

Watts Road, Beverley, HU17

Property Features
- Three bedroom family home
- Semi detached
- Beautifully presented
- Great location
- Ideal for First-Time Buyers or Investors
- Close to local amenities
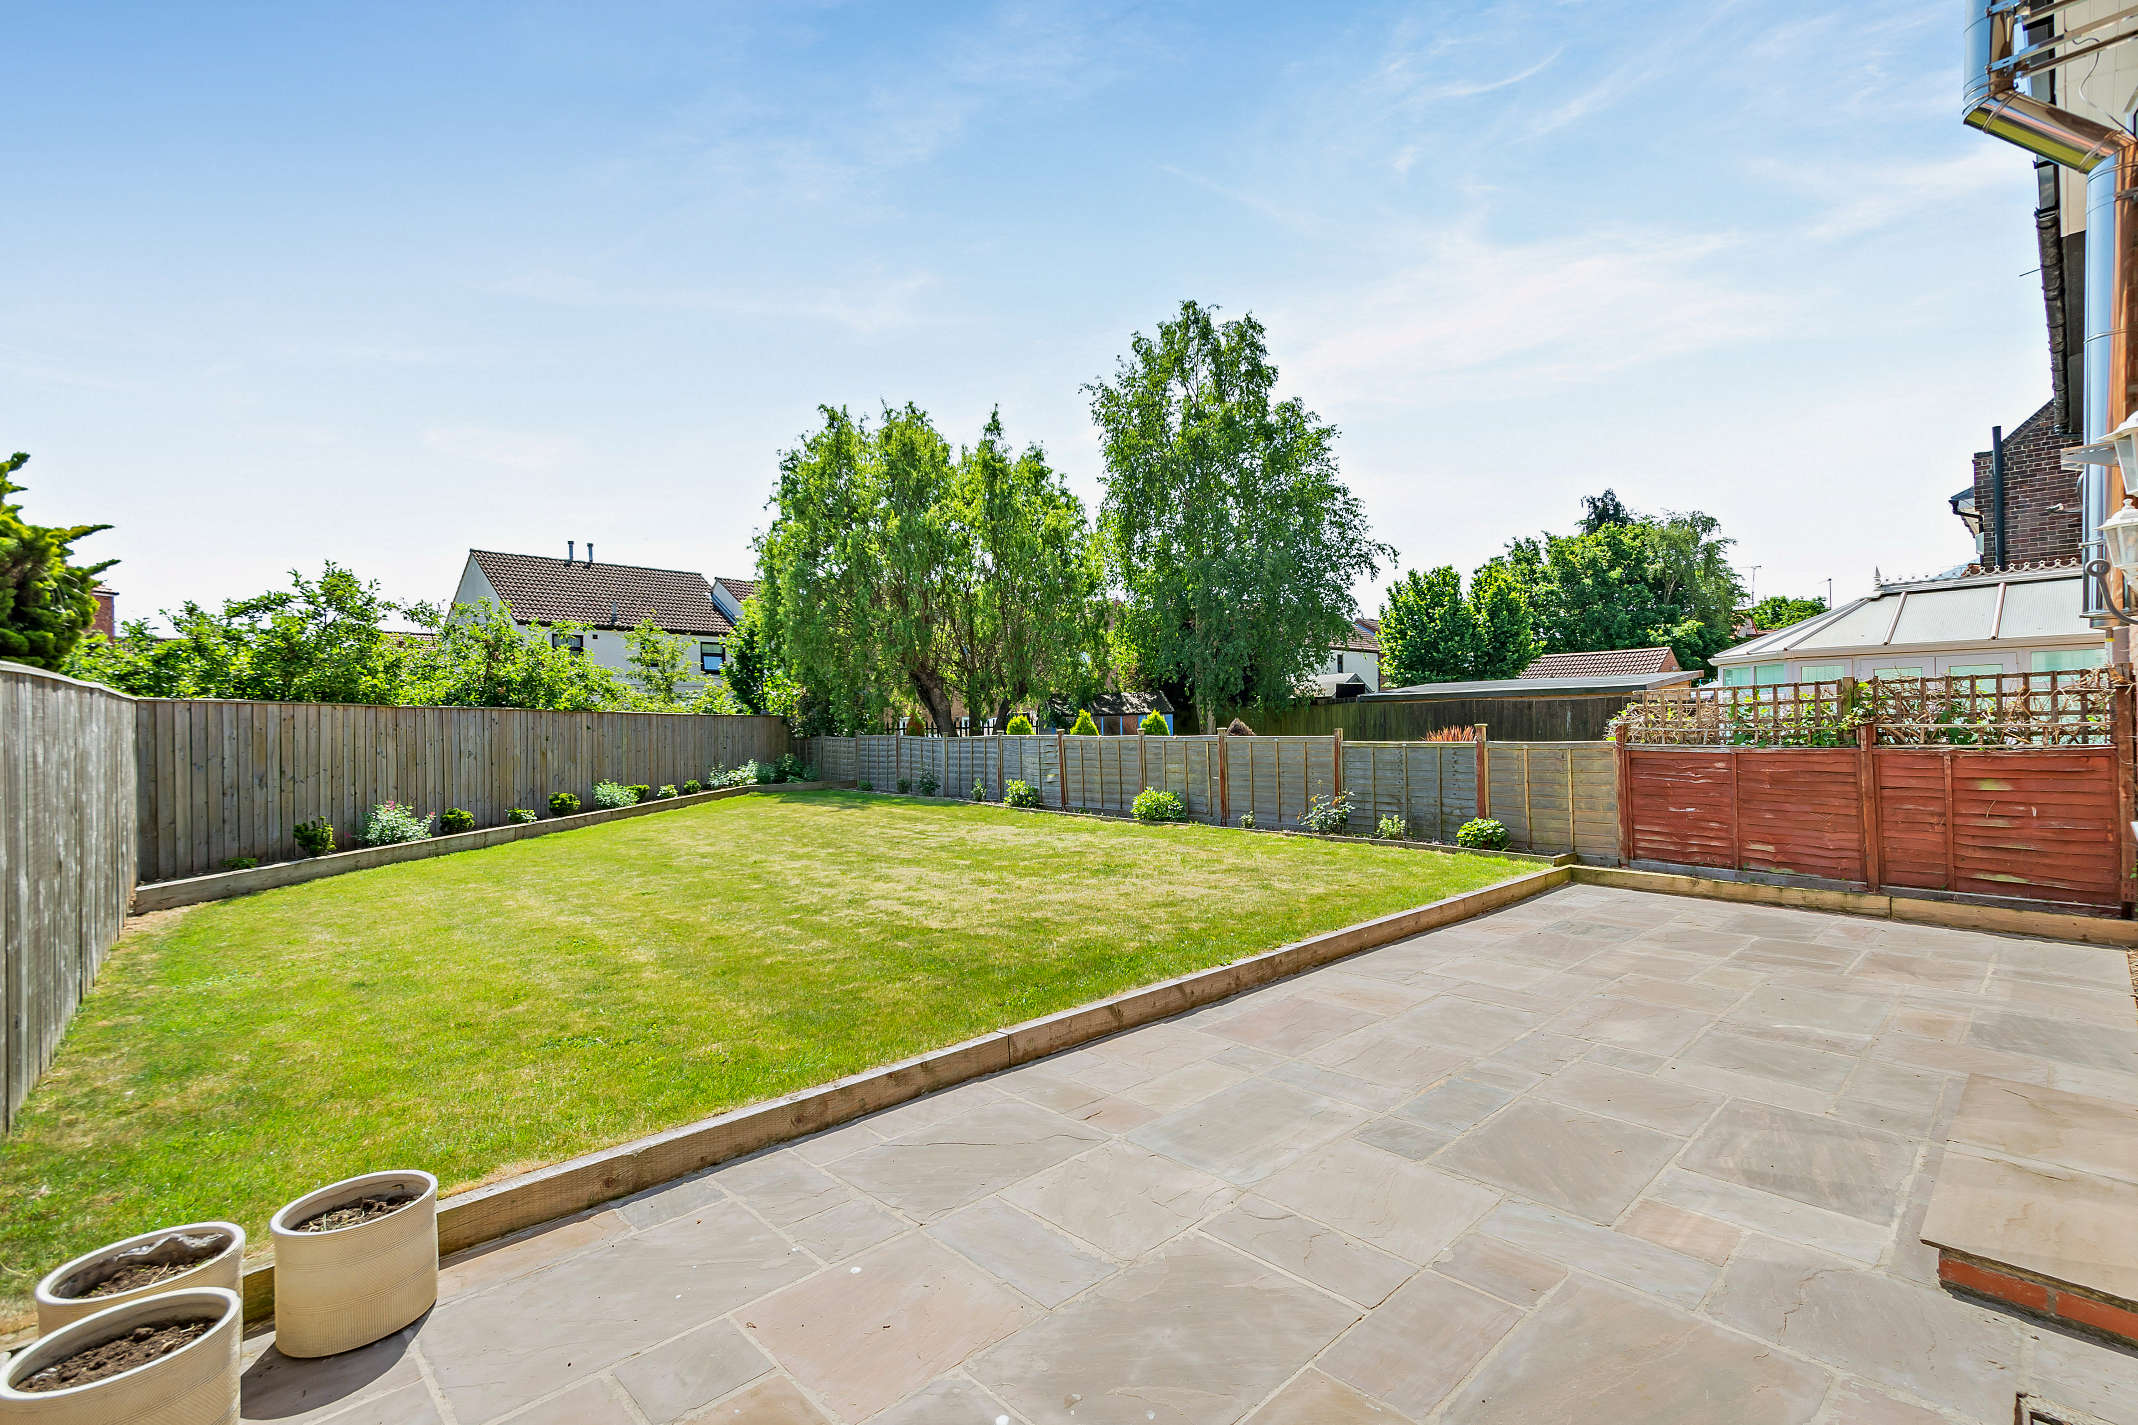
- Off street parking & large private rear garden
- Spacious boarded loft
- Utility & downstairs WC
- Modern throughout
Property Summary
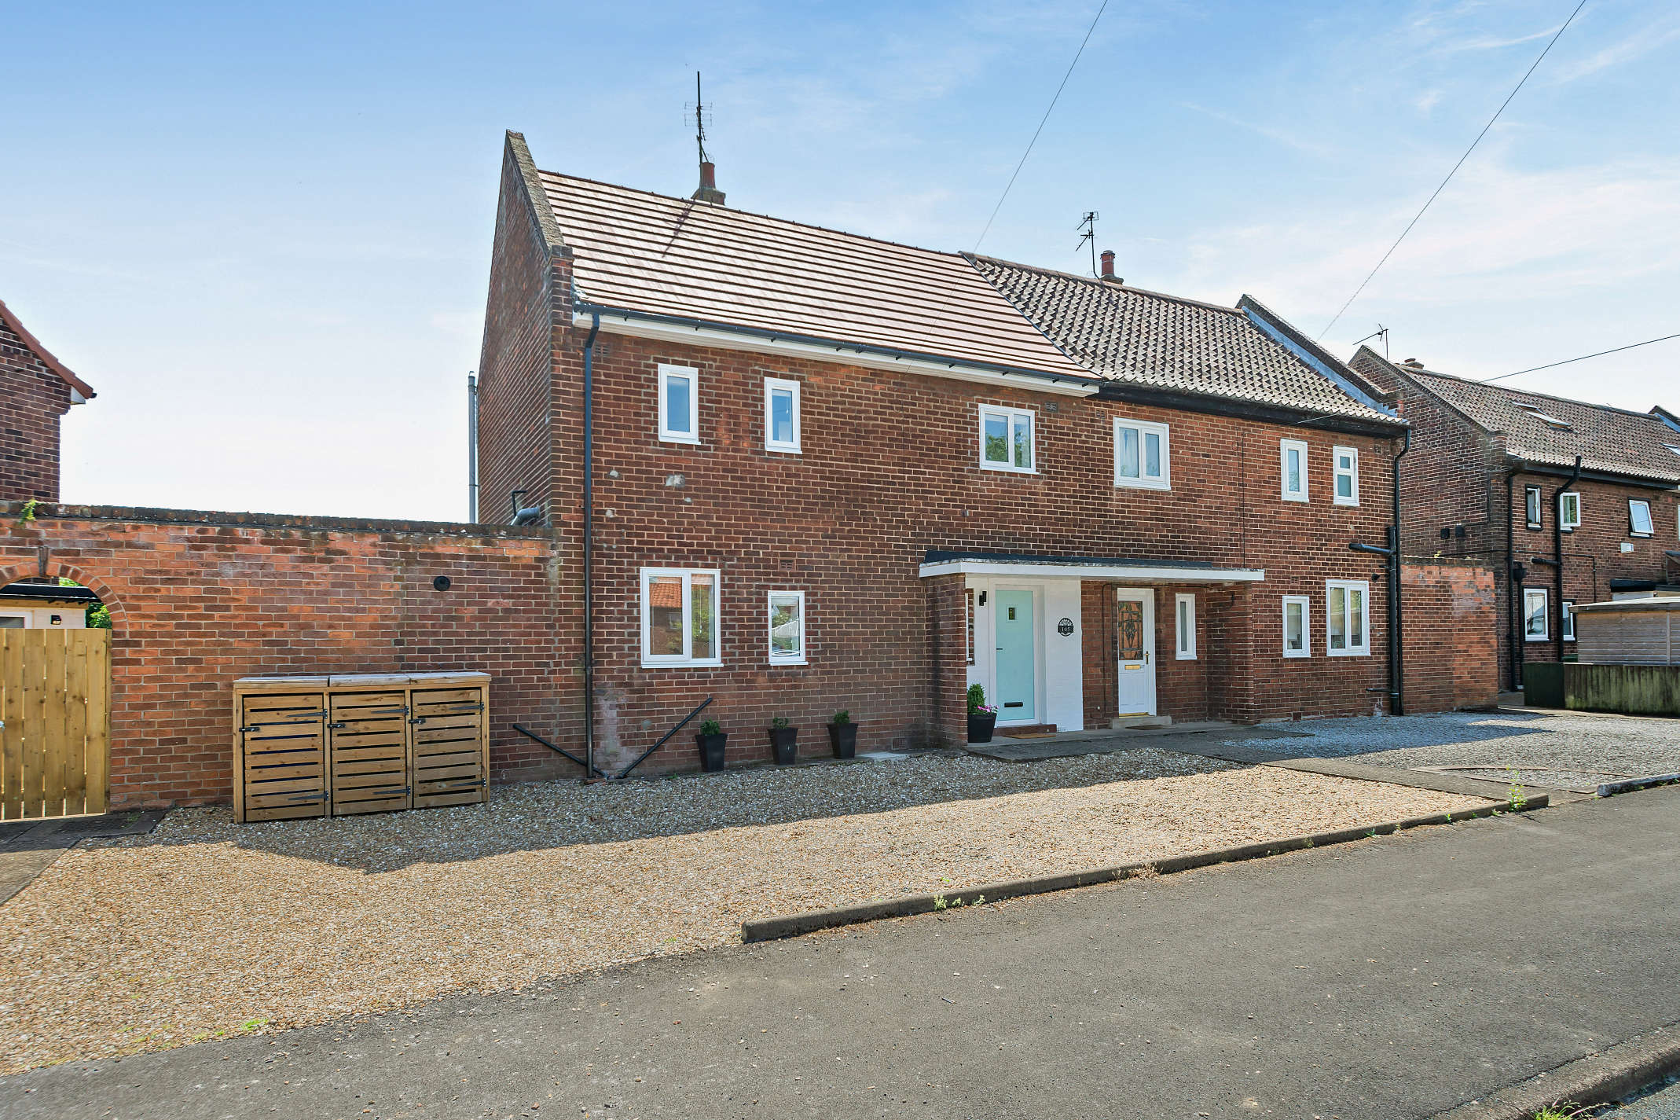
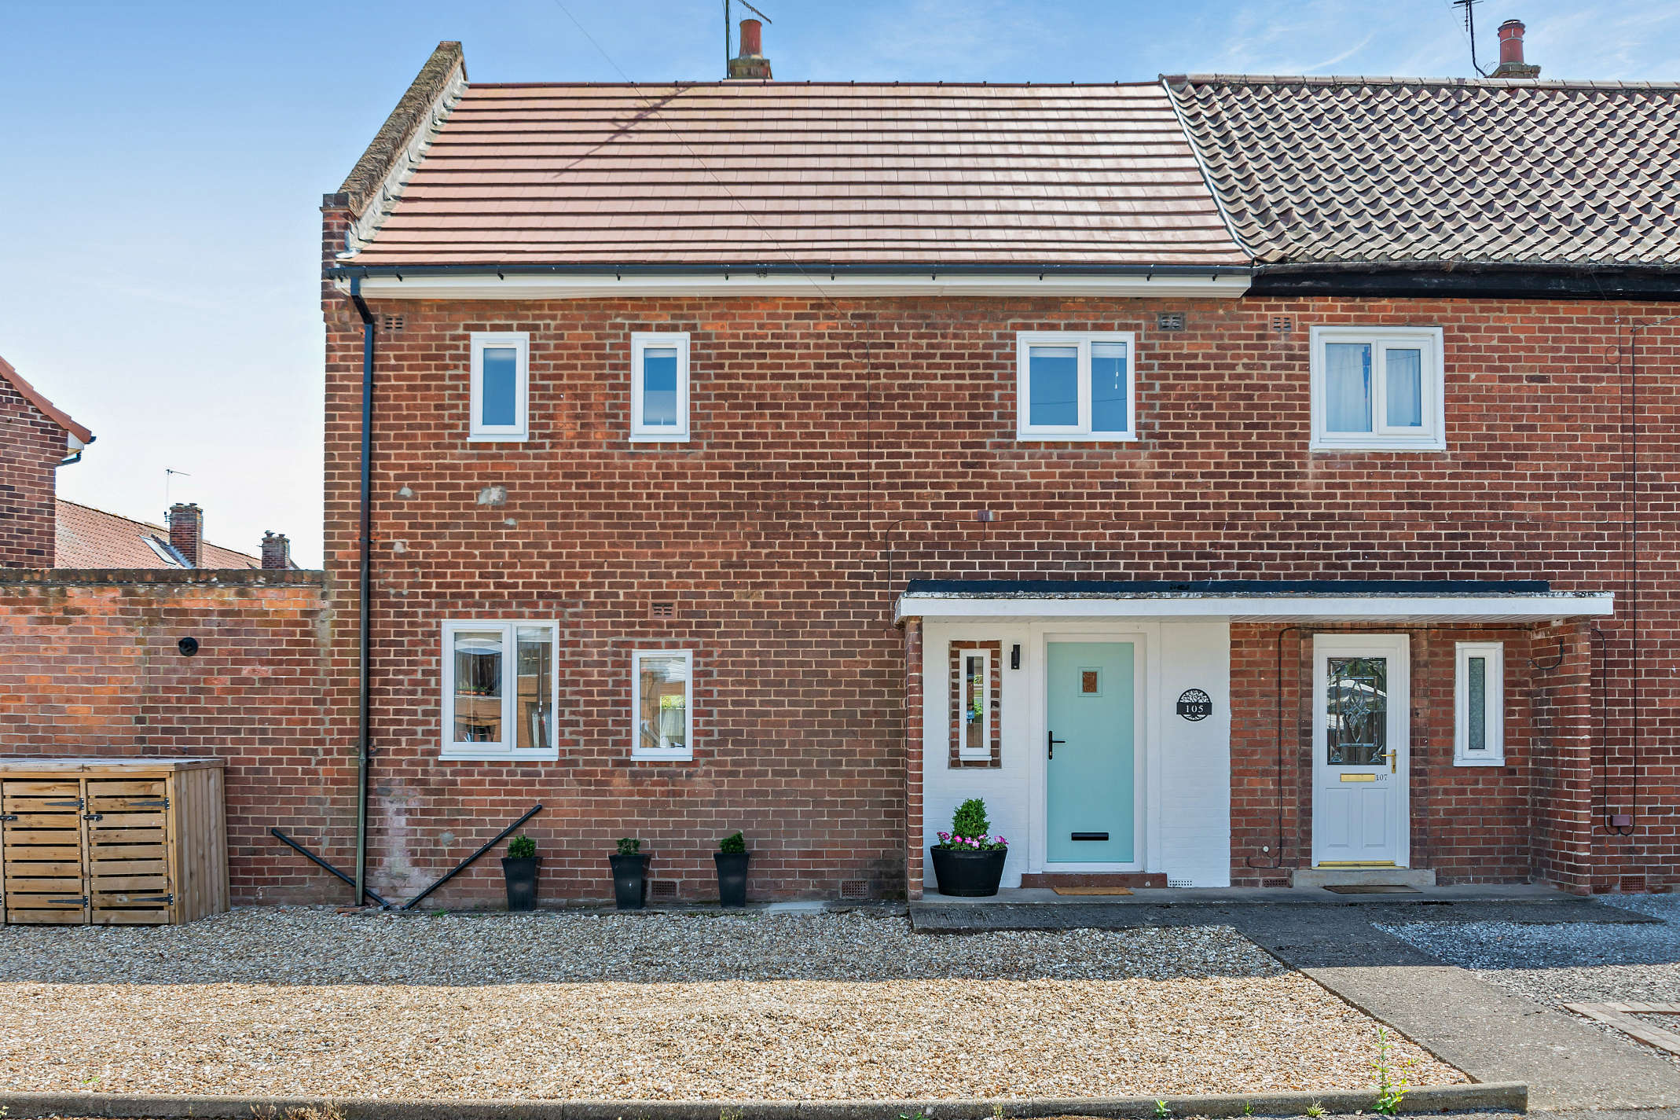
Nestled on the popular Watts Road in Beverley, this beautifully presented three-bedroom semi-detached home offers an excellent opportunity for families and professionals alike. Immaculately maintained throughout, the property boasts a contemporary finish set over two floors.
Upon entering, you are greeted by a welcoming lounge, flowing seamlessly into a stylish kitchen/diner that provides a wonderful space for entertaining. The adjoining utility room and convenient WC enhance the practicality of this modern home. Upstairs, three generous bedrooms offer flexible living space. A sleek, newly-fitted shower room completes the accommodation, along with a handy store for additional storage needs. Externally, the property benefits from off-street parking and an expansive, private rear garden.
Situated in the heart of Beverley, this home enjoys excellent access to local amenities including independent shops, supermarkets, charming cafes, and acclaimed restaurants. Several reputable schools are within easy reach, making this an excellent choice for families. The property is perfectly positioned for commuters, with strong transport links close by, and for leisure, the scenic river and vibrant sea fronts are just moments away—offering endless opportunities for leisurely walks, cycling, and days out exploring the East Riding countryside.
Full Details
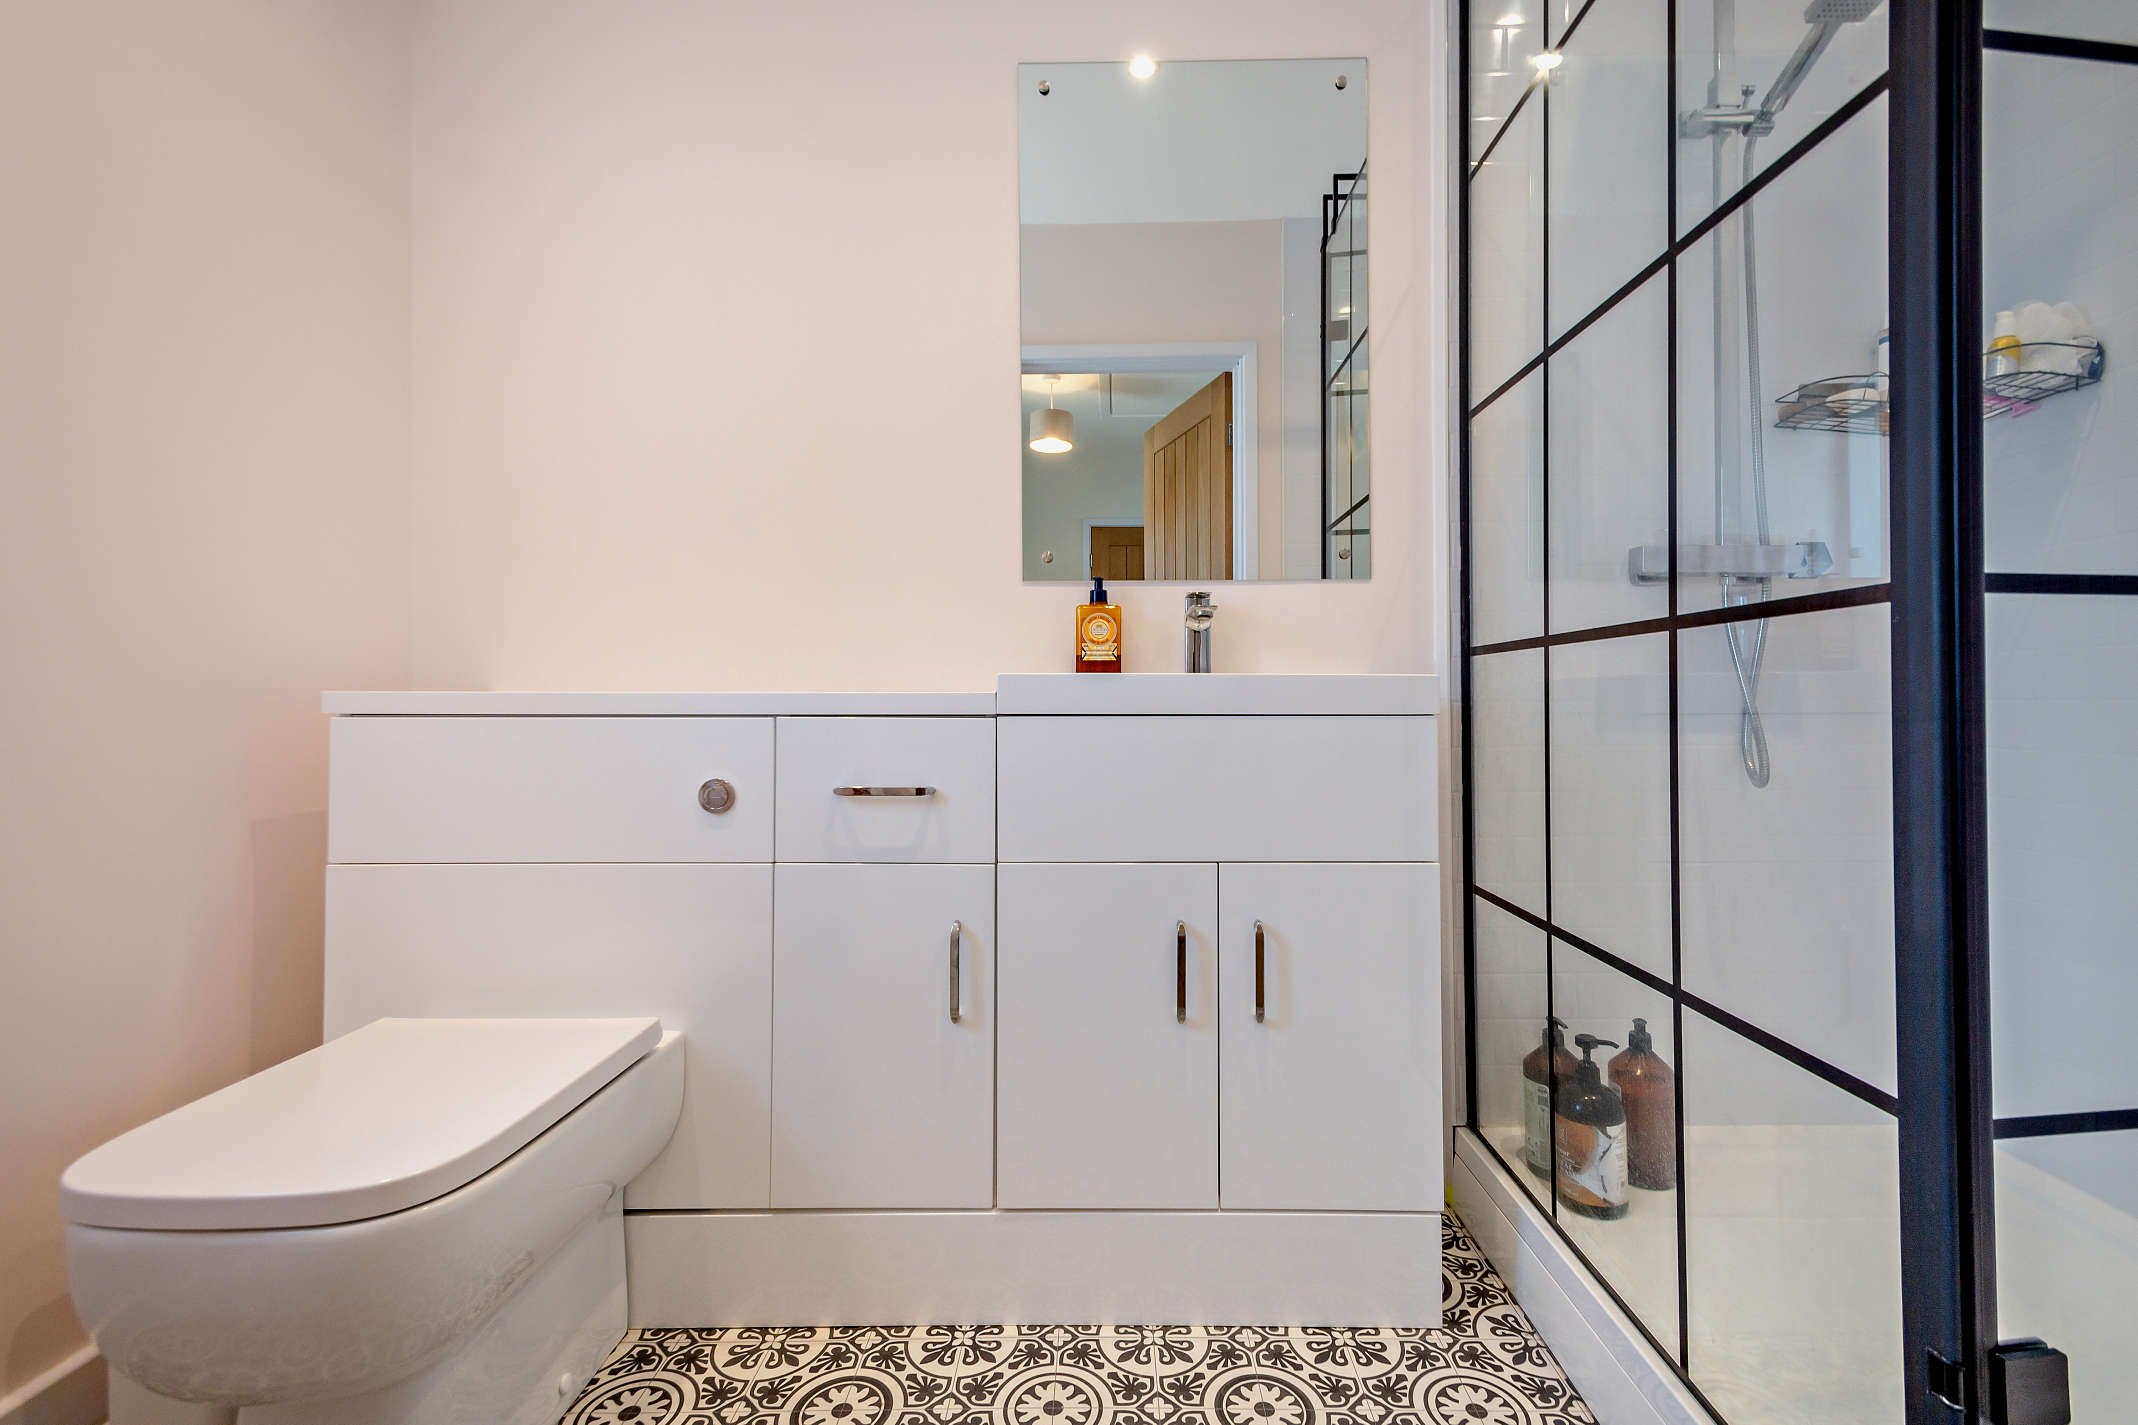
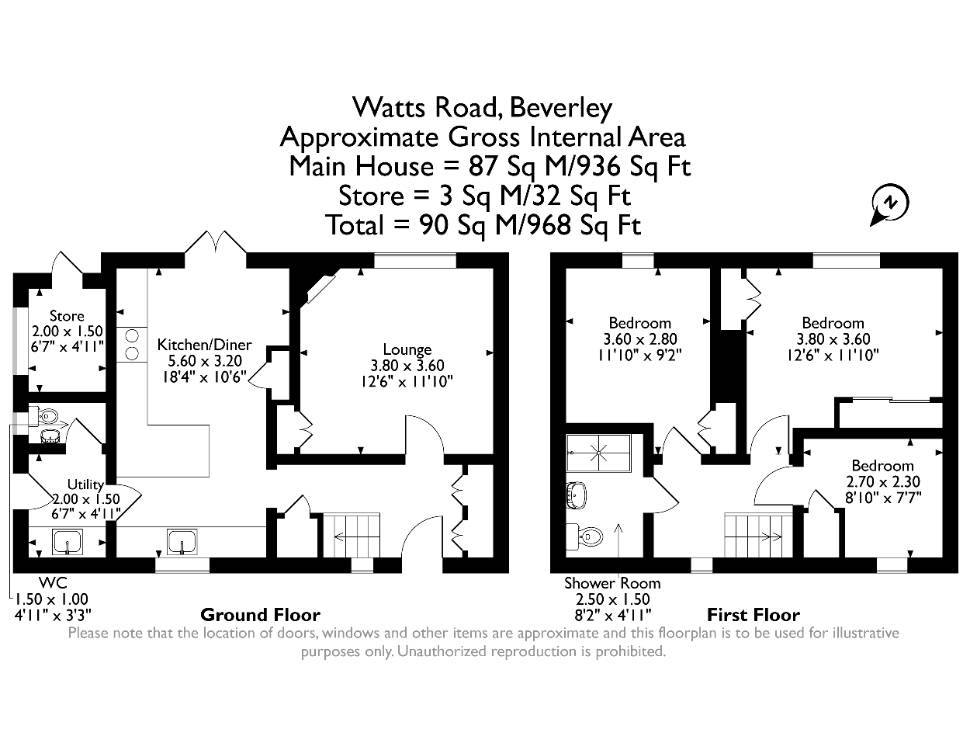
Shower Room 2.50 x 1.50
The shower room is equipped with toilet, wash-hand basin in cabinet and shower facilities.
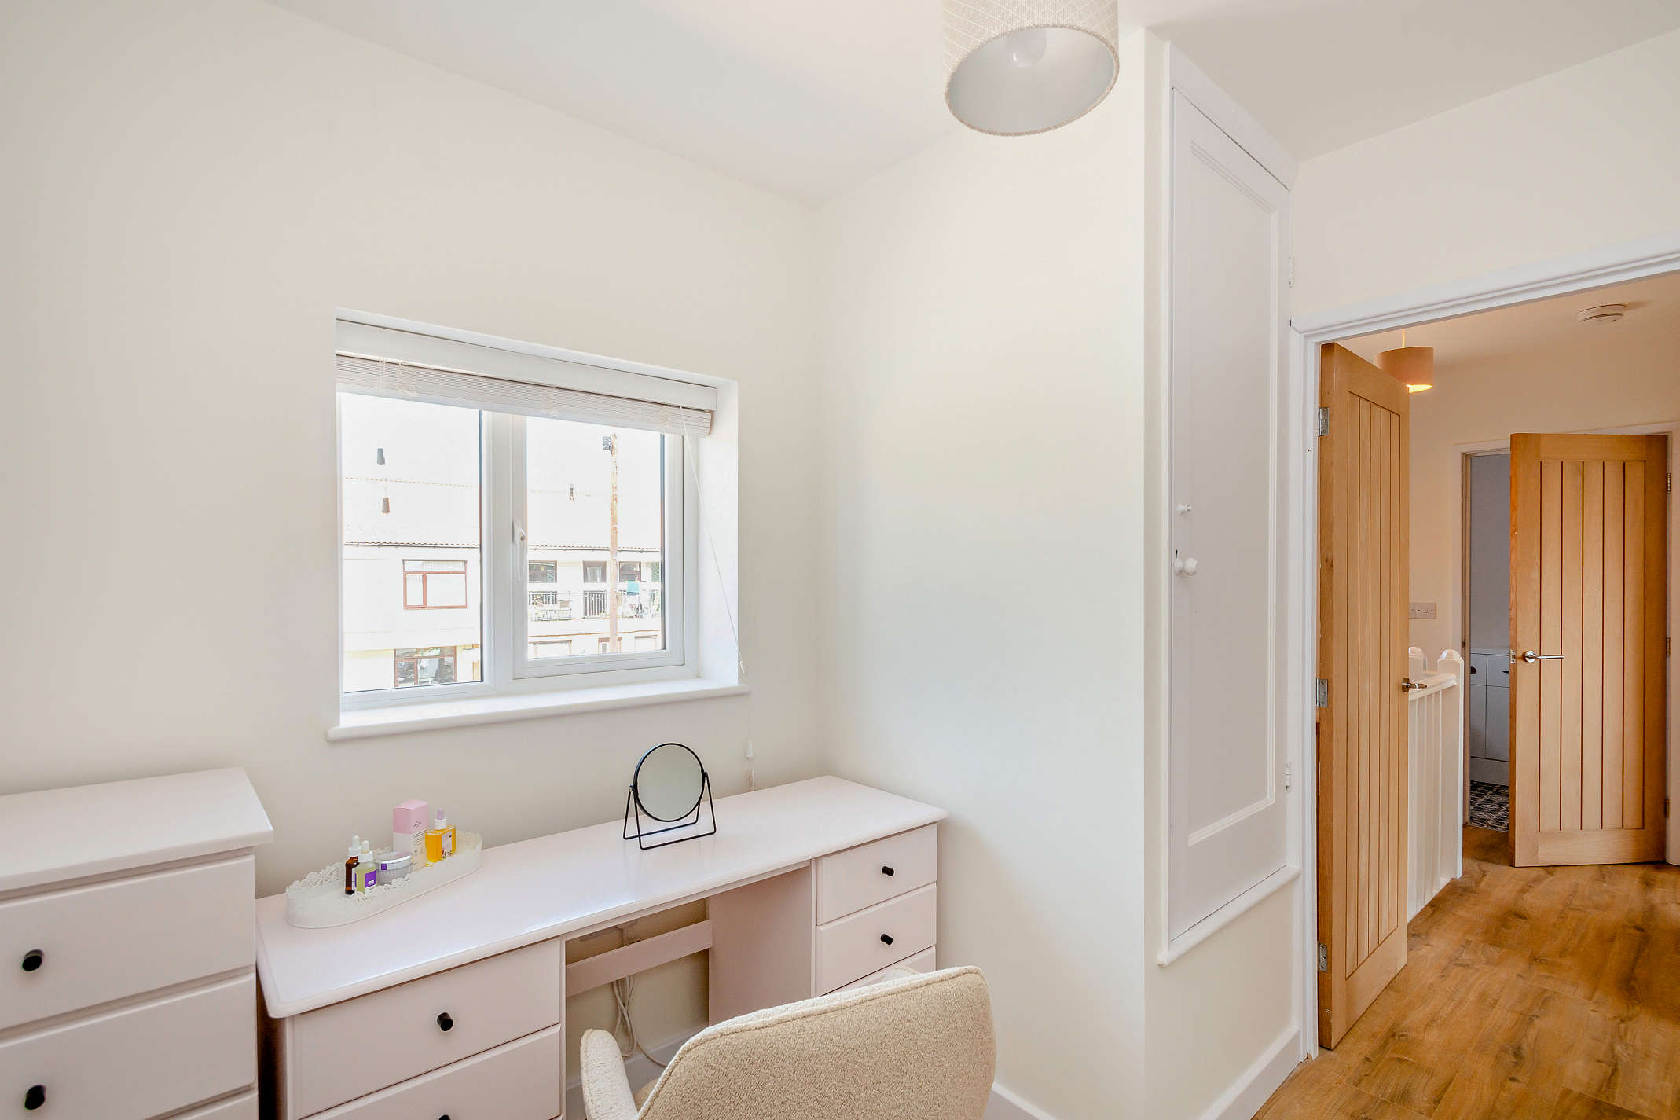
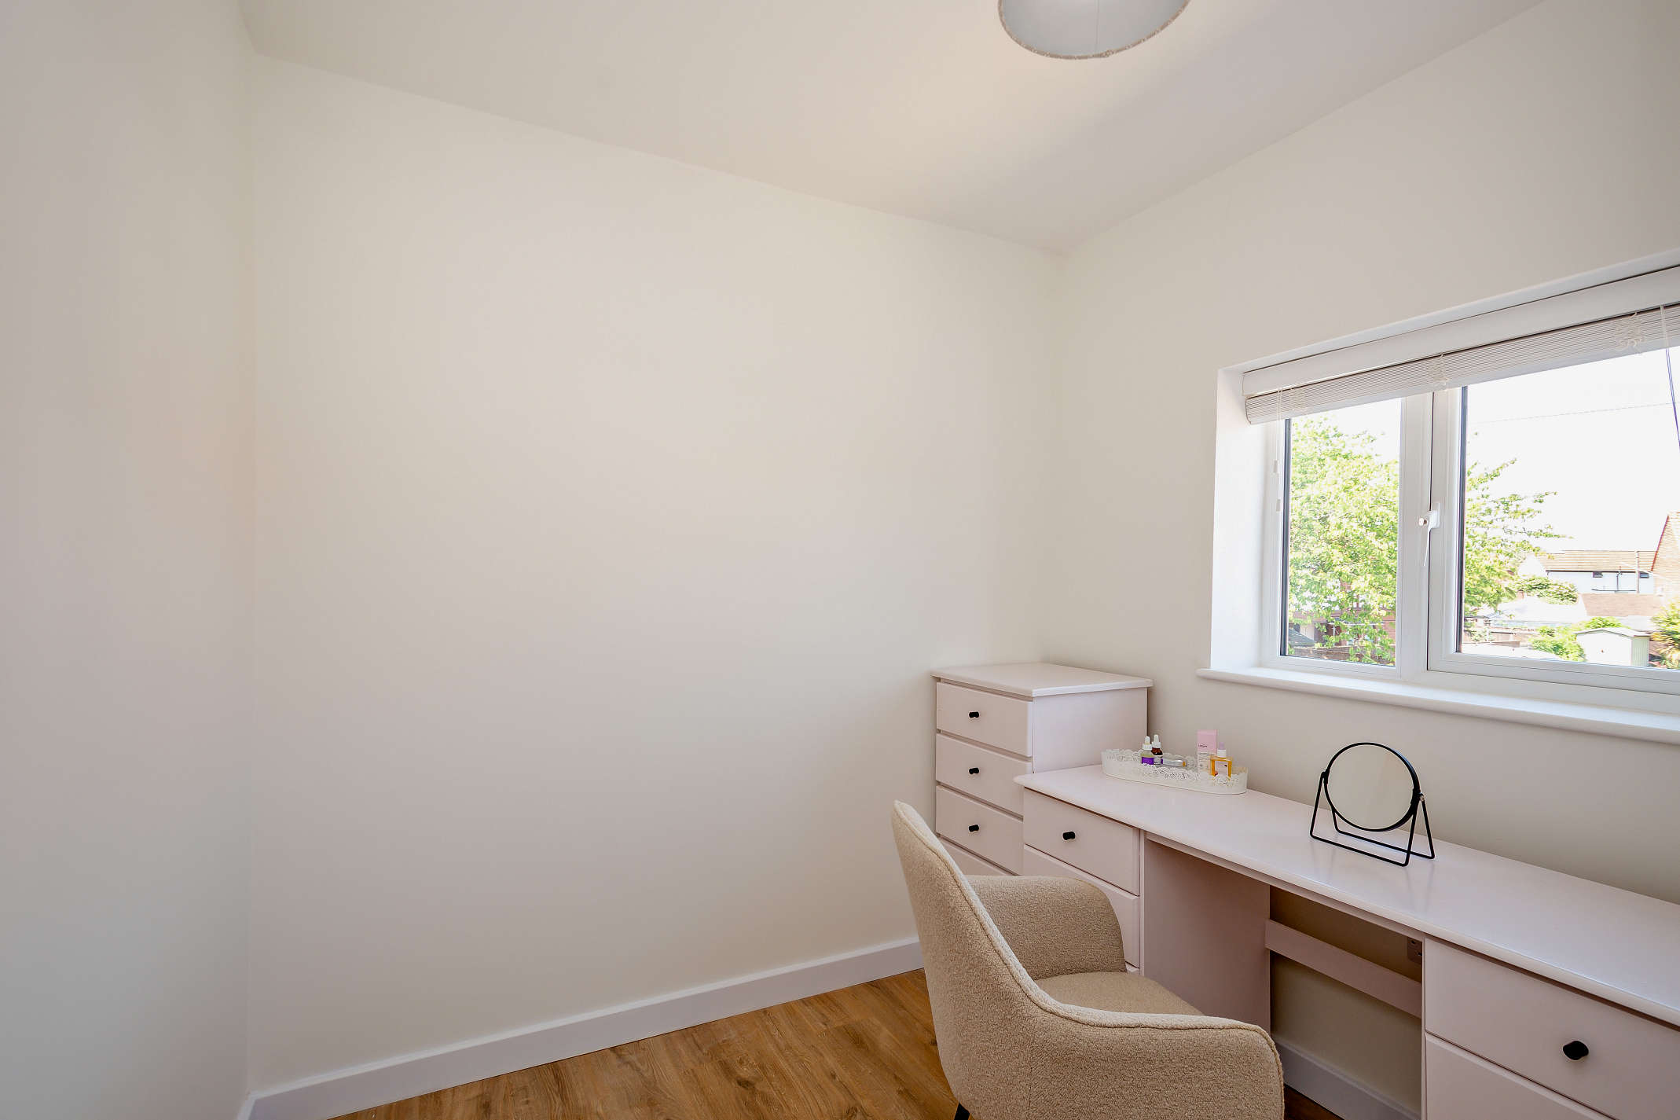
Bedroom 3 2.70 x 2.30
This single bedroom features a window with front views, built-in storage space and laminated flooring.
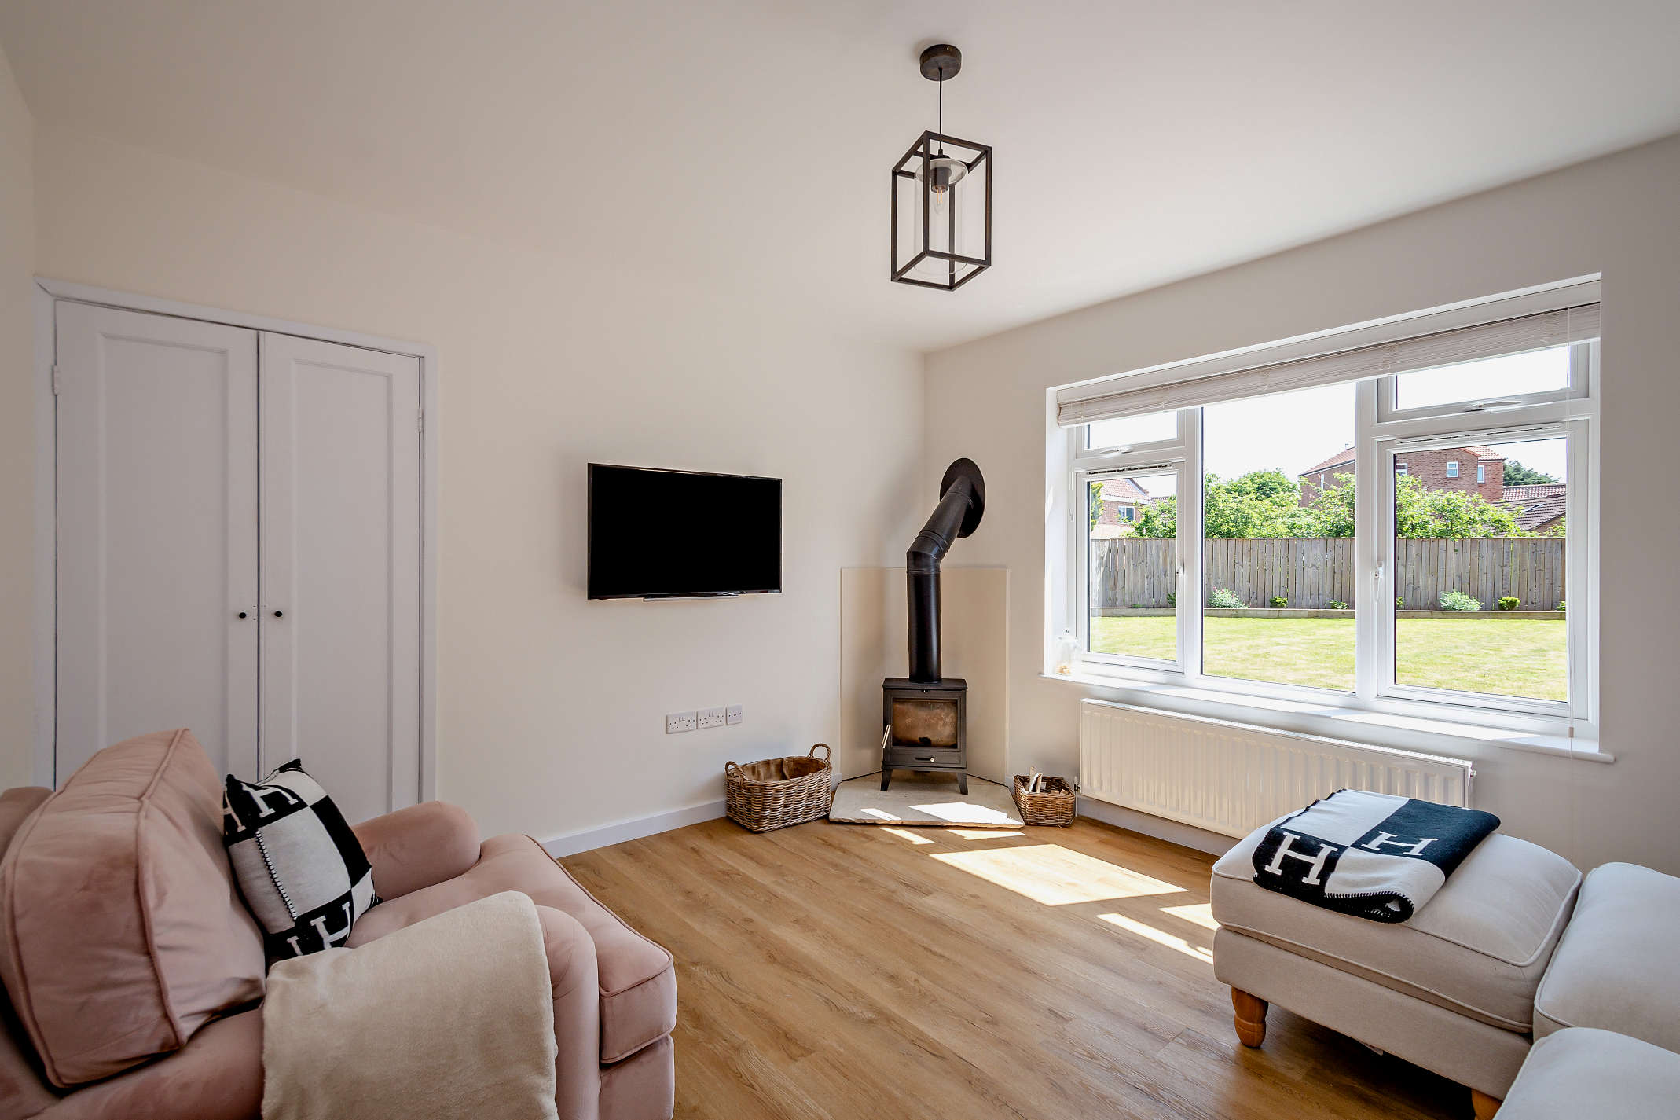
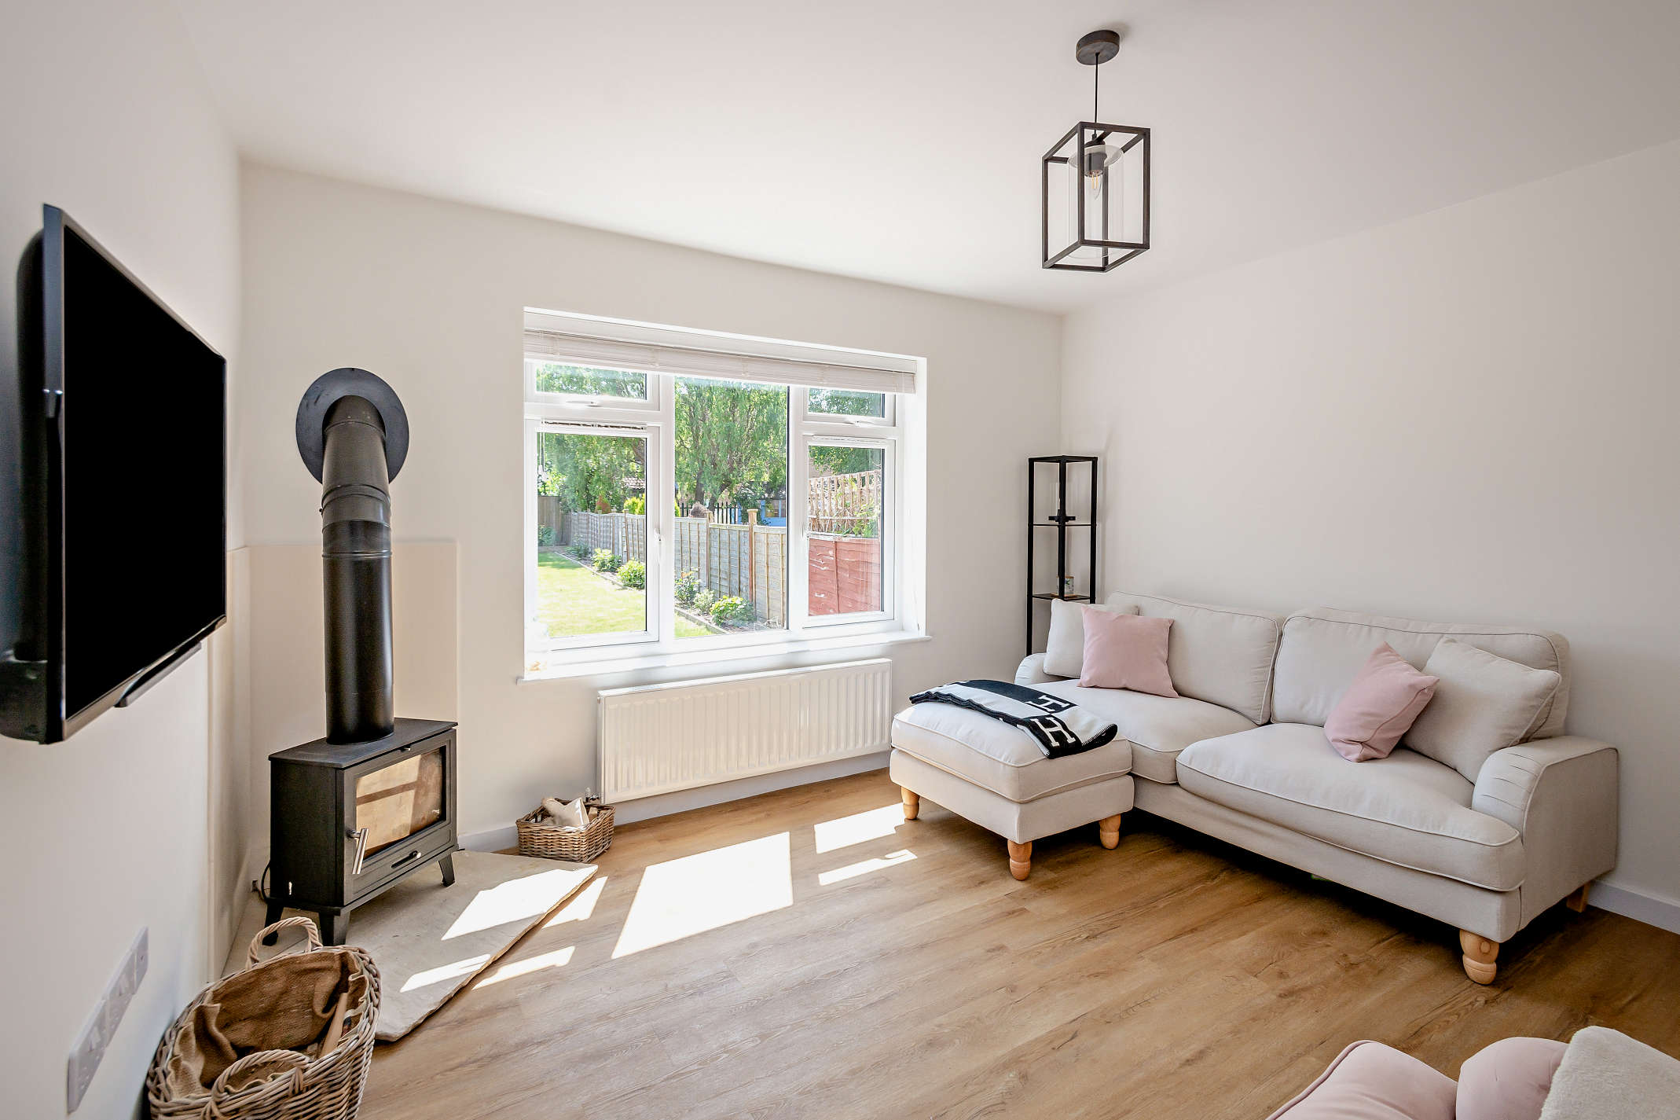
Lounge 3.80 x 3.60
The lounge boasts a built-in wood-burning stove, a rear aspect window, lvt flooring and built-in storage space.
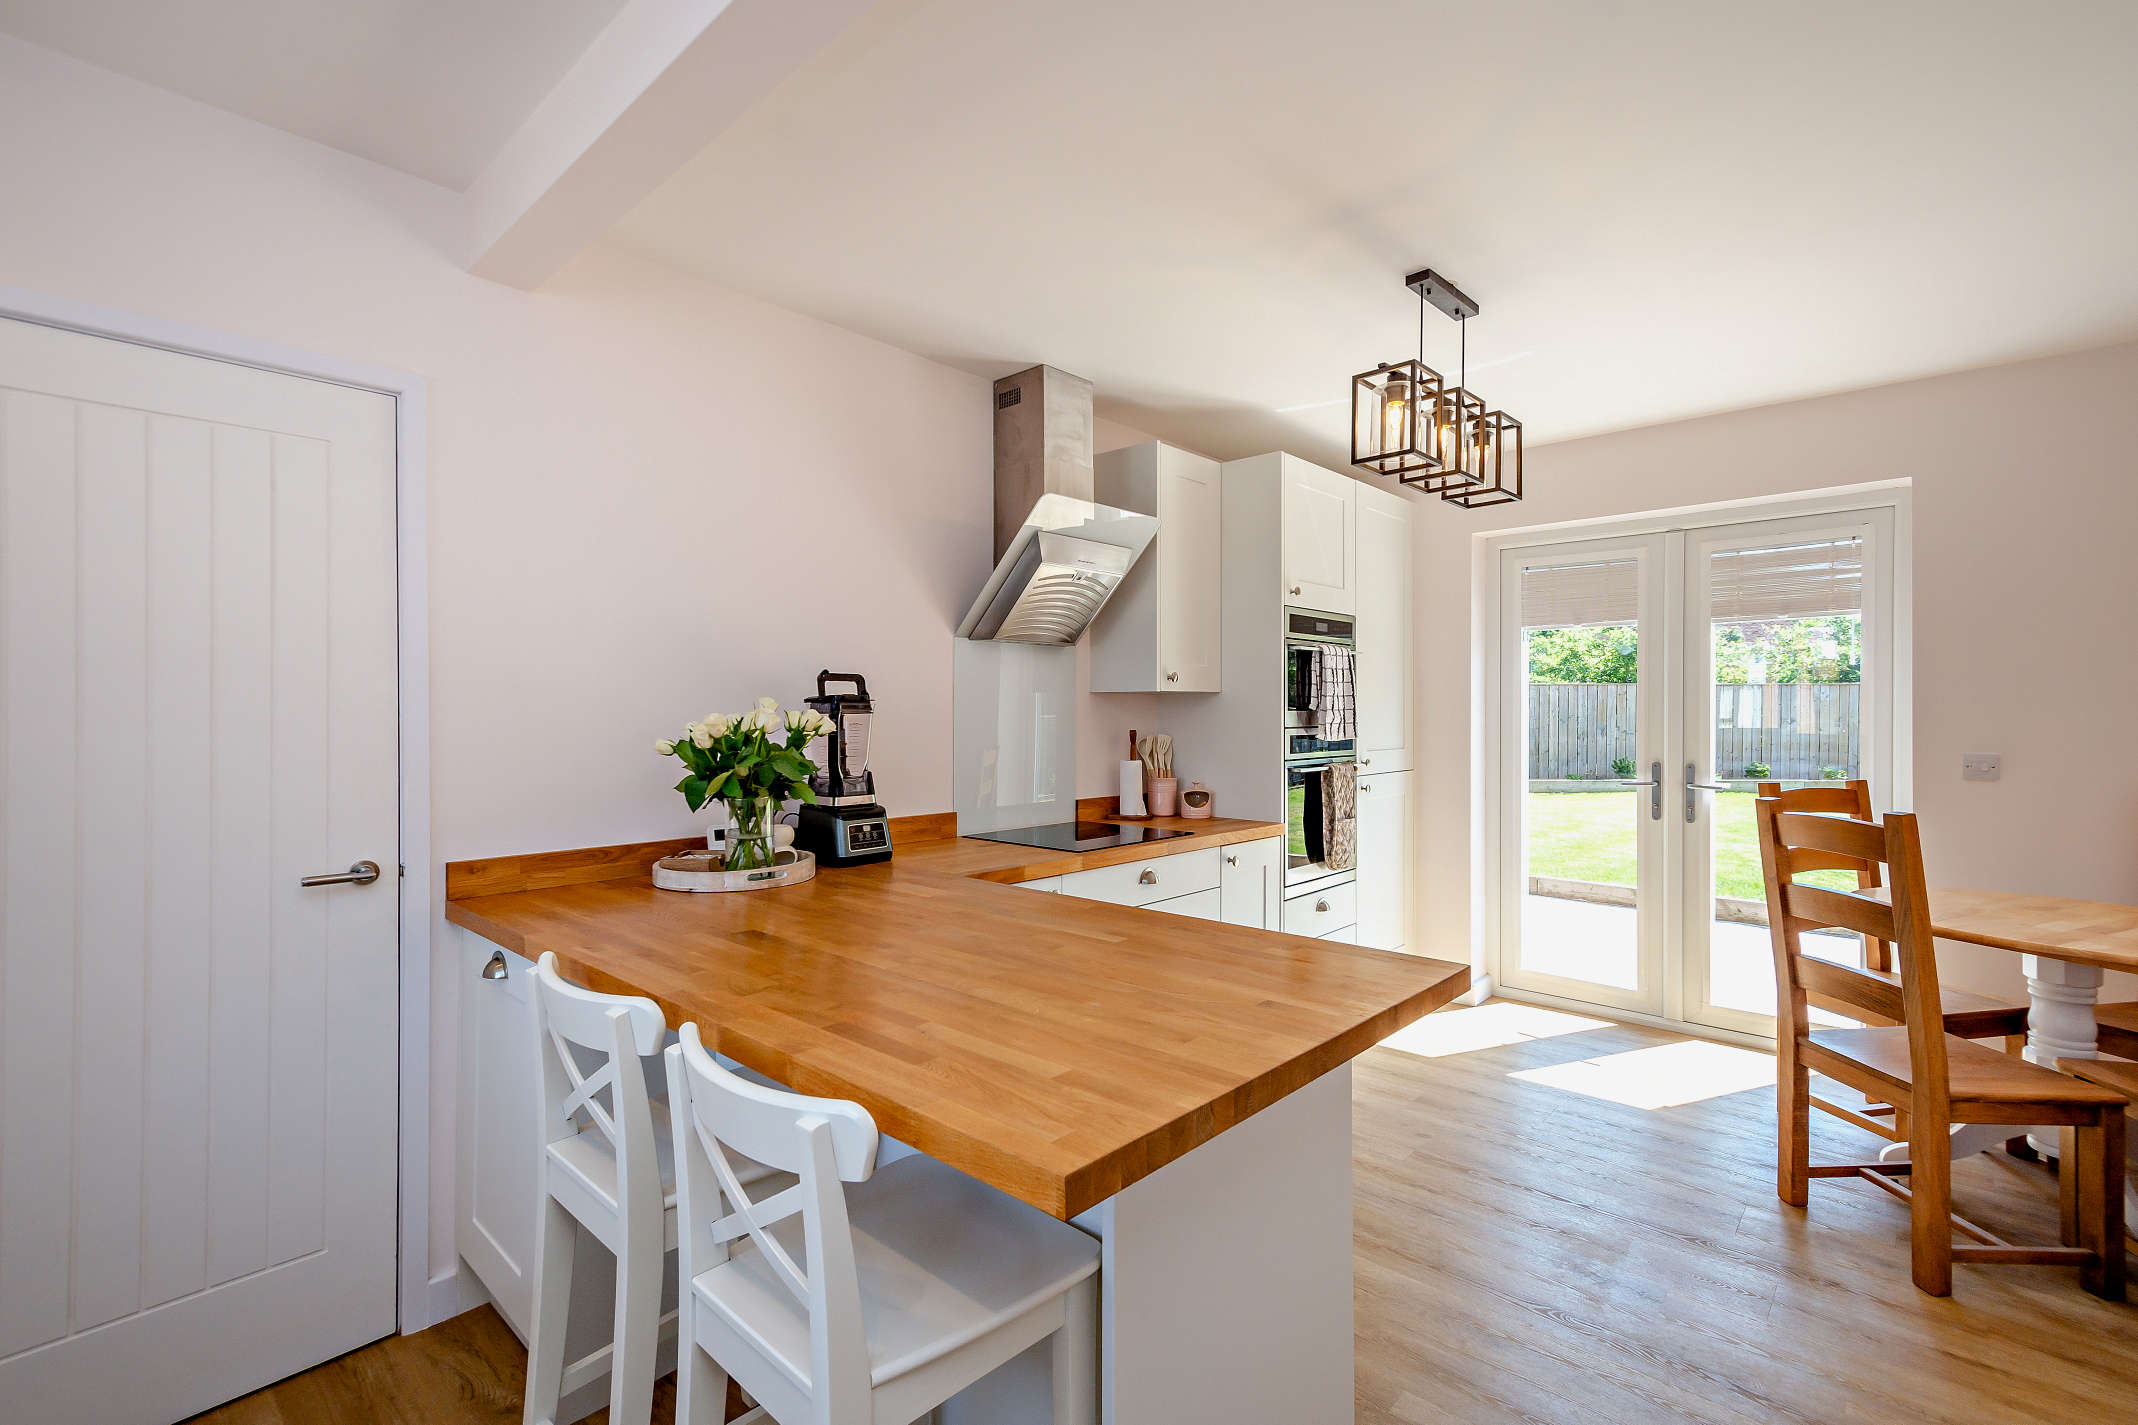
Kitchen/Dining Room 5.60 x 3.20
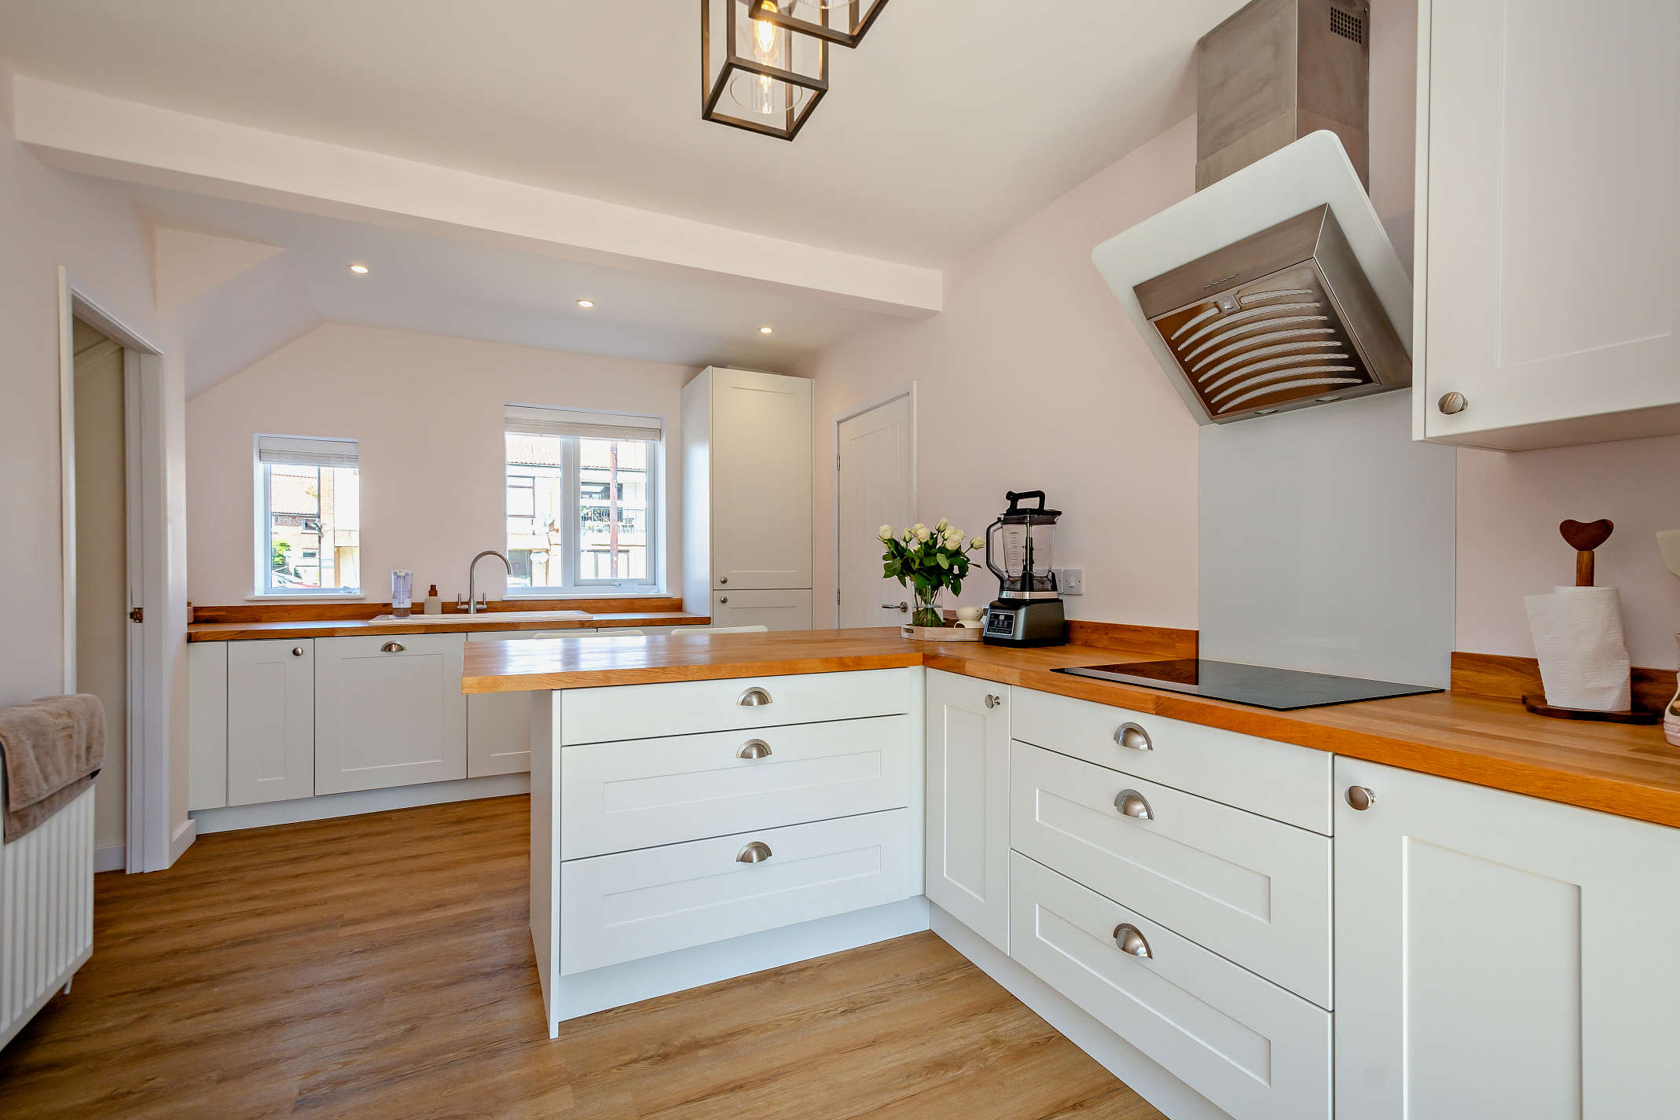
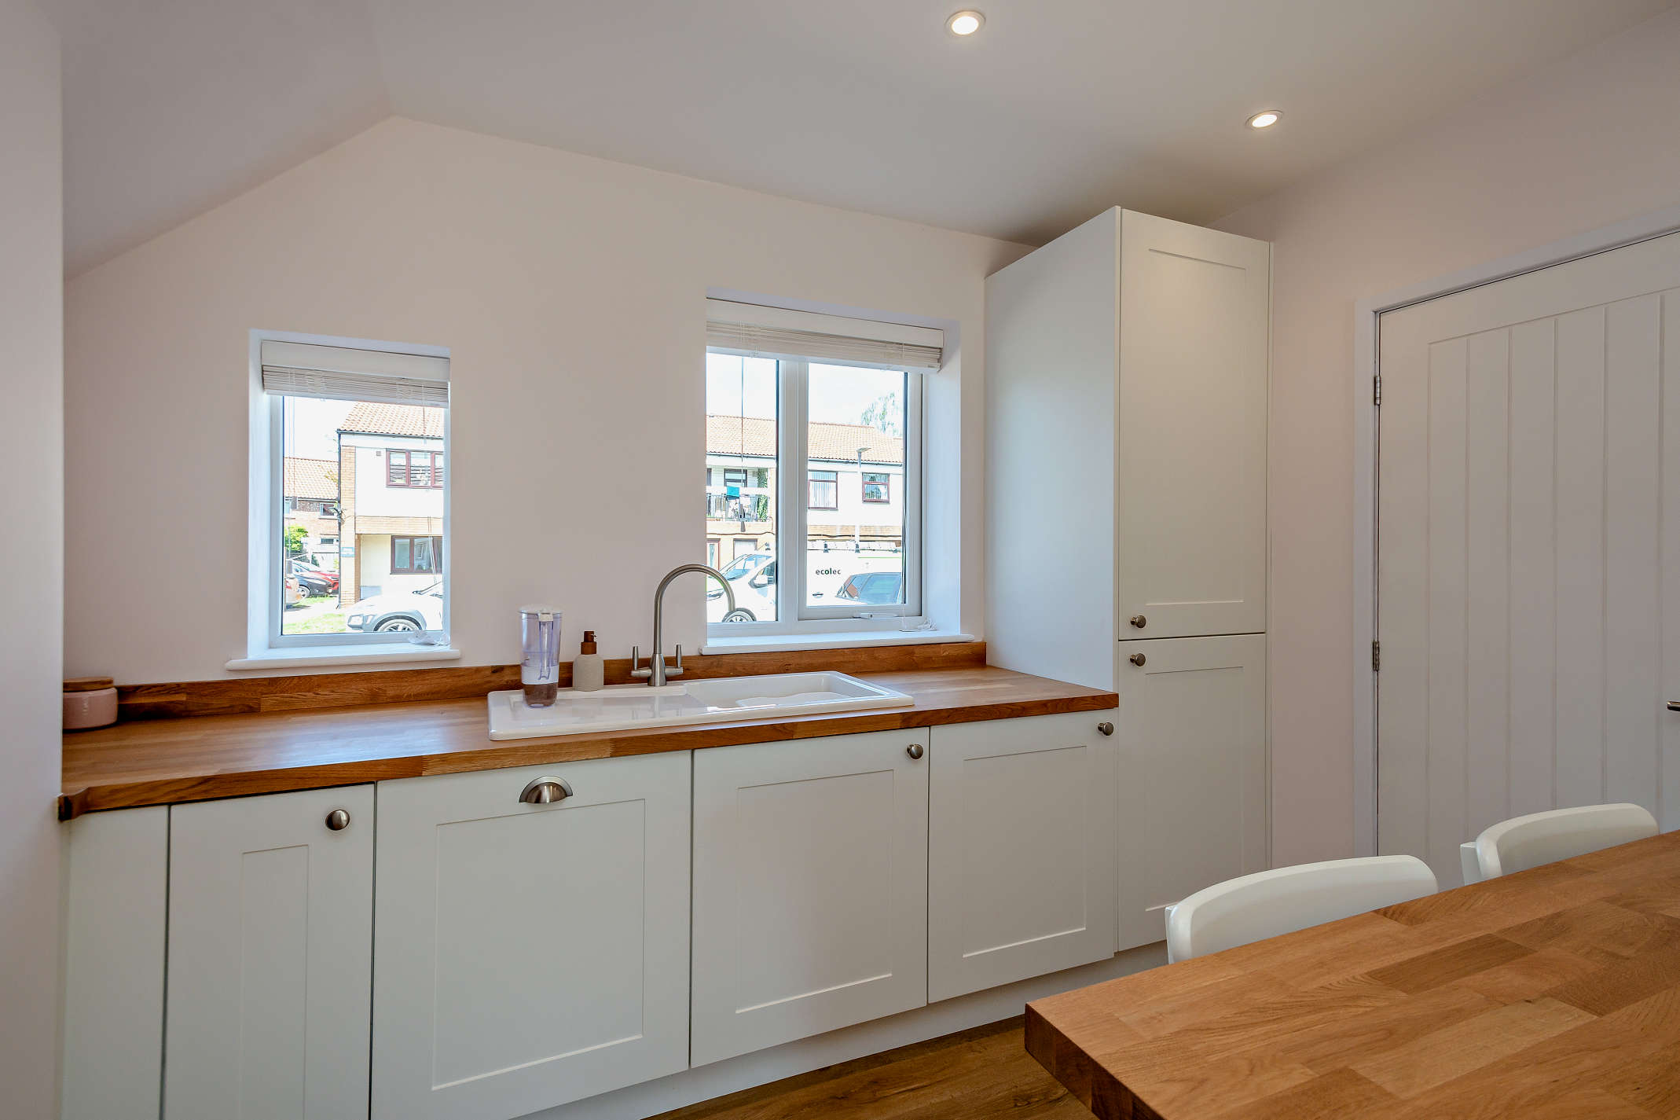
The kitchen/diner is fitted with storage cupboards with a serving counter, built-in utilities that includes a double eye level oven, glass top hob and extractor hood. Other features includes more built-in storage space, lvt flooring, windows with front views, and double French doors that opens onto a block paved patio and back garden.
Utility 2.00 x 1.50
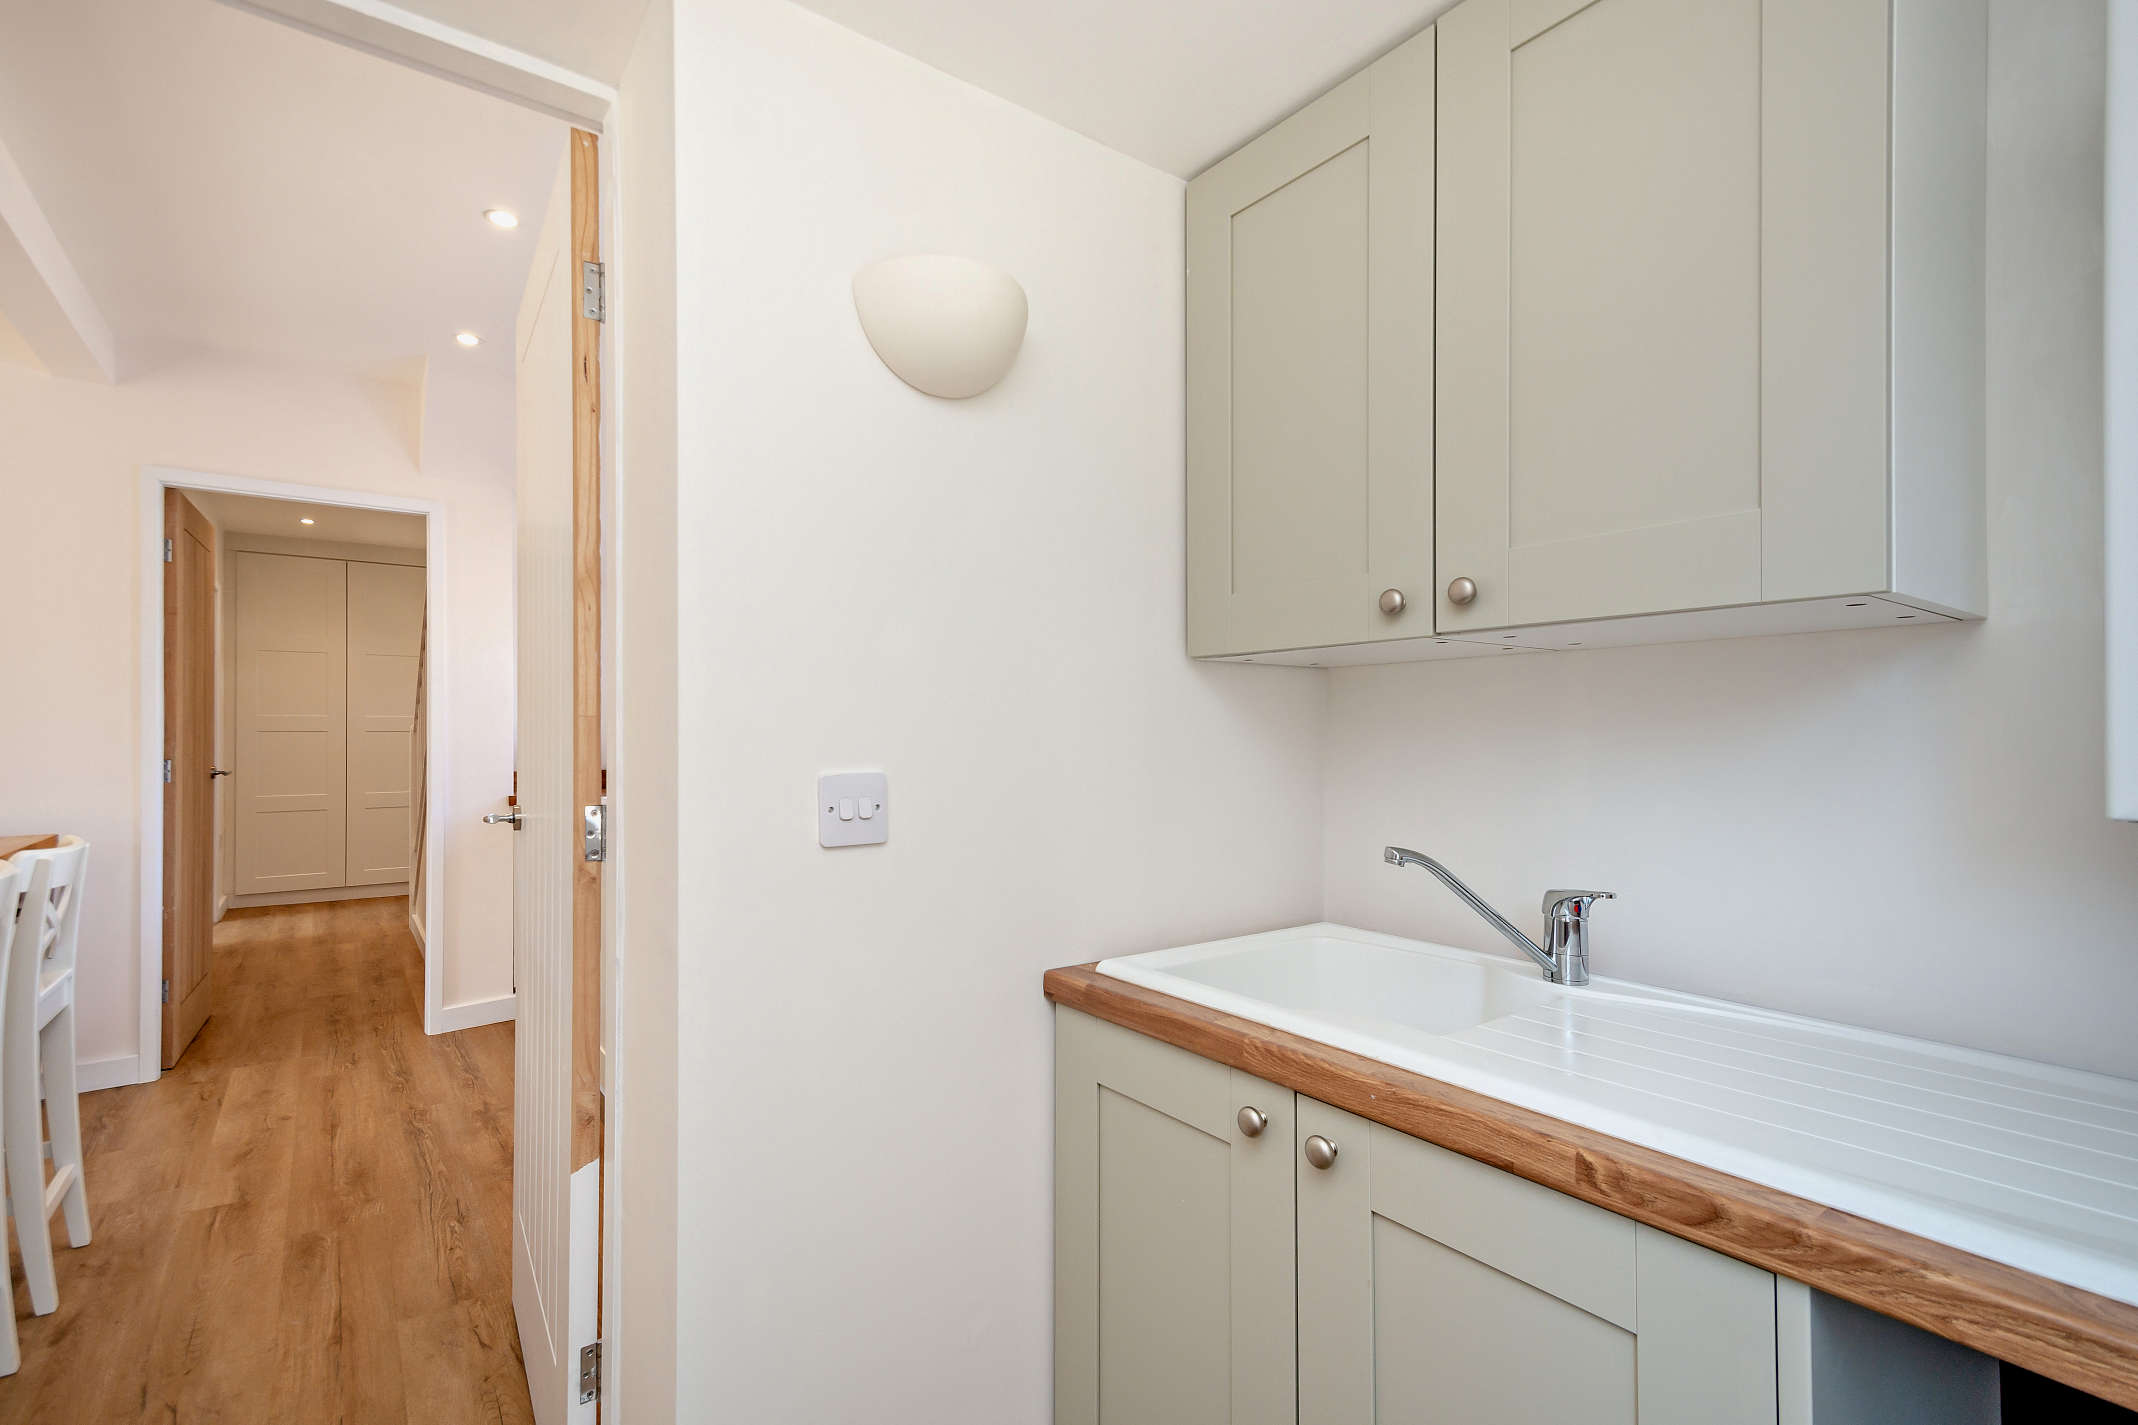
The utility is fitted with storage cupboards, amenities for laundering and includes a side exit door.
WC 1.50 x 1.00
The ground floor WC is equipped with toilet and a wash-hand basin in cabinet. It also has lvt flooring and a side facing window.
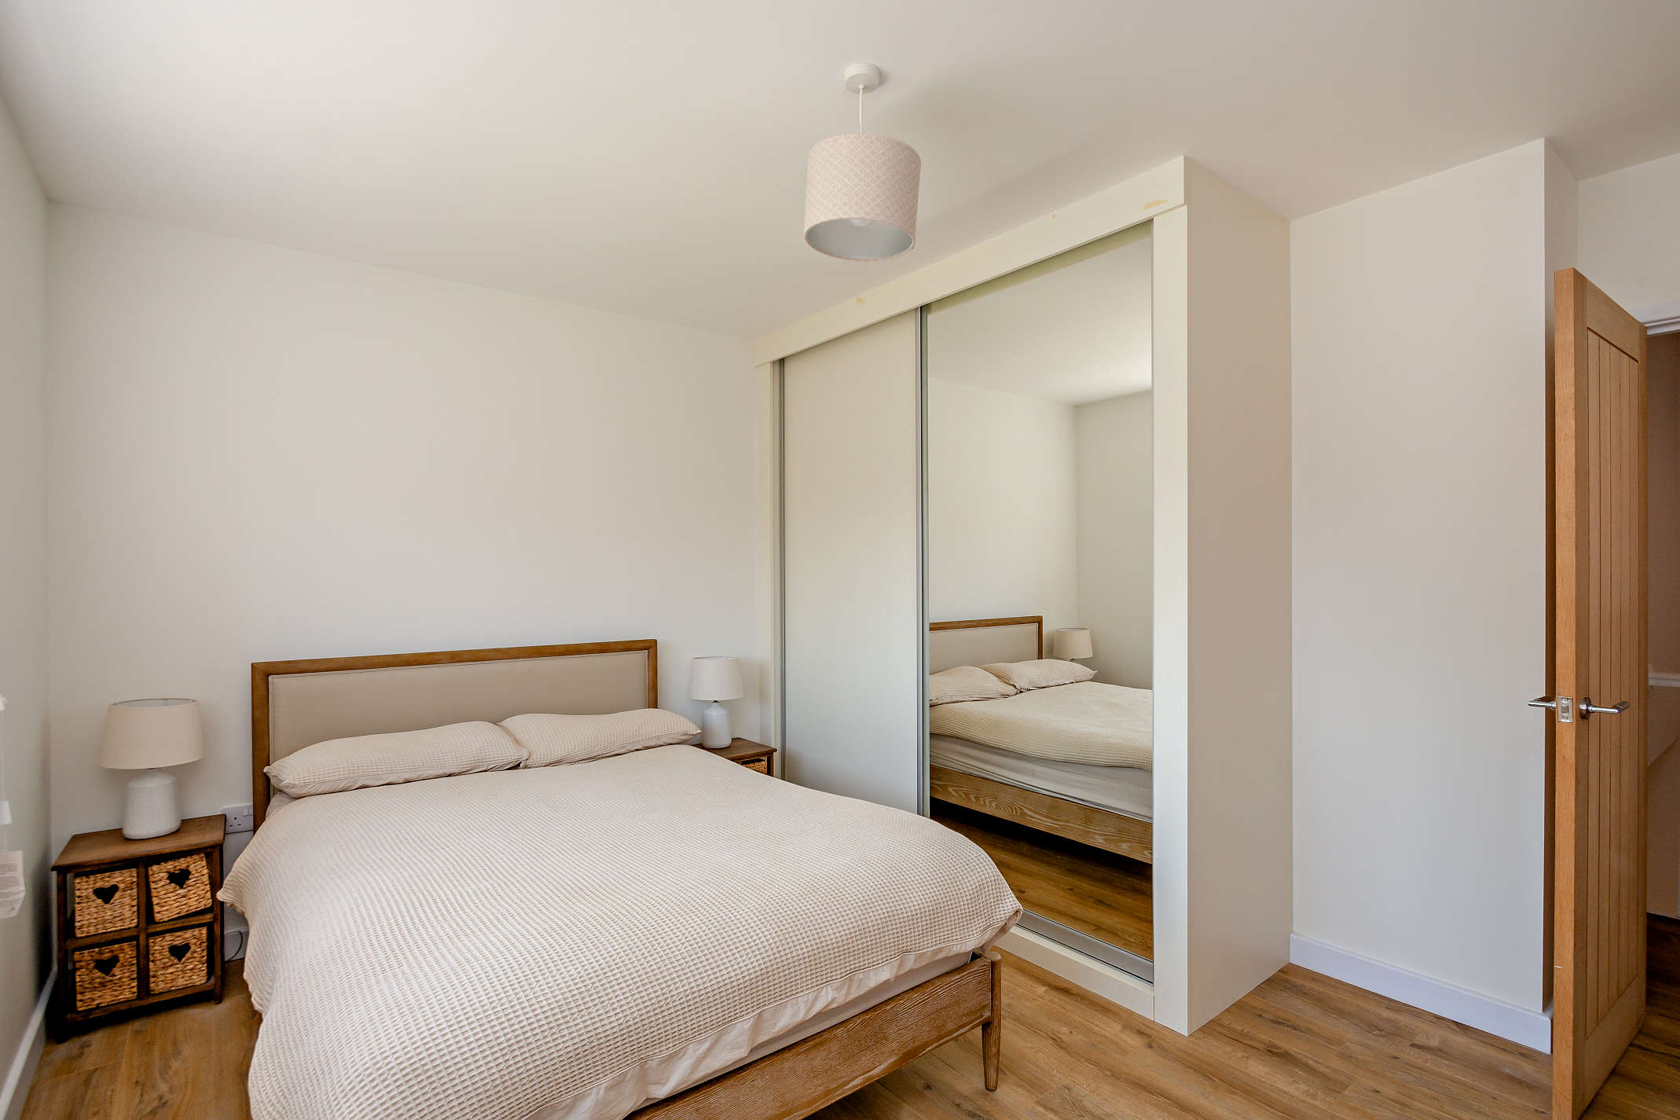
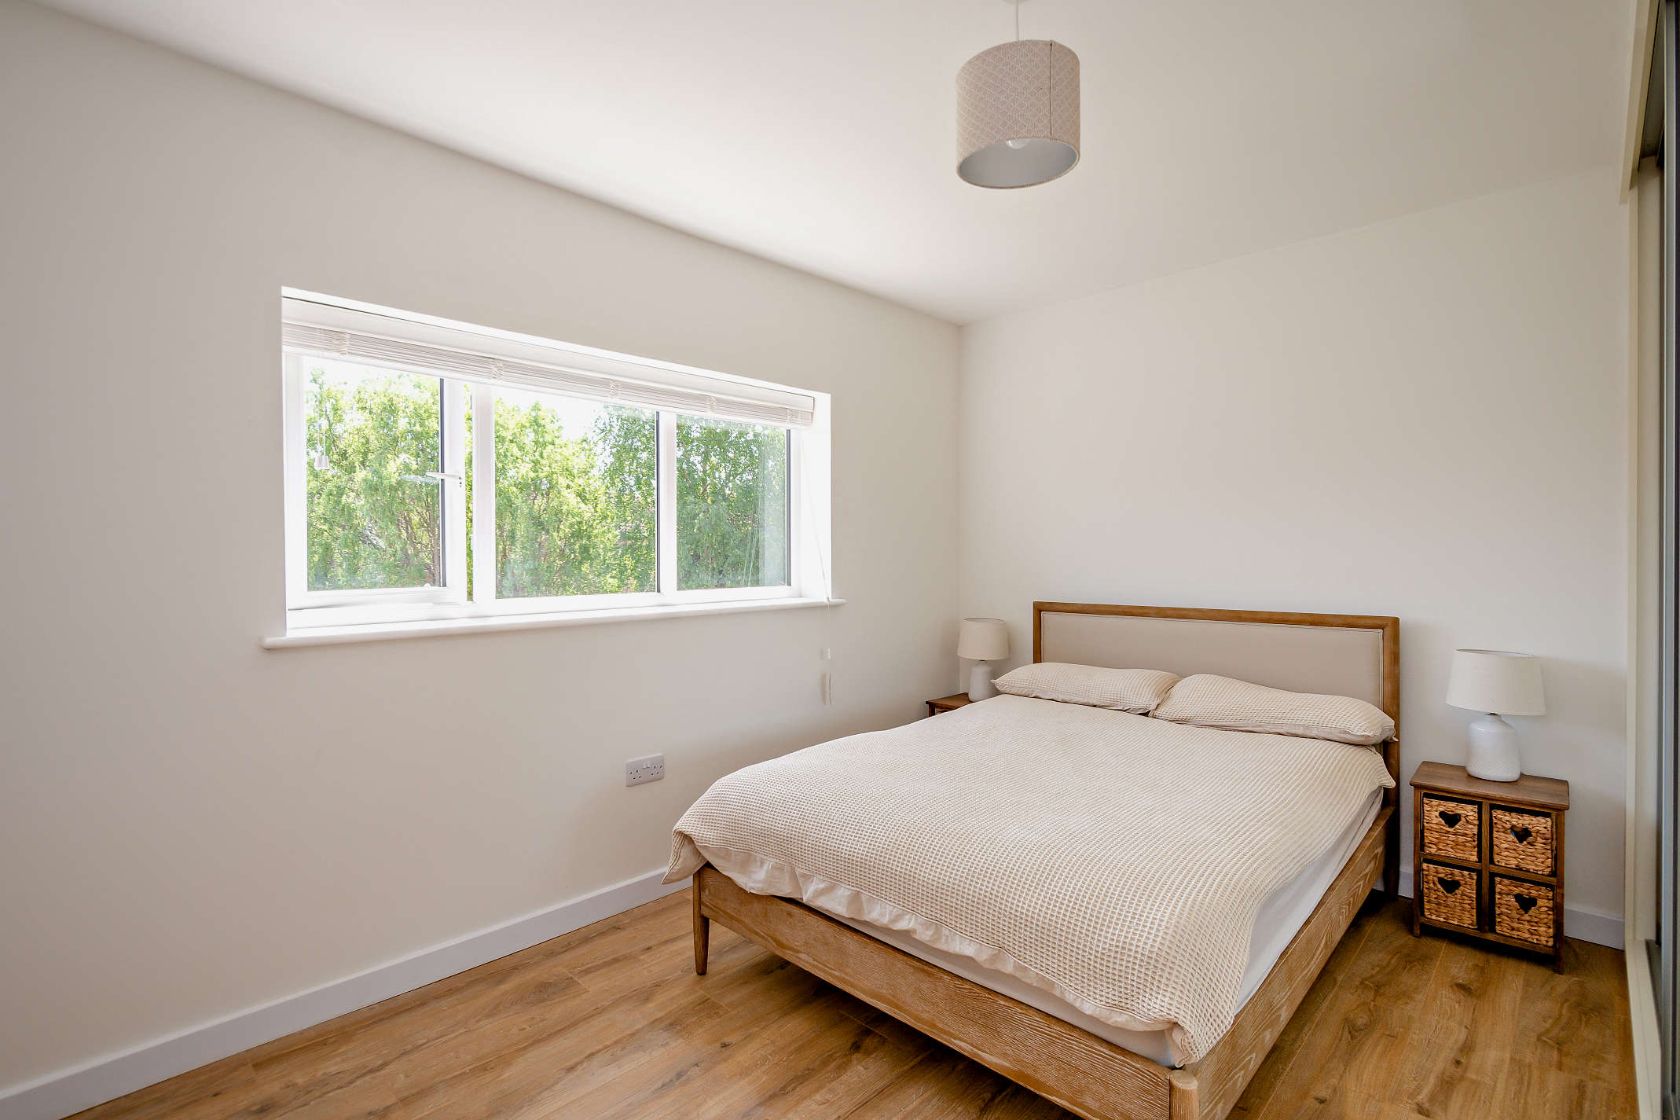
Bedroom 1 3.80 x 3.60
This double bedroom features a window with rear views, built-in storage space and laminated flooring.
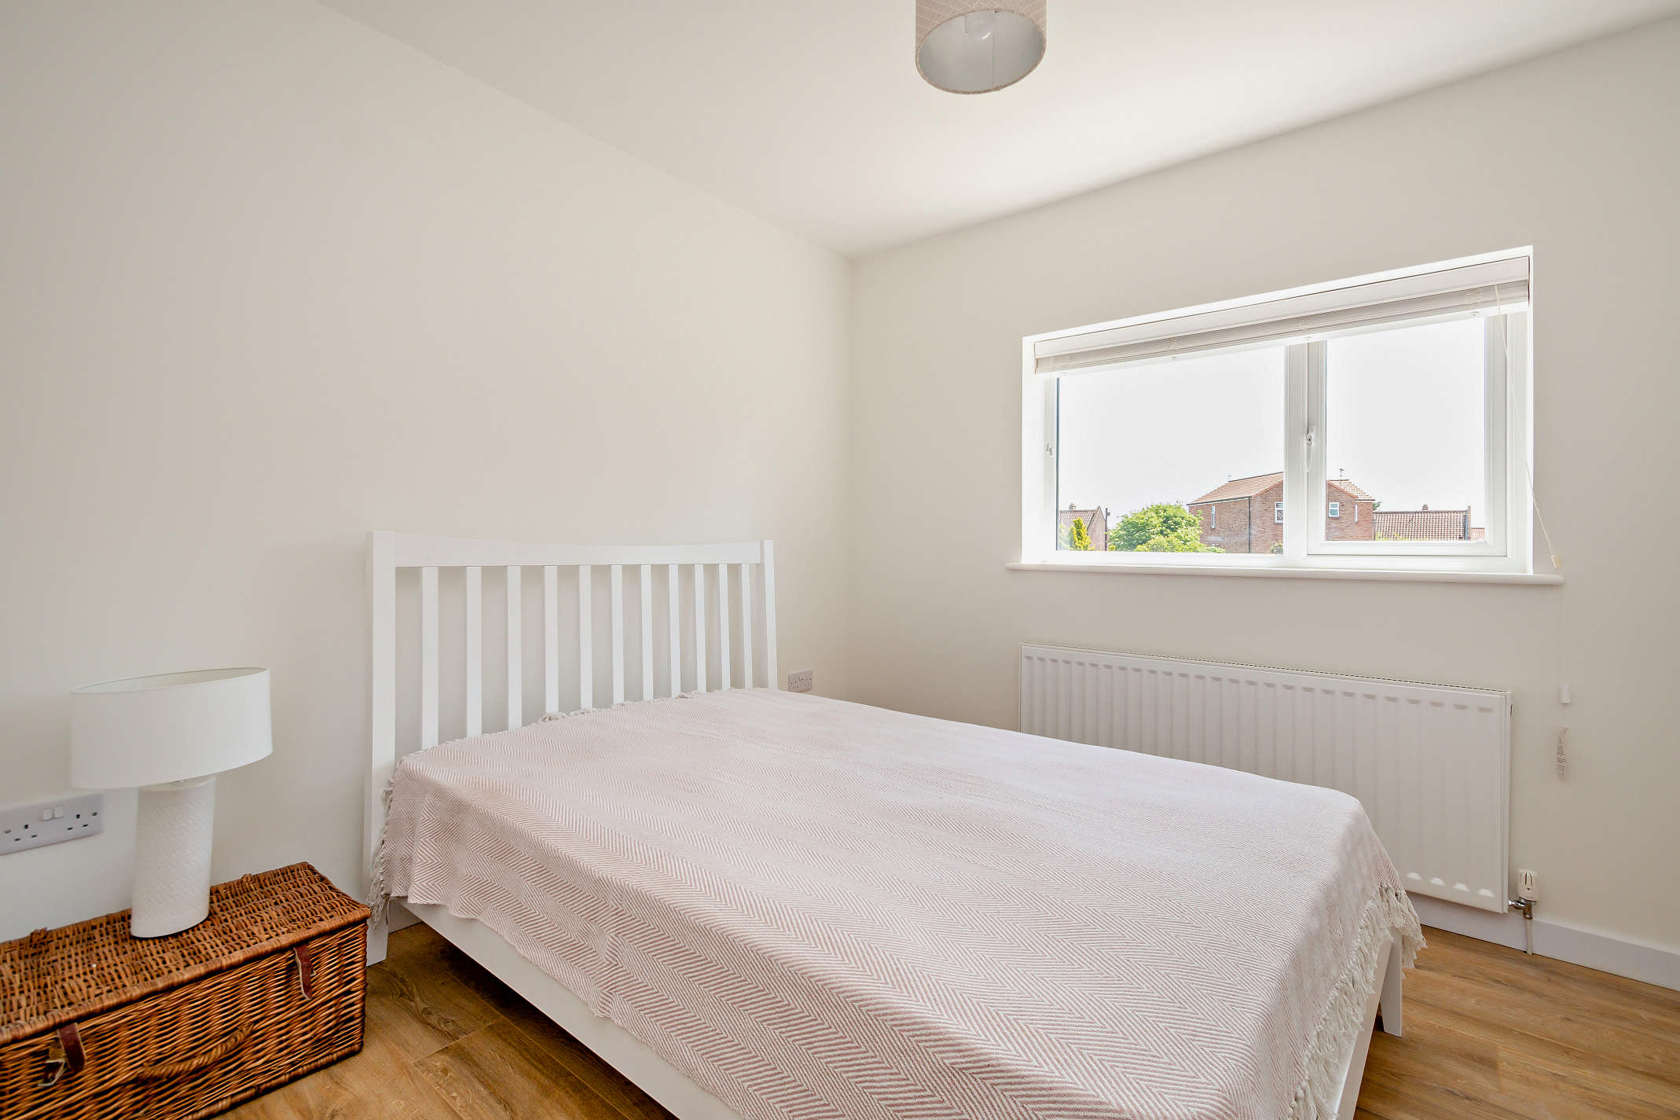
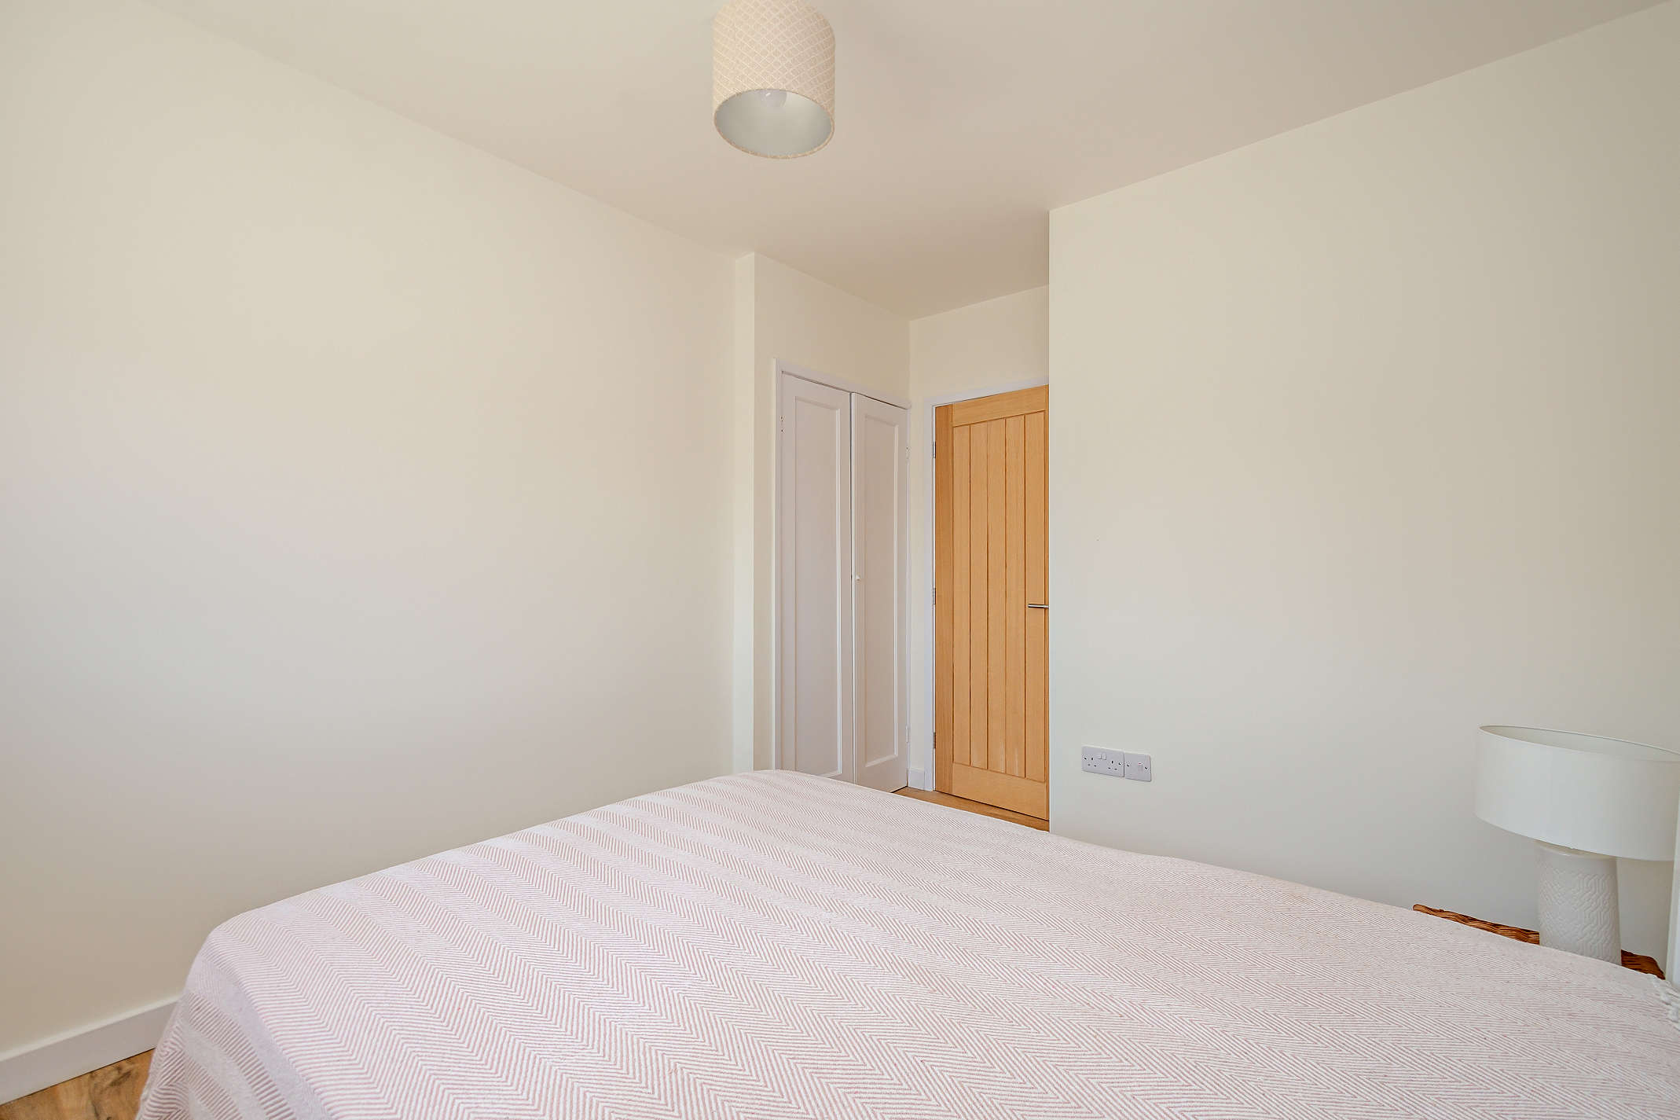
Bedroom 2 3.60 x 2.80
This double bedroom offers a window with rear views, built-in storage space and laminated flooring.
Store 2.00 x 1.50
The property benefits from a store with access from the patio at the back.
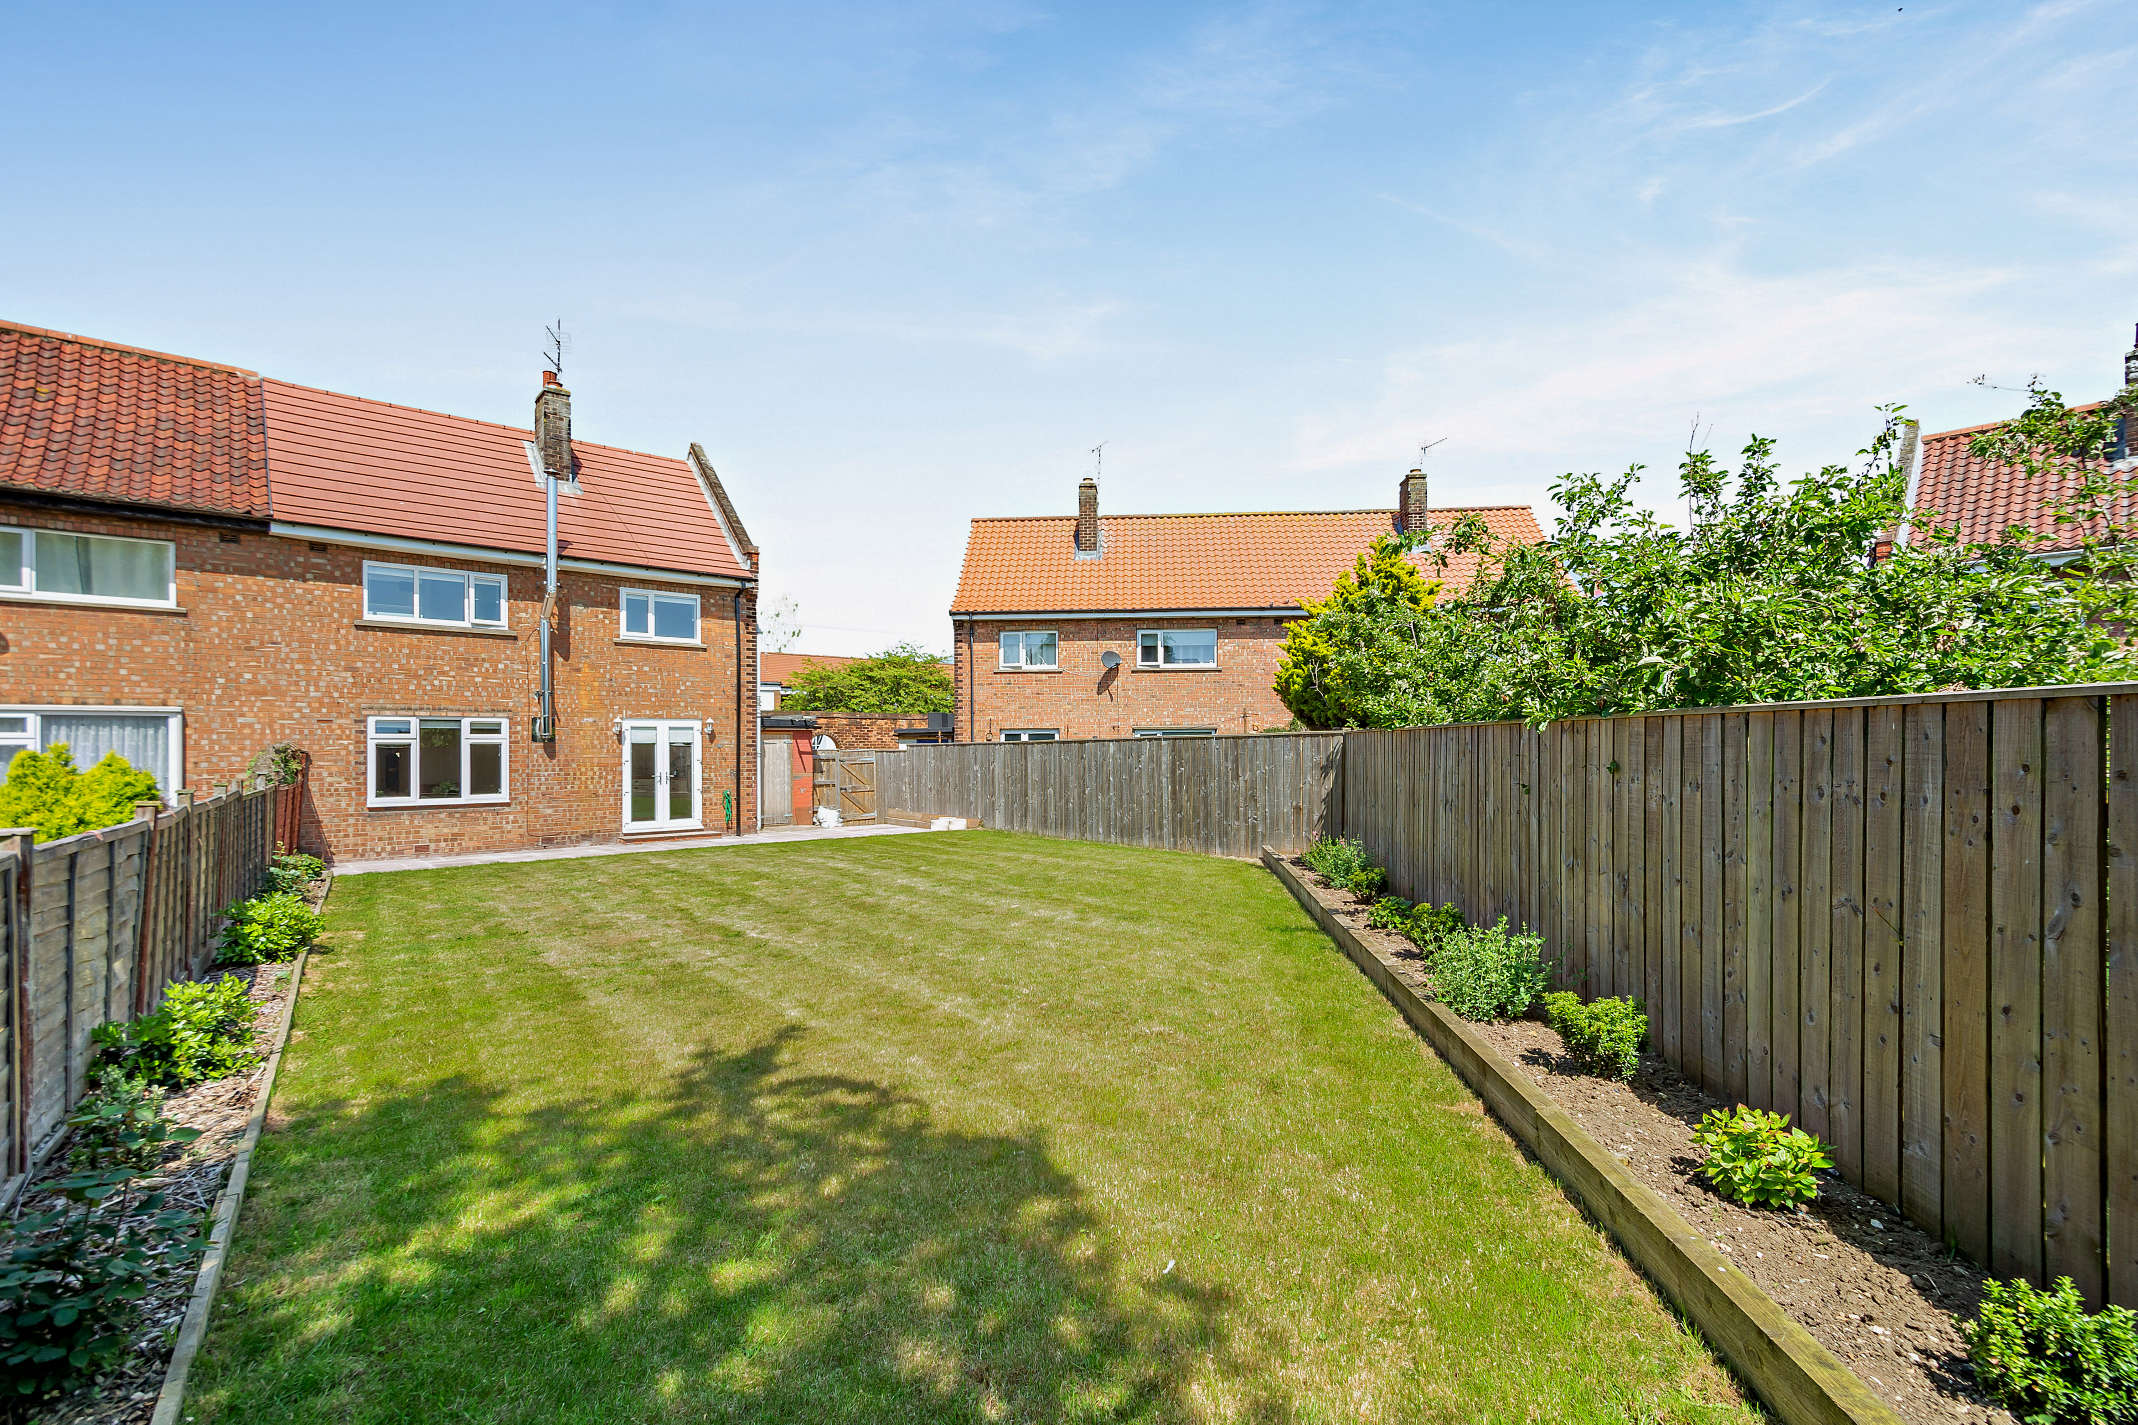
Garden null
At the front there is gravel coverage that includes paving leading to the entrance door. The well-maintained rear garden offers lawn coverage that extends from the paved patio to the back. There is also a variety of shrubbery arranged along the side and back border fencing.