

The Croft, Trowbridge, BA14
Property Features
- Three Bedroom Period Property
- Driveway for off street parking
- Generous Rear garden
- Chain Free
Property Summary
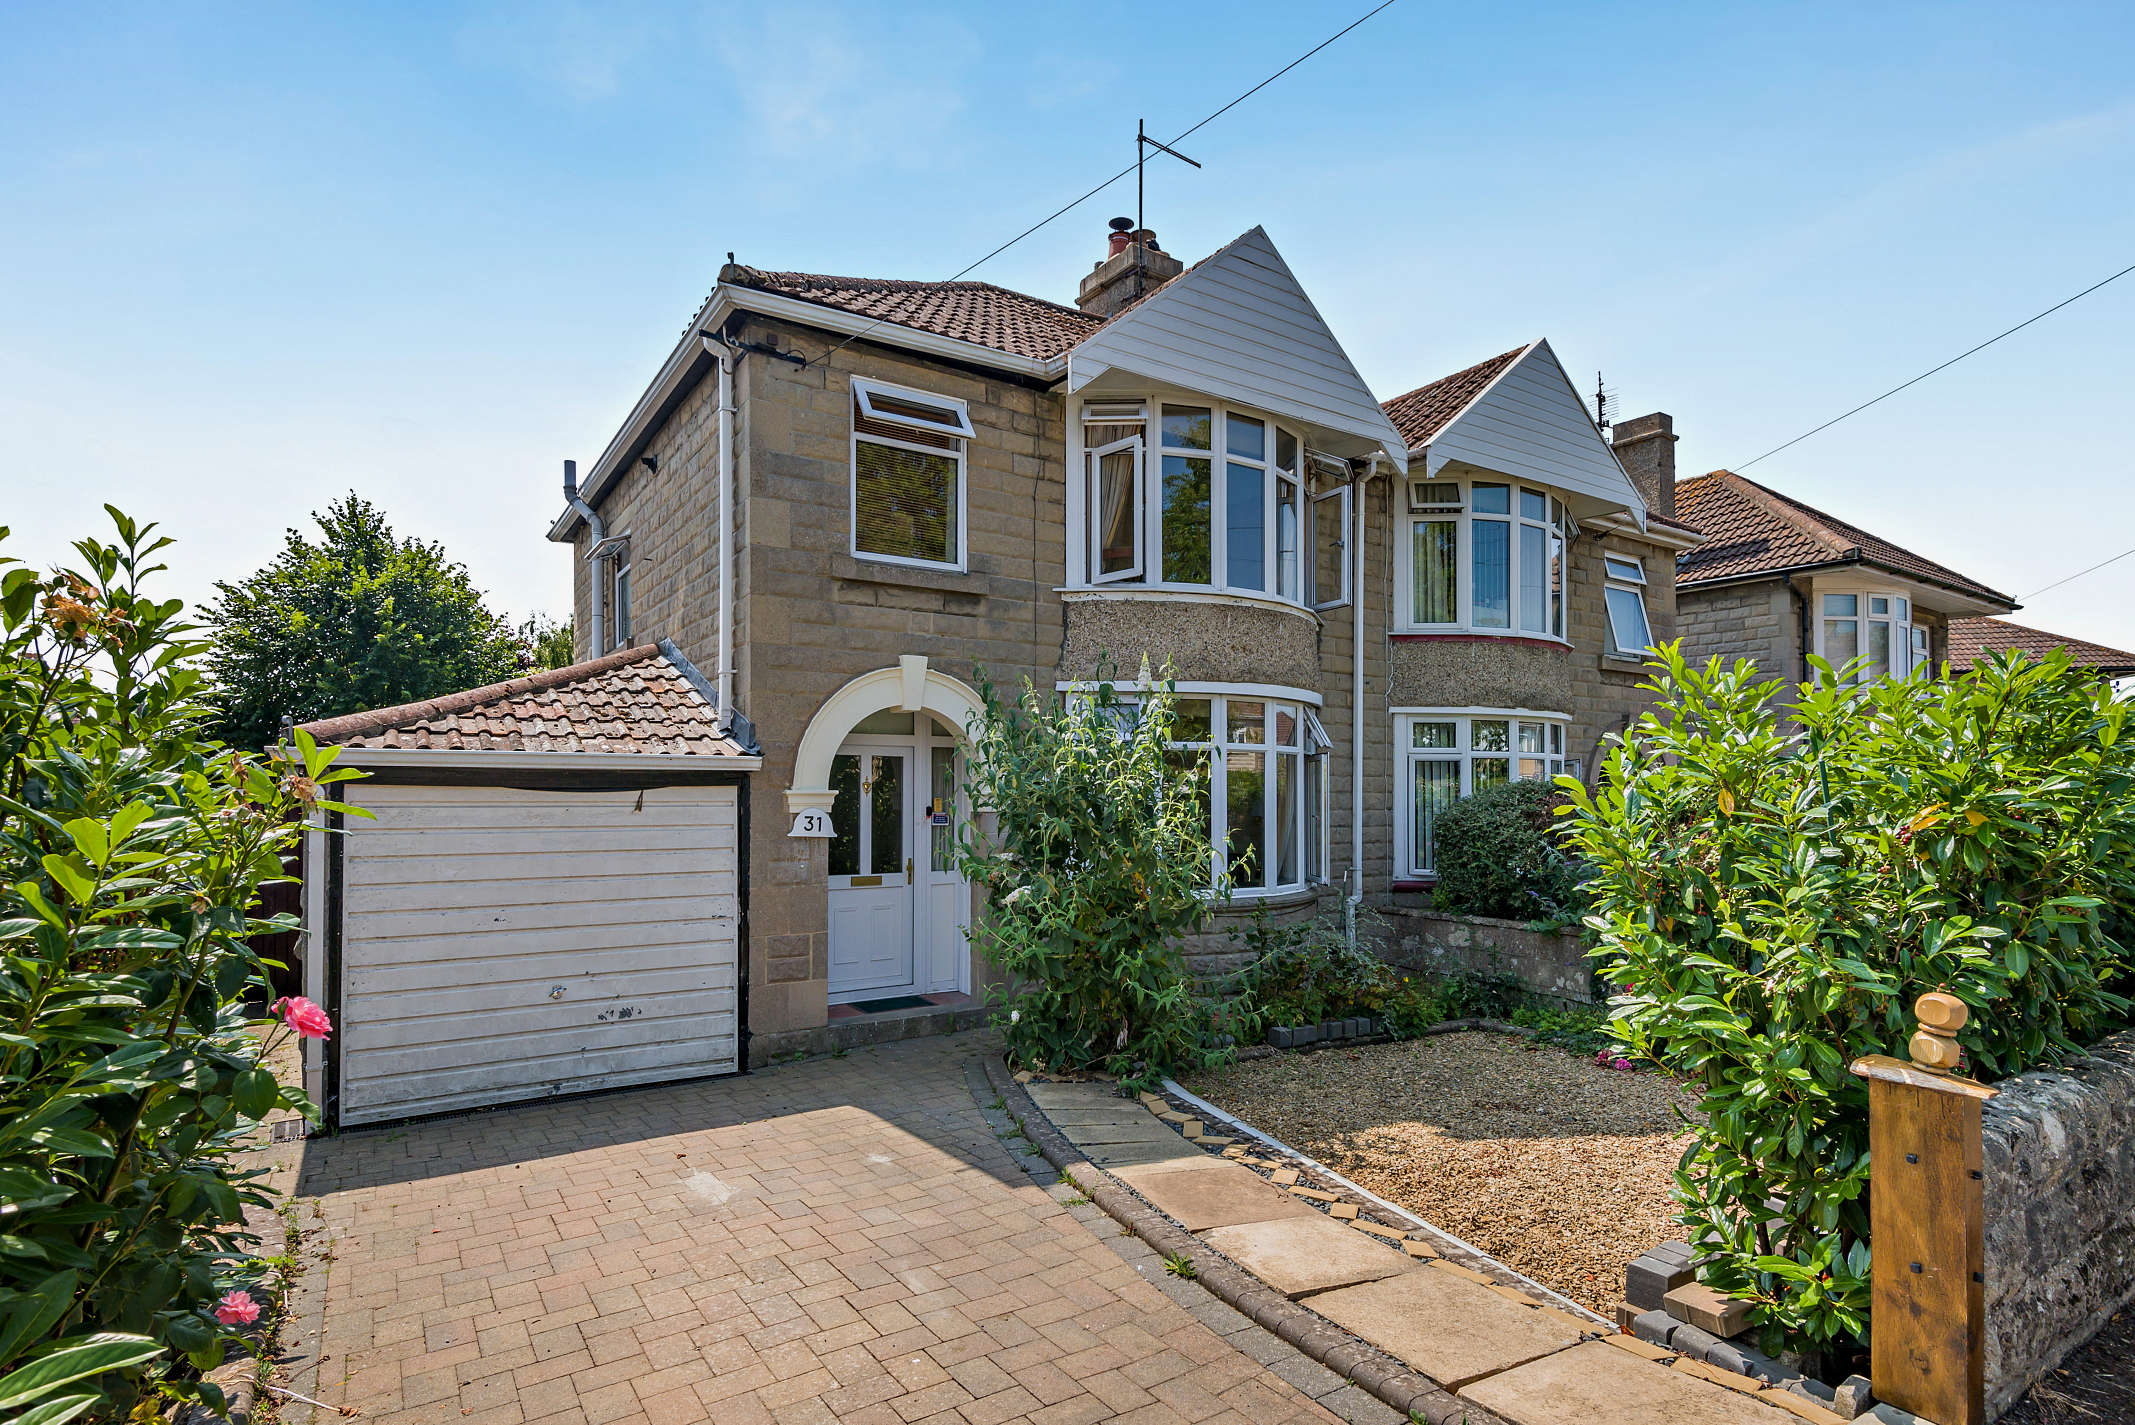
Nestled in the heart of Trowbridge, this charming three-bedroom semi-detached period property offers a rare blend of characterful features and modern practicality, ideal for families or those seeking generous accommodation close to local amenities. Spread across two spacious floors, the home welcomes you with a delightful shingle front garden, paved pathway, and covered porch, setting a warm and inviting tone.
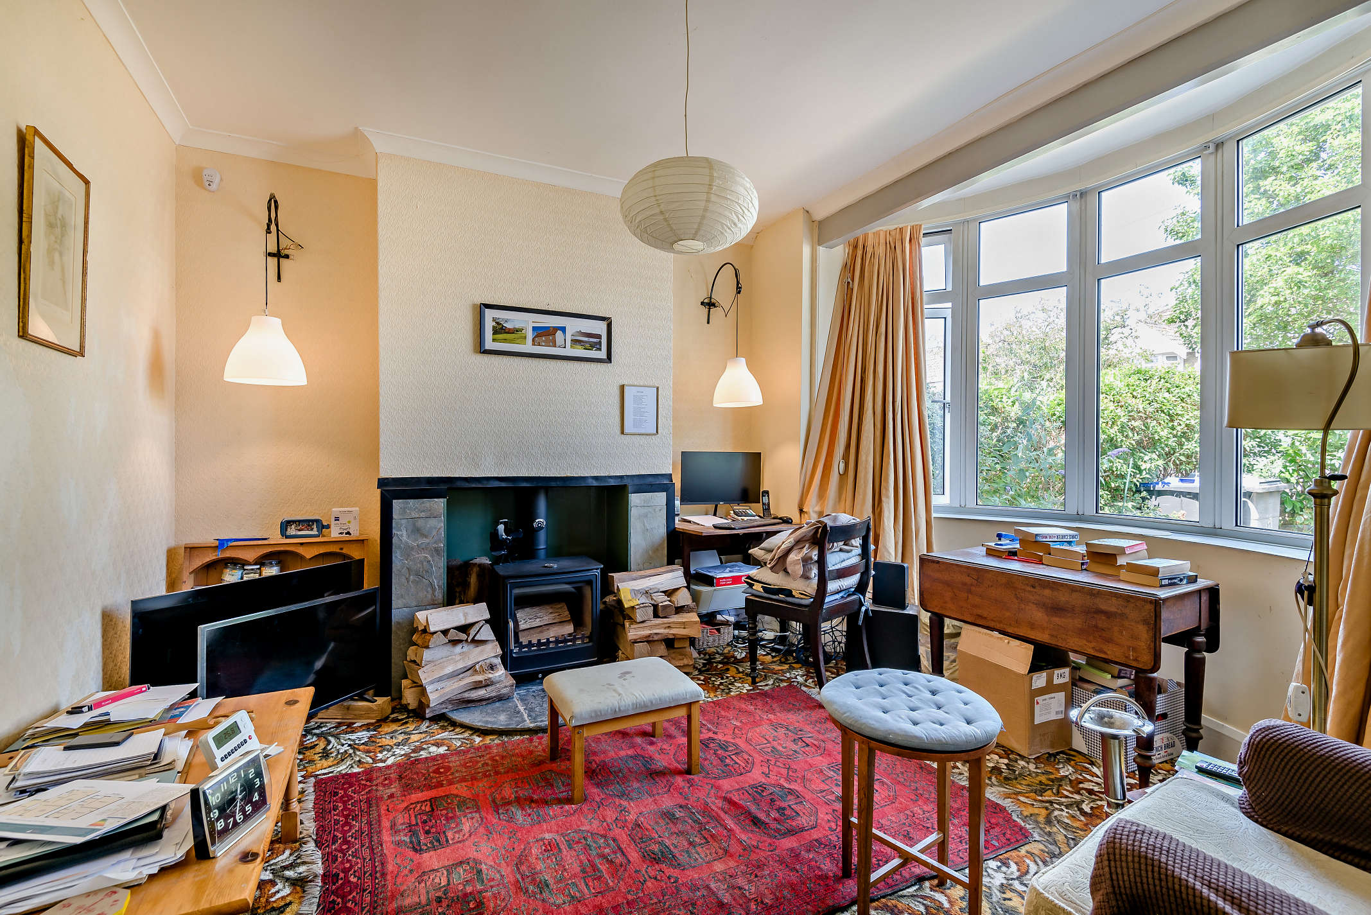
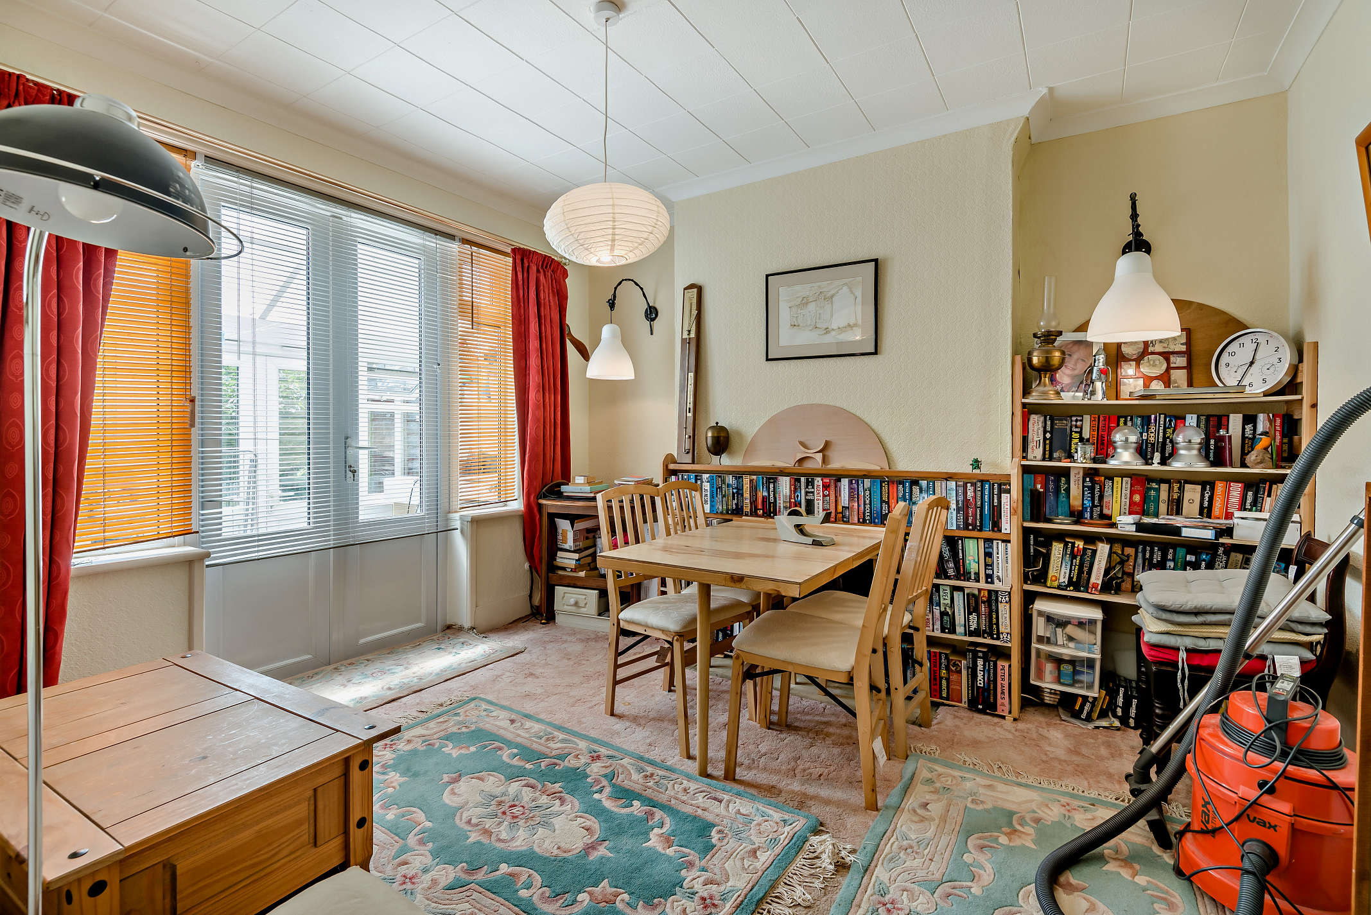
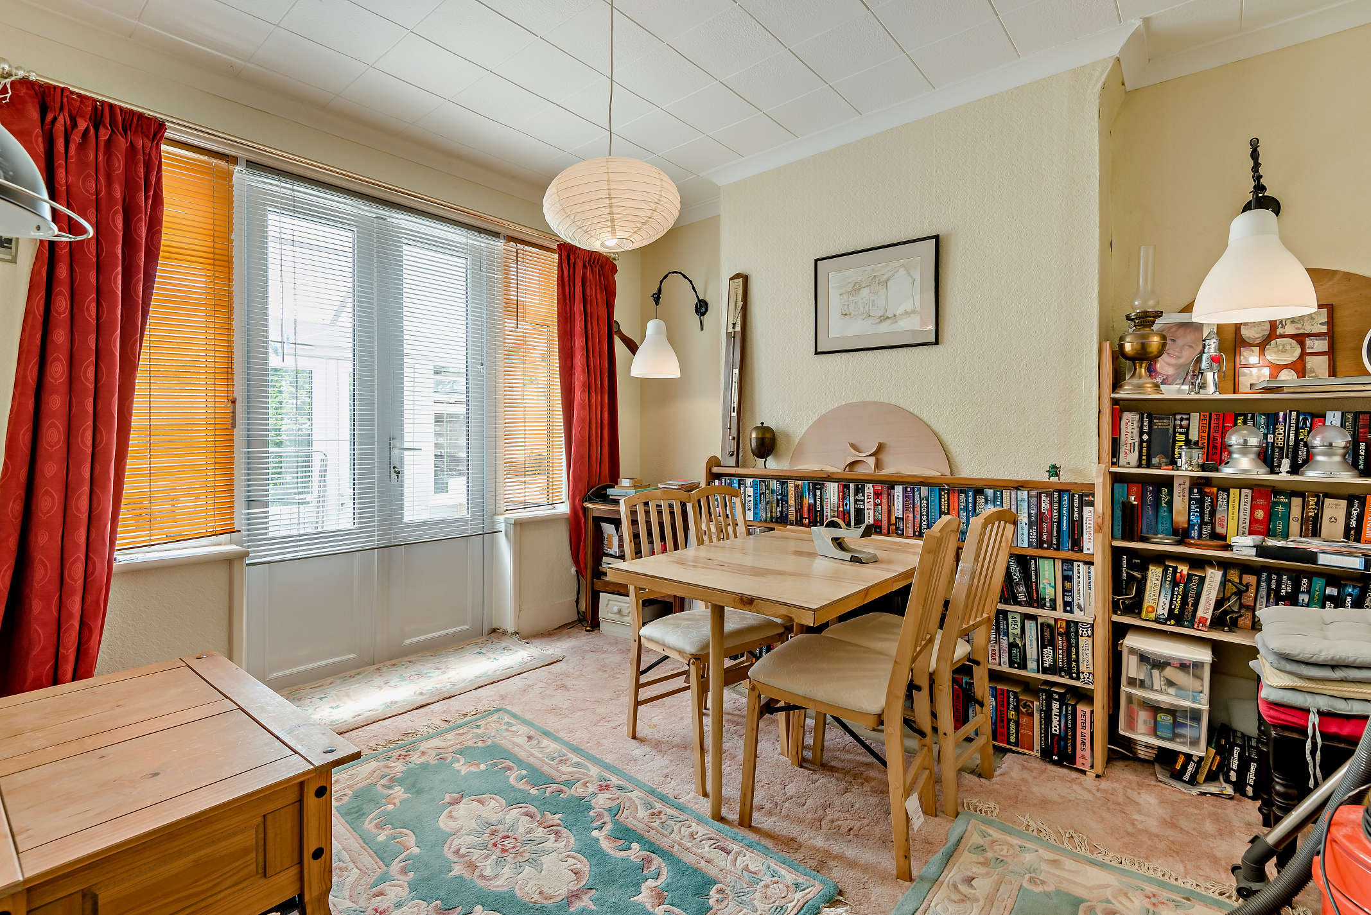
Inside, the accommodation comprises a bright and airy sitting room, boasting a beautiful bay window that floods the space with natural light, complemented by a feature wood-burning stove—a perfect focal point for cosy evenings. The separate dining room is equally impressive, with soft carpeting underfoot and French doors that connect seamlessly to the thoughtfully designed utility area, offering convenience for everyday living.
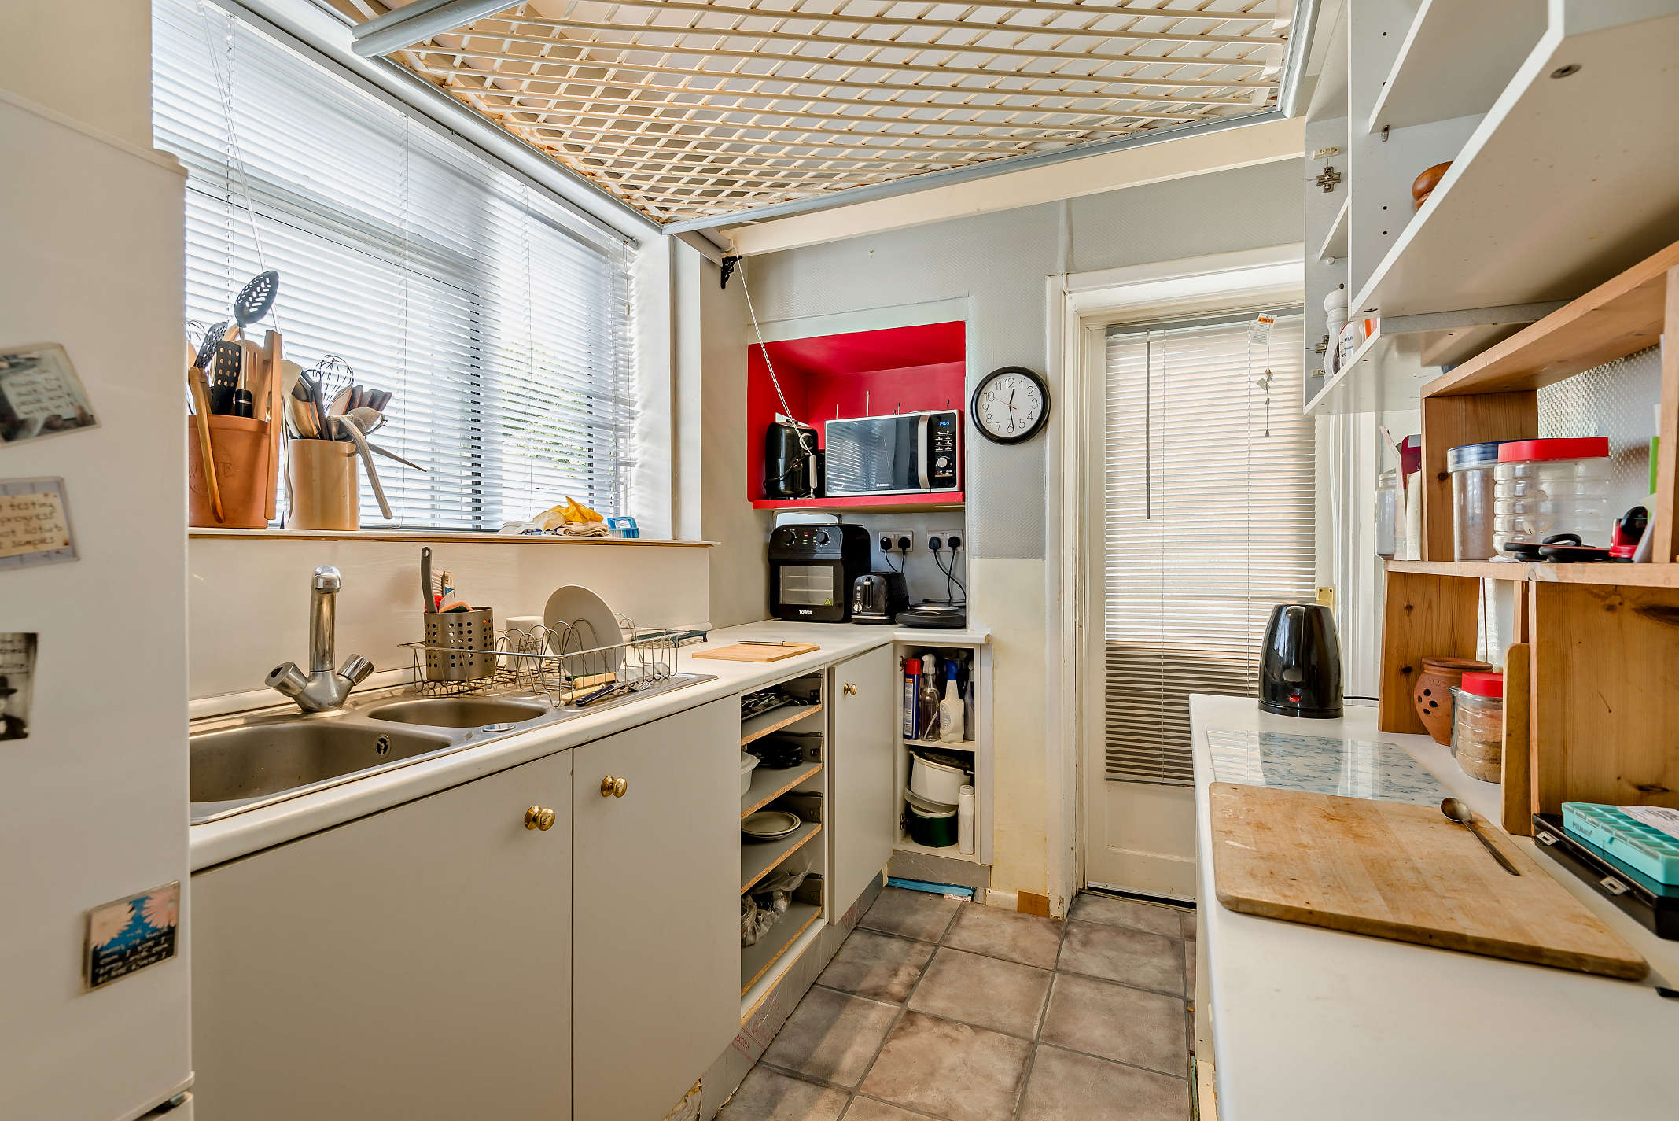
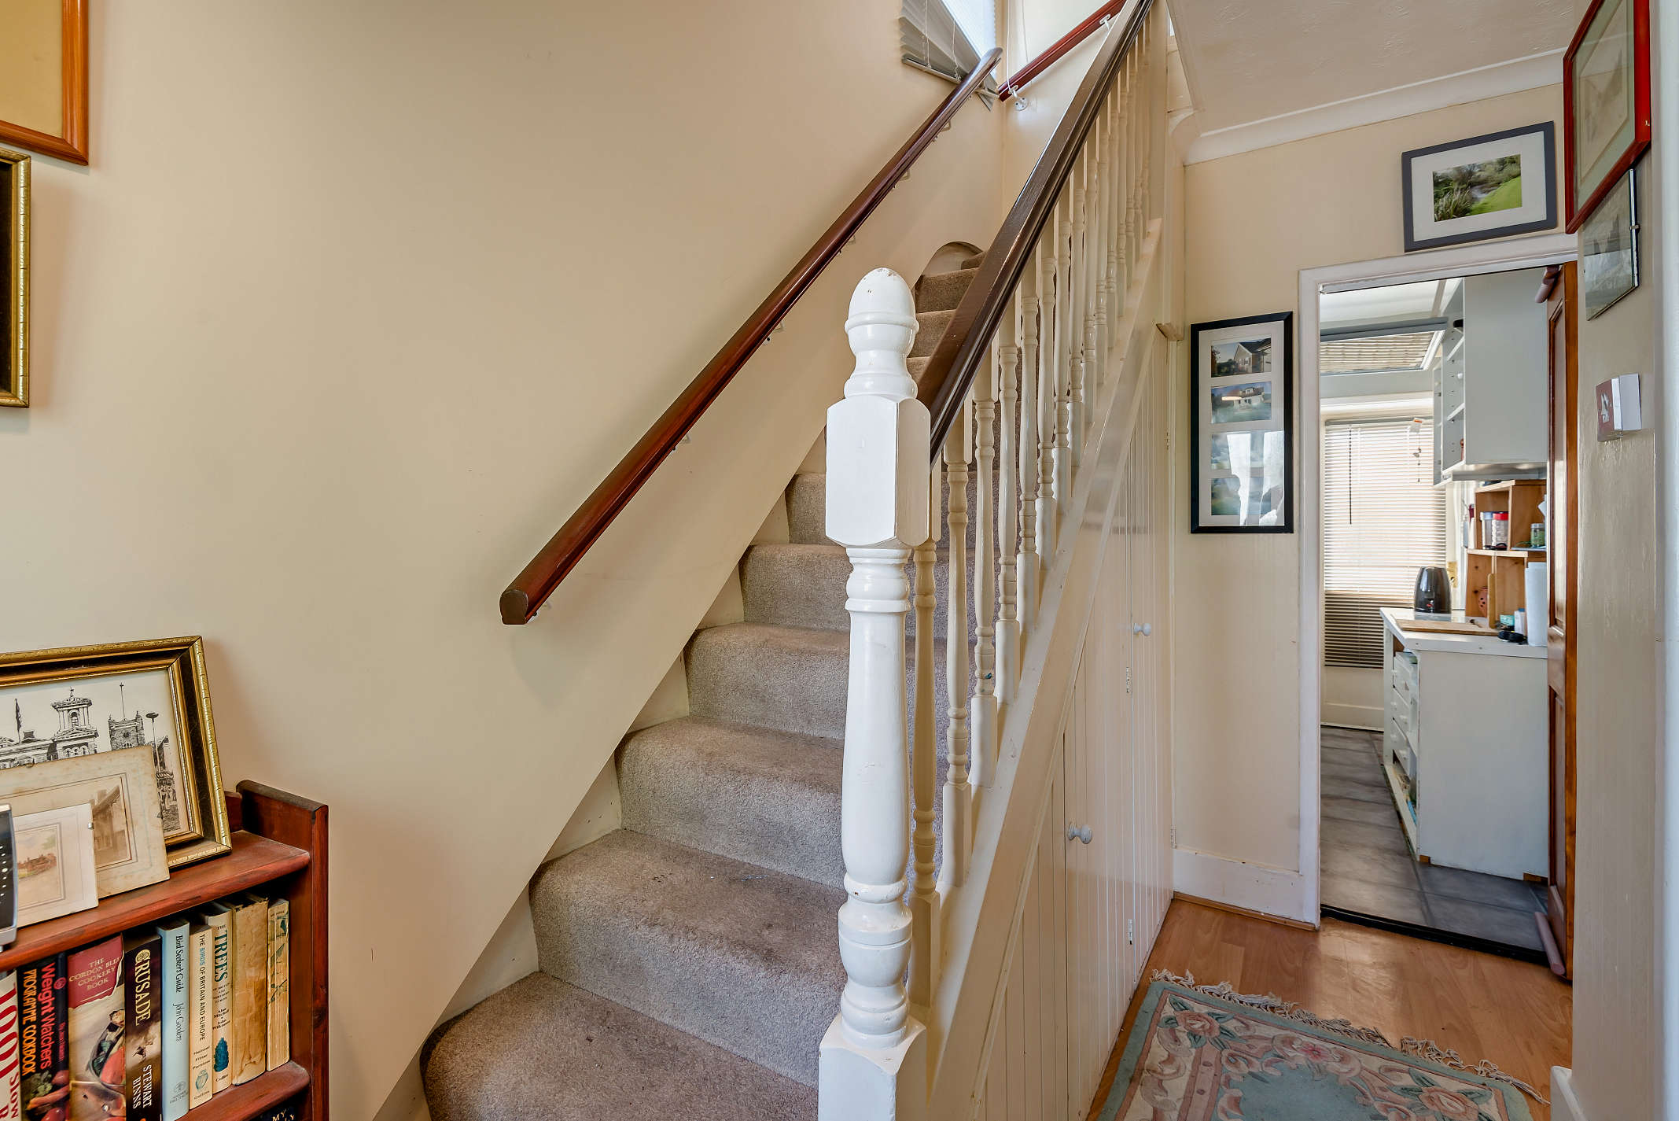
The kitchen provides ample room for meal preparation with its well-appointed base units and provisions for both free-standing and under-counter appliances. From here, direct access leads to the utility and a handy ground floor cloakroom. The utility room also doubles as a practical workshop, complete with a sink and laundry facilities, enhancing the property’s versatility.
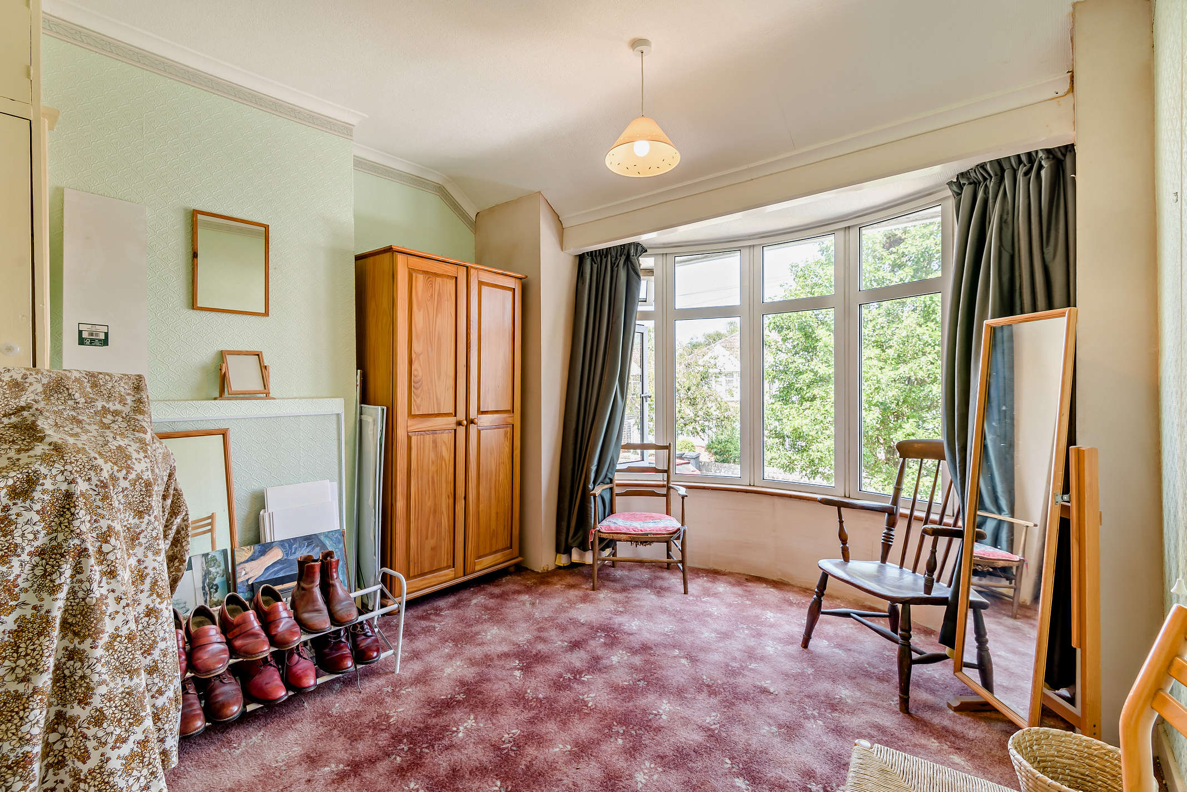
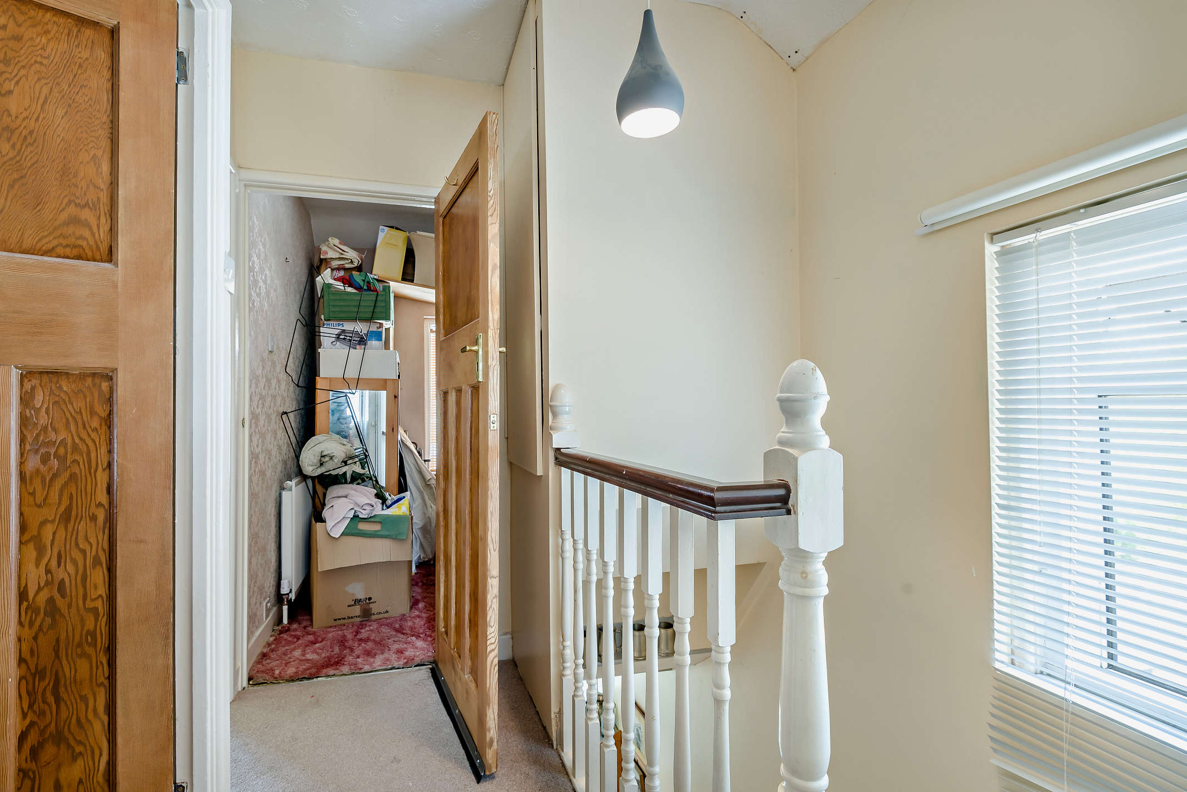
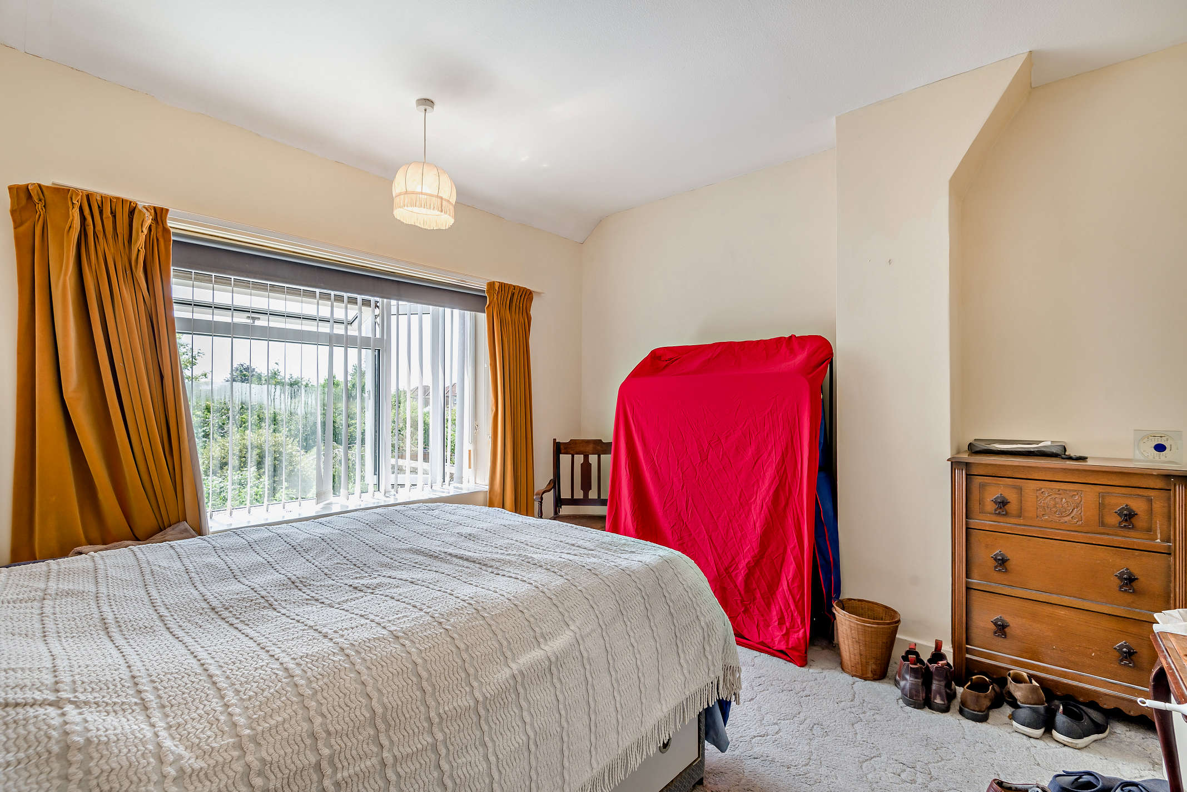
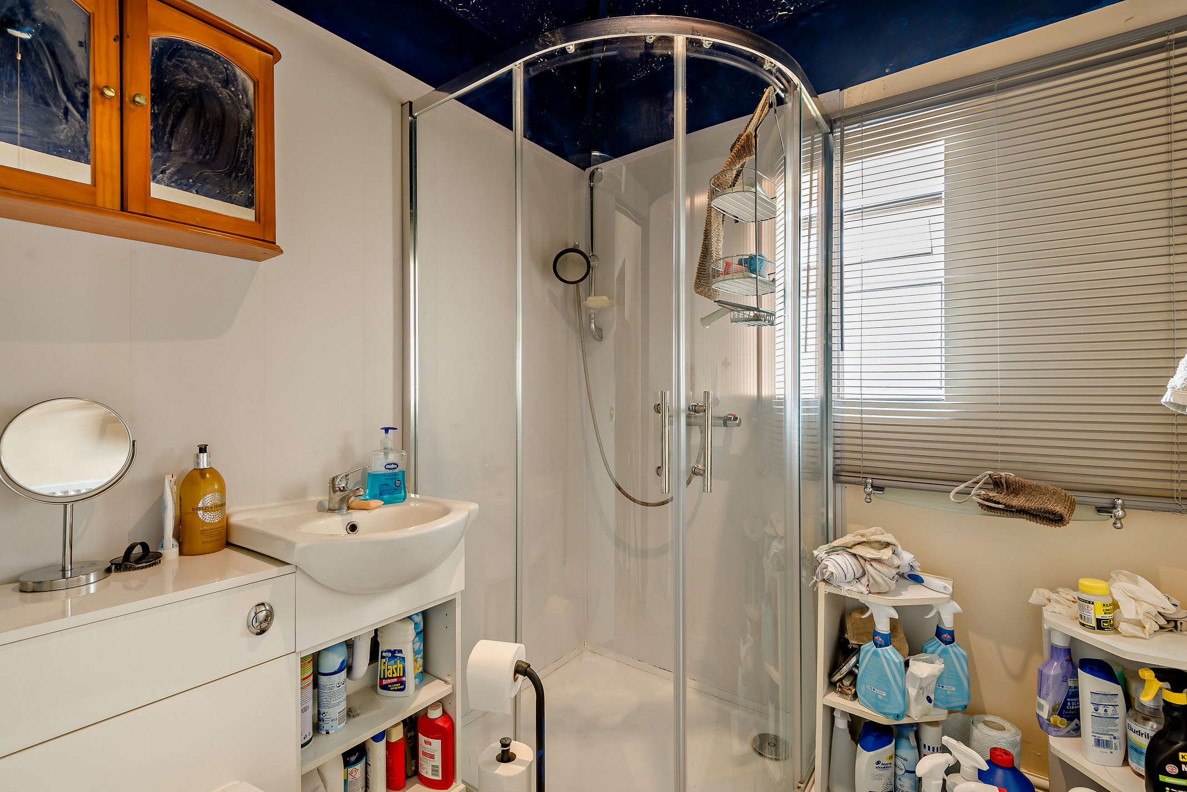
Ascending to the first floor, you’ll find three well-proportioned bedrooms. The spacious principal bedroom enjoys a bay window and built-in storage, while the second bedroom features pleasant garden views and a tranquil atmosphere. The third bedroom, also a generous double, overlooks the front of the property. The modern shower room offers a walk-in quadrant enclosure, white suite, and WC.
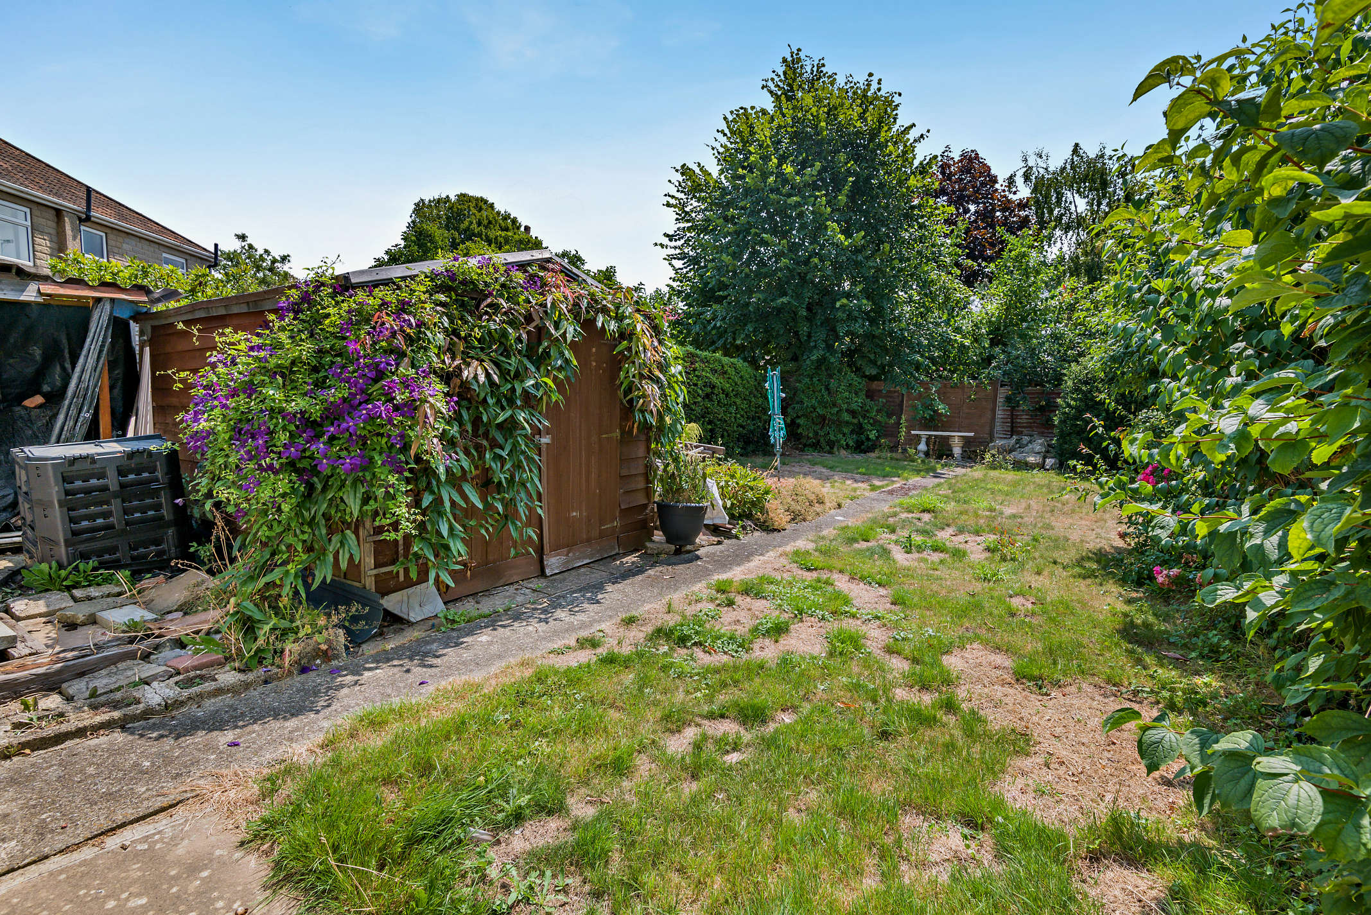
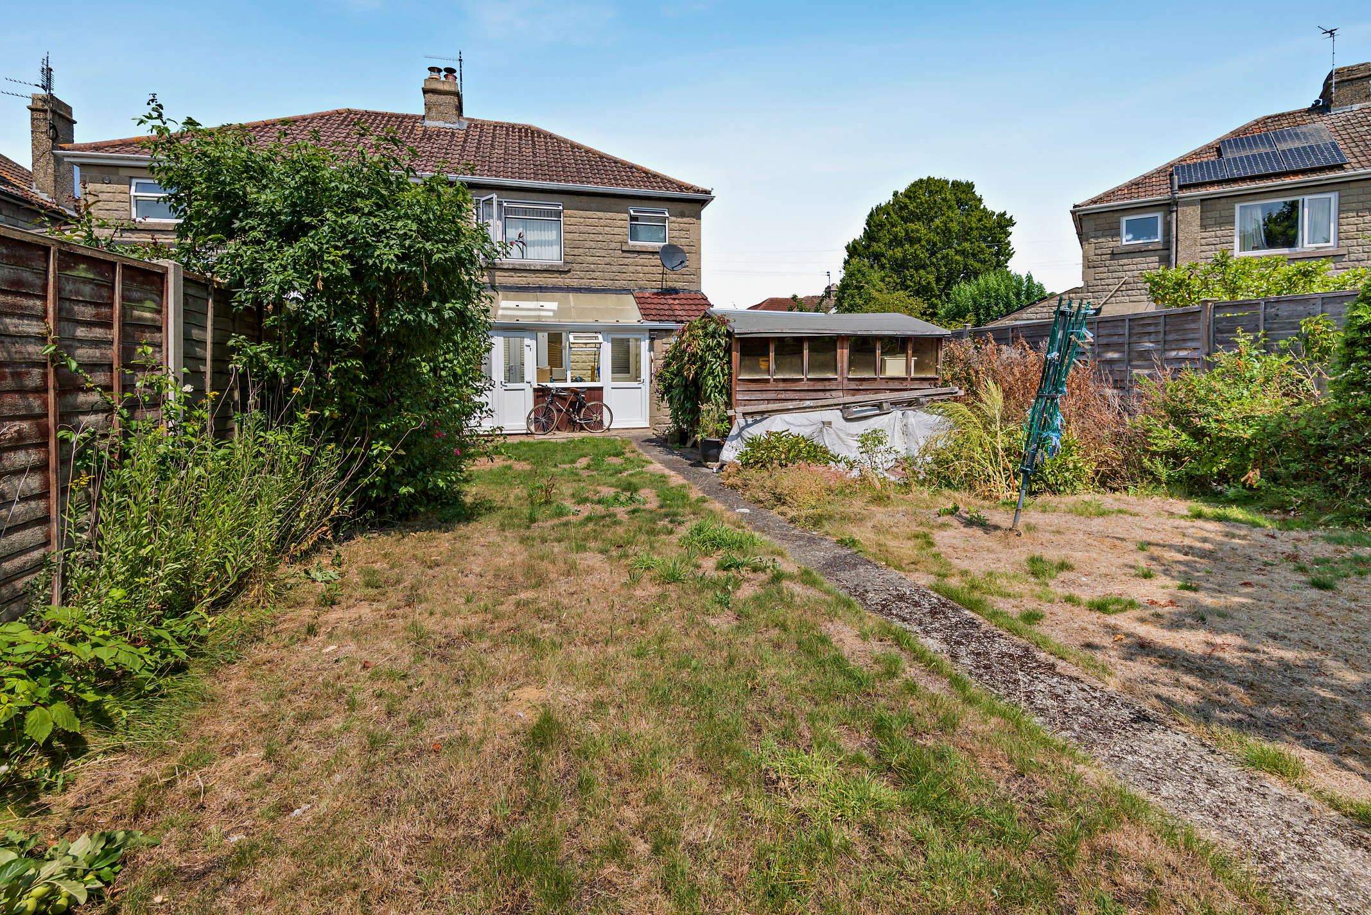
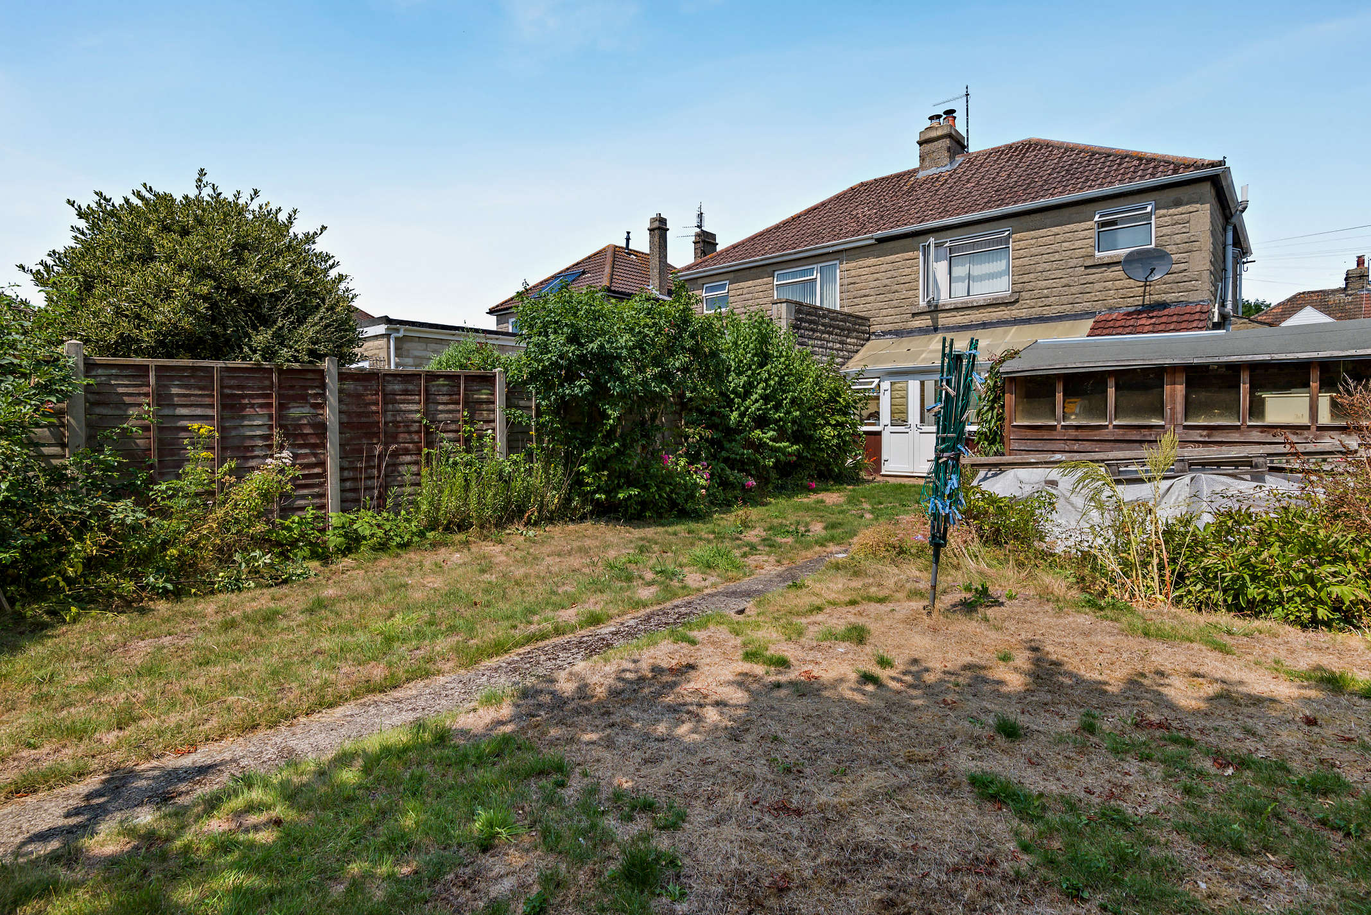
Externally, the property is truly impressive. To the front, a block-paved driveway provides parking and leads to the adjoining garage, which features doors to both the front driveway and the generous rear garden. The expansive, enclosed south-facing garden is a true haven, featuring an expanse of lawn, mature shrub borders, a paved patio perfect for al fresco dining, a useful storage shed, and a pathway extending to the end of the garden.
Situated within a well-established area of Trowbridge, the property benefits from excellent nearby amenities, including local shops, supermarkets, and schools. The vibrant town centre is only a short stroll away, offering a selection of independent cafes, restaurants, and the popular Trowbridge Park. For commuters, the A362 provides convenient road links to the north east and south west, while the M4 motorway is within easy reach for travel further afield. Trowbridge railway station is also close by, providing direct services to Bath, Bristol, and beyond.
A truly delightful family home which effortlessly combines traditional appeal with practical everyday living. Early viewing is highly recommended to fully appreciate all that this wonderful property has to offer—contact us today to arrange your appointment.
Full Details
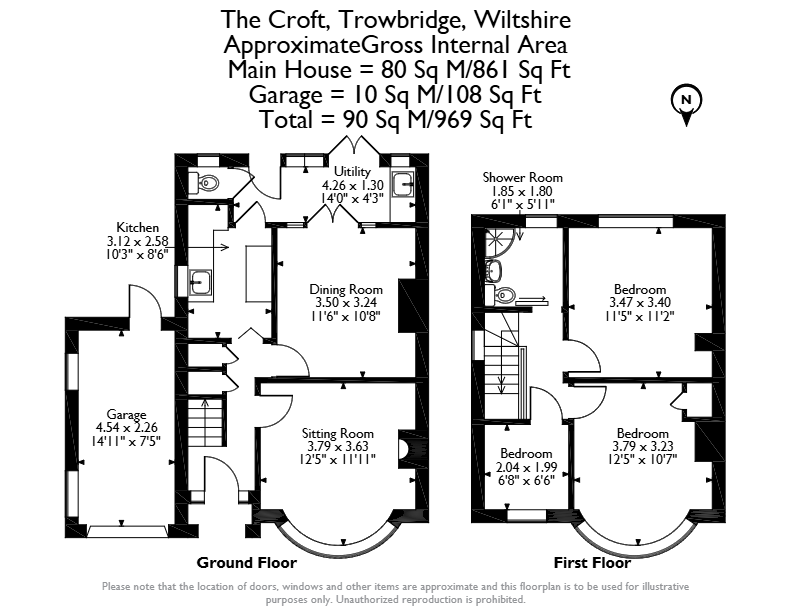
Kitchen 3.12 x 2.58
The kitchen is spacious with base cabinets and space for free-standing and under worktop appliances. There is access from the kitchen to the utility and a ground floor cloakroom.
Dining Room 3.50 x 3.24
The separate dining room has carpeted flooring. It opens via French doors to the utility.
Sitting Room 3.79 x 3.63
This is a spacious reception with a bay window, a feature 2 Year old cast iron wood-burning stove, and carpeted flooring.
Bedroom 2 2.04 x 1.99
A second double bedroom with garden views, neutral décor and carpeted flooring.
Utility 4.26 x 1.30
Currently purposed as a utility and workshop, this practical space allows for additional appliance storage with a sink and laundry facilities.
WC null
This useful ground floor cloakroom comprises a WC.
Bedroom 1 3.47 x 3.40
This double bedroom is spacious and has a bay window, carpeted flooring and in-built storage.
Bedroom 3 3.79 x 3.23
This bedroom offers front aspect views.
Shower Room 1.85 x 1.80
The shower room comprises a walk-in quadrant enclosure shower, white washbasin and WC.
Garage 4.54 x 2.26
Adjoining the property is the garage which opens to the front driveway and to the rear garden.
Garden null
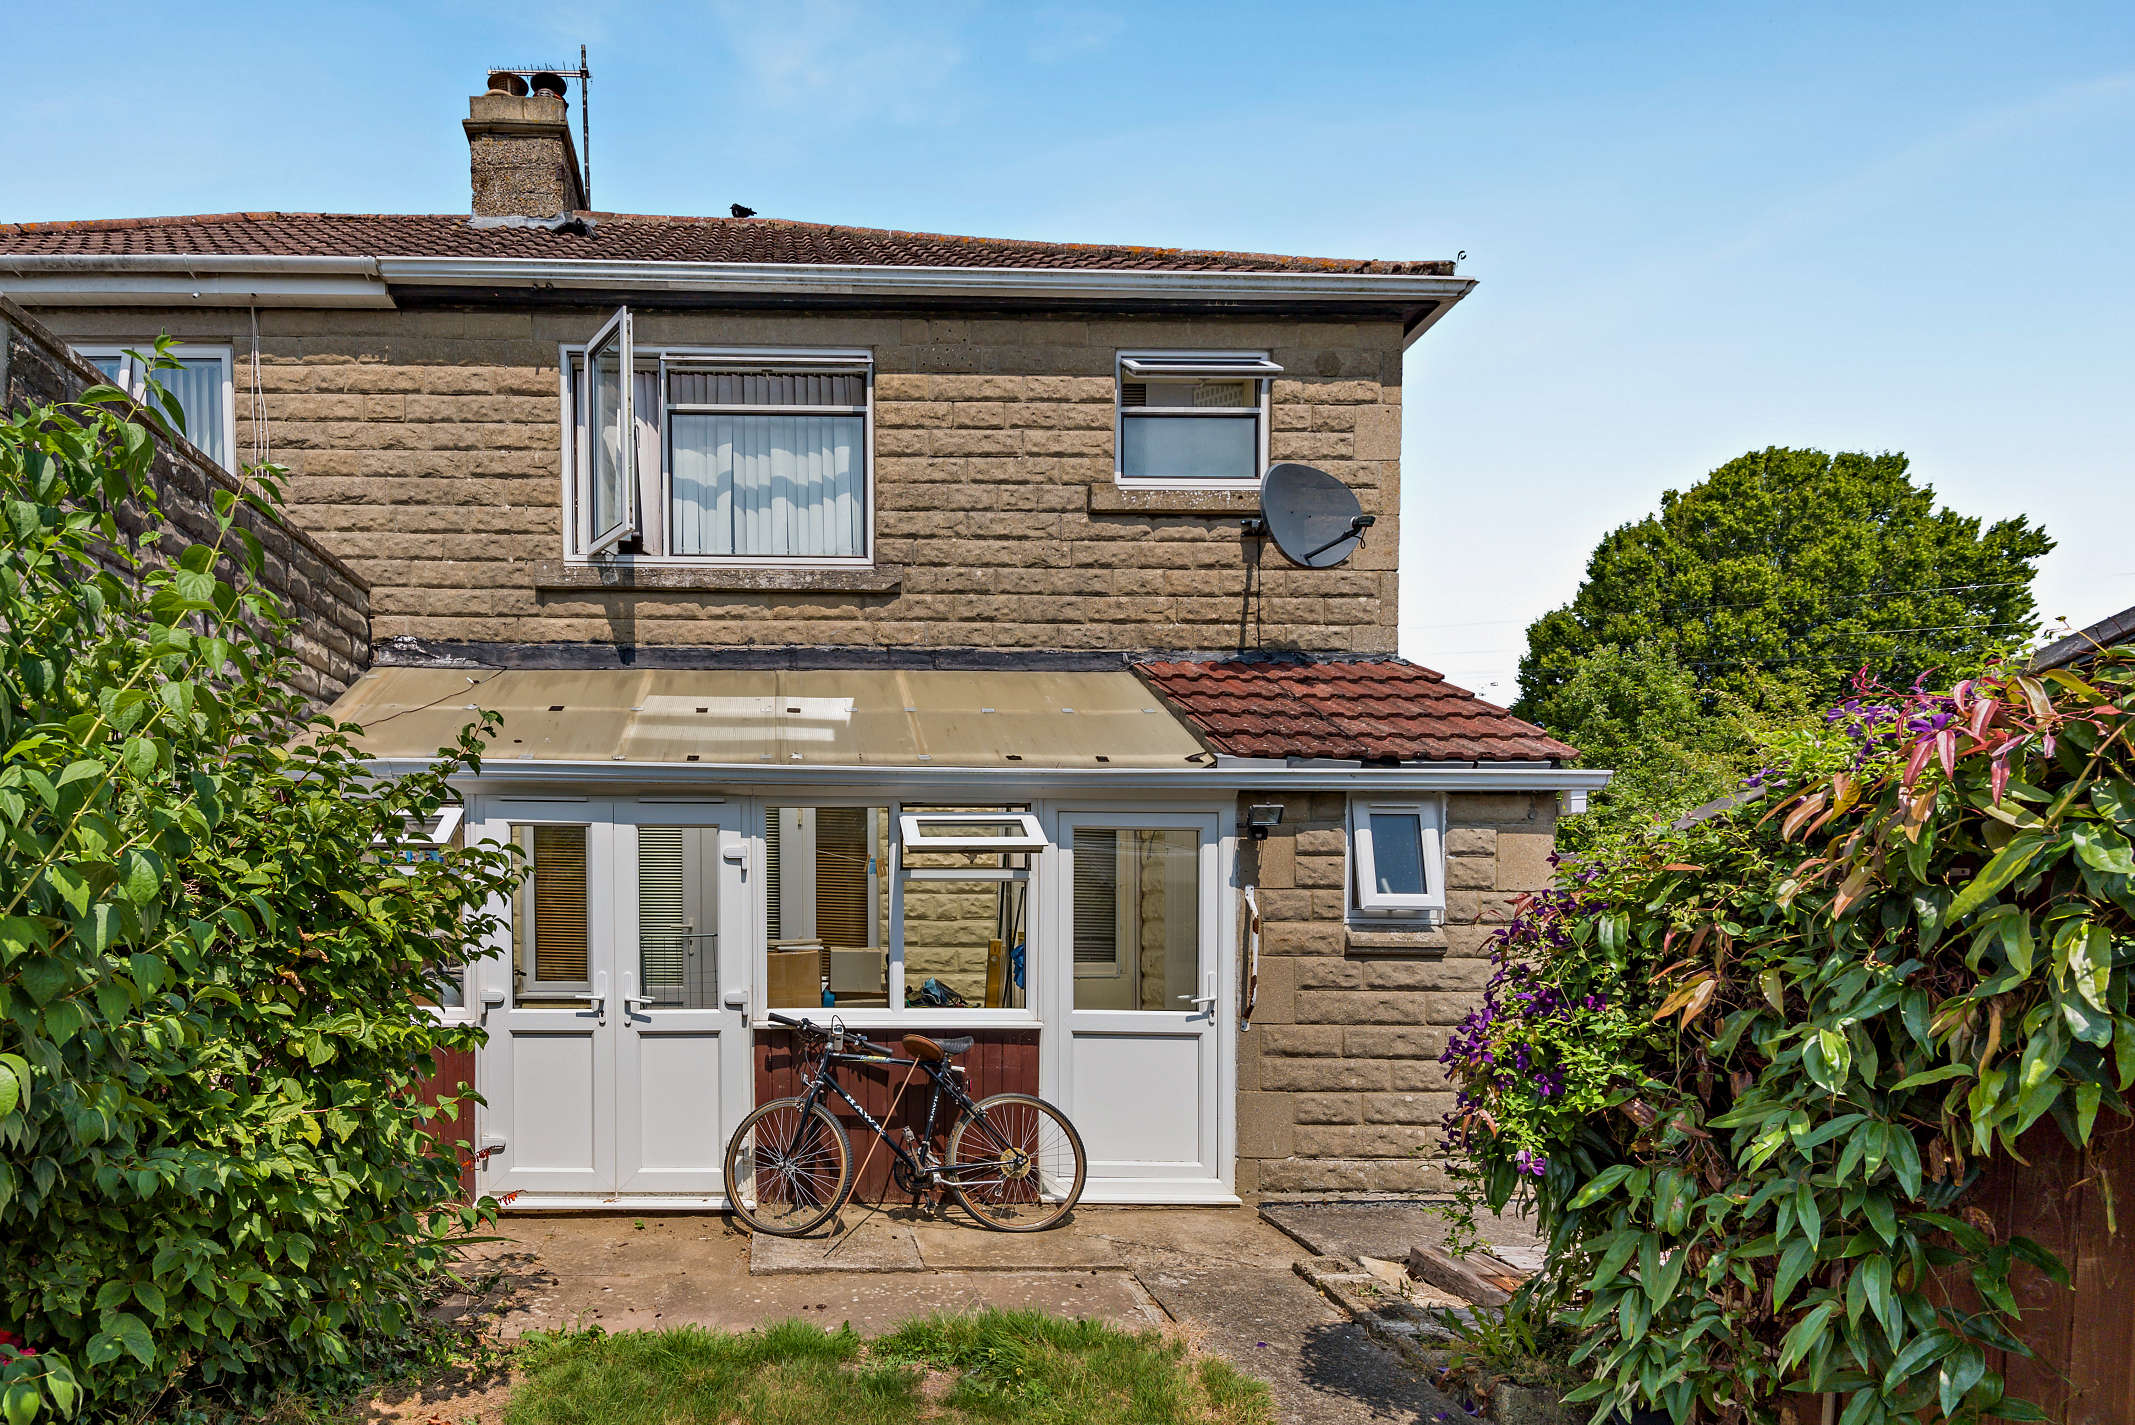
The property is approached over a shingle front garden with a paved pathway leading to the covered porch and main entrance. A block-paved driveway provides parking and access to the garage, with a pedestrian gate to the side leading into the rear garden. The generous enclosed rear garden features an expanse of lawn, flowering shrub borders, a paved patio adjoining the house for al fresco dining, a useful storage shed and a pathway extending to the end of the garden.
Workshop 10x8
The Workshop which is located in the rear garden is fully lined out fitted with convenient shelving and workbench
Shed 6x4
The useful shed can be used for storage is also located in the rear garden