

Mountfields Road, Taunton, TA1






Property Features
- Two well proportioned bedrooms
- Detached bungalow
- Great location
- Off street parking & garage
- Two reception rooms
- Spacious thoughout
- Private rear garden
- Close to many local amenities
- Excellent transport links
Property Summary
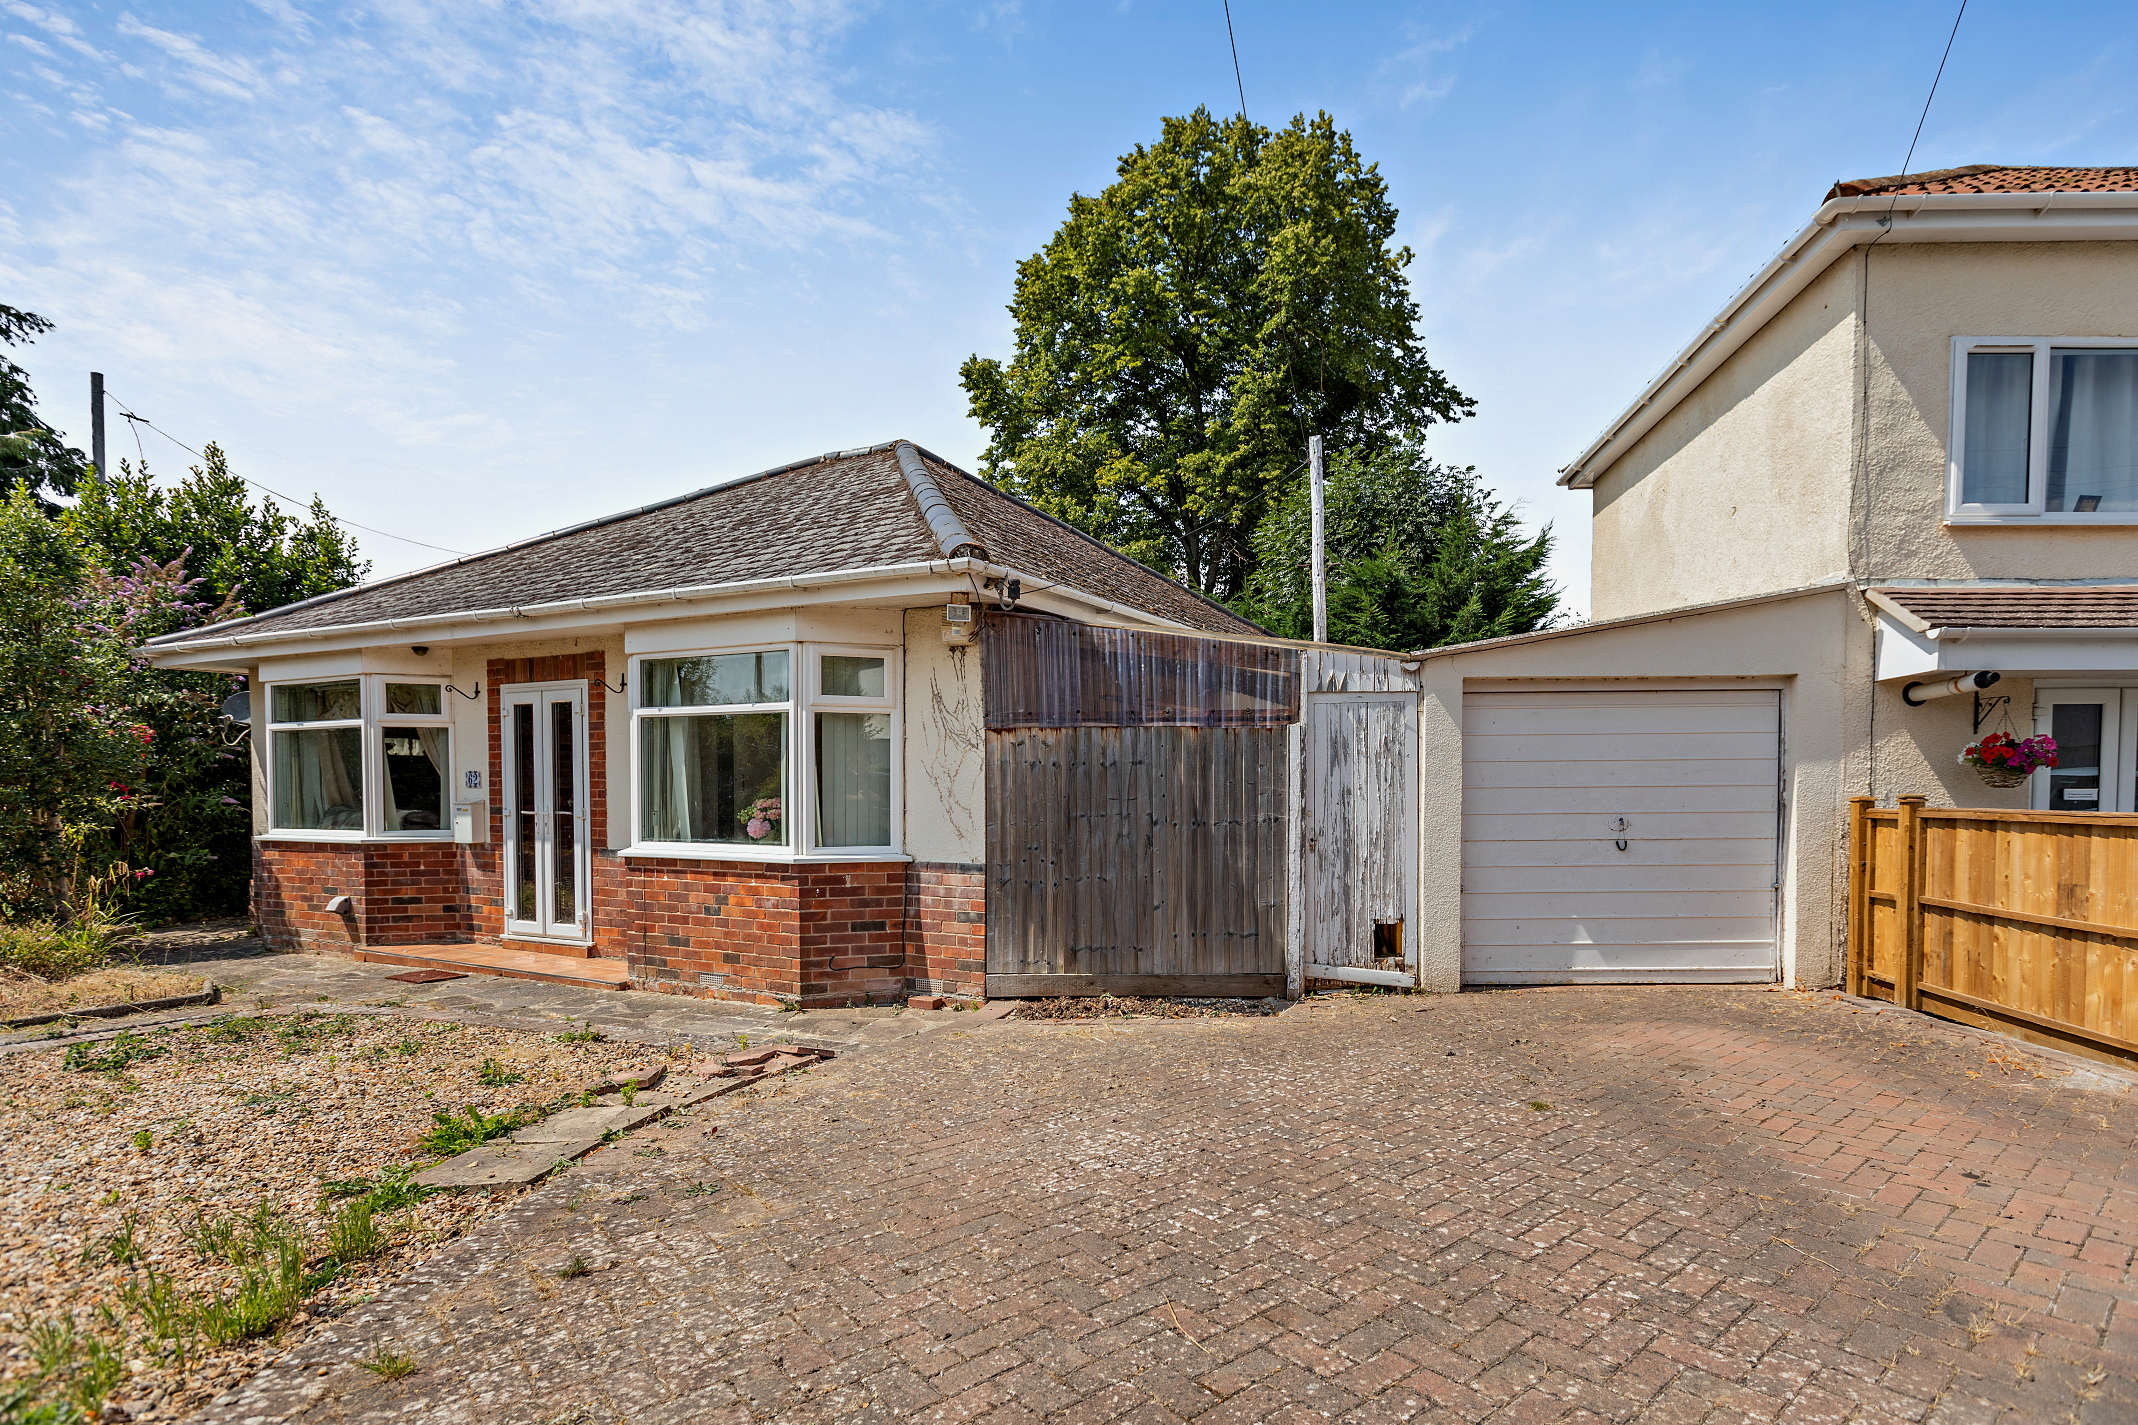
Offered to the market is this two-bedroom detached bungalow situated in the heart of Taunton, TA1. The property is perfectly positioned for those seeking convenience and comfort, with all living spaces arranged on a single level for ease of access.
Step inside to discover bright interiors that include a welcoming sitting room tailored for relaxation, a separate dining room ideal for mealtimes and entertaining, and a generously sized kitchen with ample storage and workspace. Both bedrooms are well-proportioned, offering a peaceful retreat at the end of the day, while the shower room caters to daily needs with style and functionality.
Outside, the property boasts a private rear garden—a fantastic space for gardening enthusiasts or for simply enjoying the outdoors in complete privacy. Off-street parking further enhances the practicality of this home, ideal for residents and visitors alike.
Located just a short distance from Taunton’s vibrant town centre, this bungalow benefits from an array of nearby amenities. Local shops, including a convenient store and butchers, are only moments away alongside a dental practice. Families will appreciate the proximity to reputable schools, while those who enjoy the outdoors will love the local park offering green space and fresh air just around the corner. For commuters, effortless access to the M5 motorway opens up routes both north towards Bristol and beyond, and south-west towards Exeter and the coast. With the property being 15 minutes from the A303 with link to London via Salisbury Plain/Stonehenge, this makes the location ideal for those requiring regular travel links.
Full Details
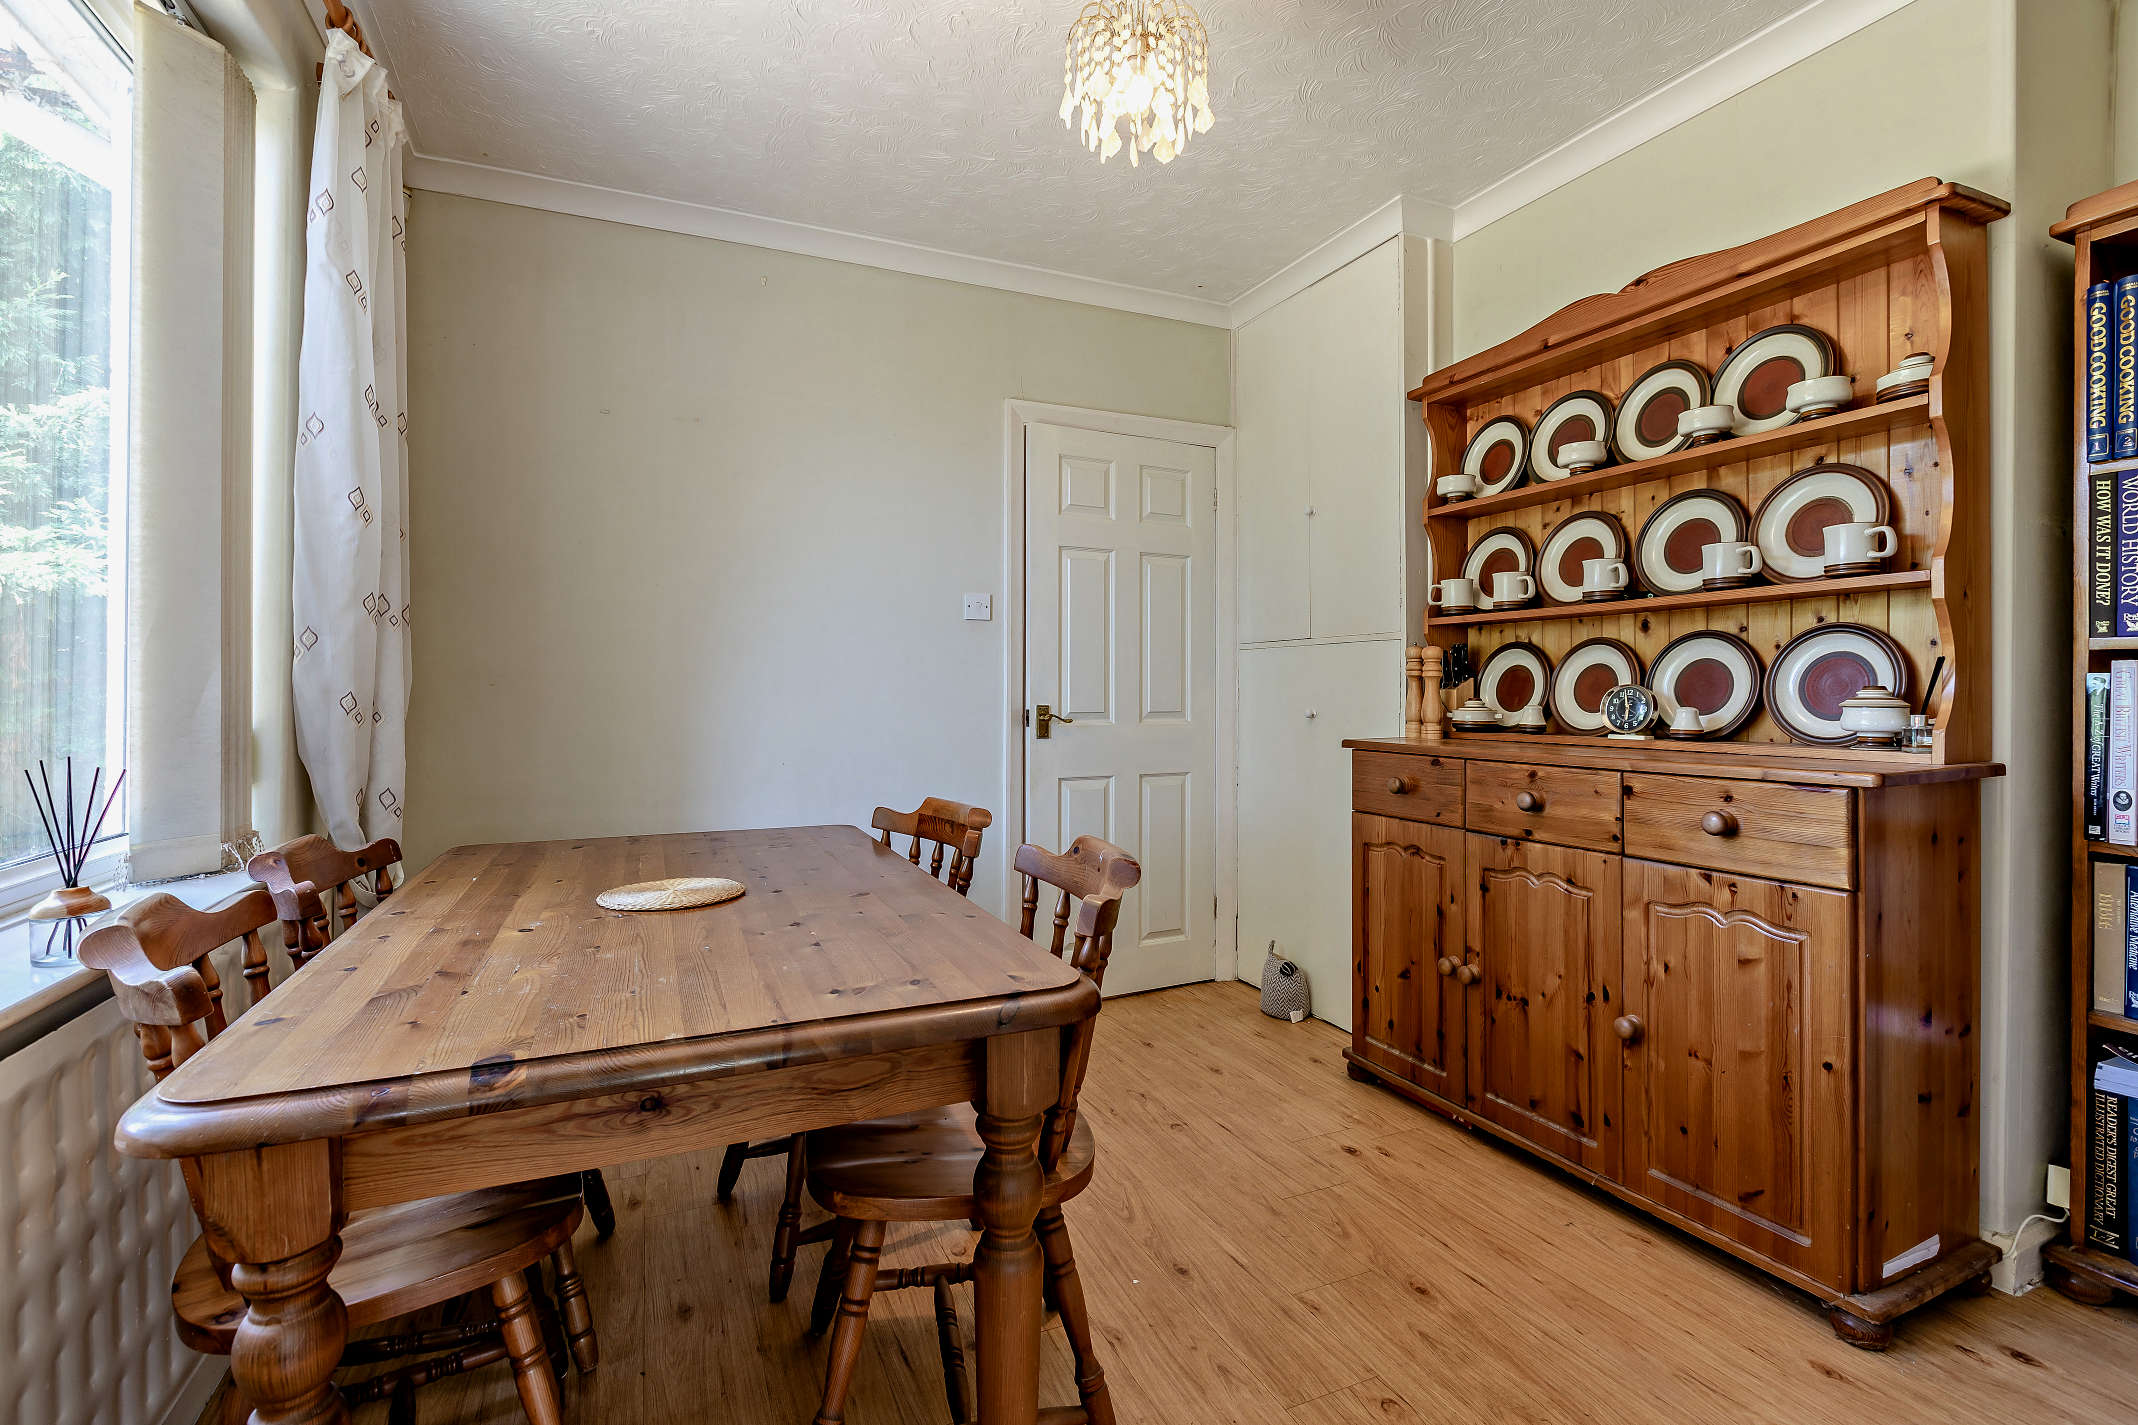
Dining Room 3.23 x 3.12
The separate dining room has in-built storage, laminate flooring and garden views.
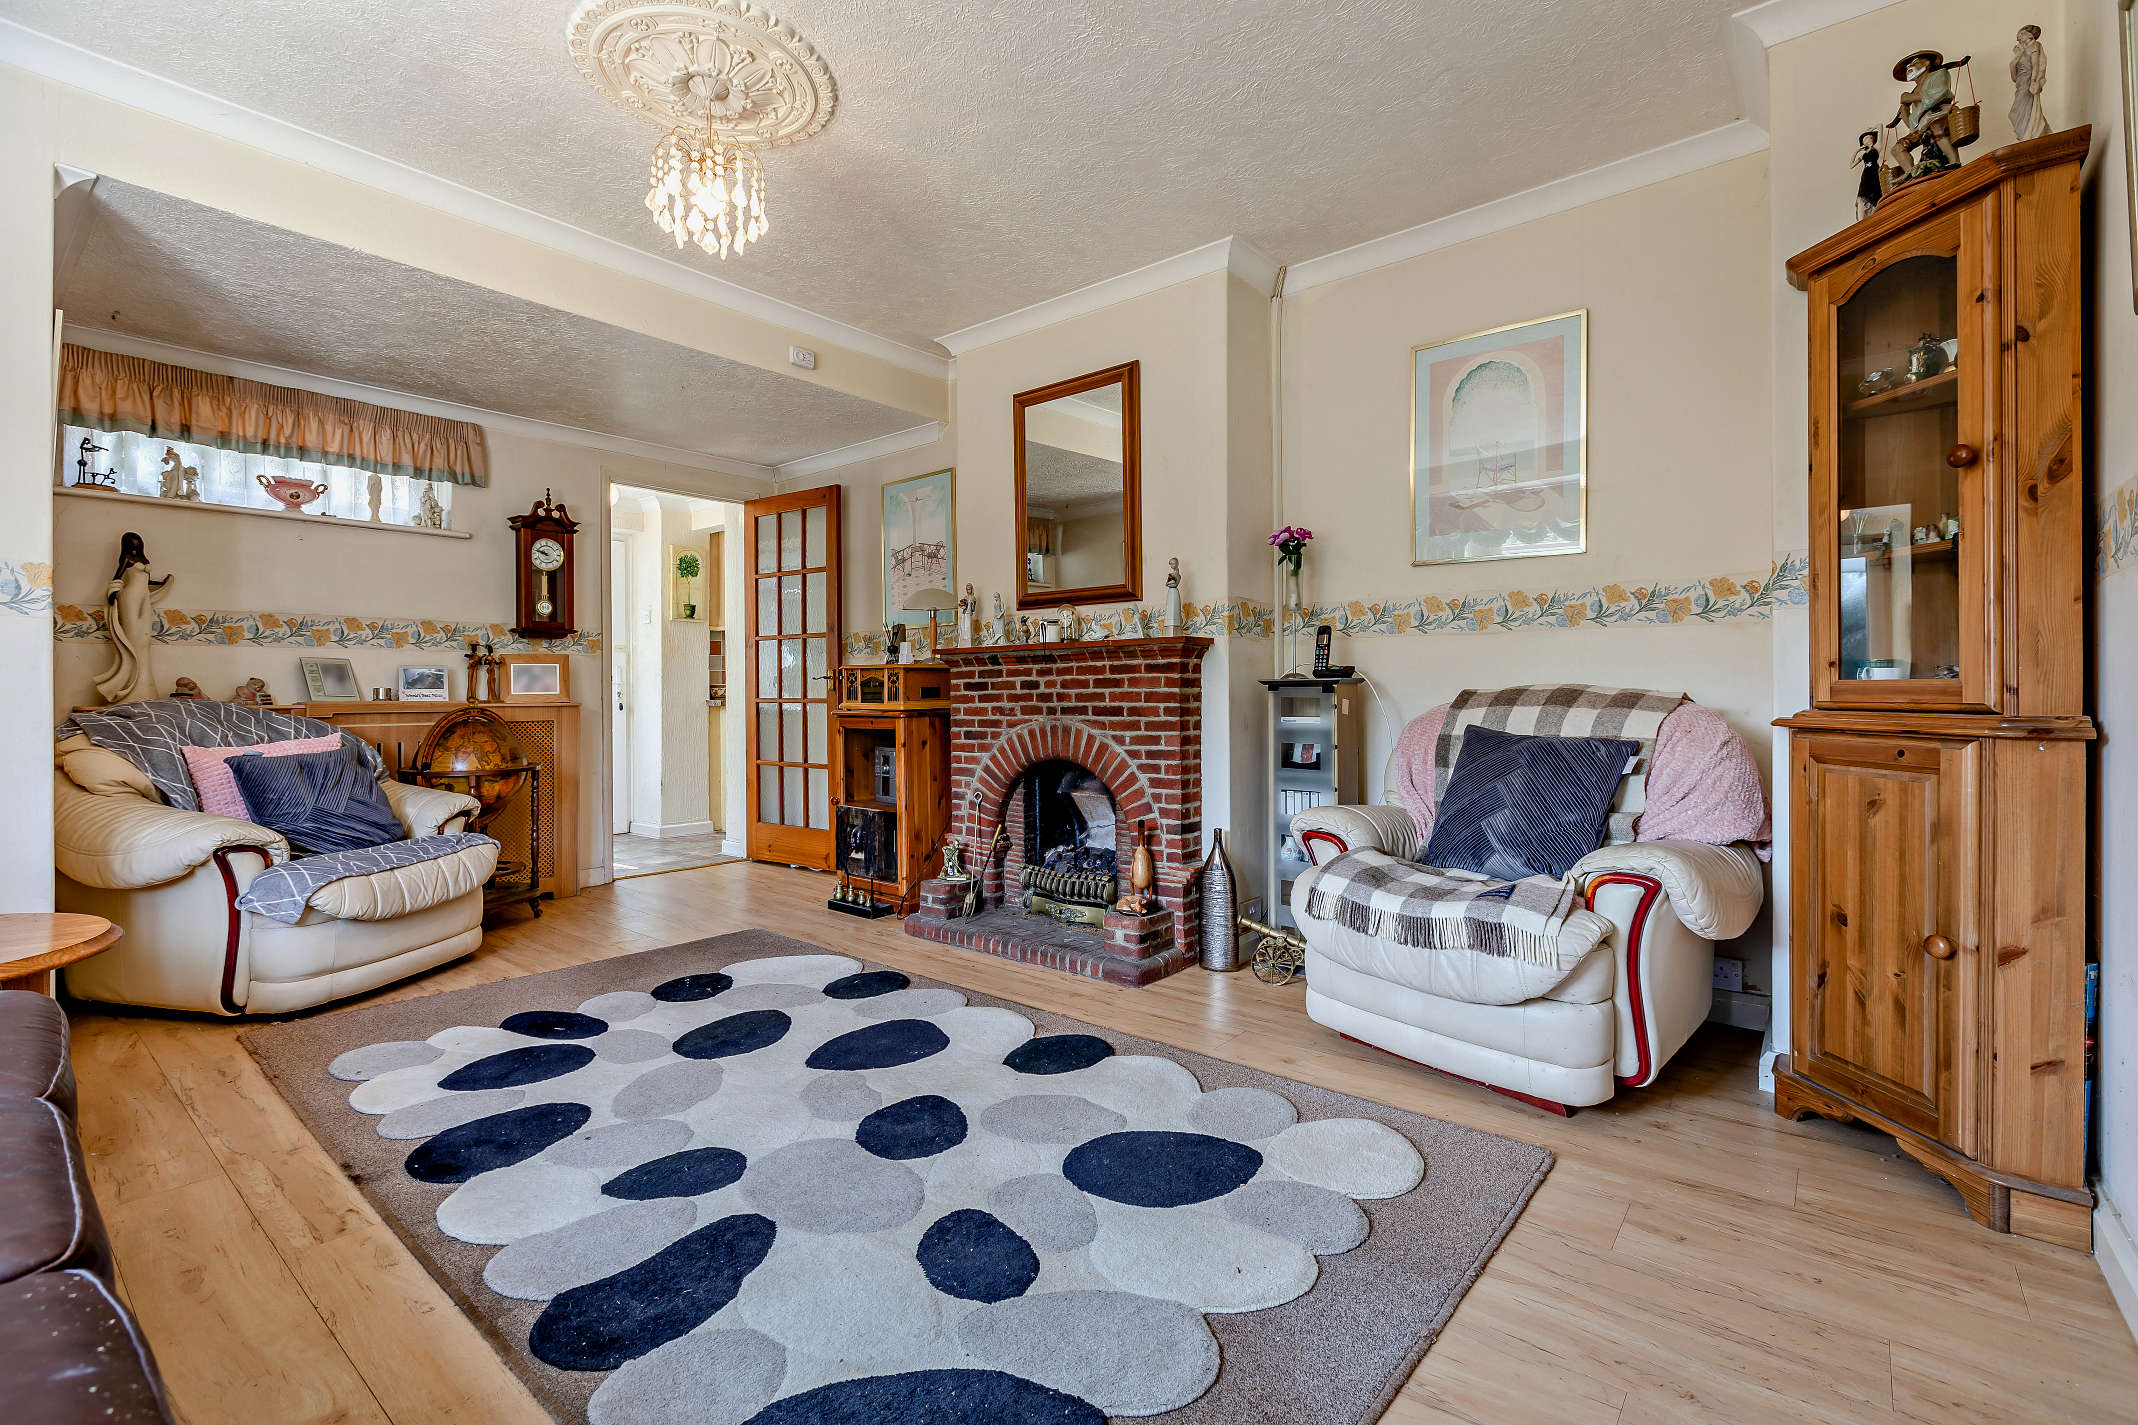
Sitting Room 5.11 x 4.45
The sitting room is a spacious reception with a bay window allowing for plentiful natural light and internal space. There is also a feature fireplace with exposed brick surround and laminate flooring throughout.
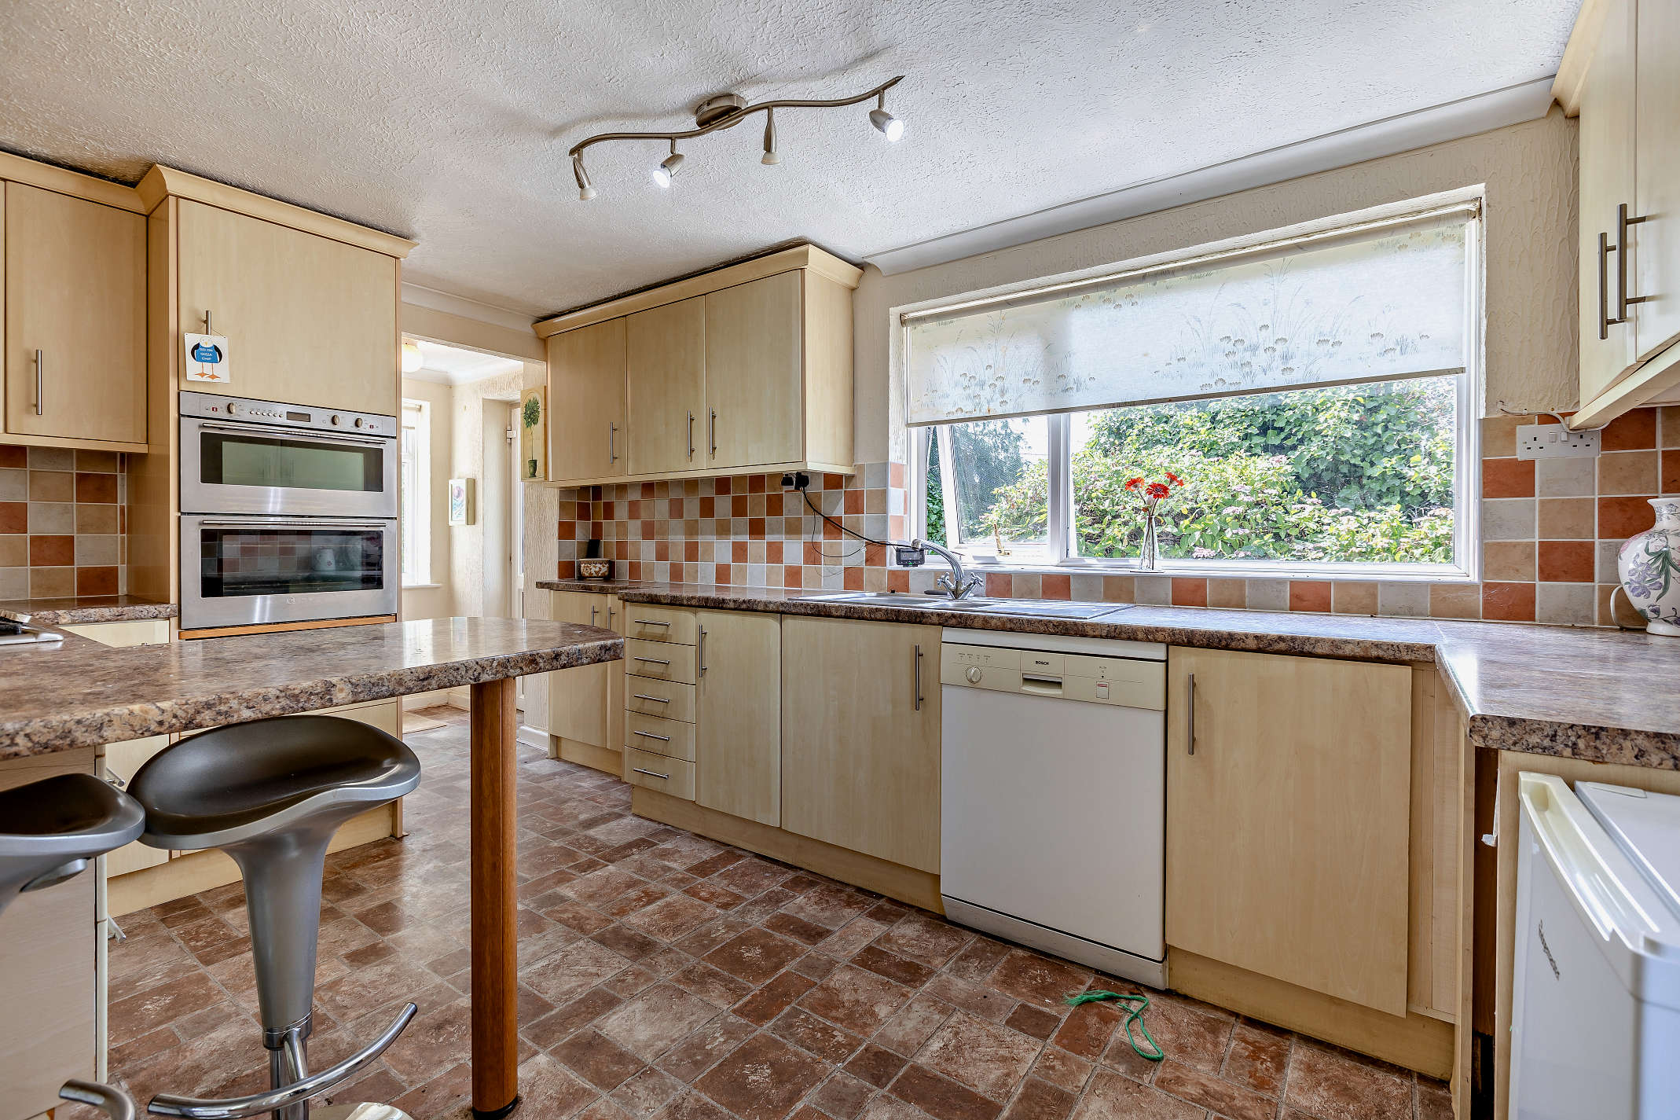
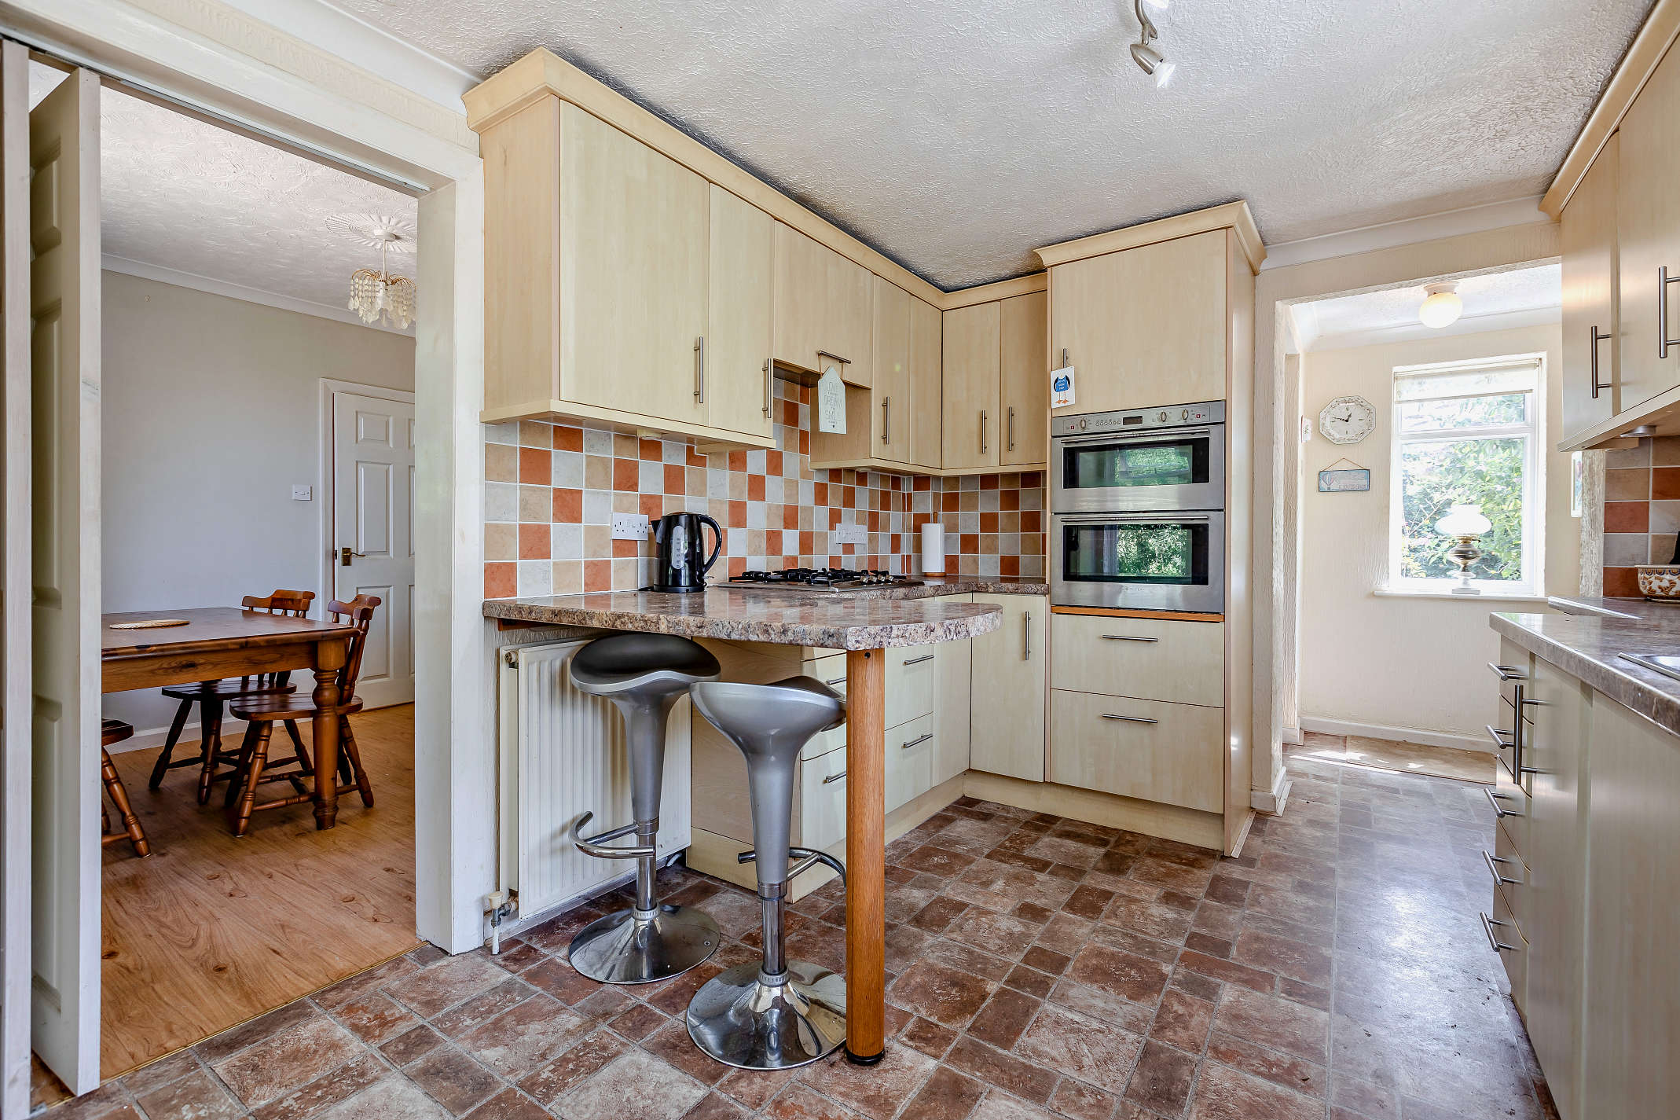
Kitchen 4.12 x 2.73
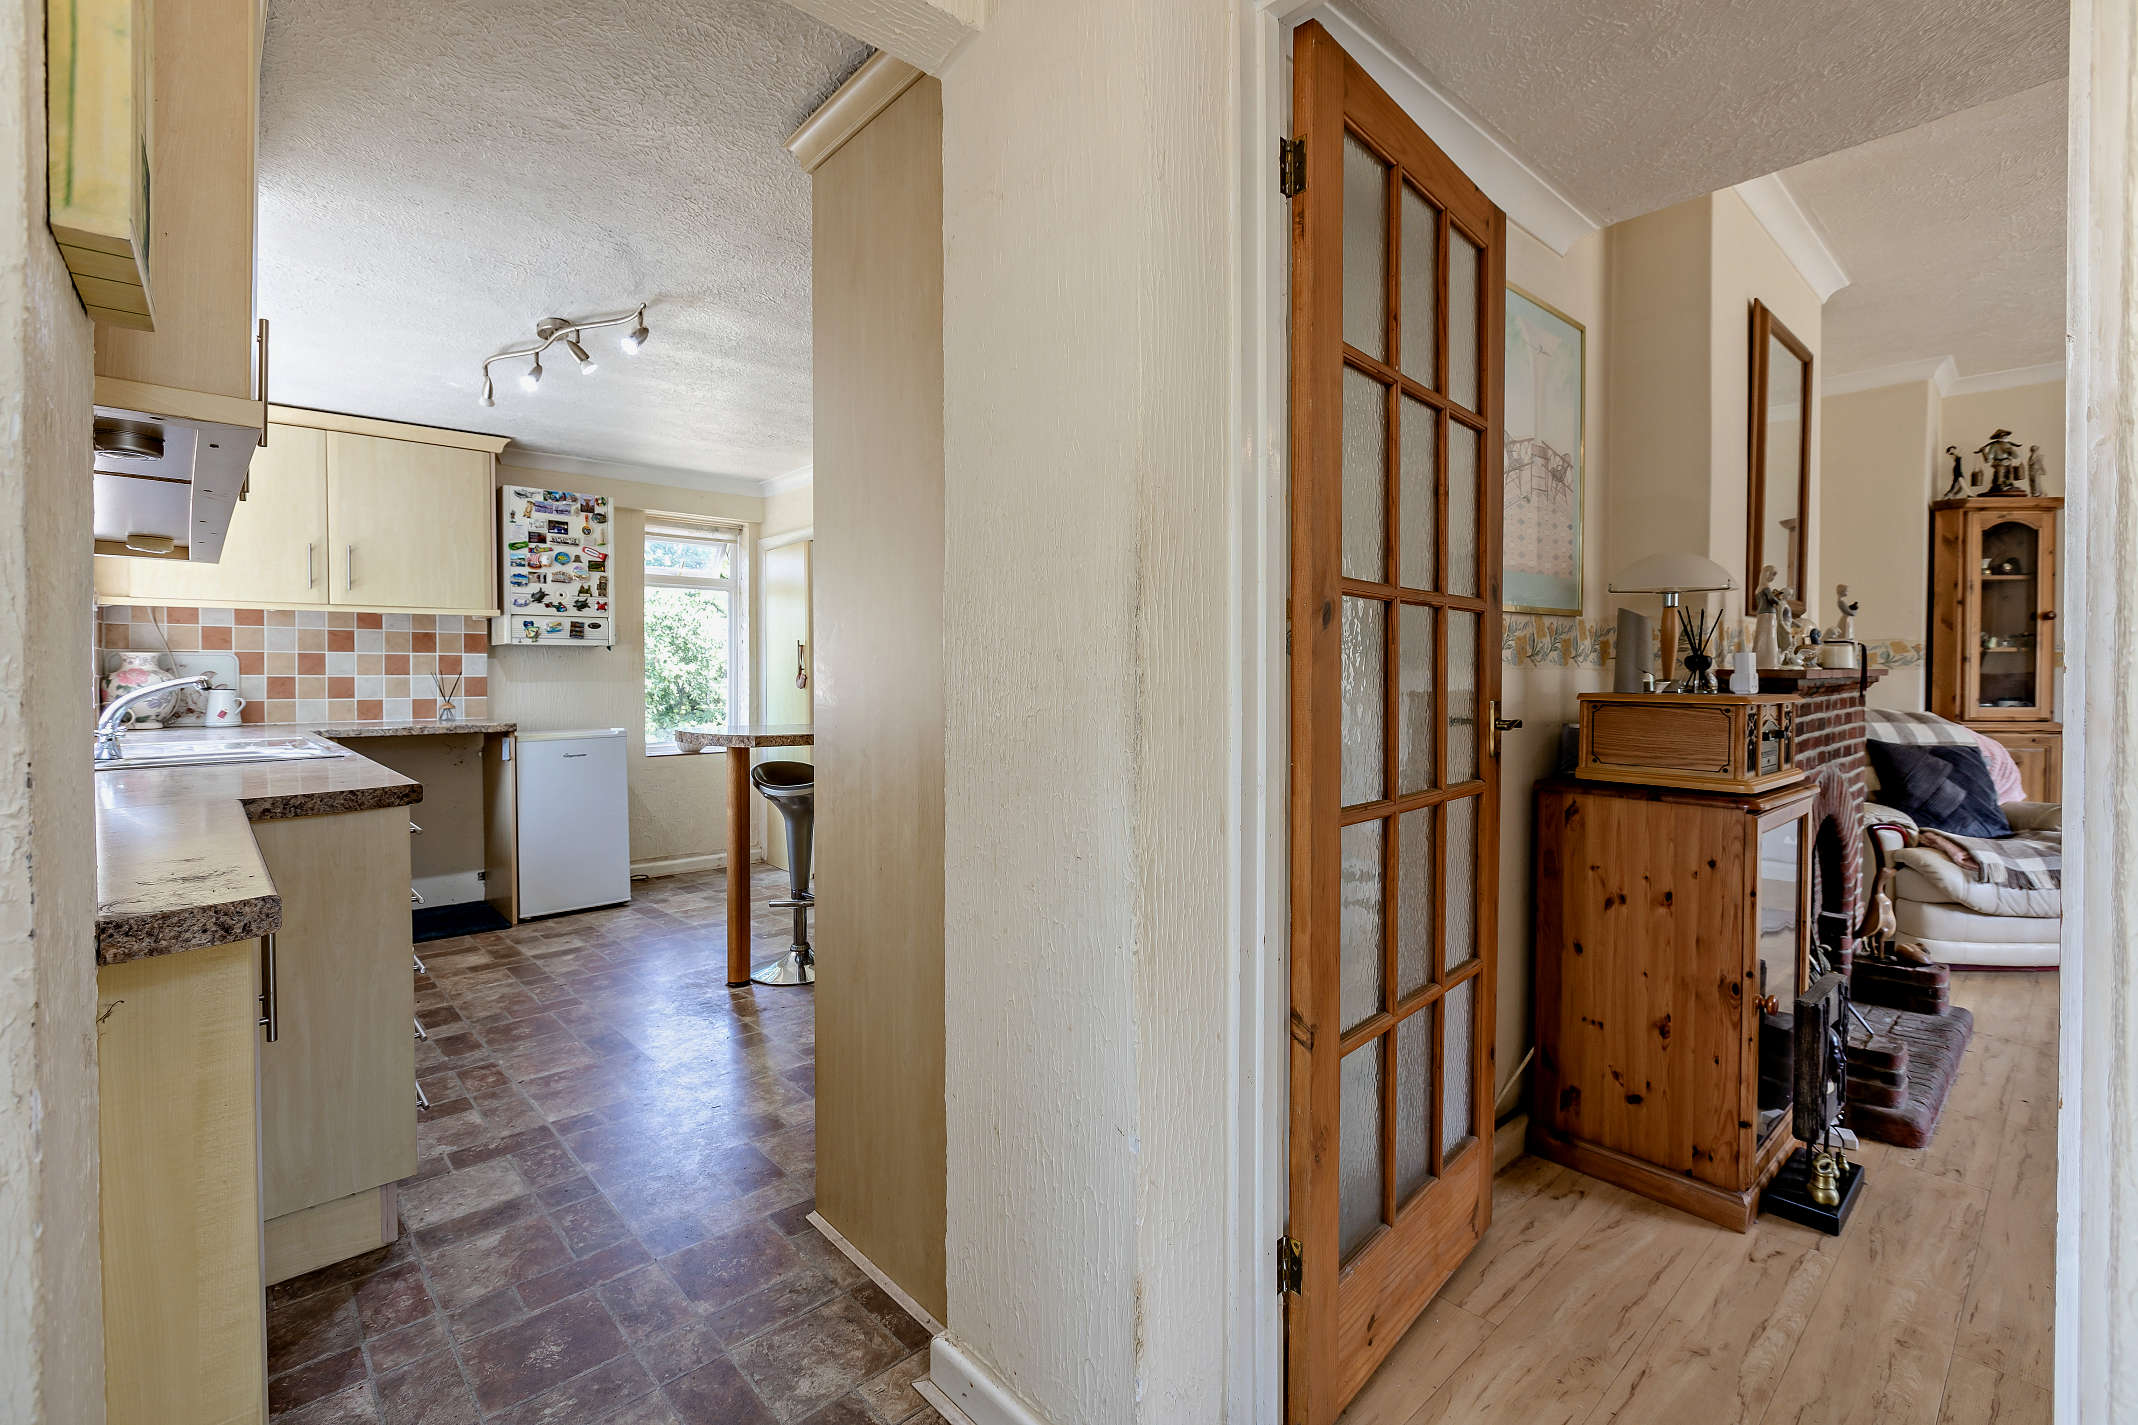
This is a large kitchen with in-built storage and wall, base and drawer cabinets with integrated appliances and a peninsular breakfast bar. There is space for under worktop appliances and there is complementary floor and wall tiling. From the kitchen, there is a door opening to a porch and the garden.
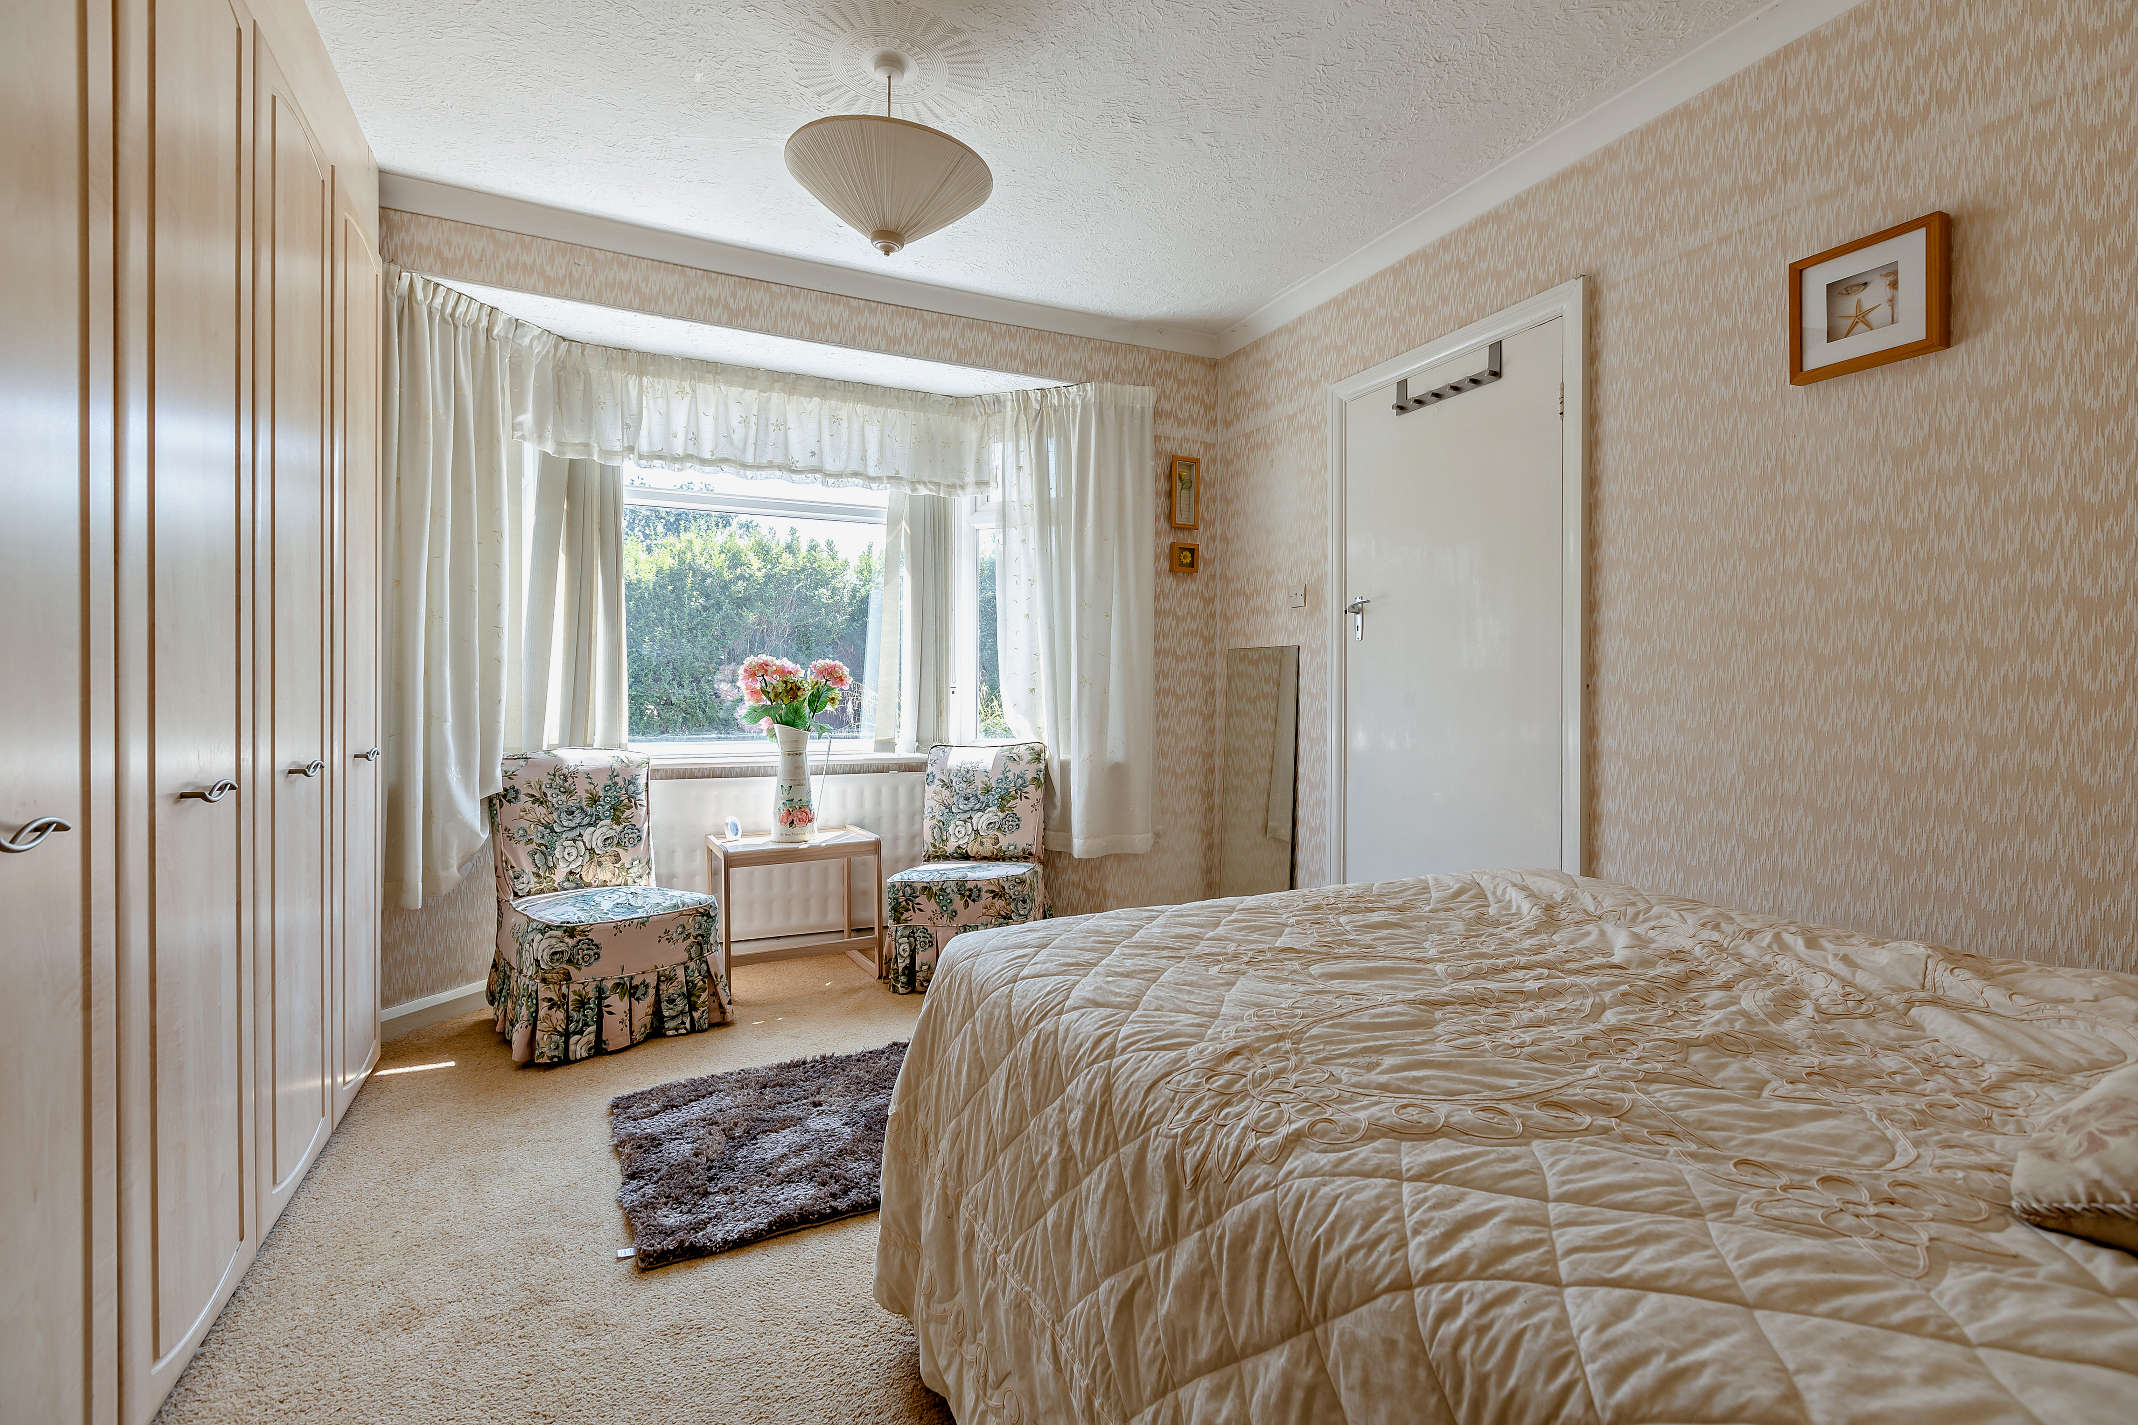
Bedroom 1 4.31 x 3.46
This is a spacious double bedroom with a bay window, a wealth of in-built storage, carpeted flooring and a front aspect view.
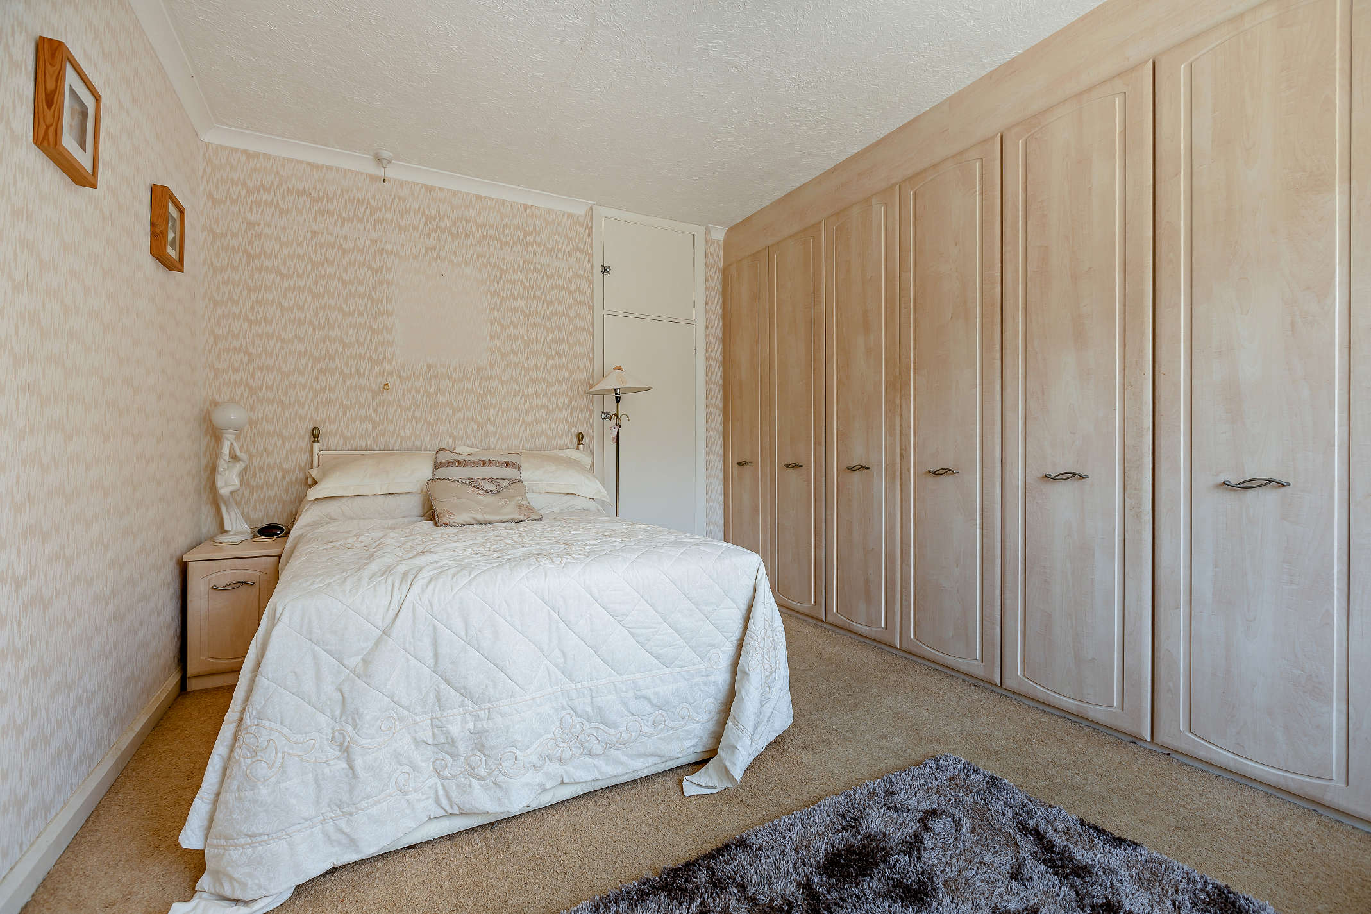
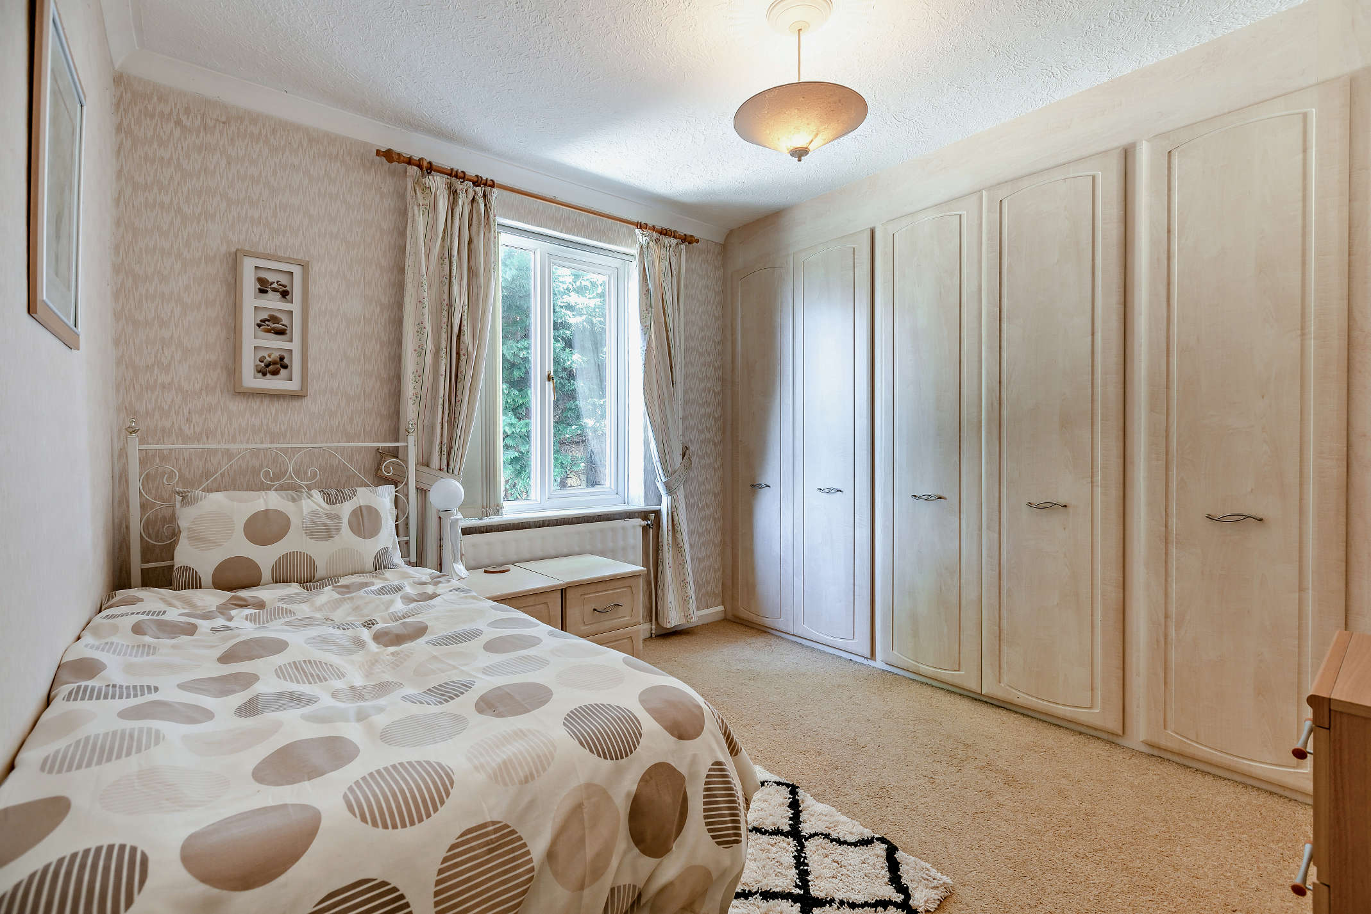
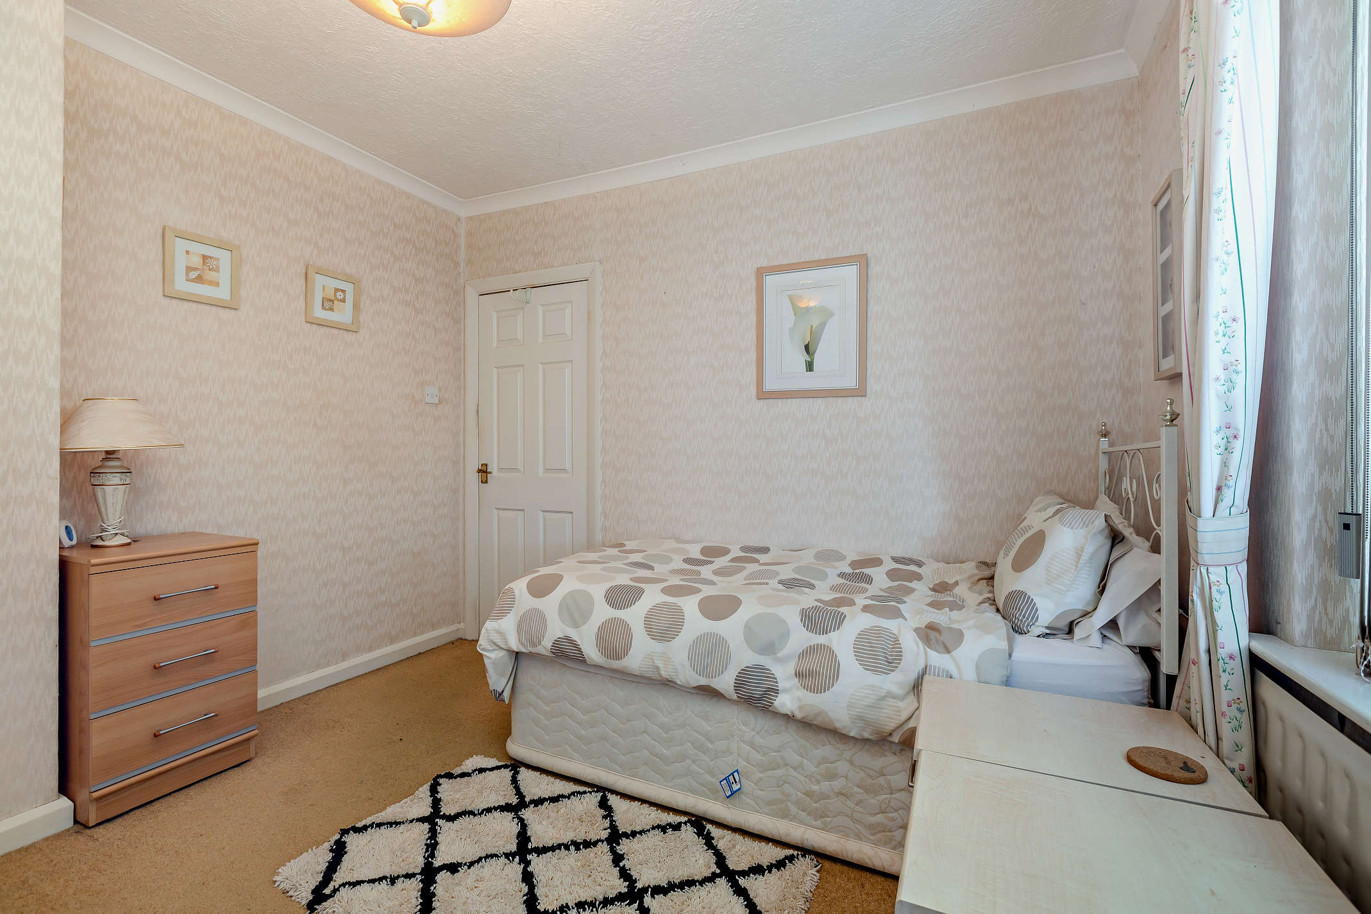
Bedroom 2 3.47 x 3.23
The second double bedroom is well-proportioned with in-built storage, carpeted flooring and garden views.
Shower Room 1.79 x 1.73
The shower room comprises a walk-in quadrant shower enclosure, white washbasin, a WC and chrome ladder radiator.
Unnamed space 3.40 x 2.78
Adjoining the garage, this covered space offers a laundry drying area or potential office space and opens to both the front and rear of the property.
Garage 4.25 x 2.65
The garage opens to the front driveway of the property.
Garden null
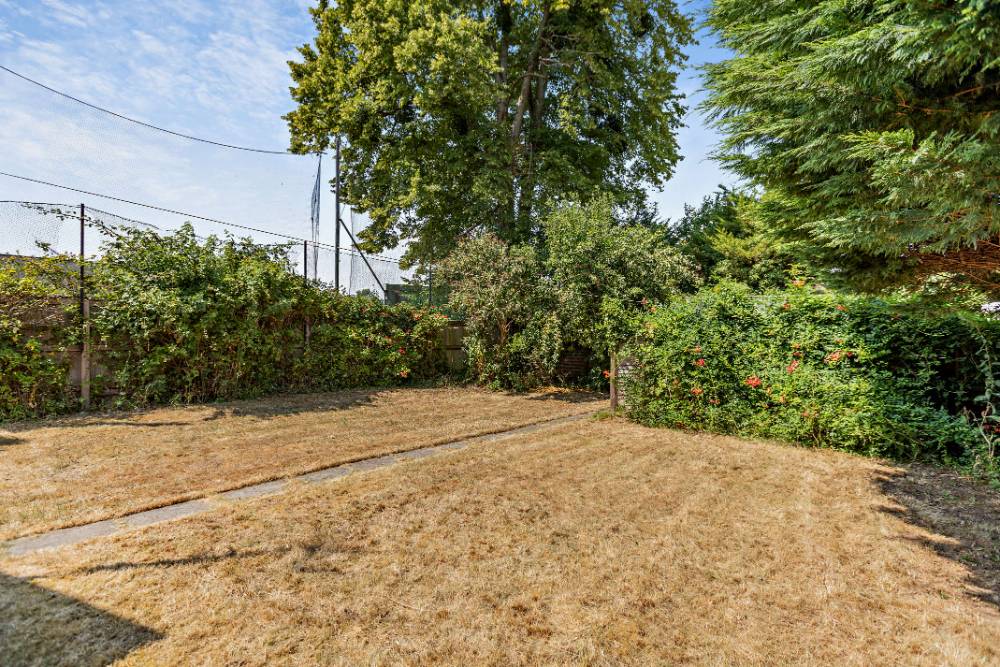
The property is approached over a front garden with a large expanse of lawn and mature planting with a paved path leading to the double doors at the main entrance. Bordering the lawn, there is a substantial block-paved driveway leading to the garage. The enclosed rear garden has much potential and currently offers lawn space with mature tree planting, a greenhouse and a wooden storage shed.