

Honeysuckle Drive, Leeds, LS14
Property Features
- Four bedroom family home
- Semi detached
- Modern throughout
- Well presented
- Off street parking & garage
- Private rear garden
- Great location
- Close to many local amenities
- EPC rating 77C
- Two bathrooms
Property Summary
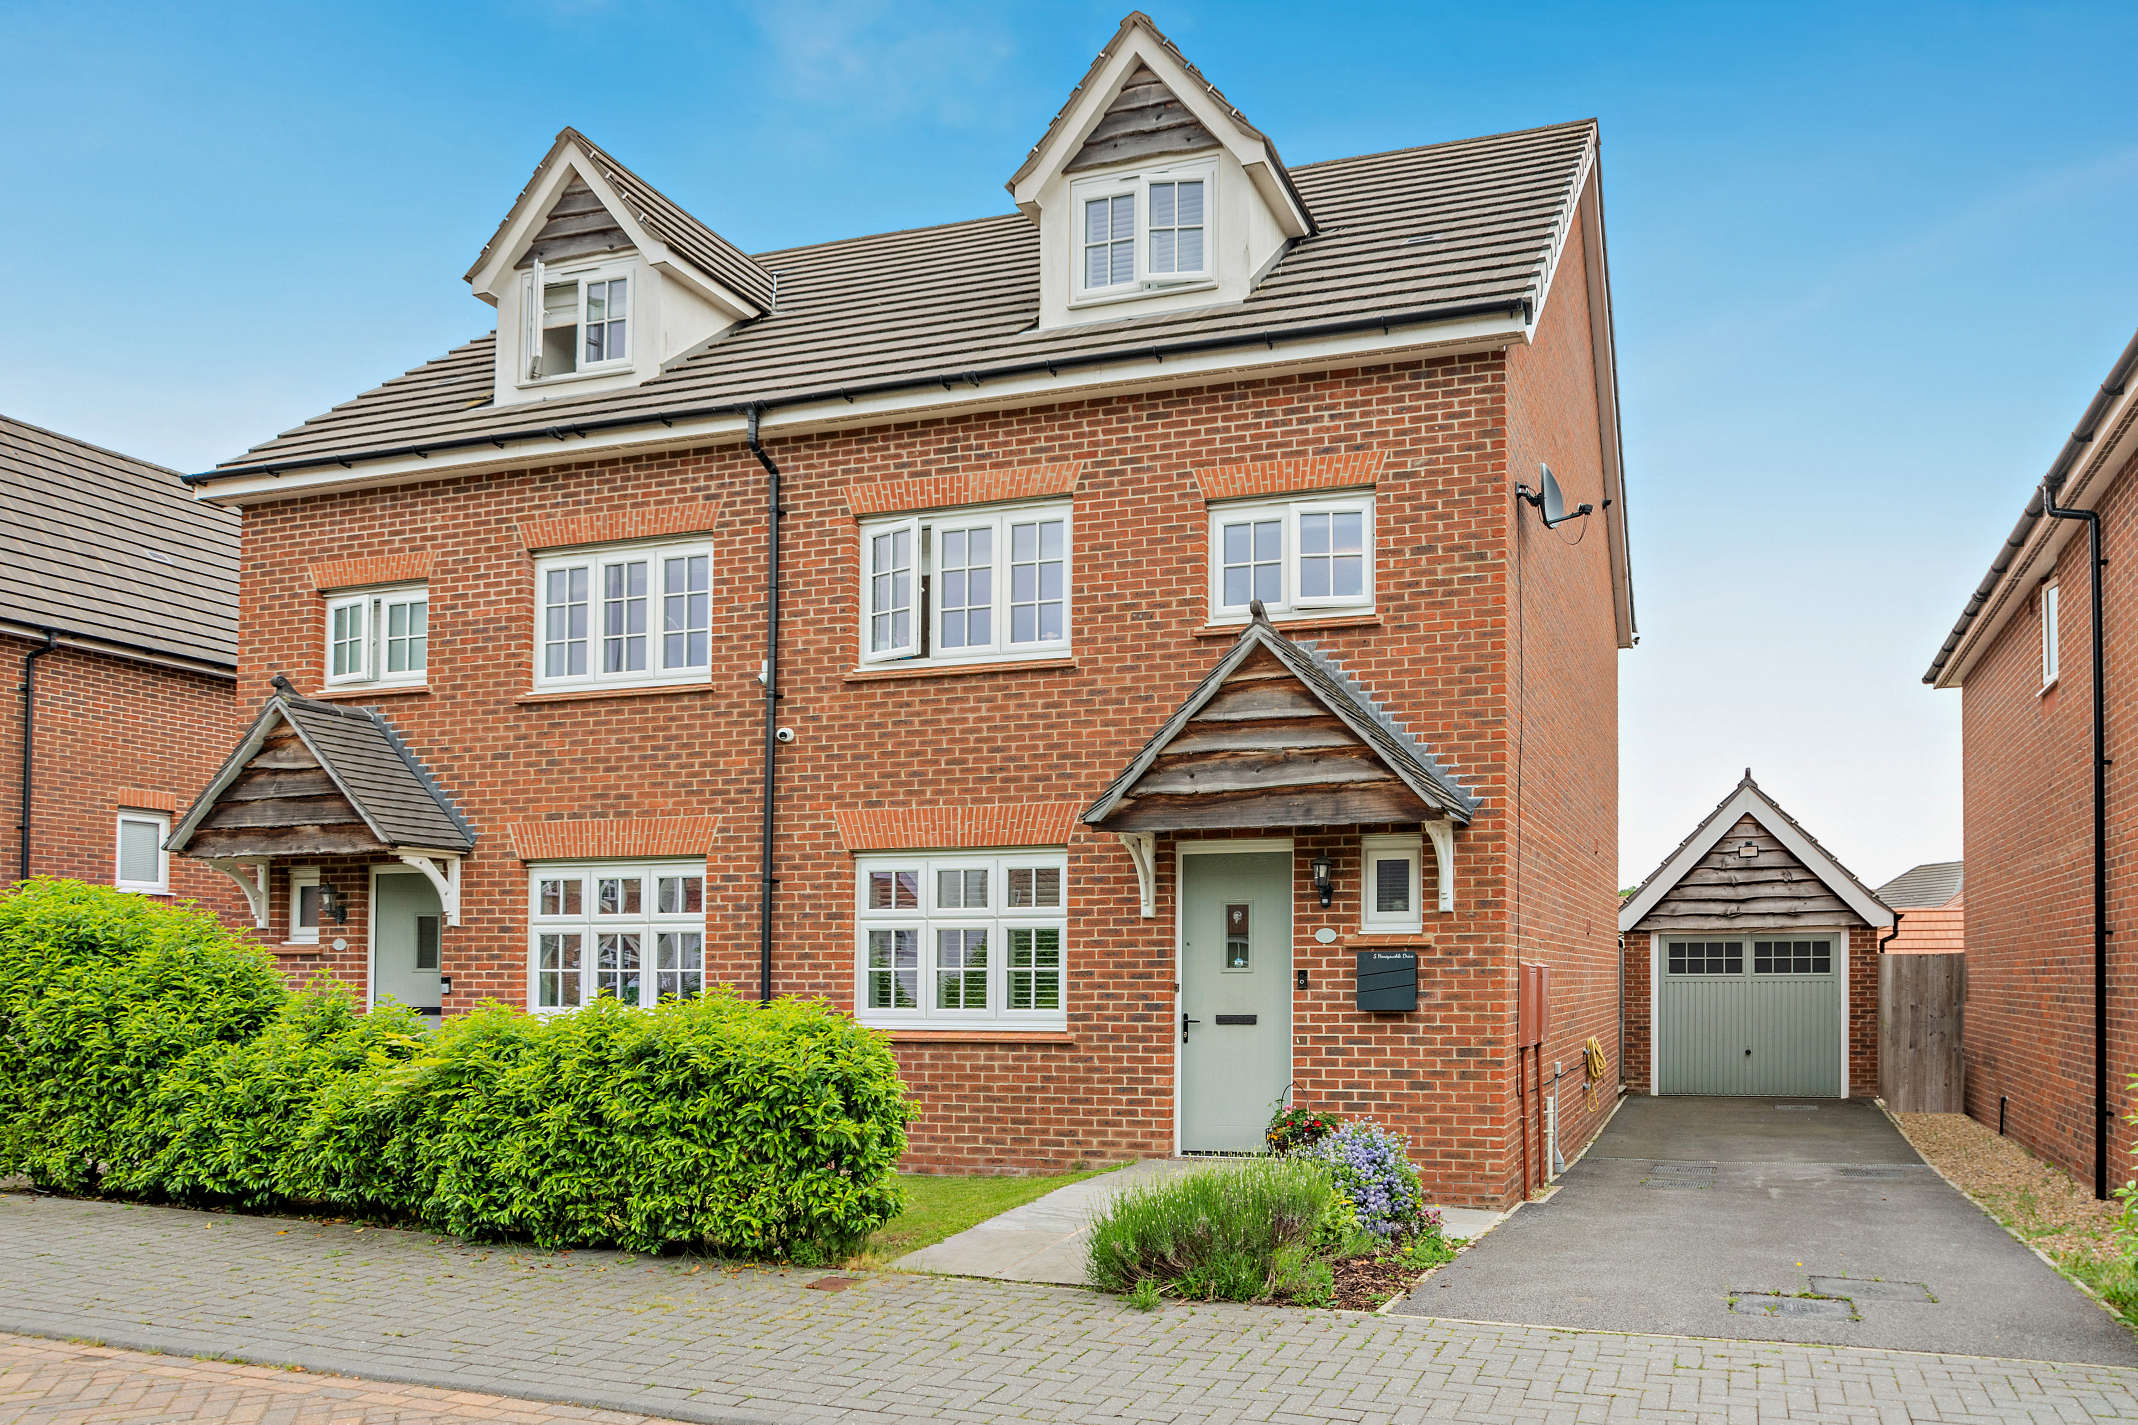
We are delighted to present this attractive four-bedroom semi-detached family home, situated in the popular residential area of Honeysuckle Drive, Leeds.
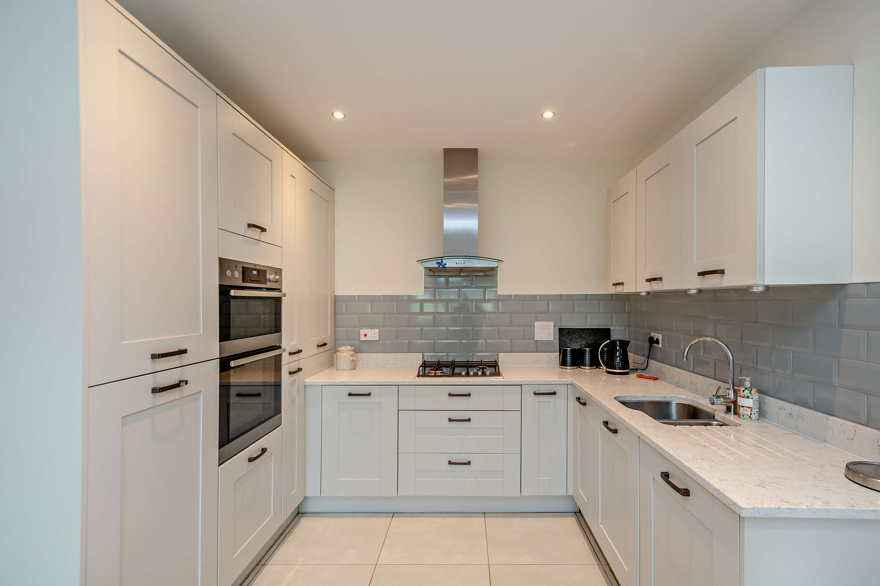
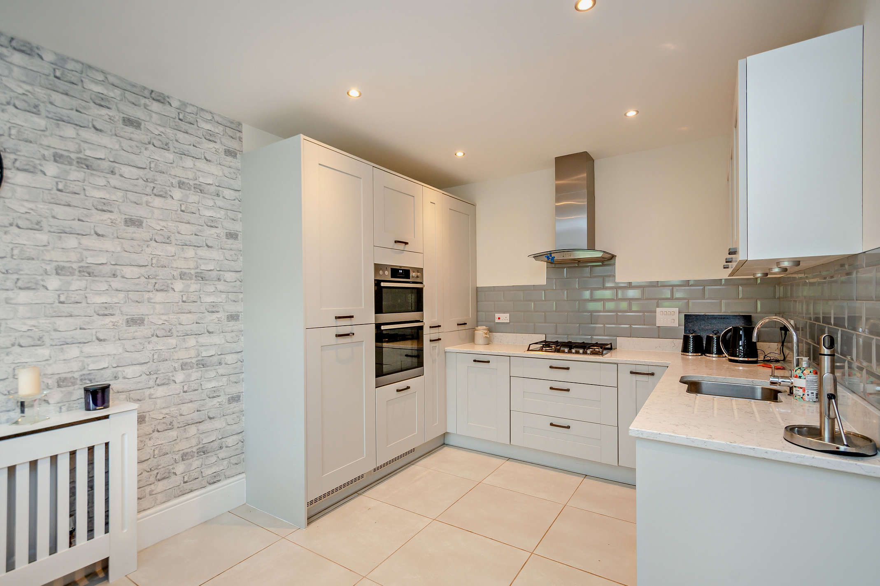
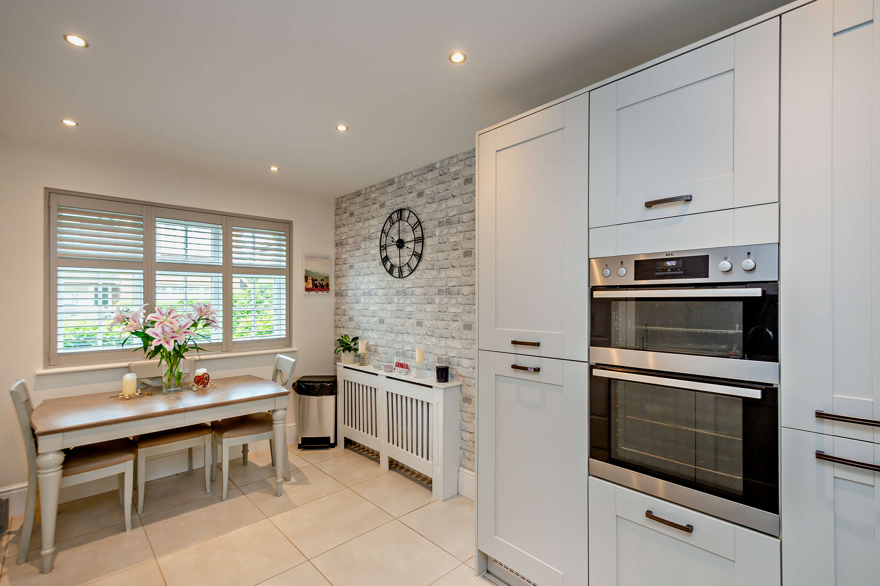
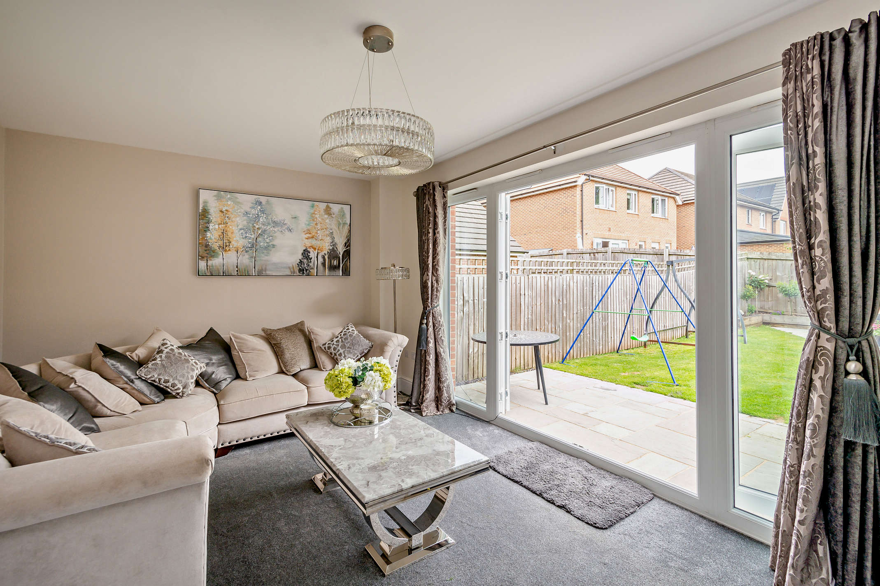
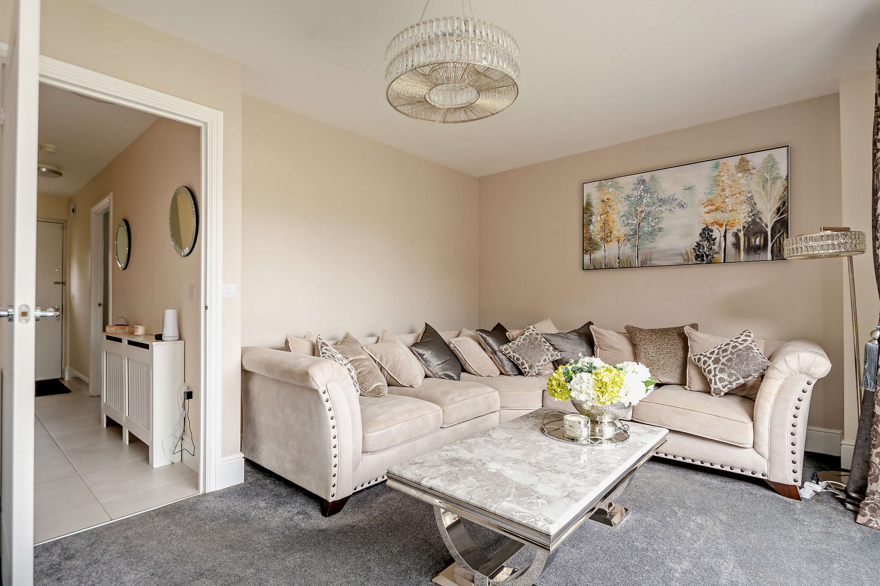
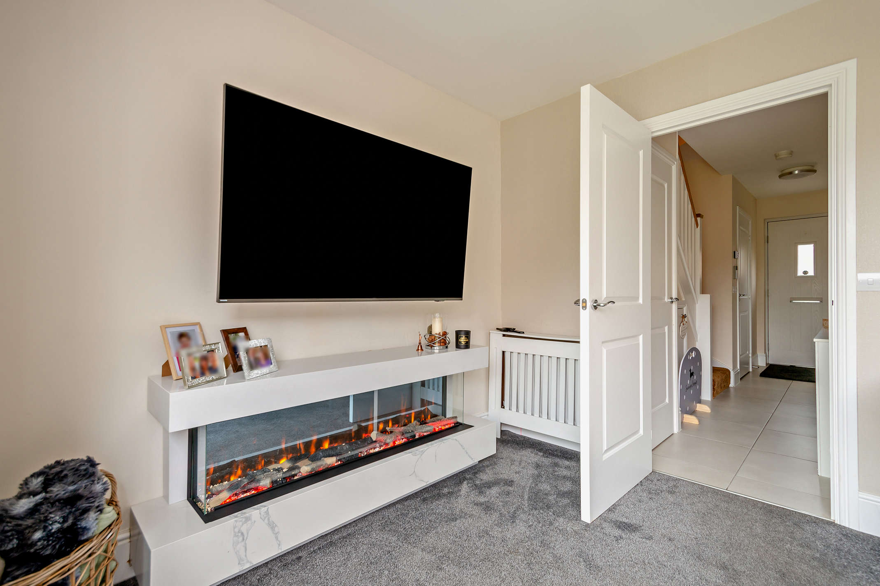
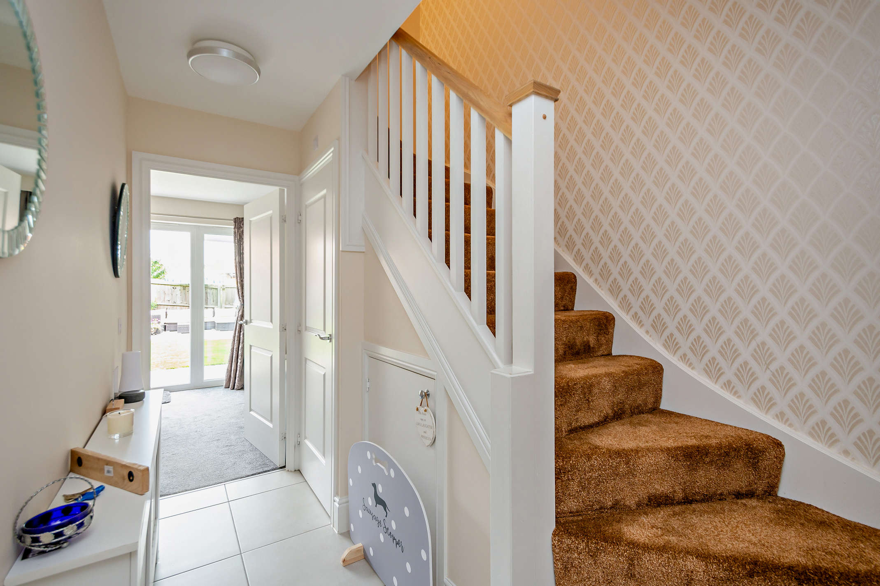
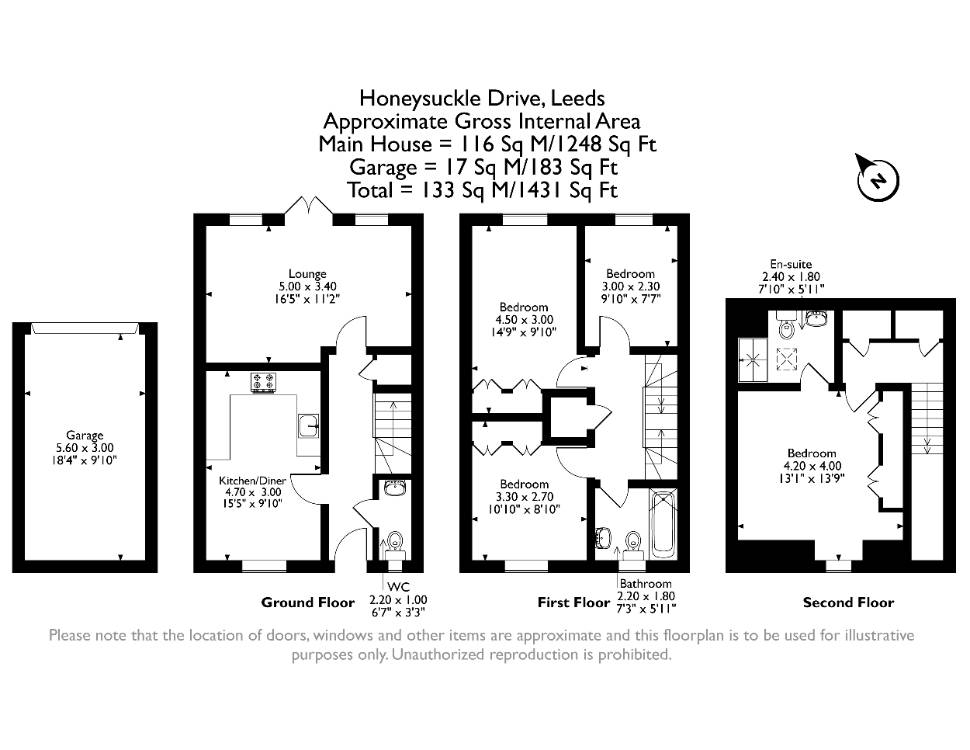
The ground floor comprises a spacious kitchen/diner situated at the front of the property, fitted with a range of modern wall and base units. To the rear of the property is a bright and welcoming living room, providing an ideal space for relaxation, with direct access to the rear garden creating an excellent indoor-outdoor flow. A convenient ground floor WC completes the accommodation on this level. The first floor features three well-proportioned bedrooms as well as a modern family bathroom fitted with contemporary fixtures and fittings. Occupying the second floor is the generously sized principal bedroom, which benefits from a private en suite shower room, creating an ideal main bedroom retreat.
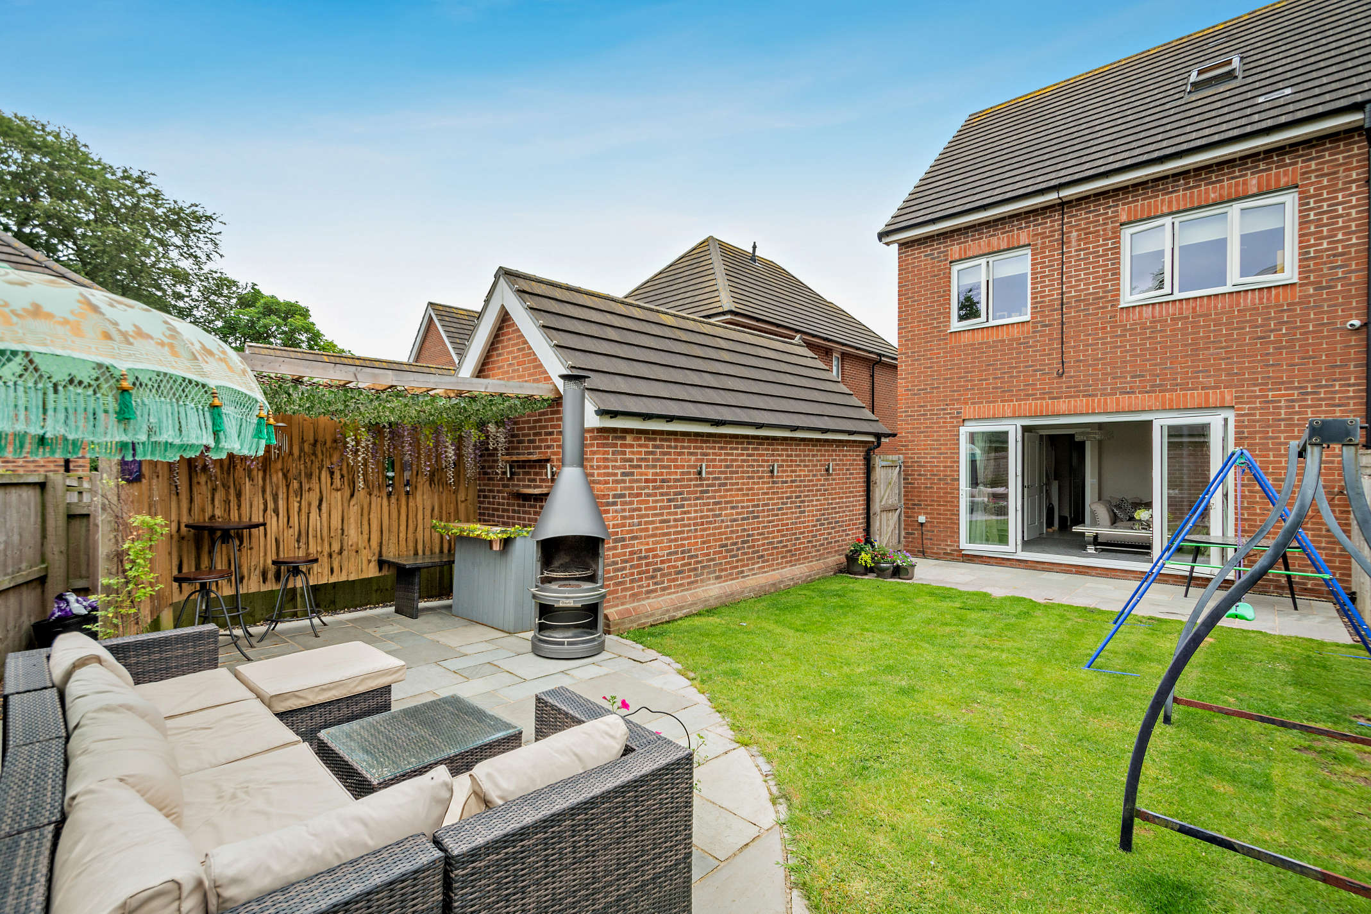
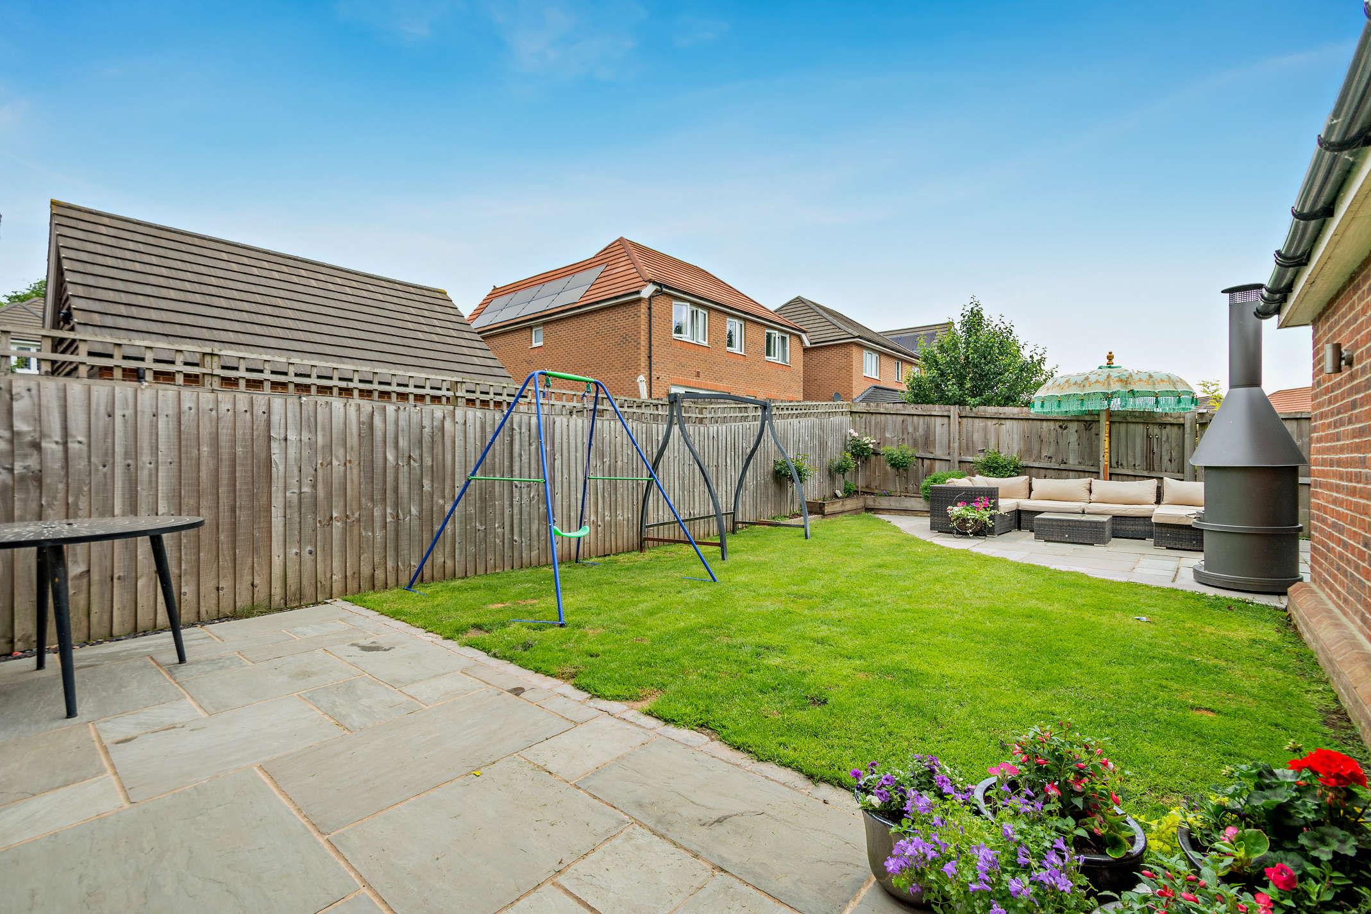
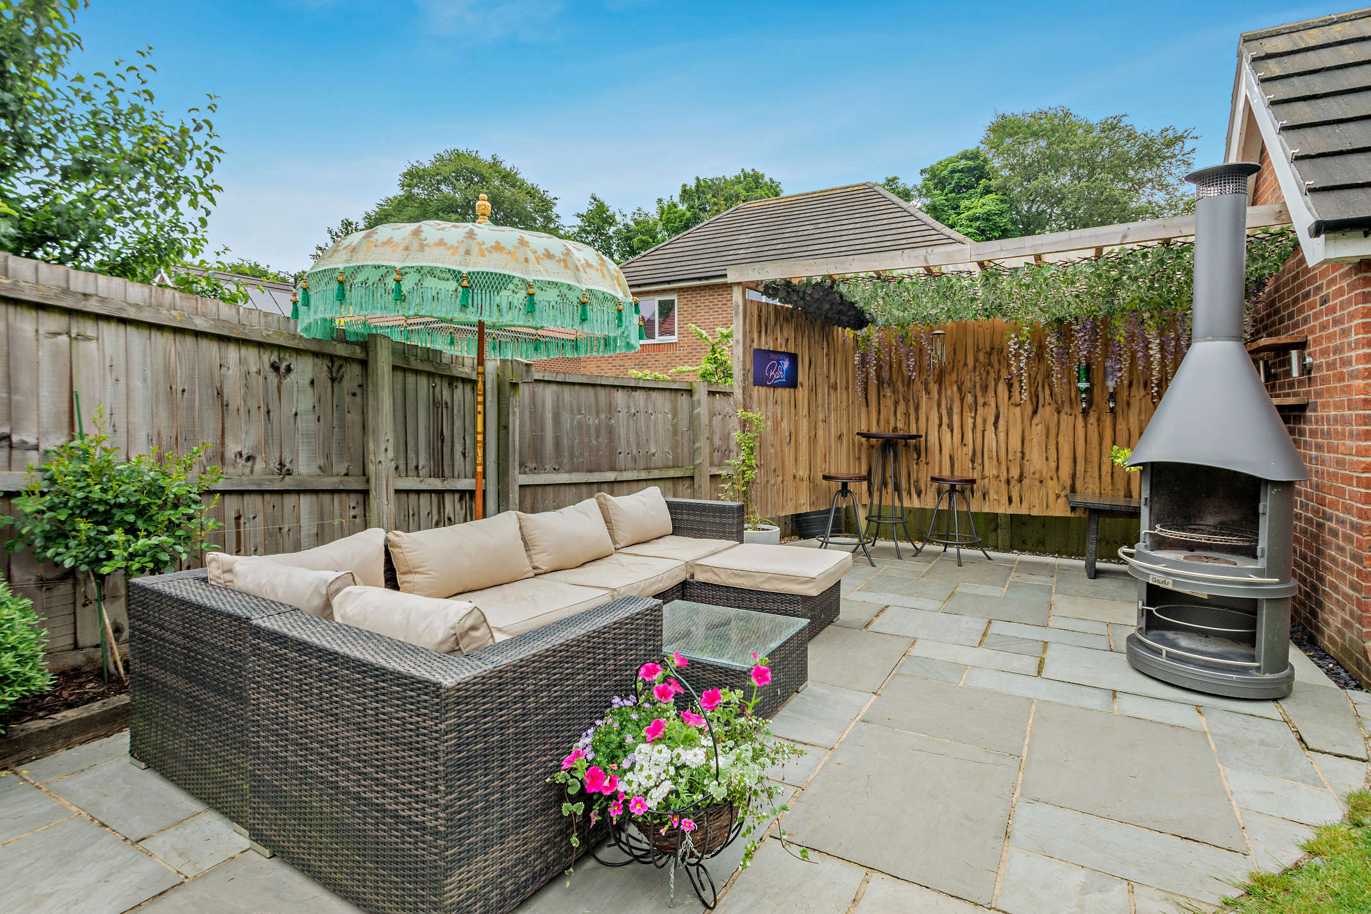
Externally, the property benefits from a well-maintained rear garden, providing a pleasant outdoor space ideal for entertaining, family activities, or relaxing during the warmer months. The property also includes a garage, offering additional storage.
Conveniently located, the property is within easy reach of a range of local amenities including shops, supermarkets, cafes, and leisure facilities. The area is also well-served by reputable schools and academies. Excellent transport connections nearby provide straightforward access to Leeds city centre, surrounding areas, and major road networks, making this an ideal location for commuters.
Full Details
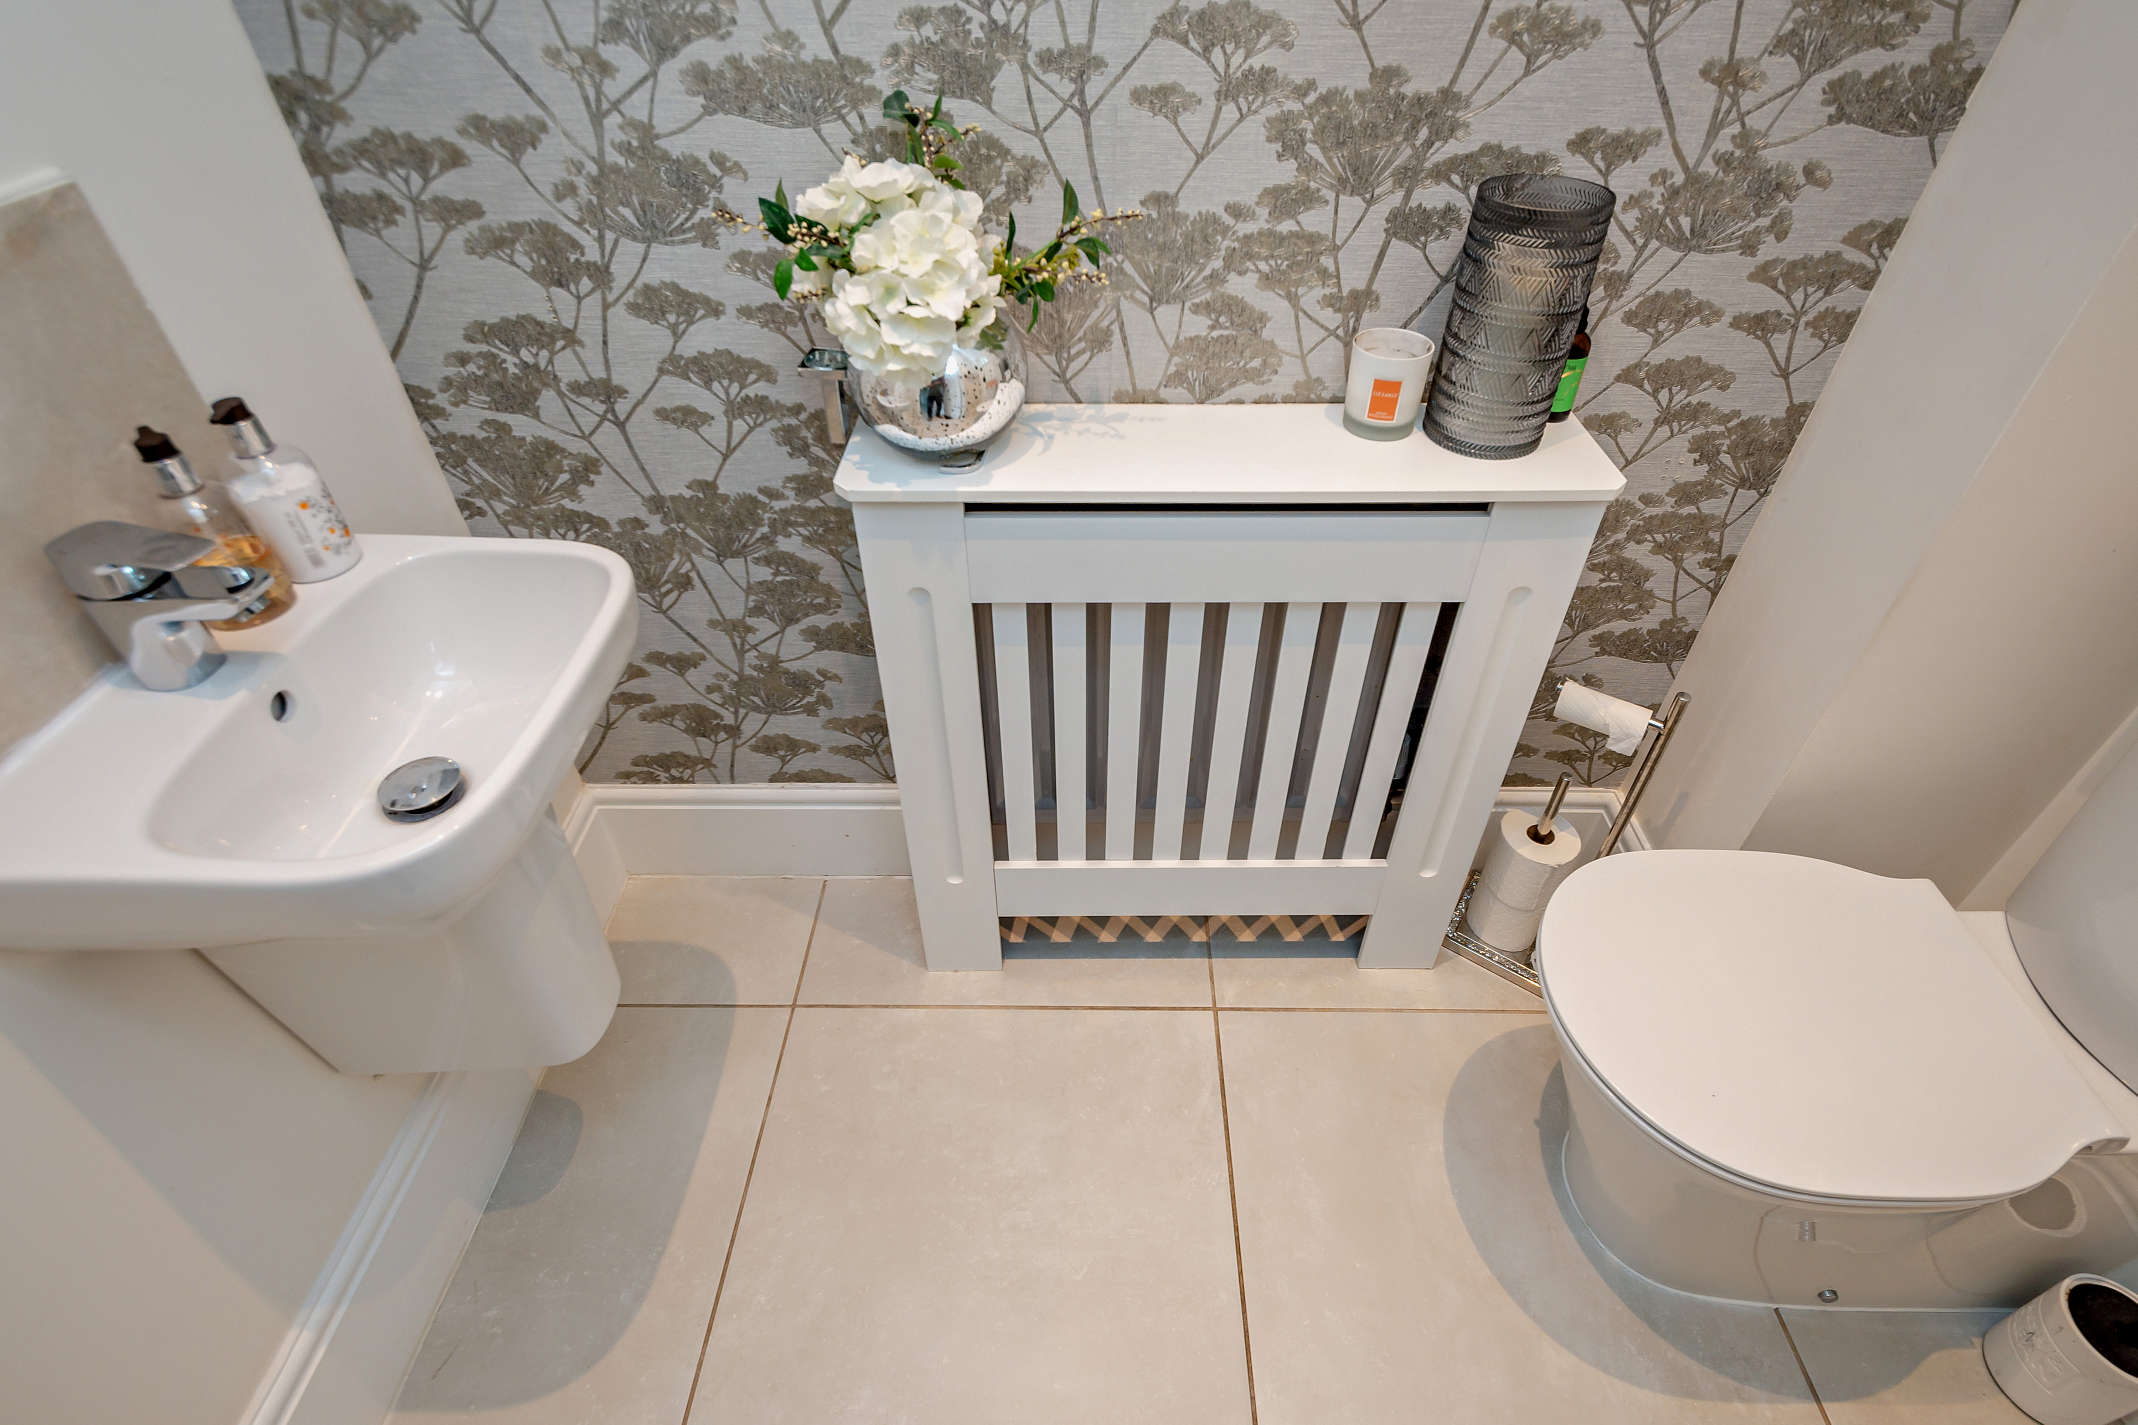
WC 2.20 x 1.00
The ground floor WC is fitted with a toilet and wash-hand basin.
Lounge 5.00 x 3.40
The spacious lounge features carpeted flooring and double French doors with side windows opening onto the block-paved patio and rear garden.
Kitchen/Diner 4.70 x 3.00
The modern kitchen is fitted with storage units and integrated appliances including double eye-level ovens, a gas hob and extractor hood.
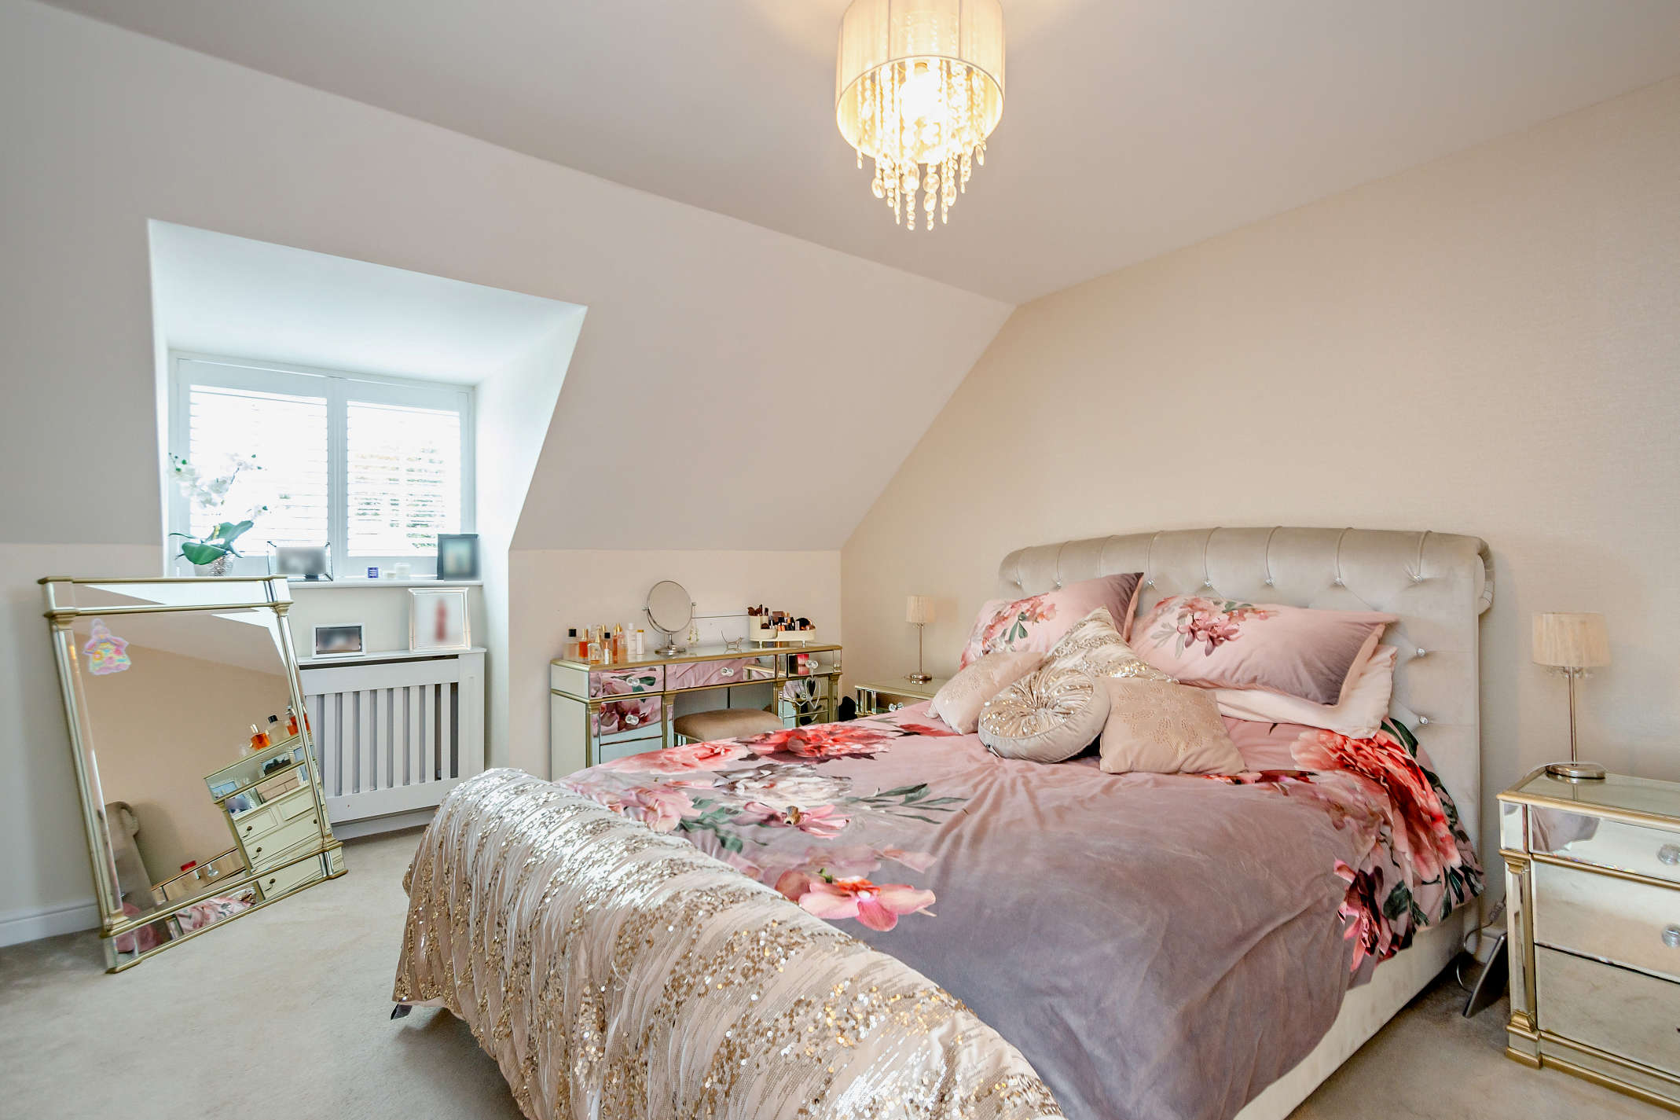
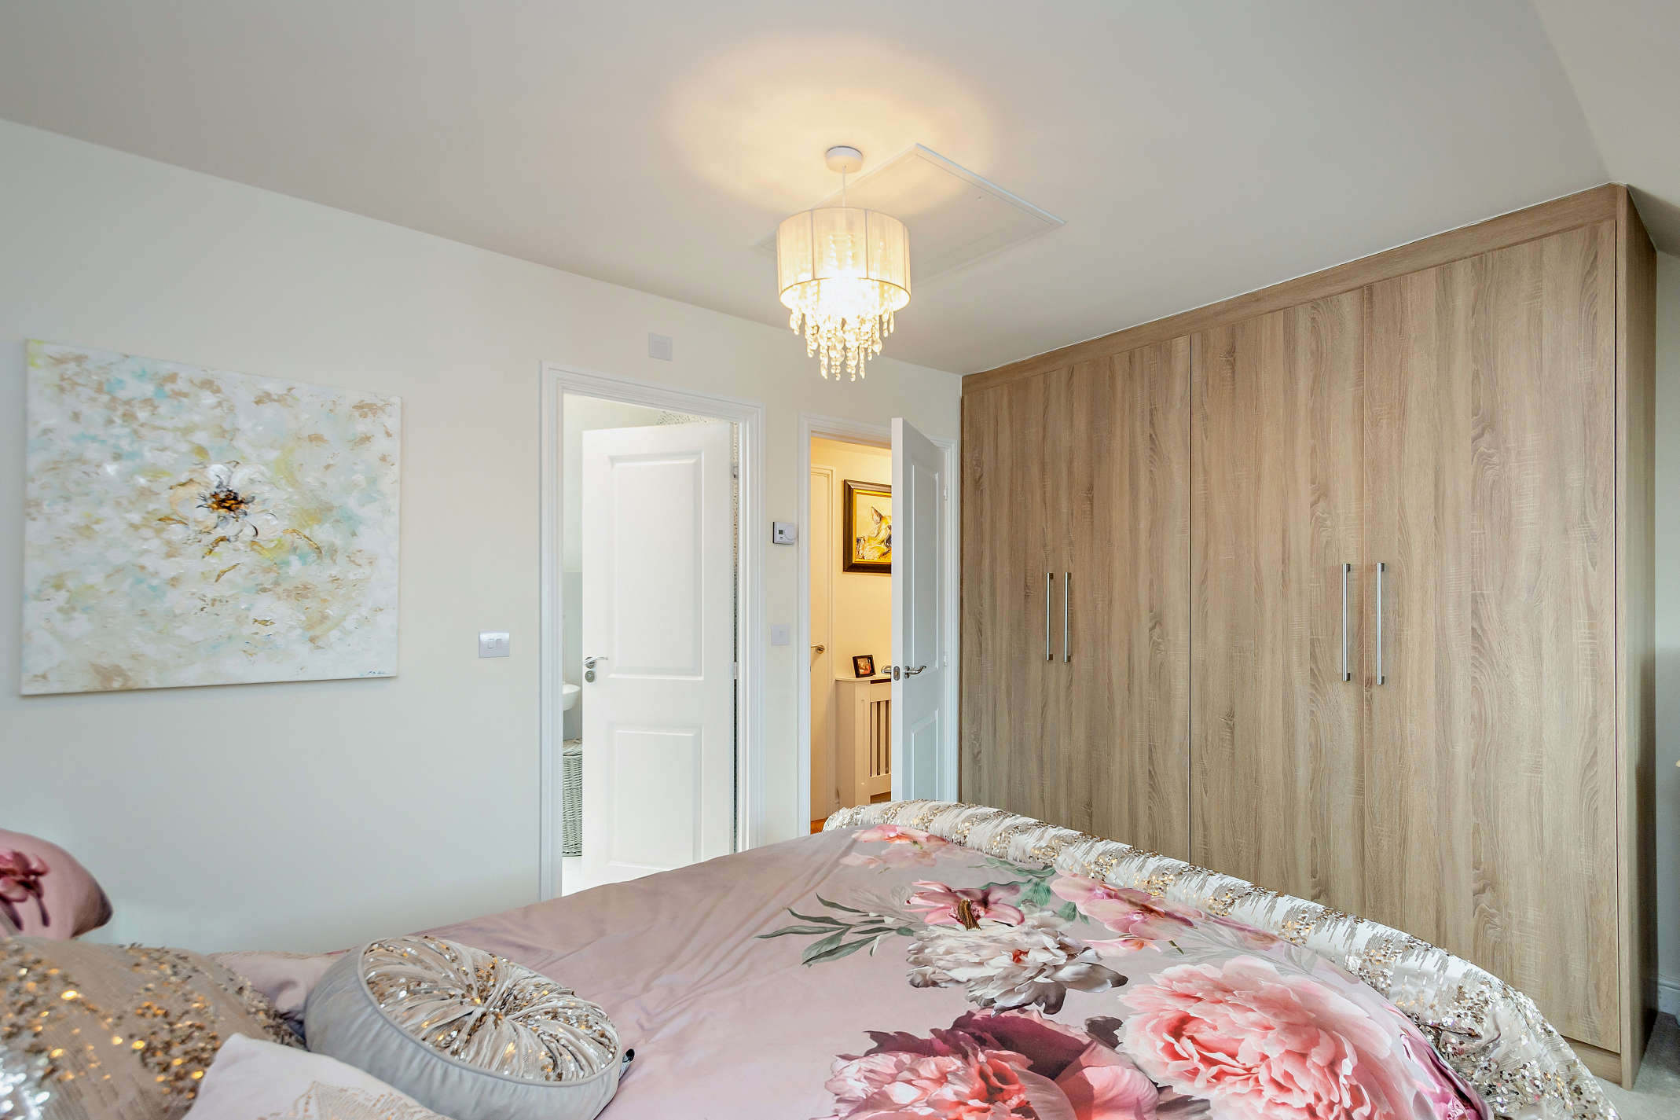
Bedroom 1 4.20 x 4.00
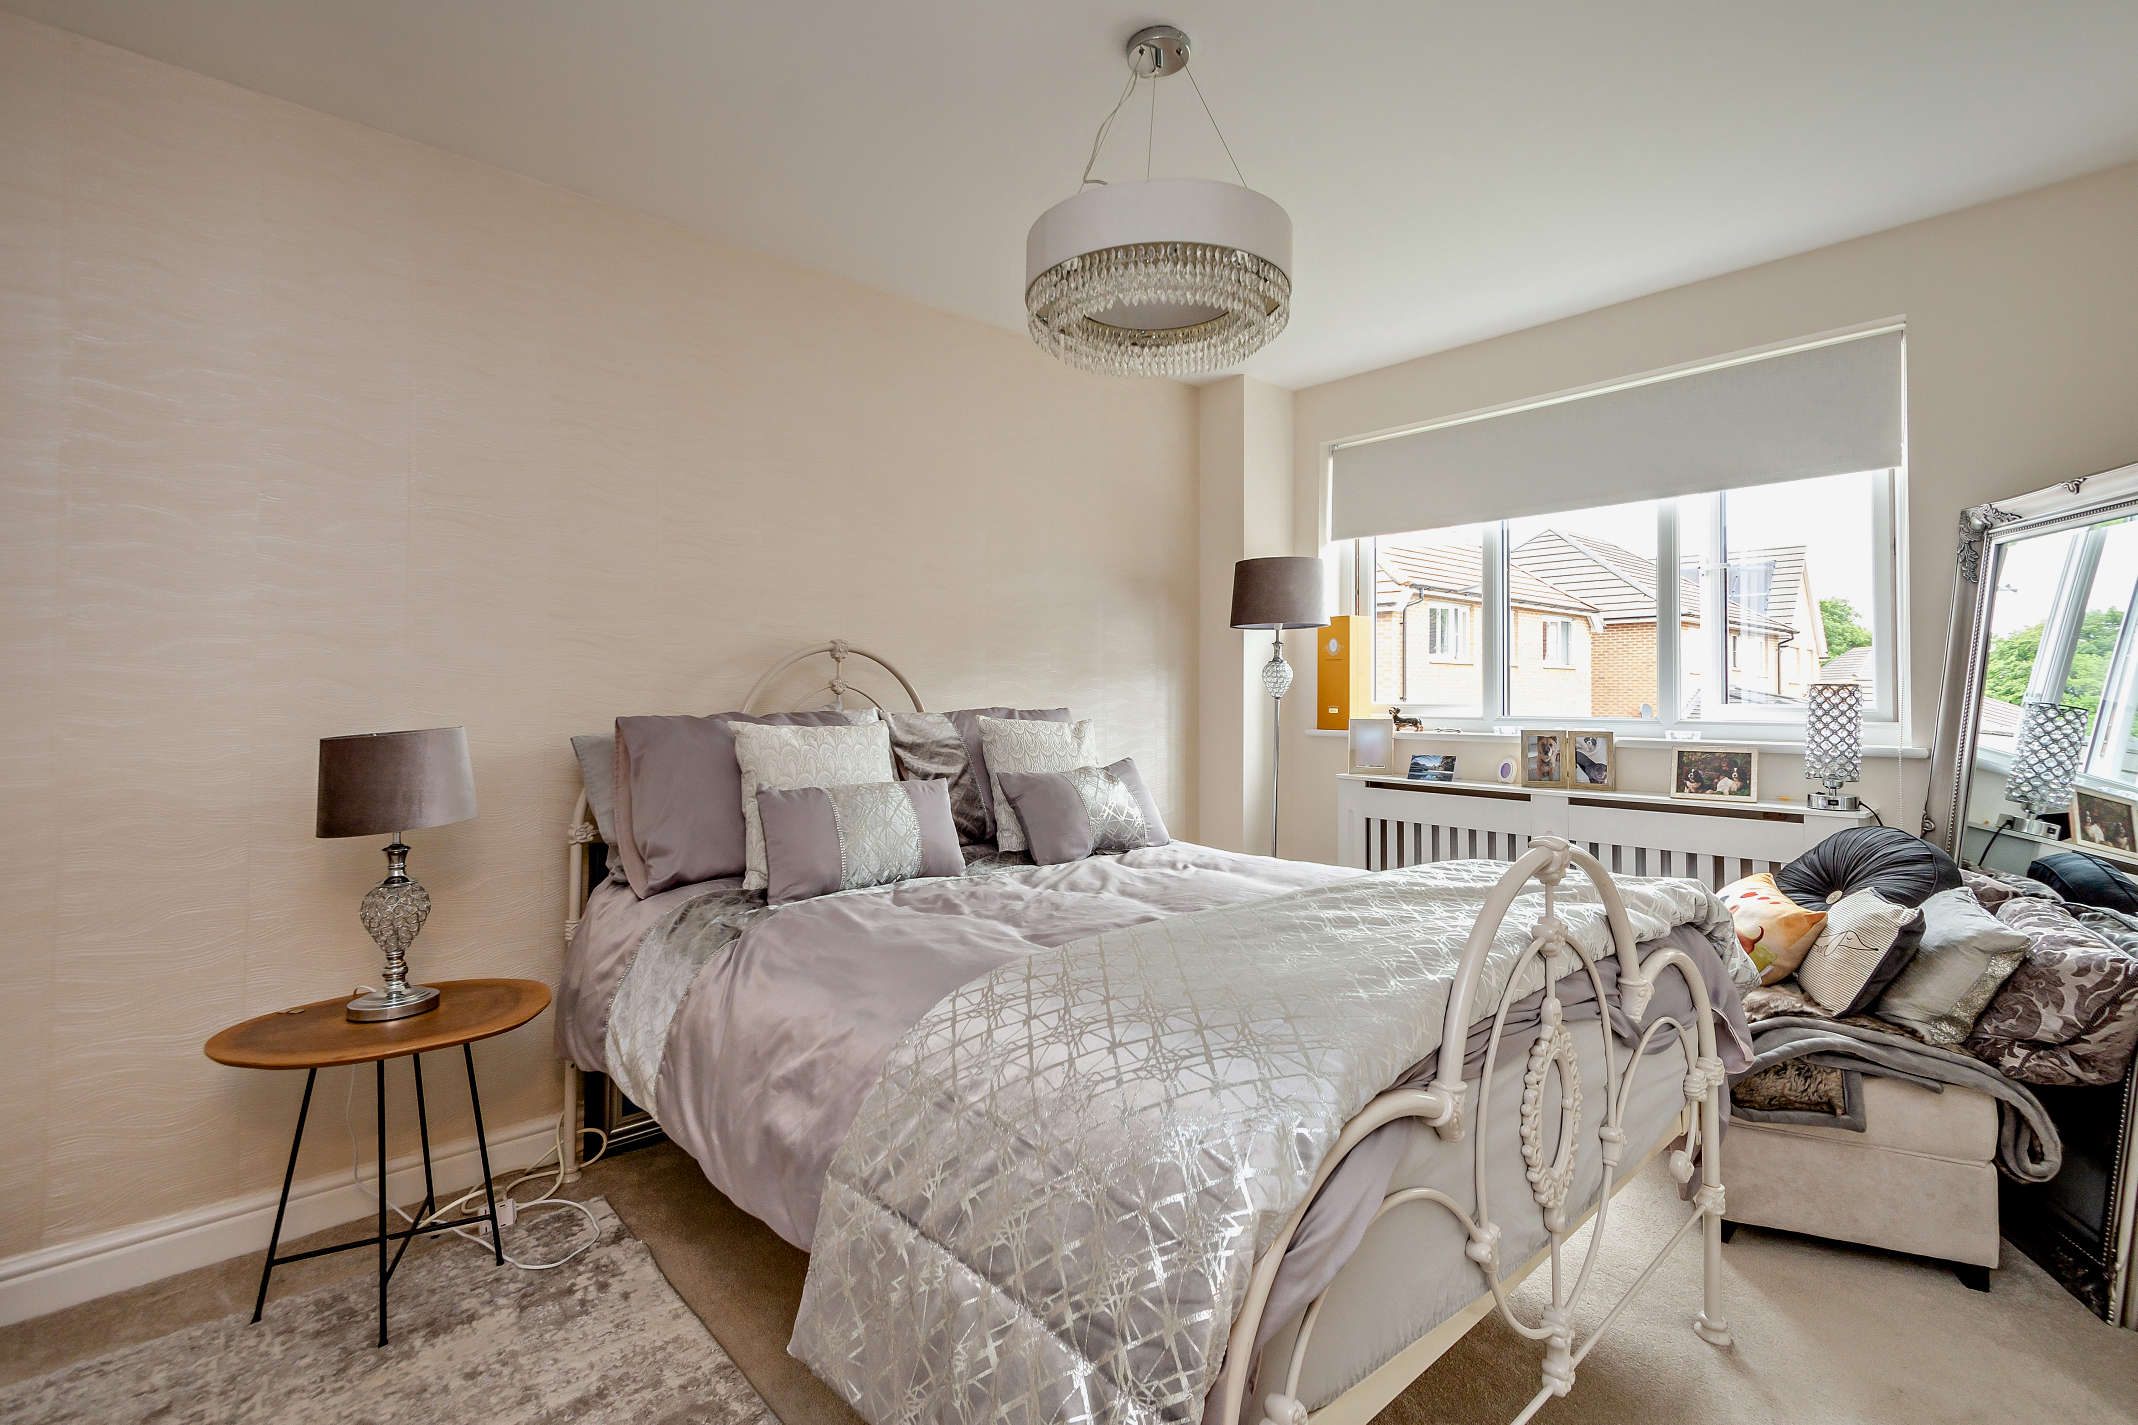
This en suite double bedroom features a front-facing dormer window, carpeted flooring, built-in wardrobes and a dressing area with additional storage space.
En-suite (bedroom 1) 2.40 x 1.80
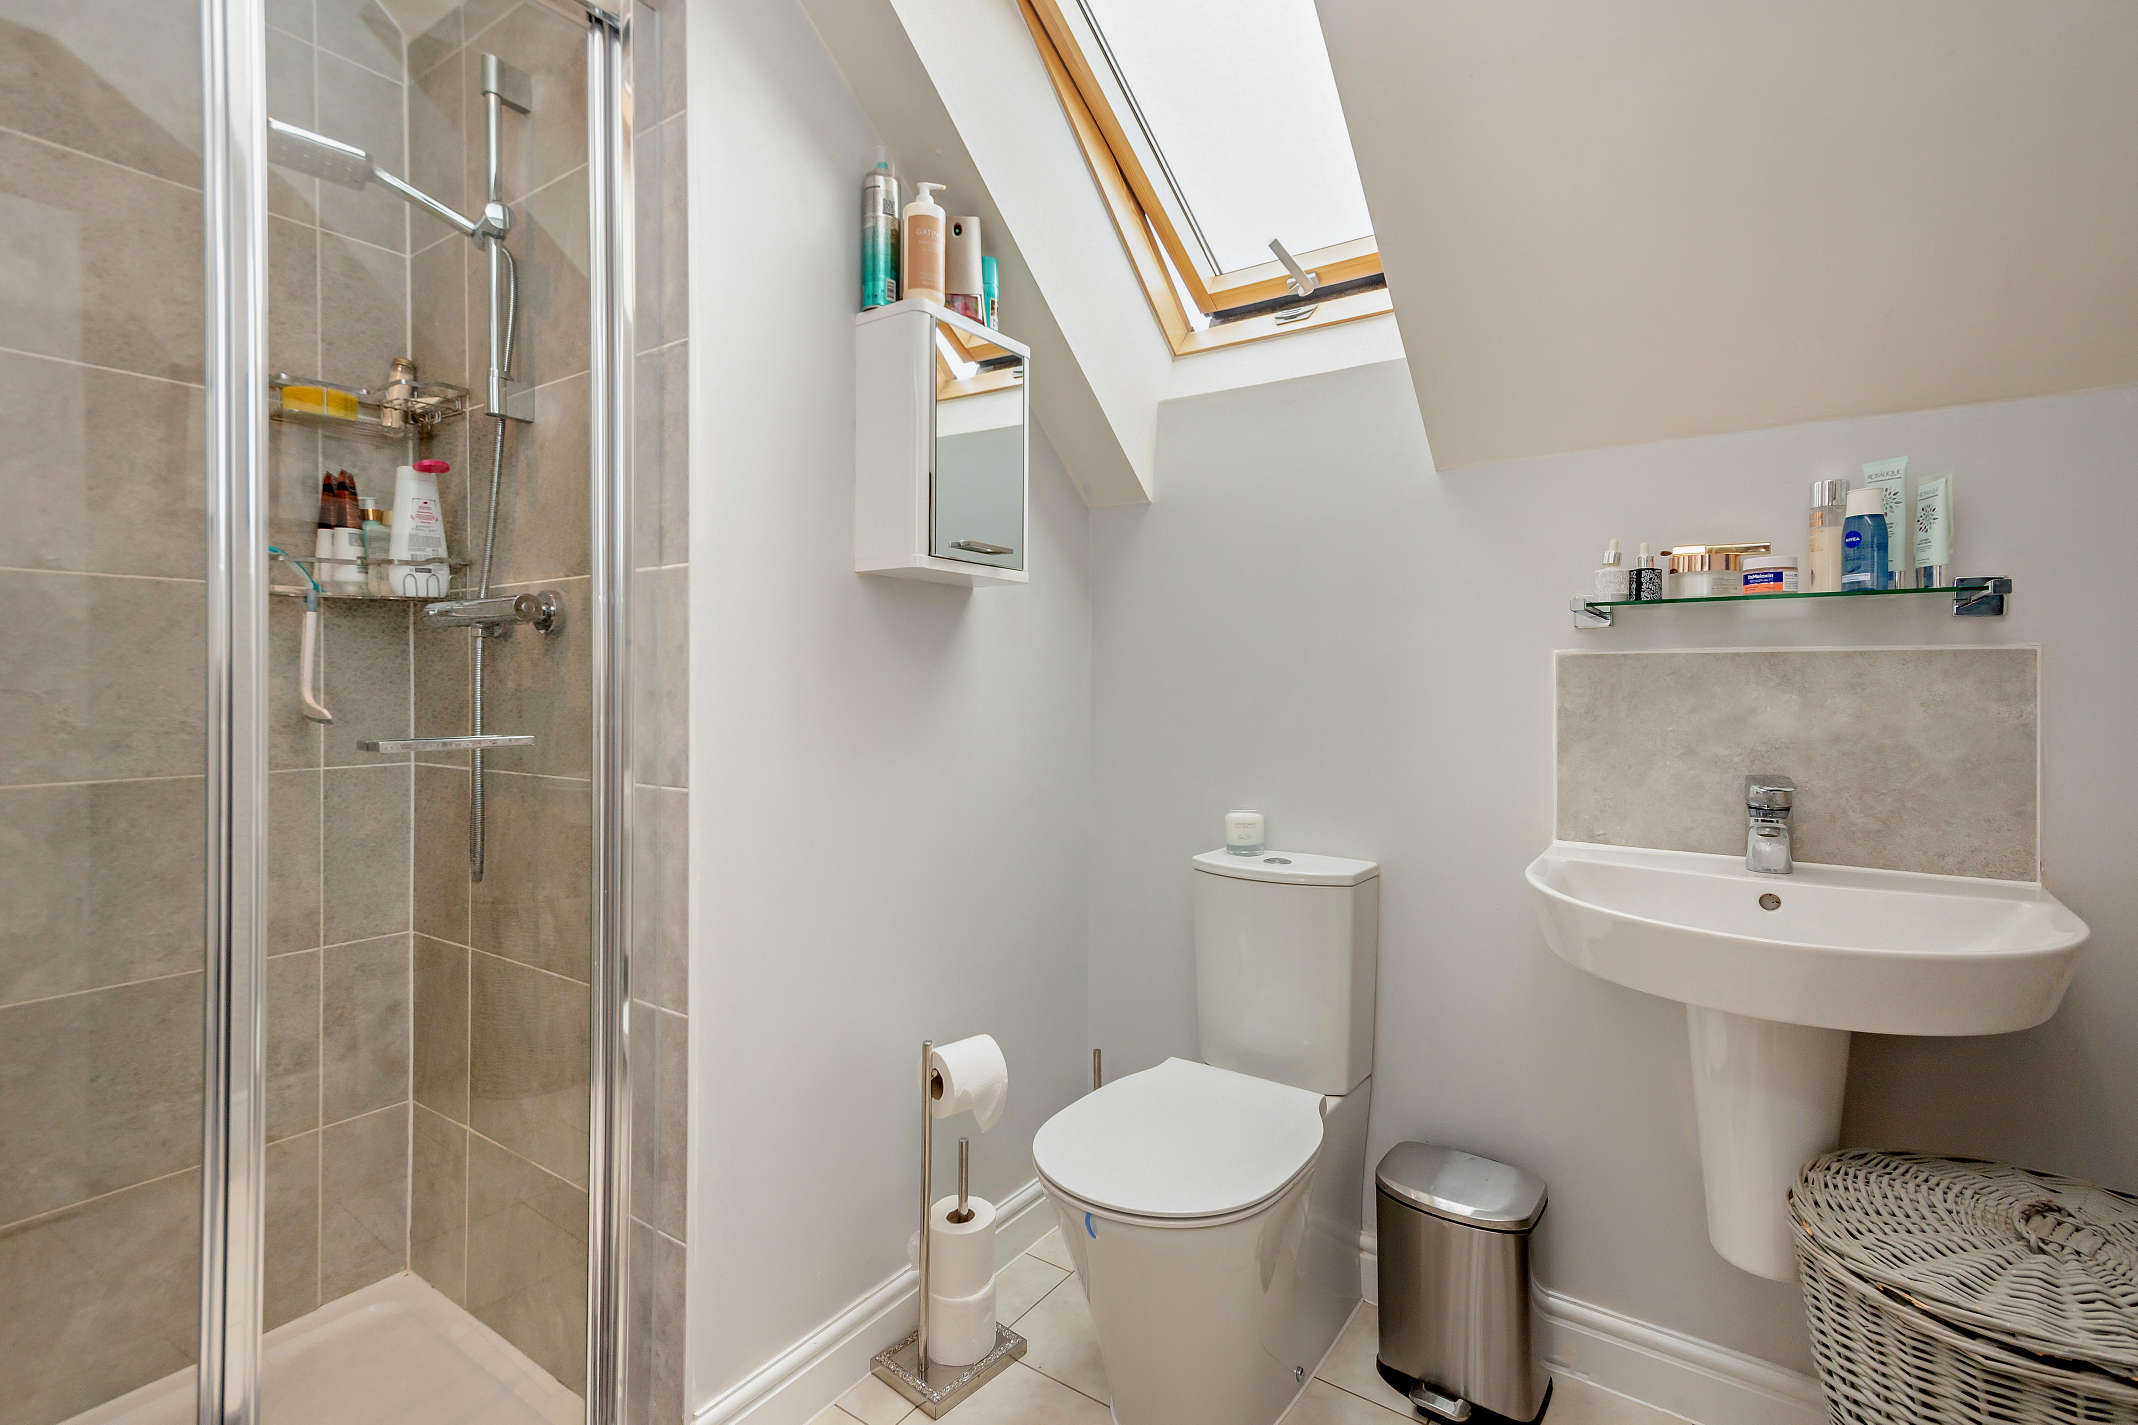
The en suite is fitted with a toilet, wash-hand basin and shower enclosure. Additional features include tiled flooring, shower wall tiling and a roof window.
Bedroom 2 4.50 x 3.00
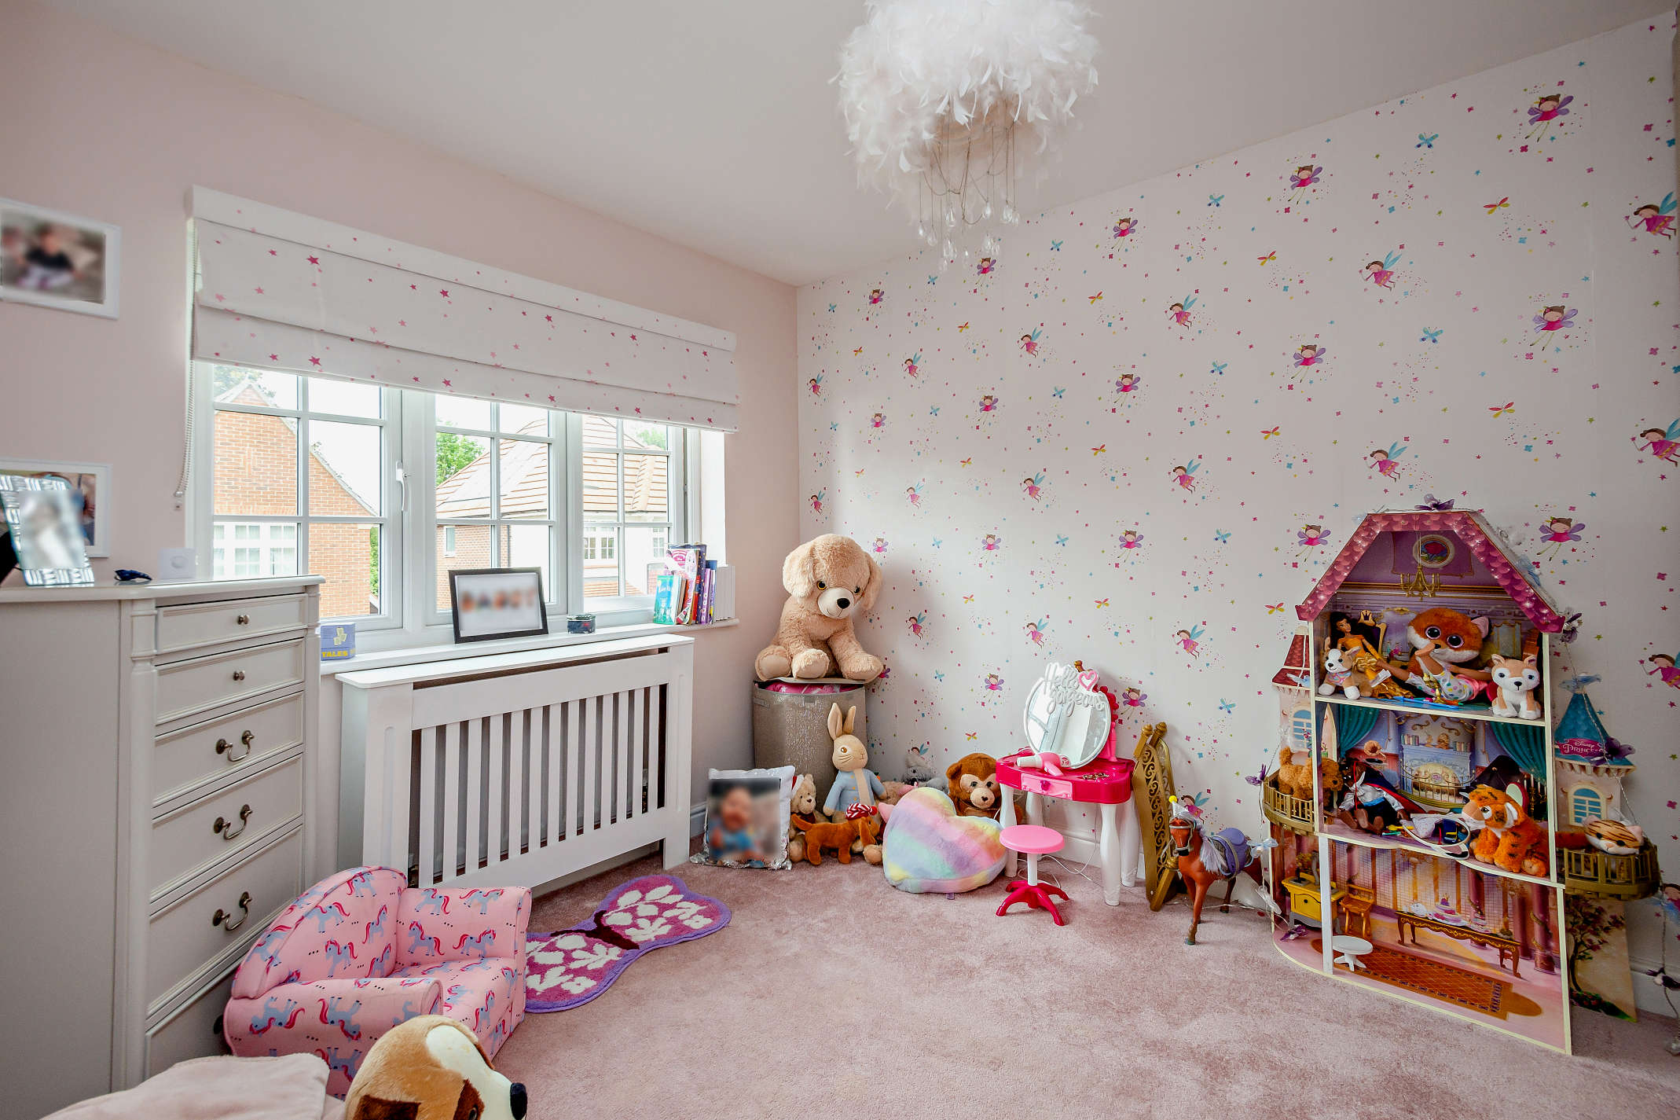
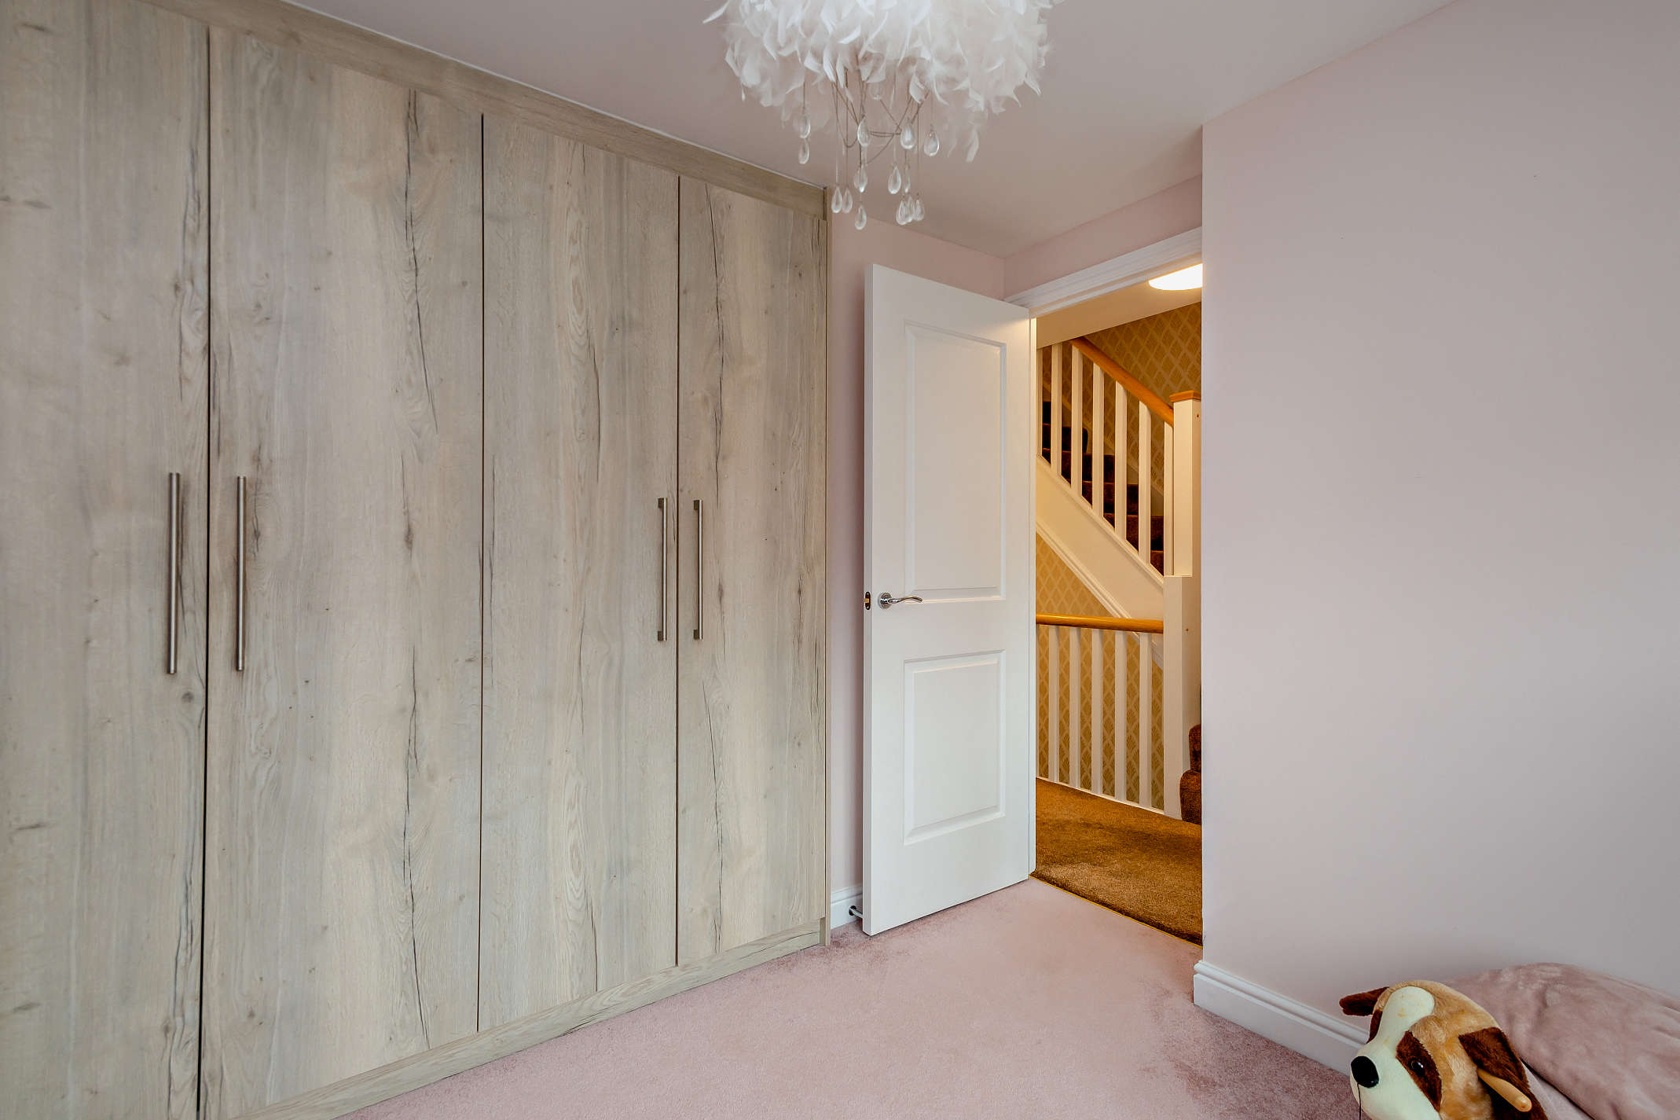
This double bedroom features a window with rear views, carpeted flooring and built-in wardrobes.
Bedroom 3 3.30 x 2.70
This single bedroom features a window with front views, carpeted flooring and built-in wardrobes.
Bedroom 4 3.00 x 2.30
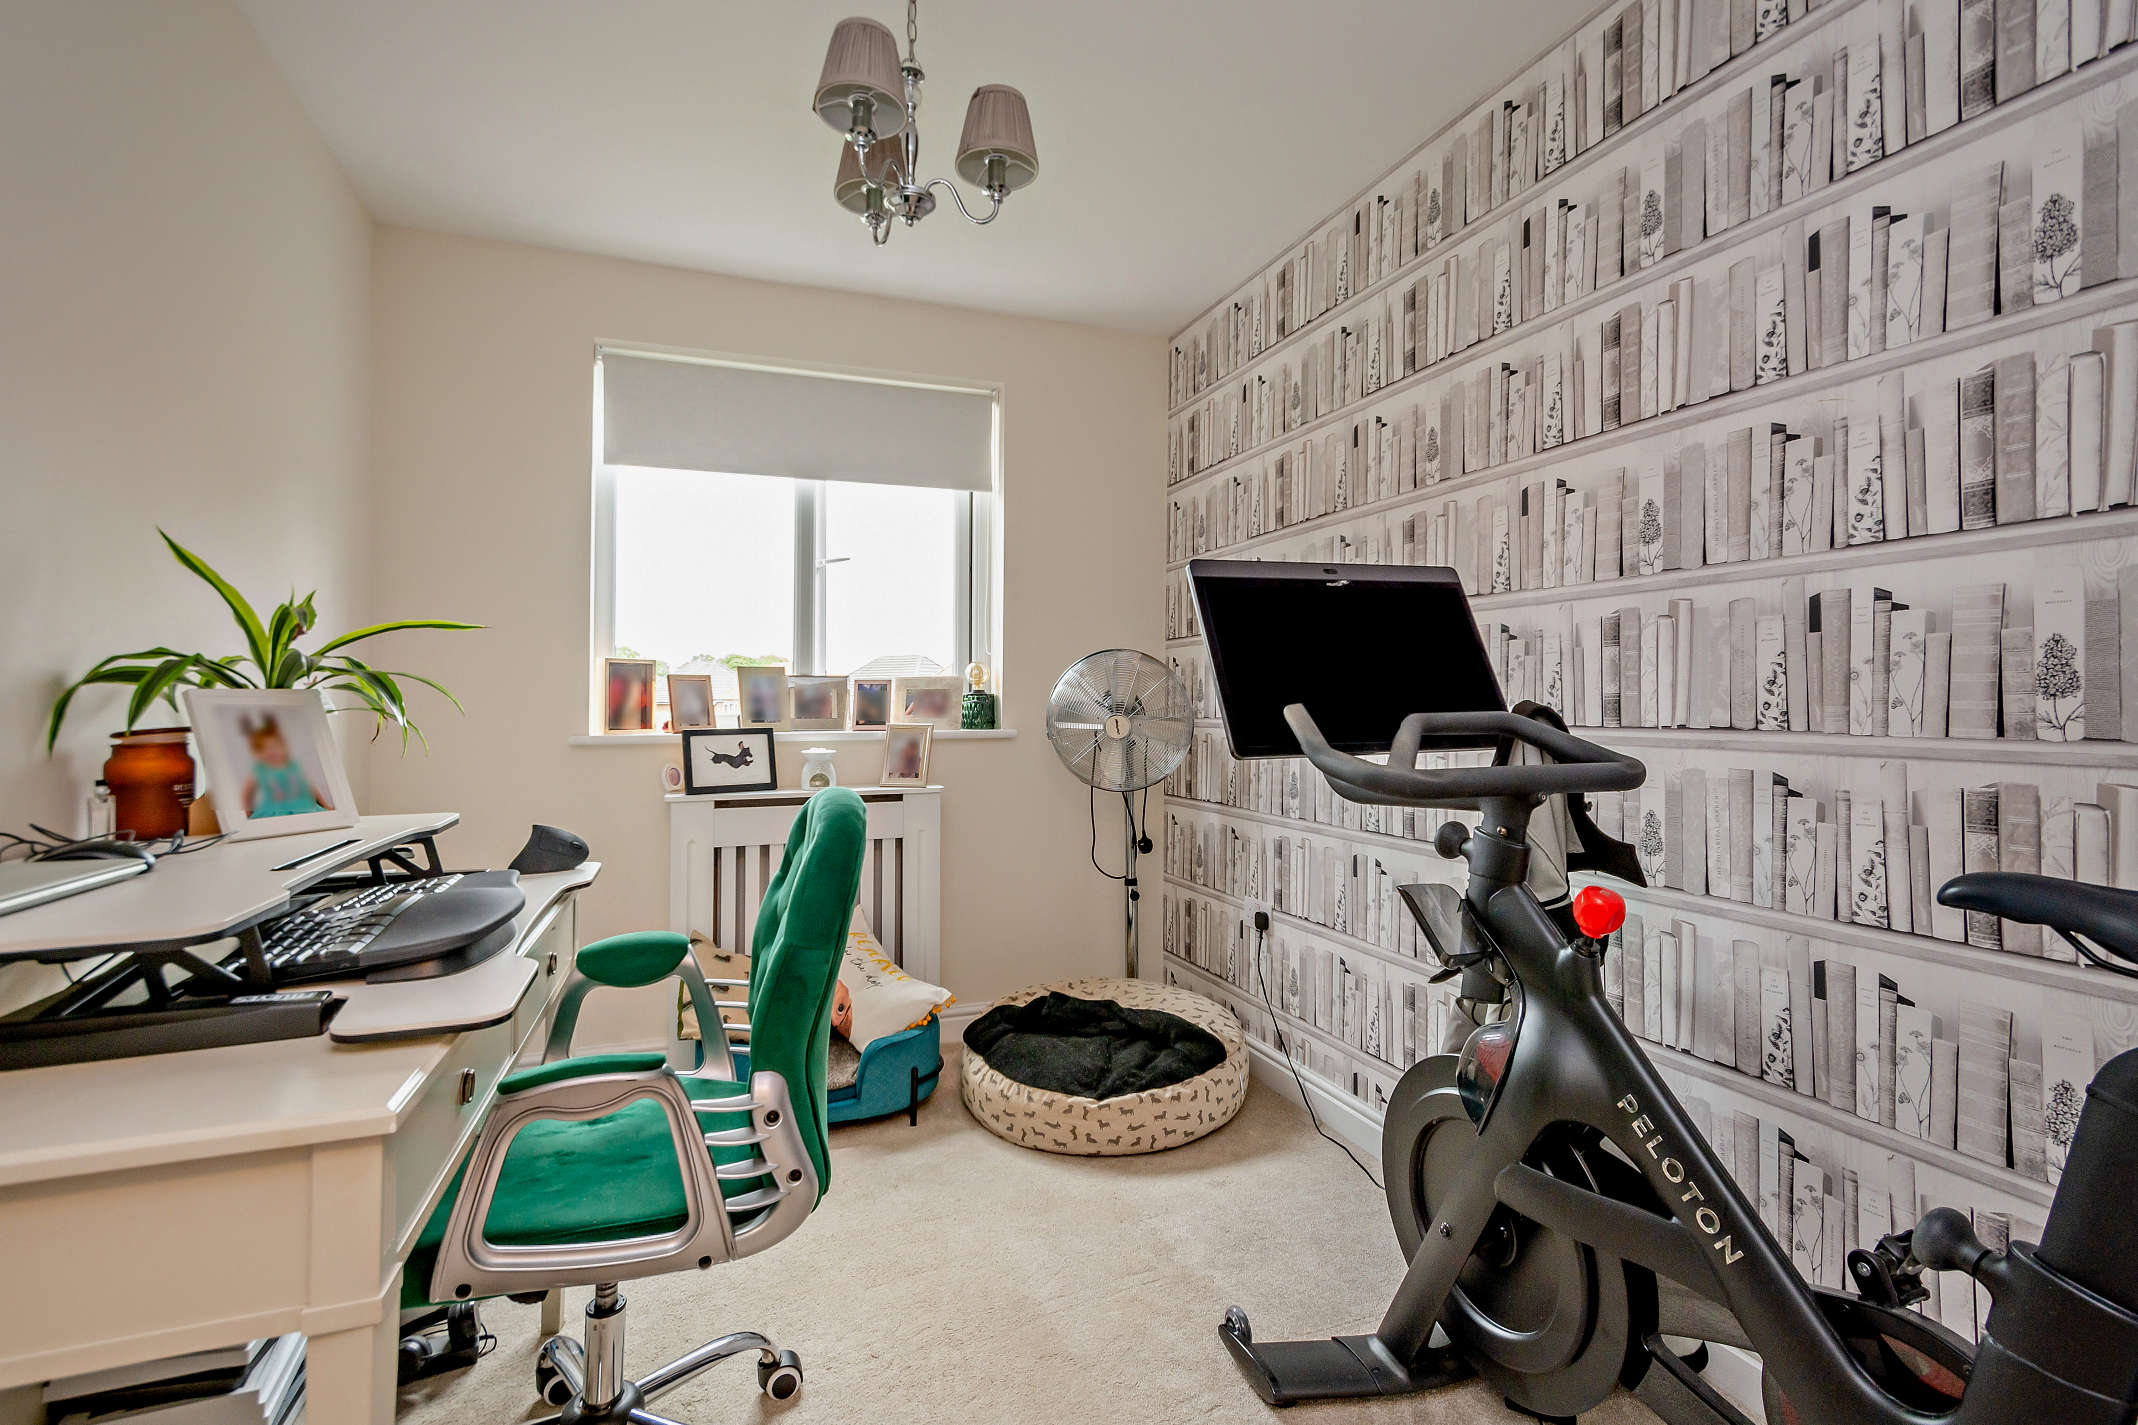
This single bedroom offers a window with rear views and carpeted flooring.
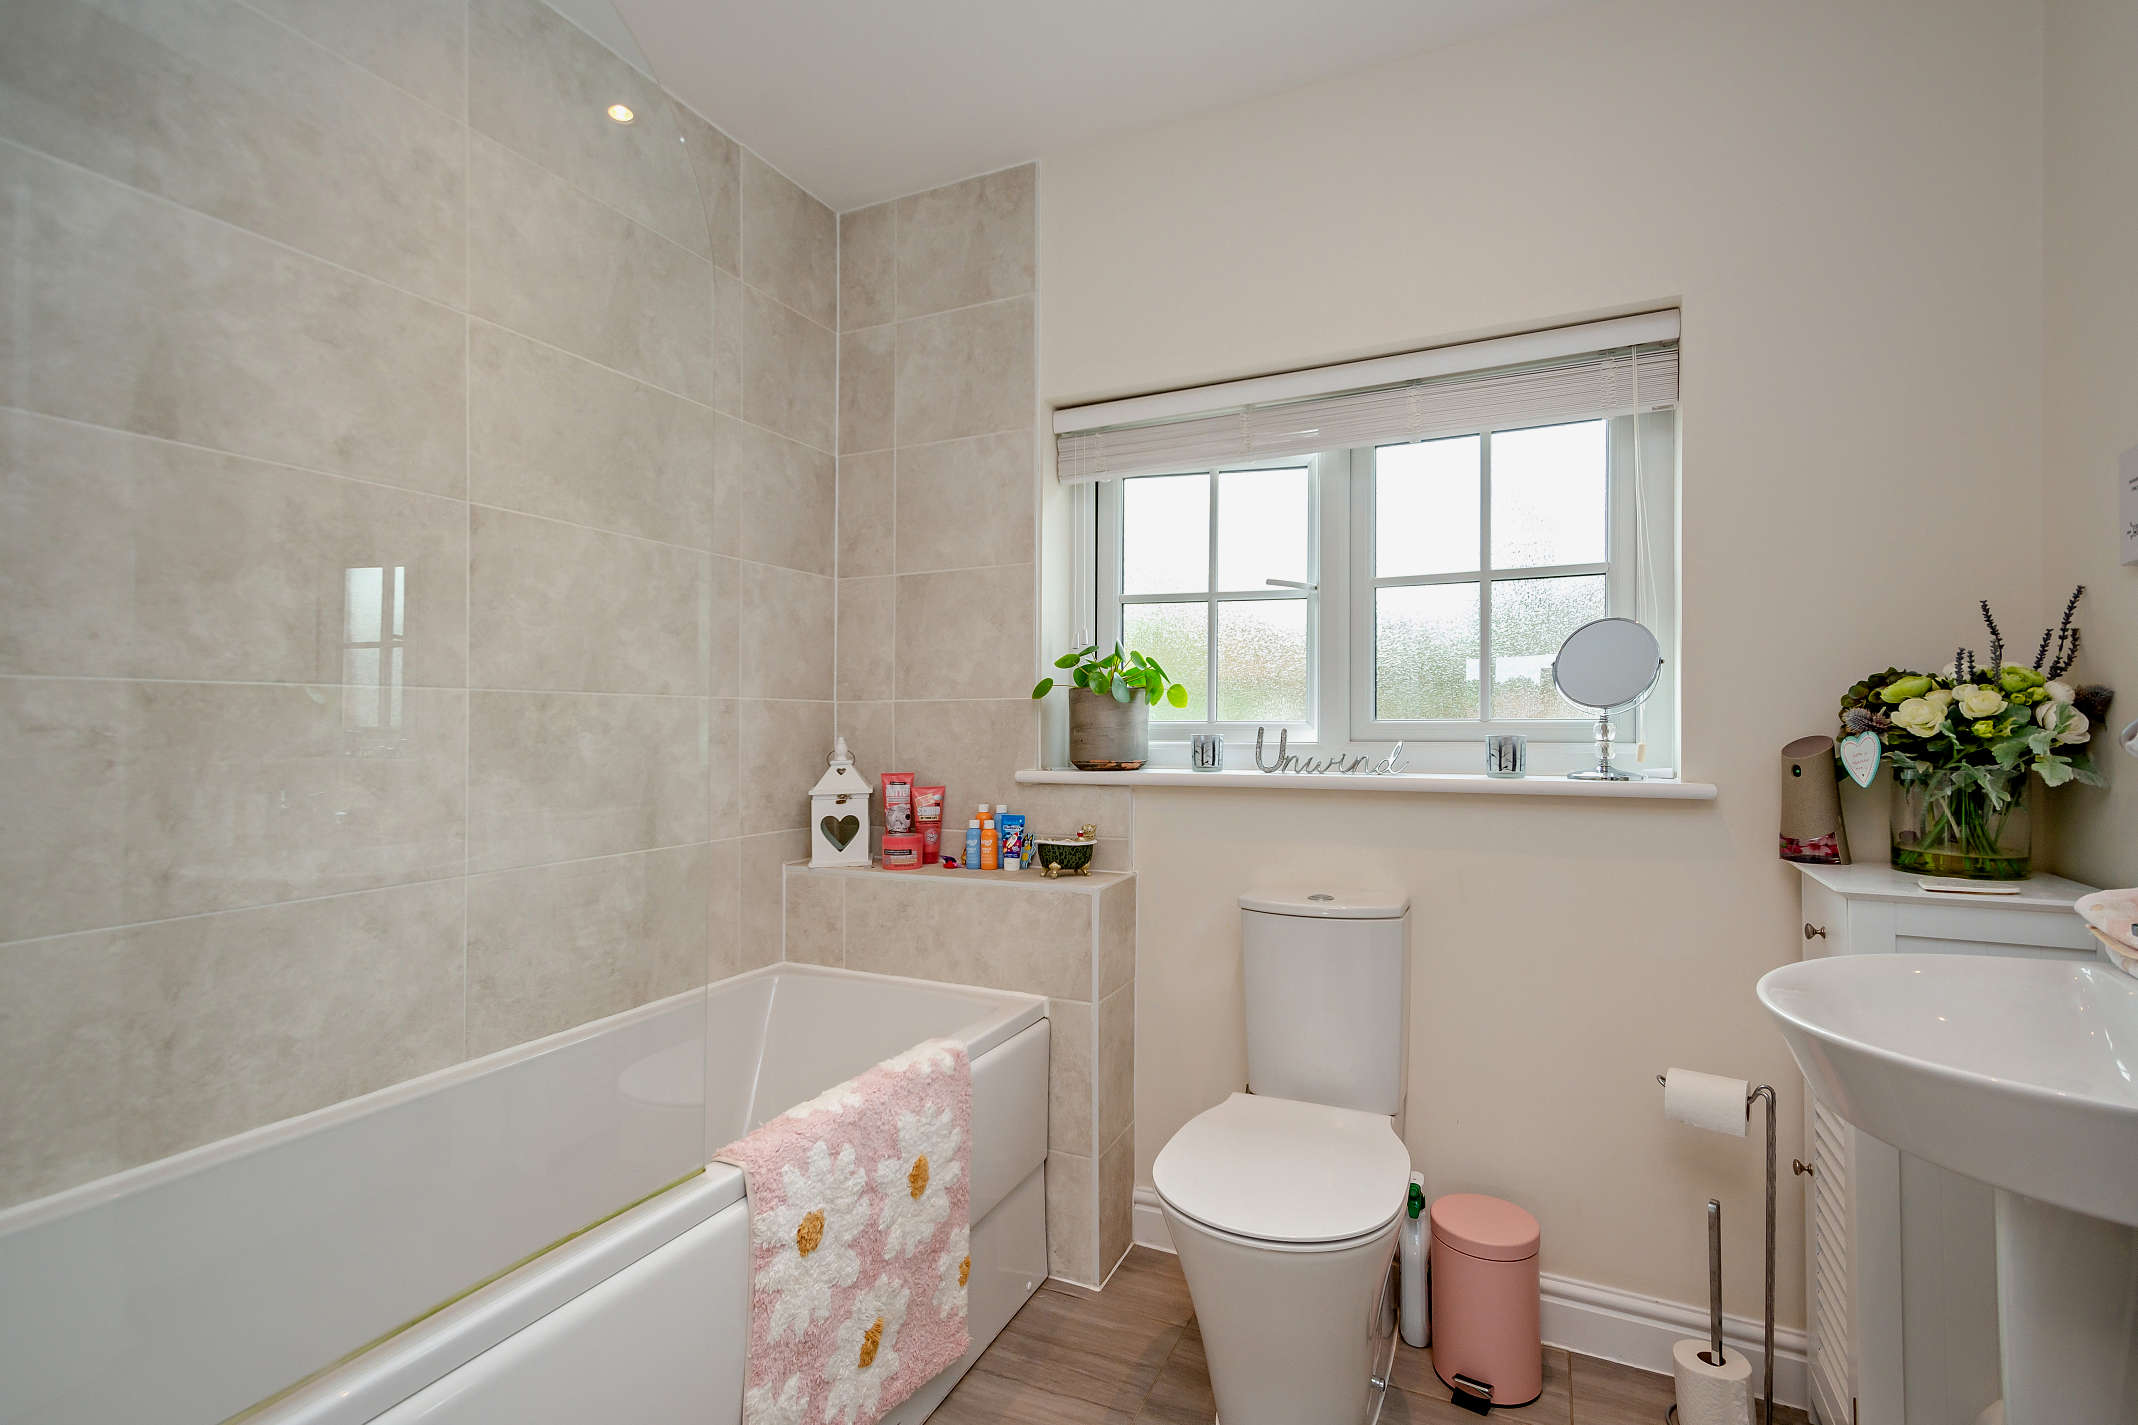
Bathroom 2.20 x 1.80
The bathroom is equipped with toilet, wash-hand basin and bath facilities.
Garage 5.60 x 3.00
The property benefits from a spacious secure garage.
Garden null
To the front, the property features lawned areas with hedging and a driveway leading to the garage. The enclosed rear garden is mainly laid to lawn with paved patio seating areas, including a pergola-covered terrace to the rear.