

Green Lane, Great Sutton, CH66
Property Features
- Two bedrooms
- Detached
- Great location
- Beautifully presented
- Modern kitchen
- Freehold
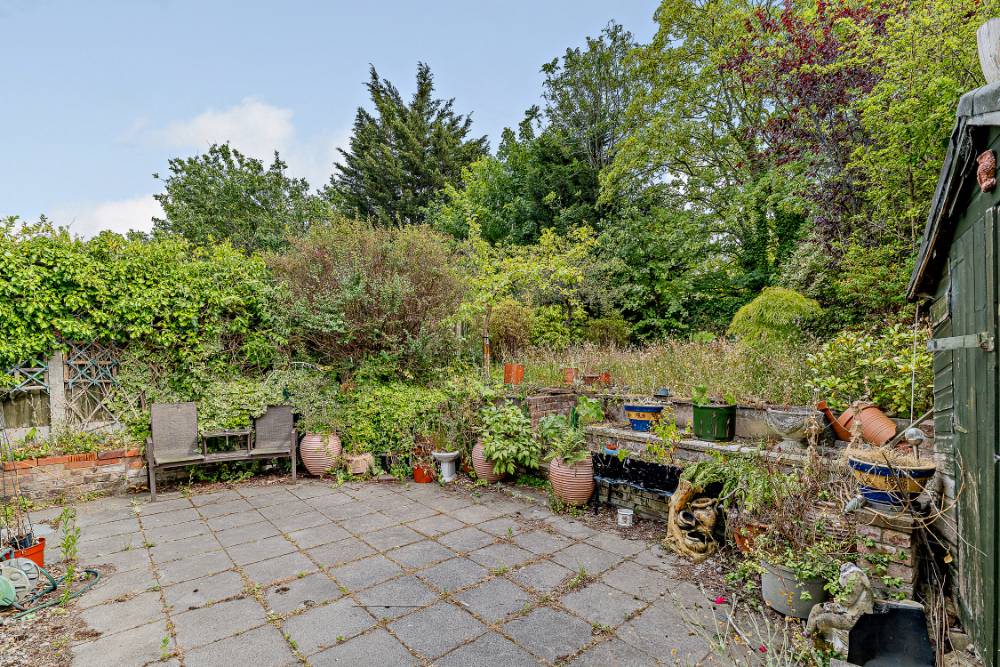
- Spacious rear garden
- Council tax band C
Property Summary
We are delighted to present this well-proportioned two-bedroom detached home, ideally situated in the popular residential area of Great Sutton, Ellesmere Port.
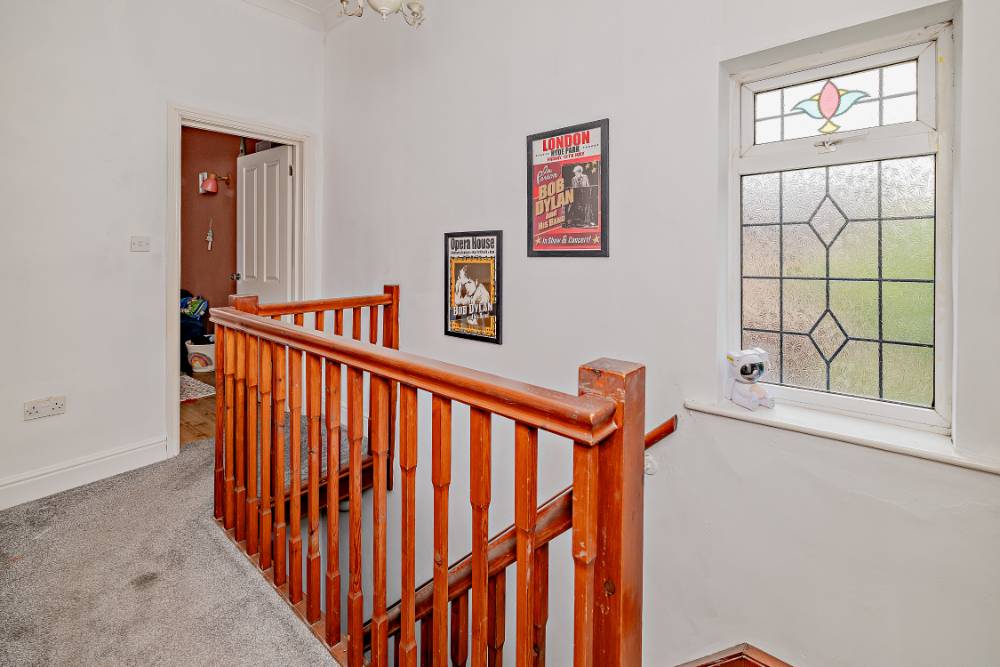
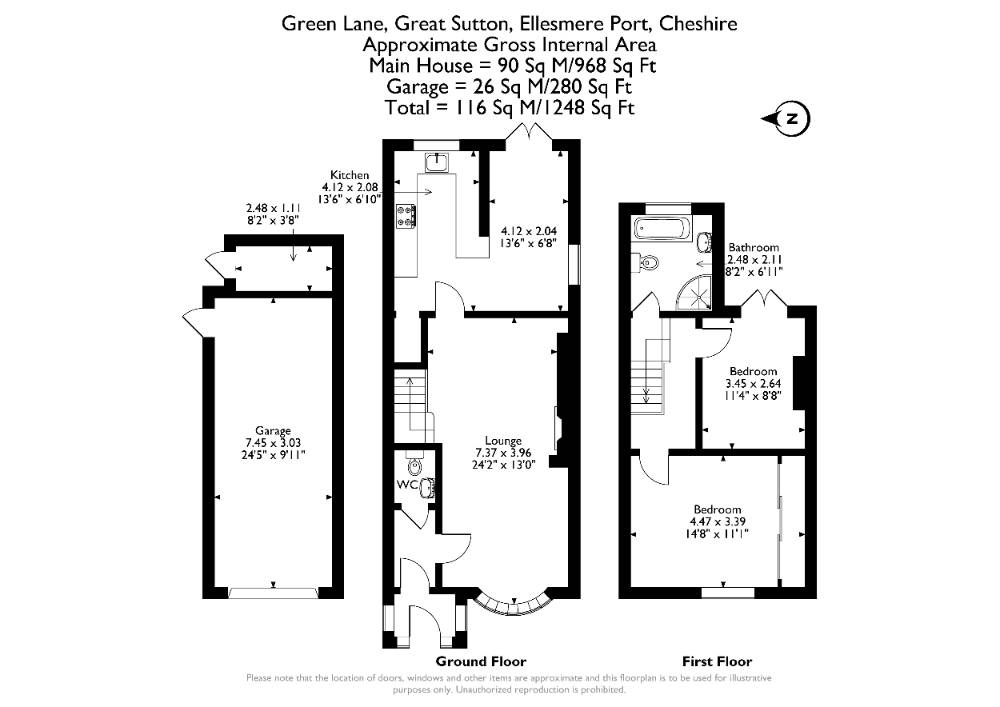
The accommodation is thoughtfully arranged over two floors and comprises a welcoming lounge, a fitted kitchen, a versatile additional reception room offering flexible use as a dining room, home office or family room, a convenient ground-floor WC, two generously sized bedrooms, a family bathroom, additional landing/storage space, and an integral garage.
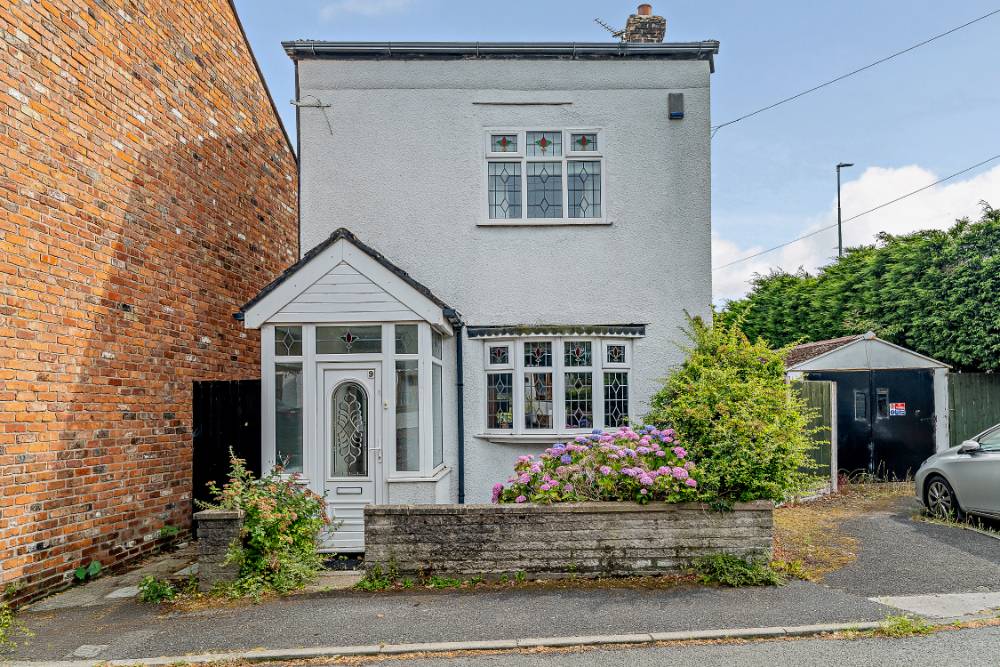
Externally, the property benefits from its detached position, providing excellent potential for a variety of buyers, including first-time purchasers, small families, and those looking to downsize.
Ideally located, the property enjoys easy access to the A41, offering excellent transport links to Ellesmere Port, Chester, Liverpool, and the surrounding areas. A wide range of local amenities, including shops, supermarkets, schools, and leisure facilities, are all within easy reach. Residents can also enjoy nearby riverside and coastal walks, making this an excellent location for those who appreciate both convenience and outdoor recreation.
Full Details
Kitchen 4.12 x 2.08
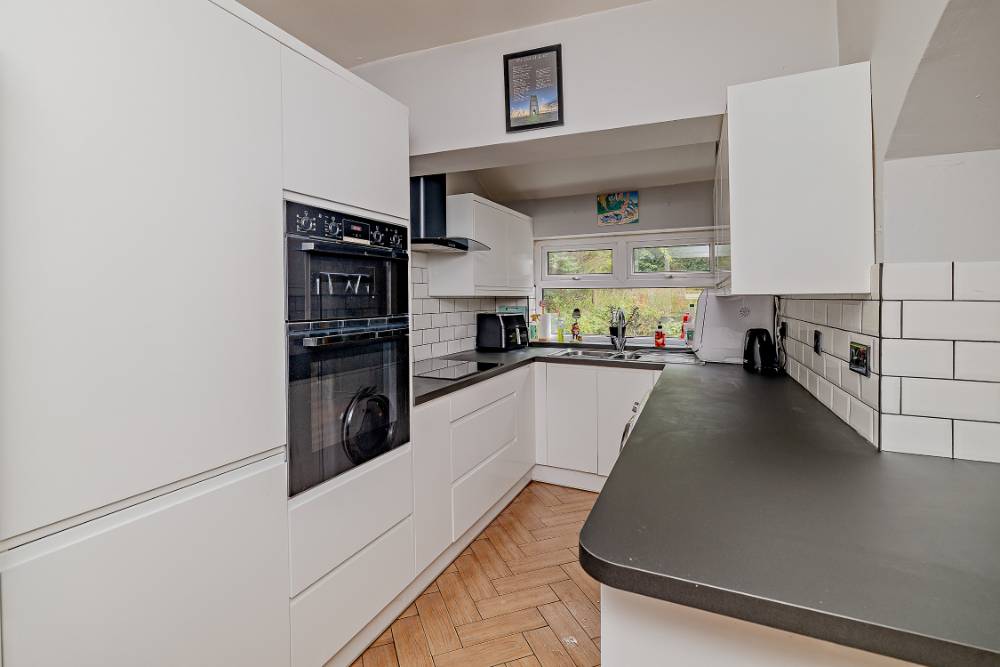
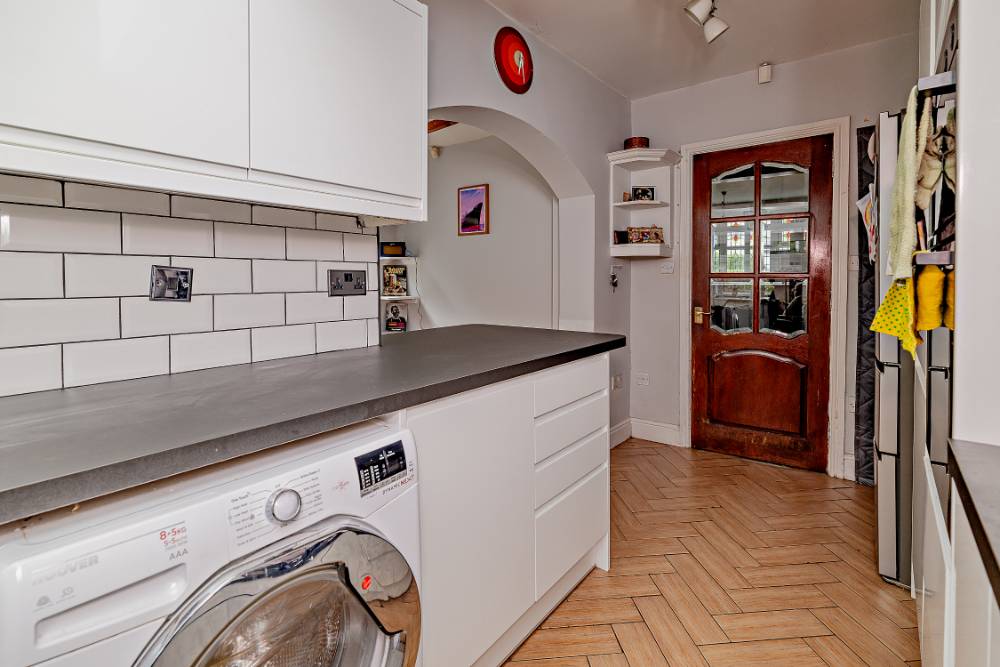
The modern kitchen is fitted with storage cupboards and built-in utilities, including a double eye level oven, hob and extractor hood. More features includes splashback tiling over counter tops, a window with rear views and tiled flooring. From here the room flows seamlessly to the unspecified room.
Garage 7.45 x 3.03
The property benefits from a good-sized garage that also is accessible from the rear garden.
Lounge 7.37 x 3.96
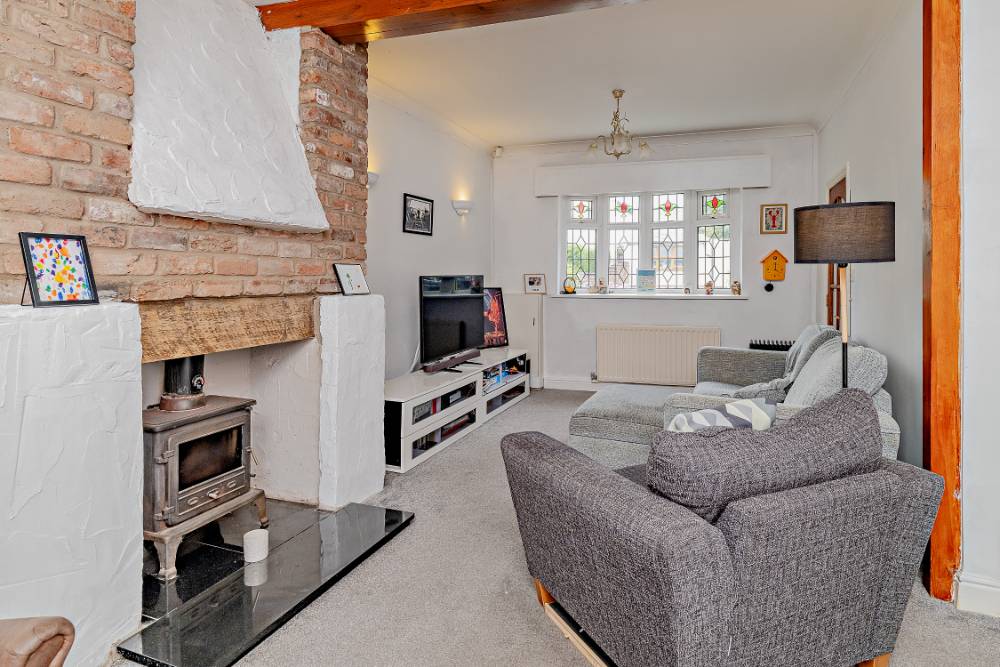
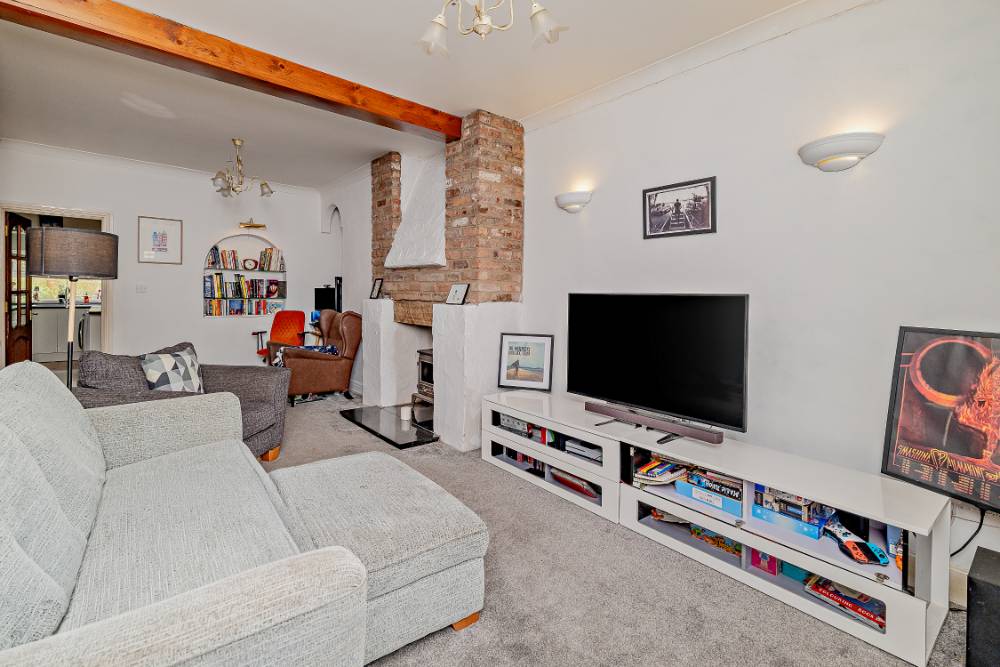
The spacious lounge boasts a built-in wood burner fireplace, a front aspect bay window and carpeted flooring.
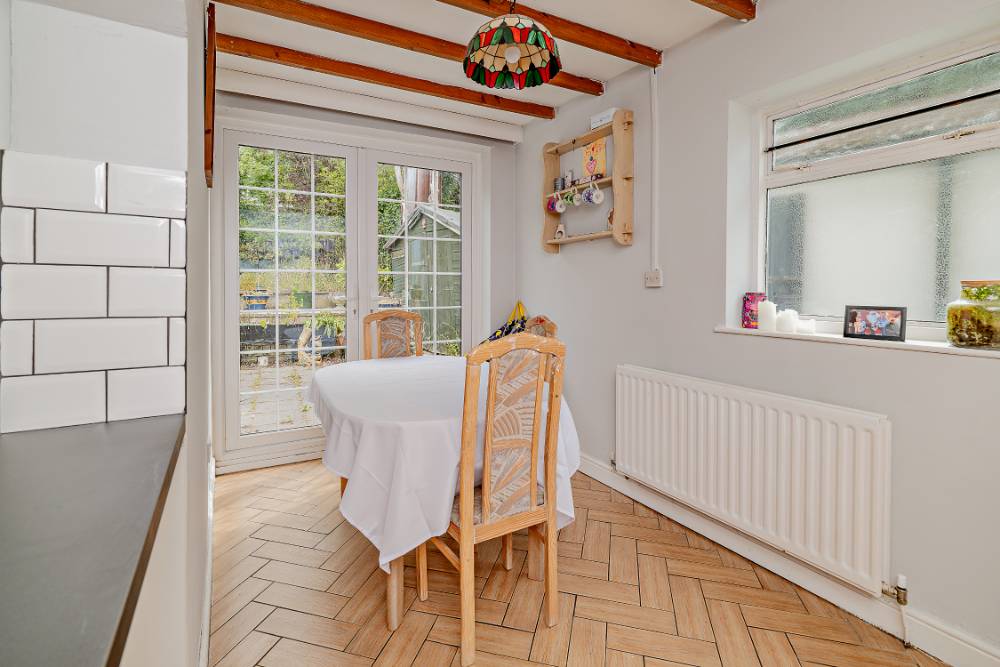
Unnamed room 4.12 x 2.04
The unspecified room features a window with side views, tiled flooring and double cottage style doors that opens out to the back garden. The room provides ideal space for a dining area.
WC null
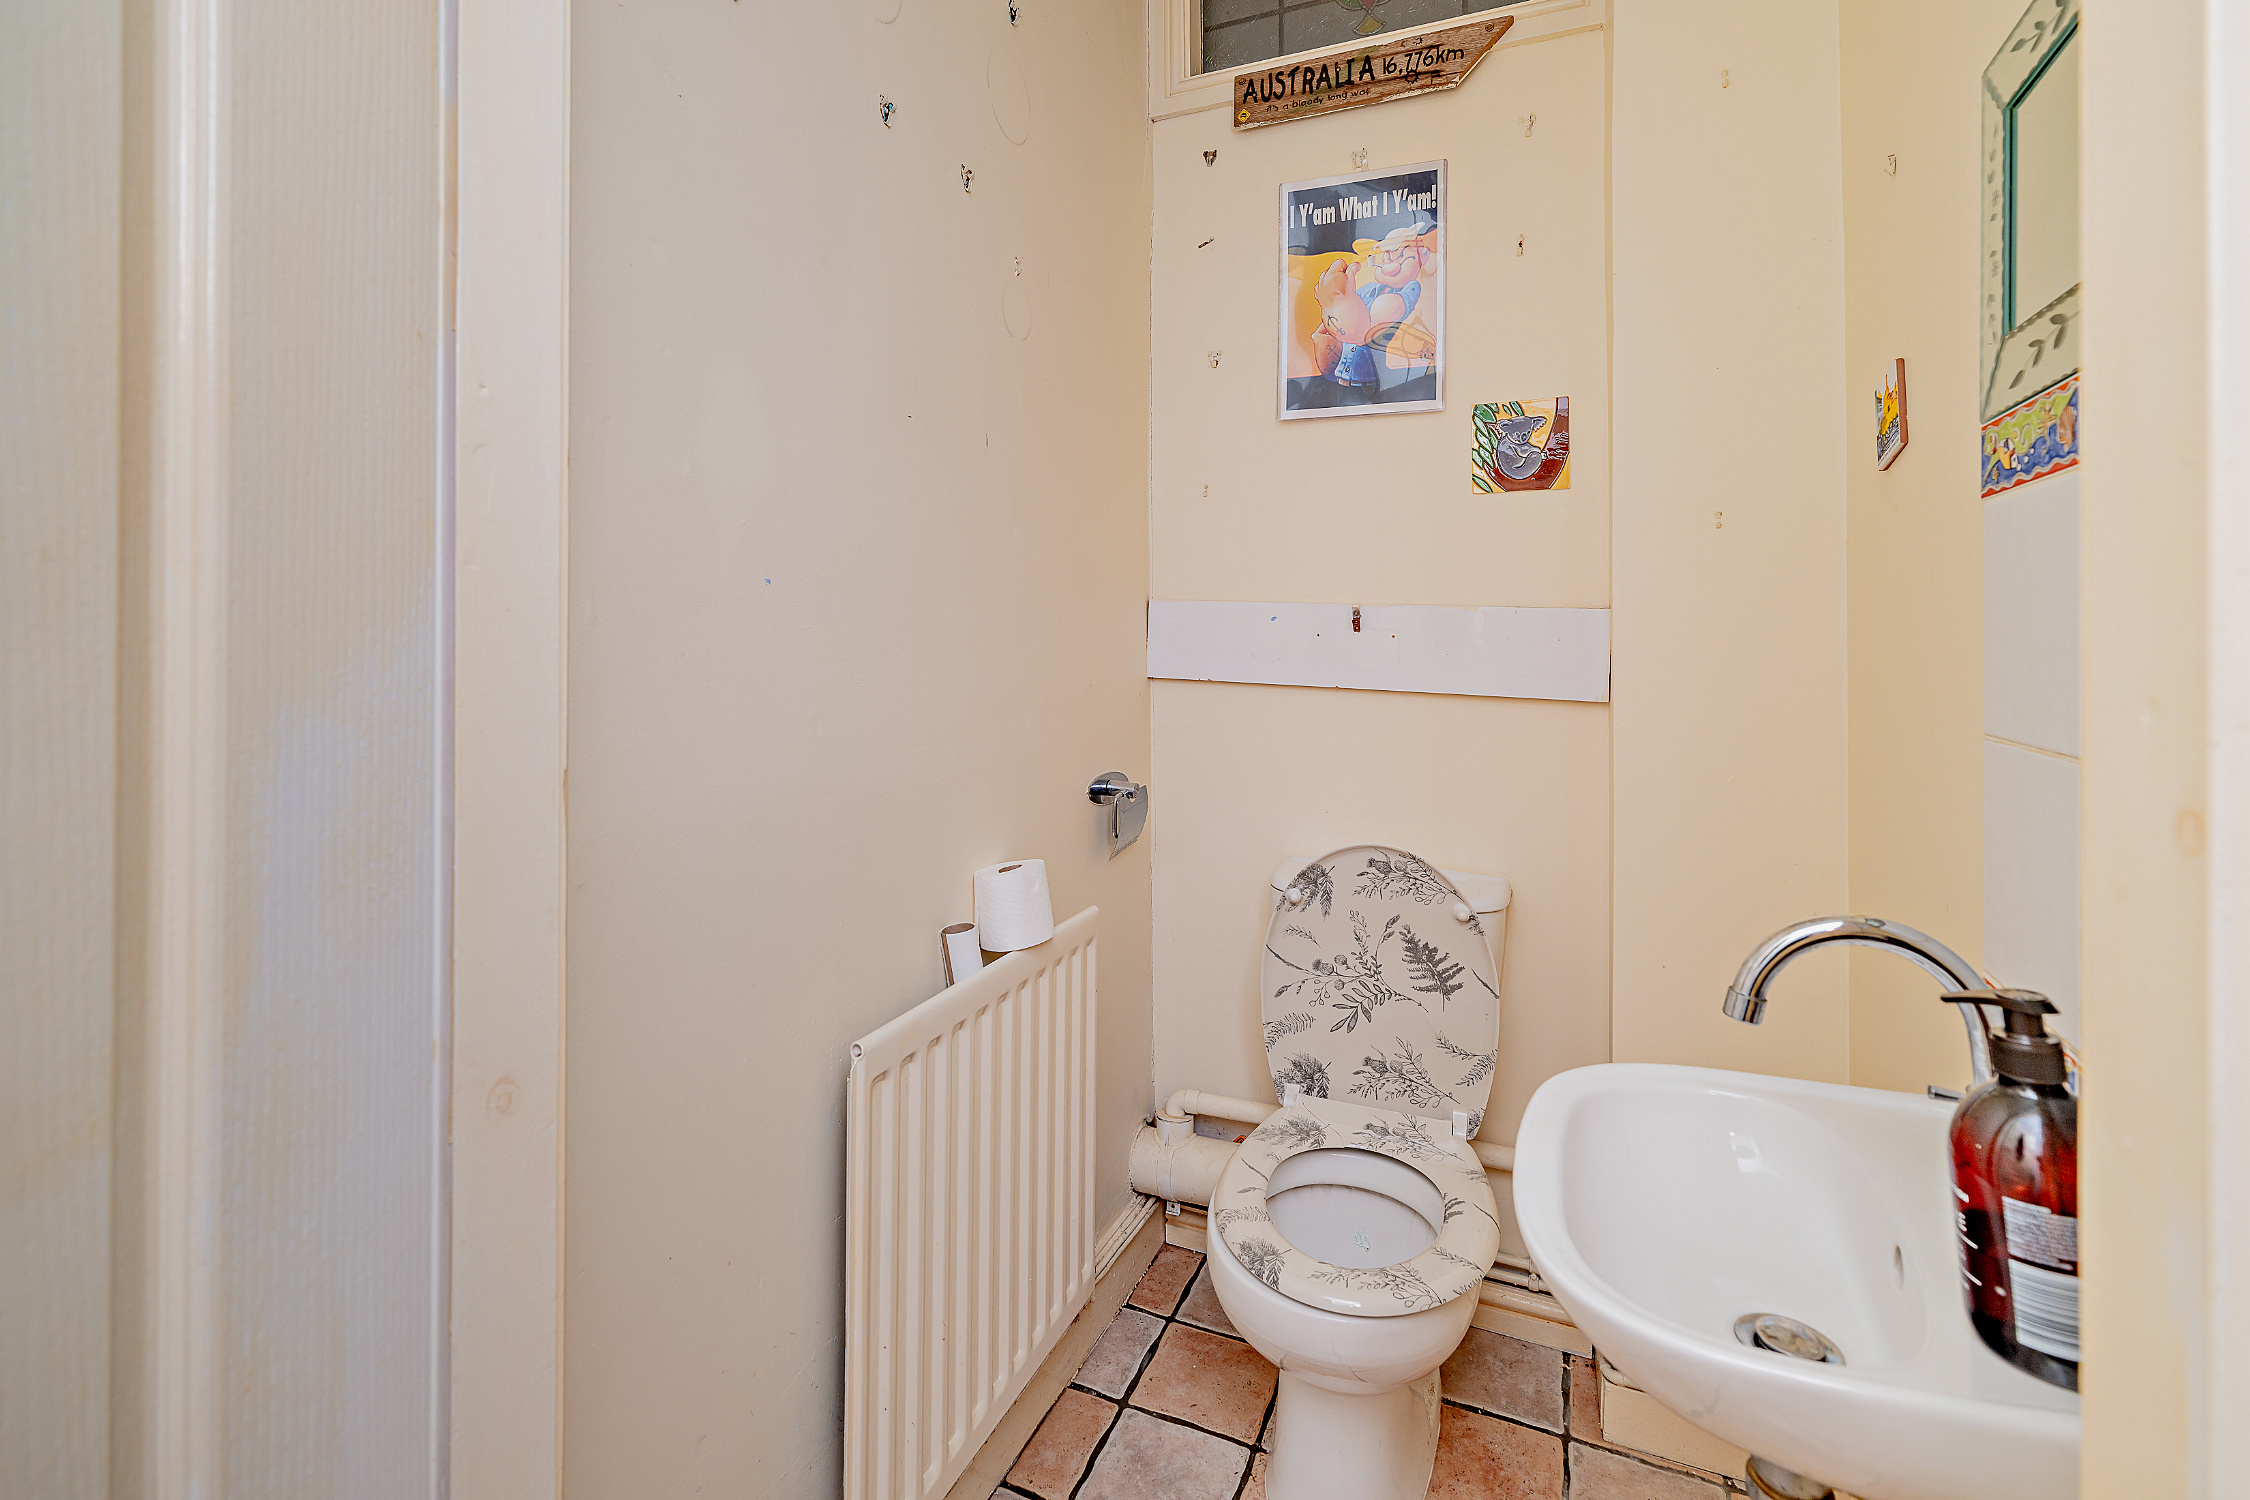
The ground floor WC has a wash-hand basin and tiled flooring.
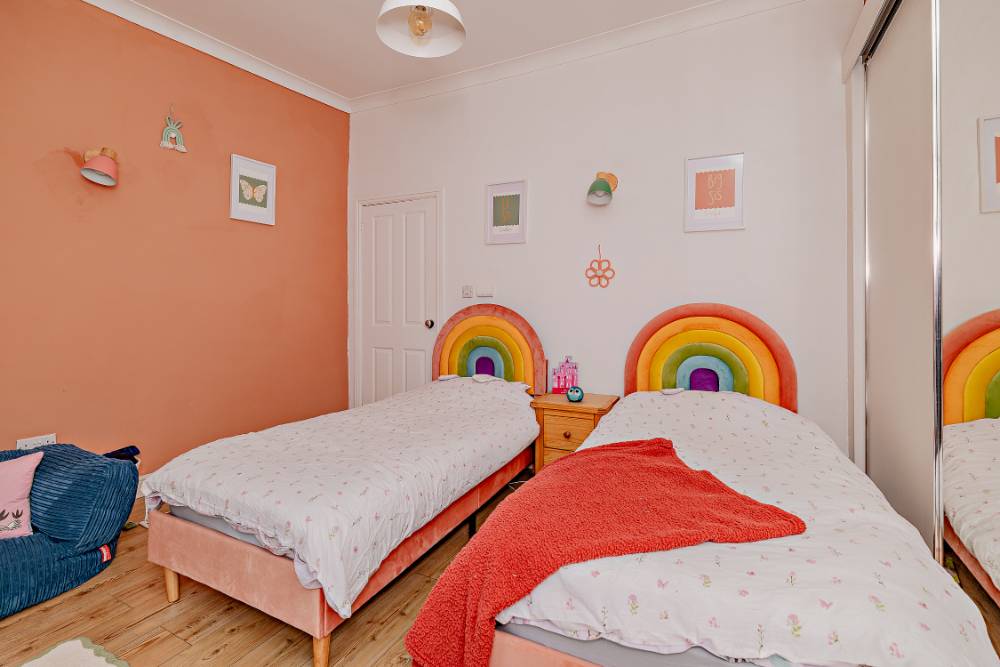
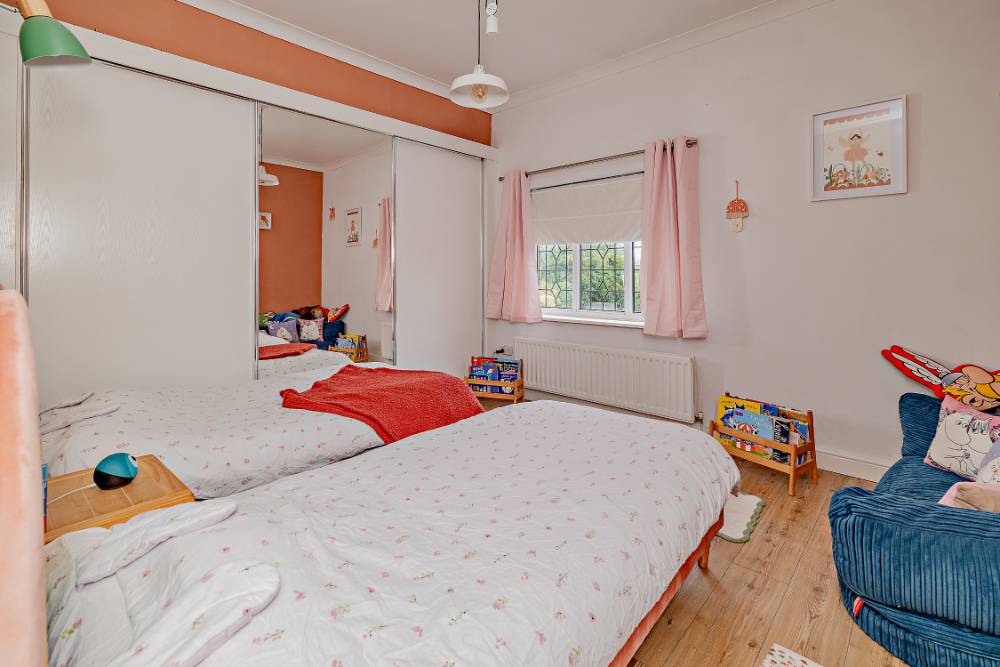
Bedroom 1 4.47 x 3.39
This double bedroom features a window with front views, laminated flooring and built-in storage space.
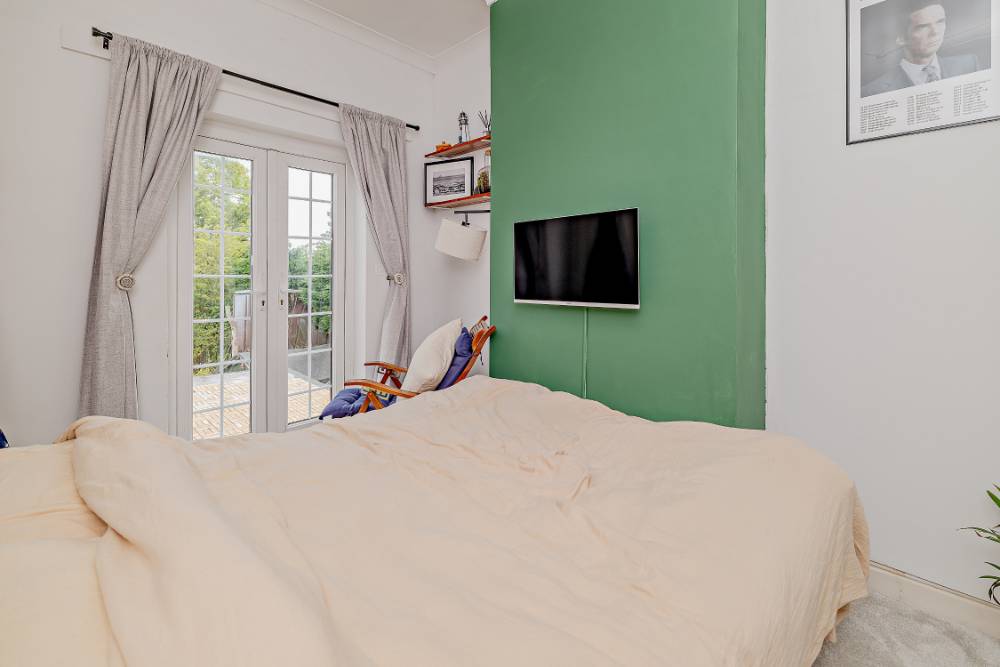
Bedroom 2 3.45 x 2.64
This good-sized double bedroom features carpeted flooring and double cottage style doors that opens out to a balcony.
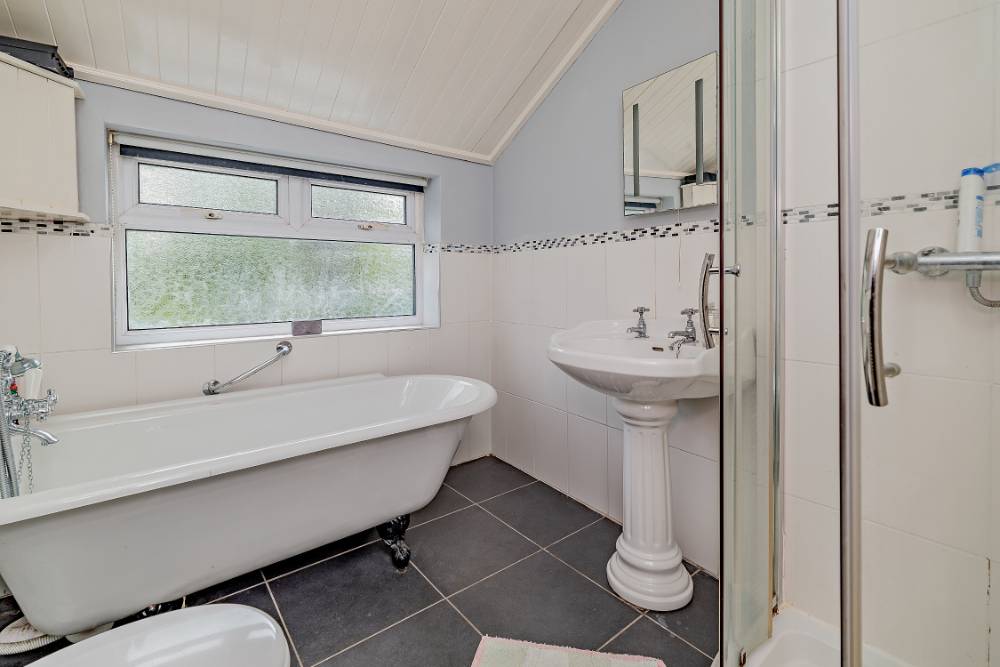
Bathroom 2.48 x 2.11
The bathroom is equipped with toilet, wash-hand basin, bath and shower facilities. Other features includes a rear facing window, partly tiled walling and tiled flooring.
Unnamed room 2.48 x 1.11
The unspecified space adjacent to the garage is ideal for the storage of garden equipment.
Garden null
To the front, a low brick wall encloses a small, planted garden leading to the entrance, while a driveway provides access to the garage and a side gate opening to the rear garden. The enclosed rear garden features a block-paved terrace, a lawn and a variety of mature shrubs and trees.