

Cripps Avenue, Cefn Golau, Tredegar, NP22
Property Features
- Three bedroom family home
- Semi detached
- Cash buyers only as non standard construction
- Freehold
- Ideal location
- Close to local amenities
- Council tax band A
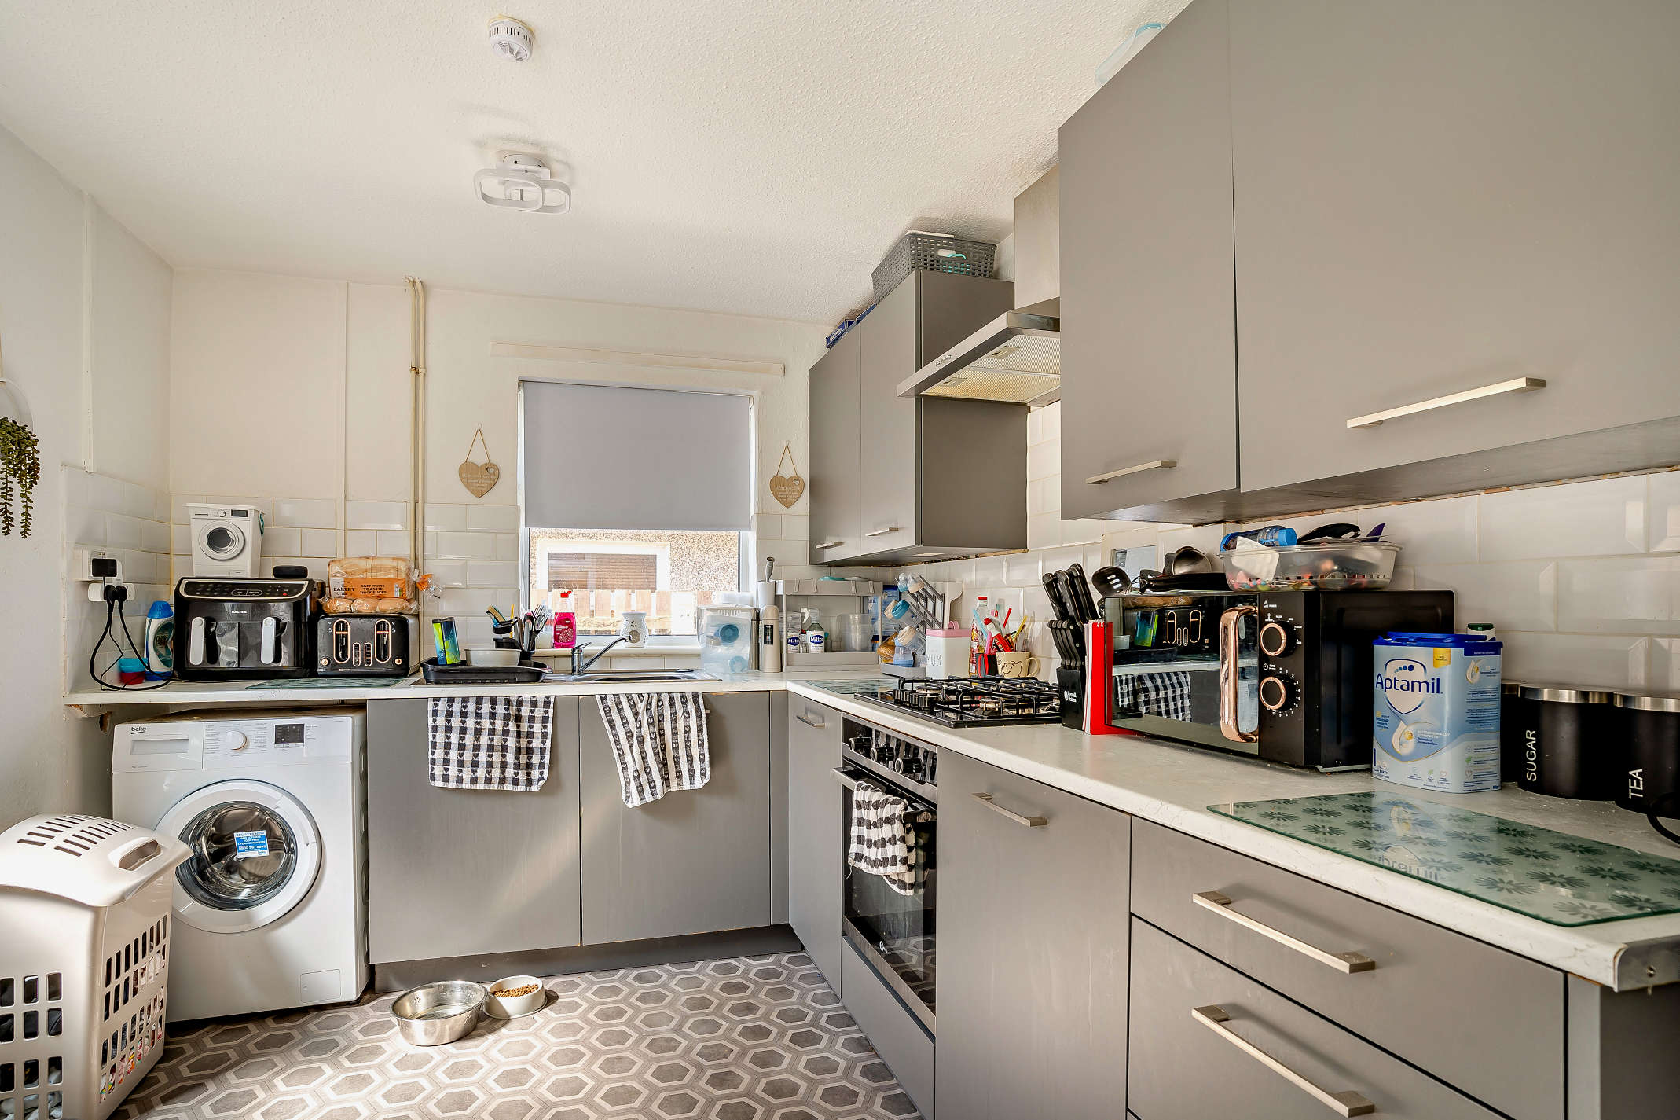
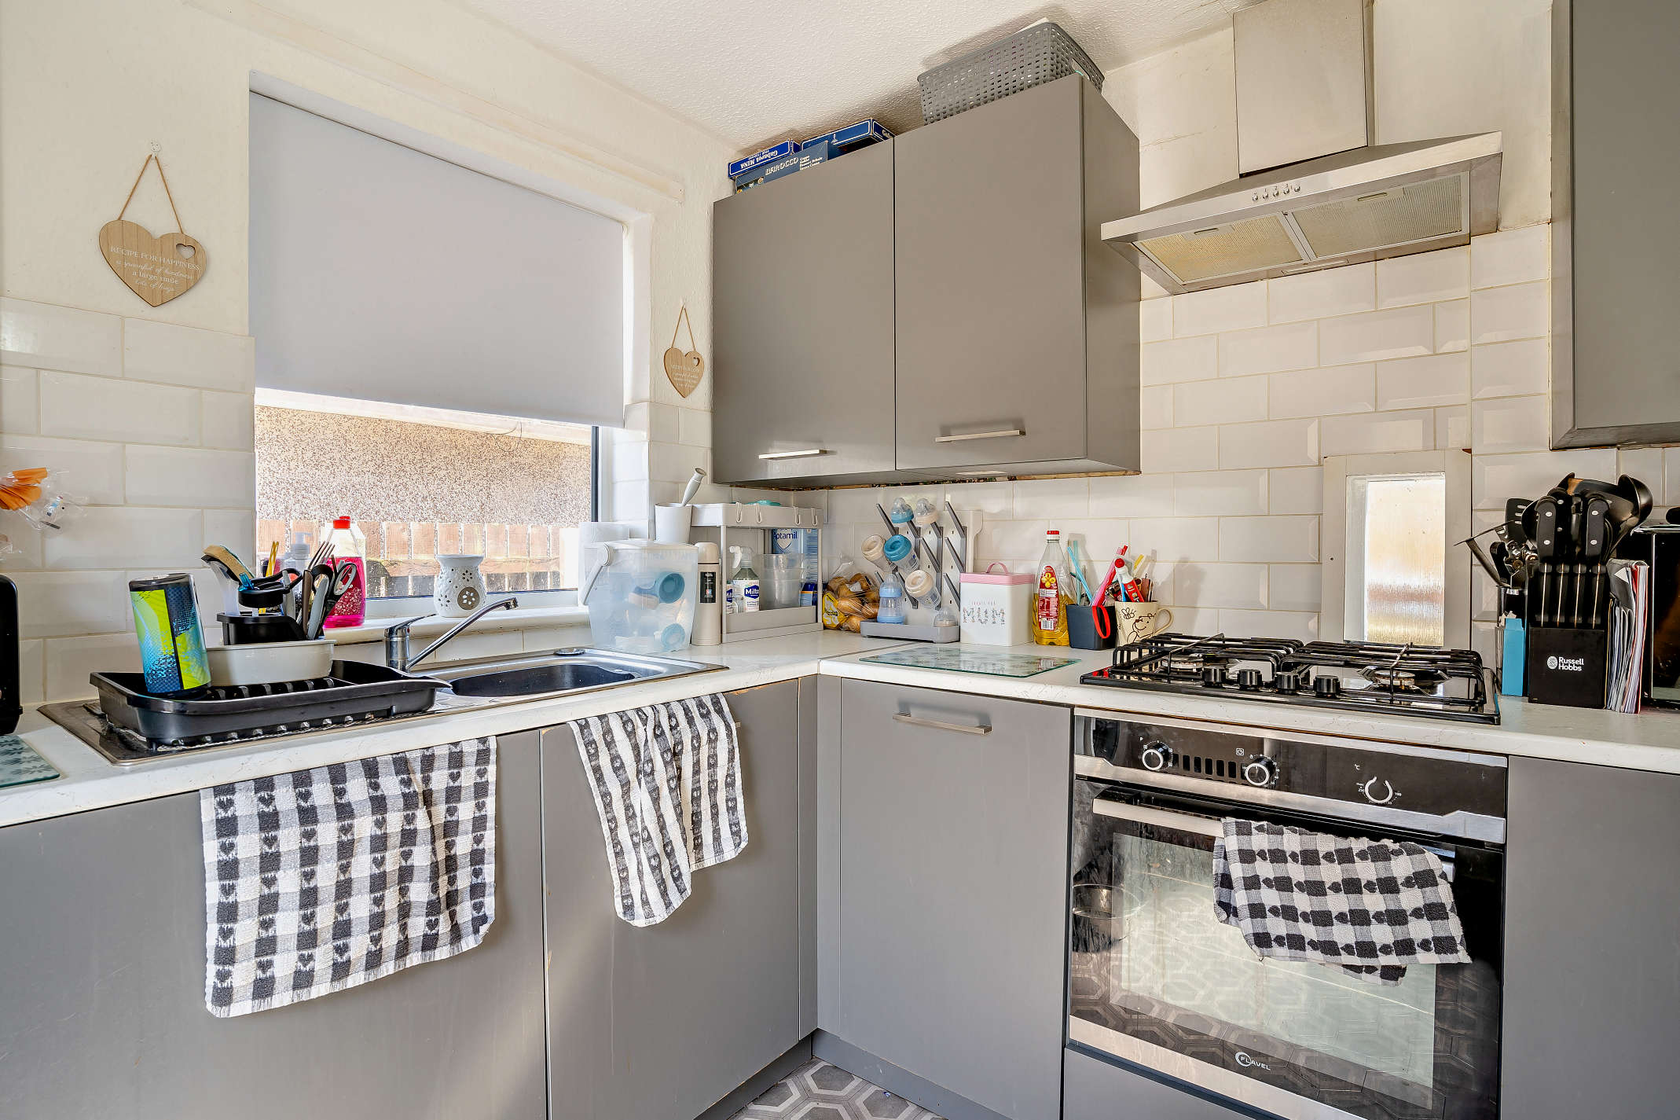
- Modern kitchen
Property Summary
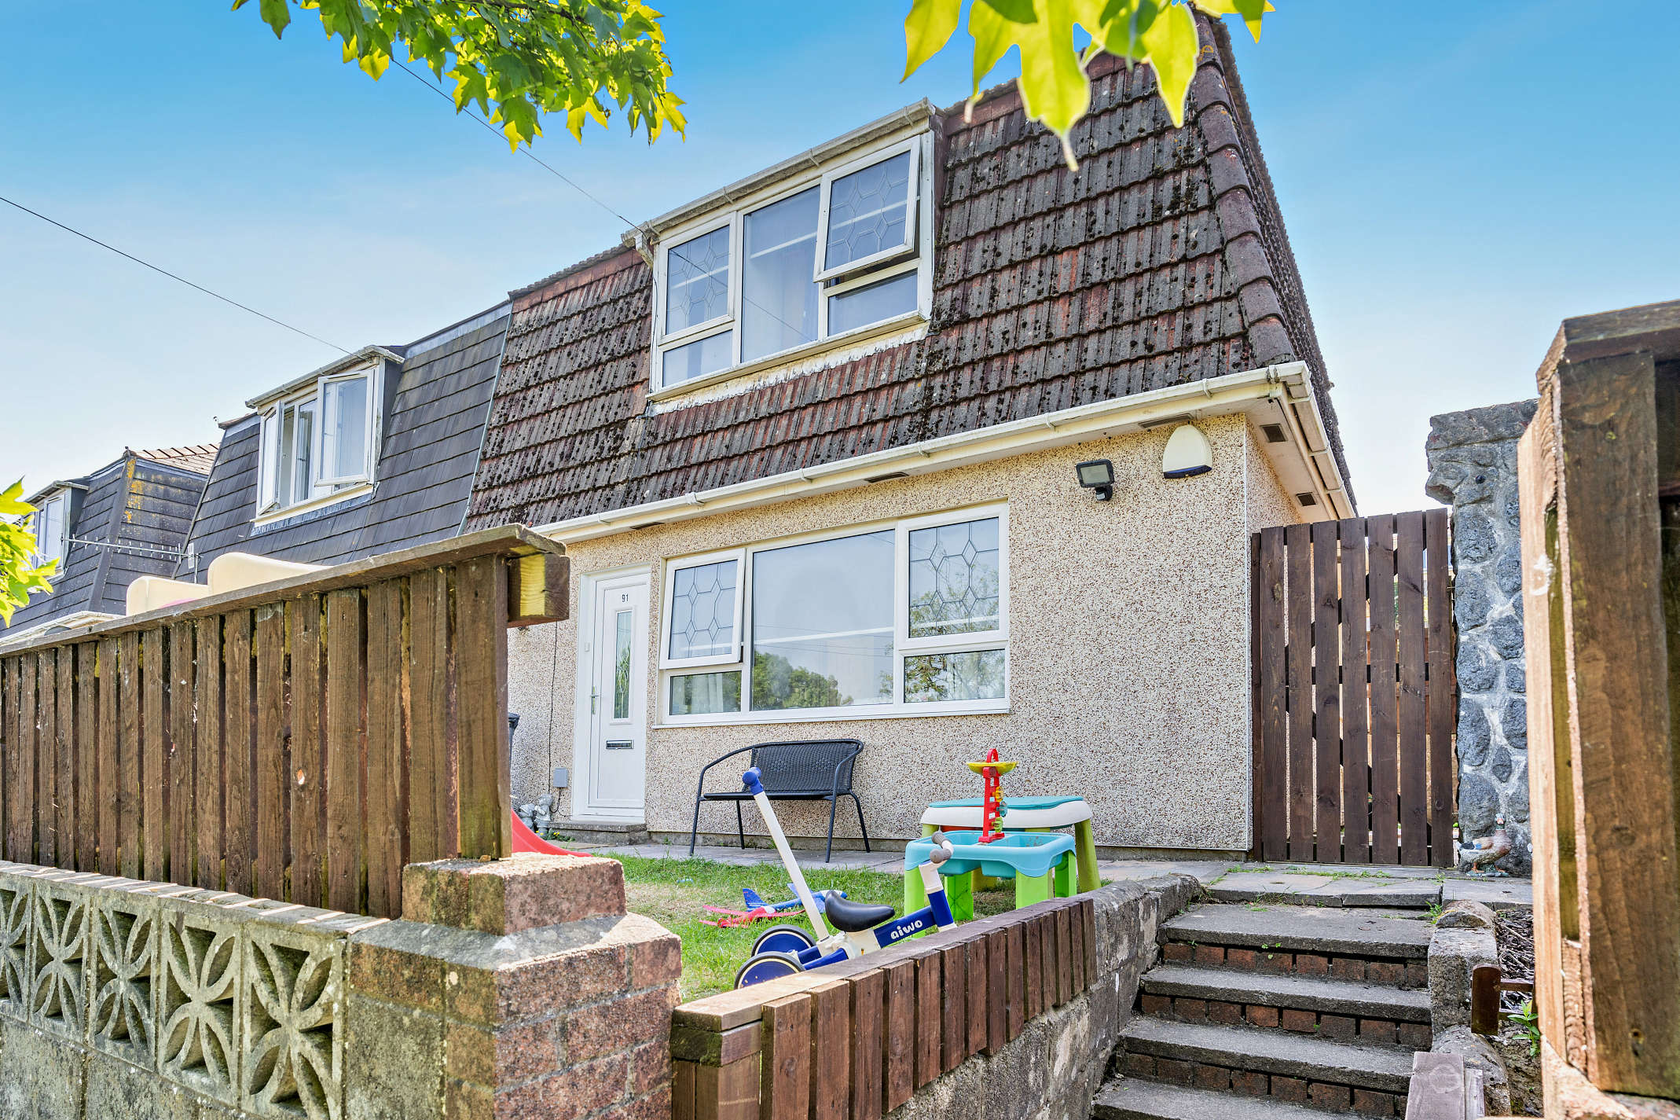
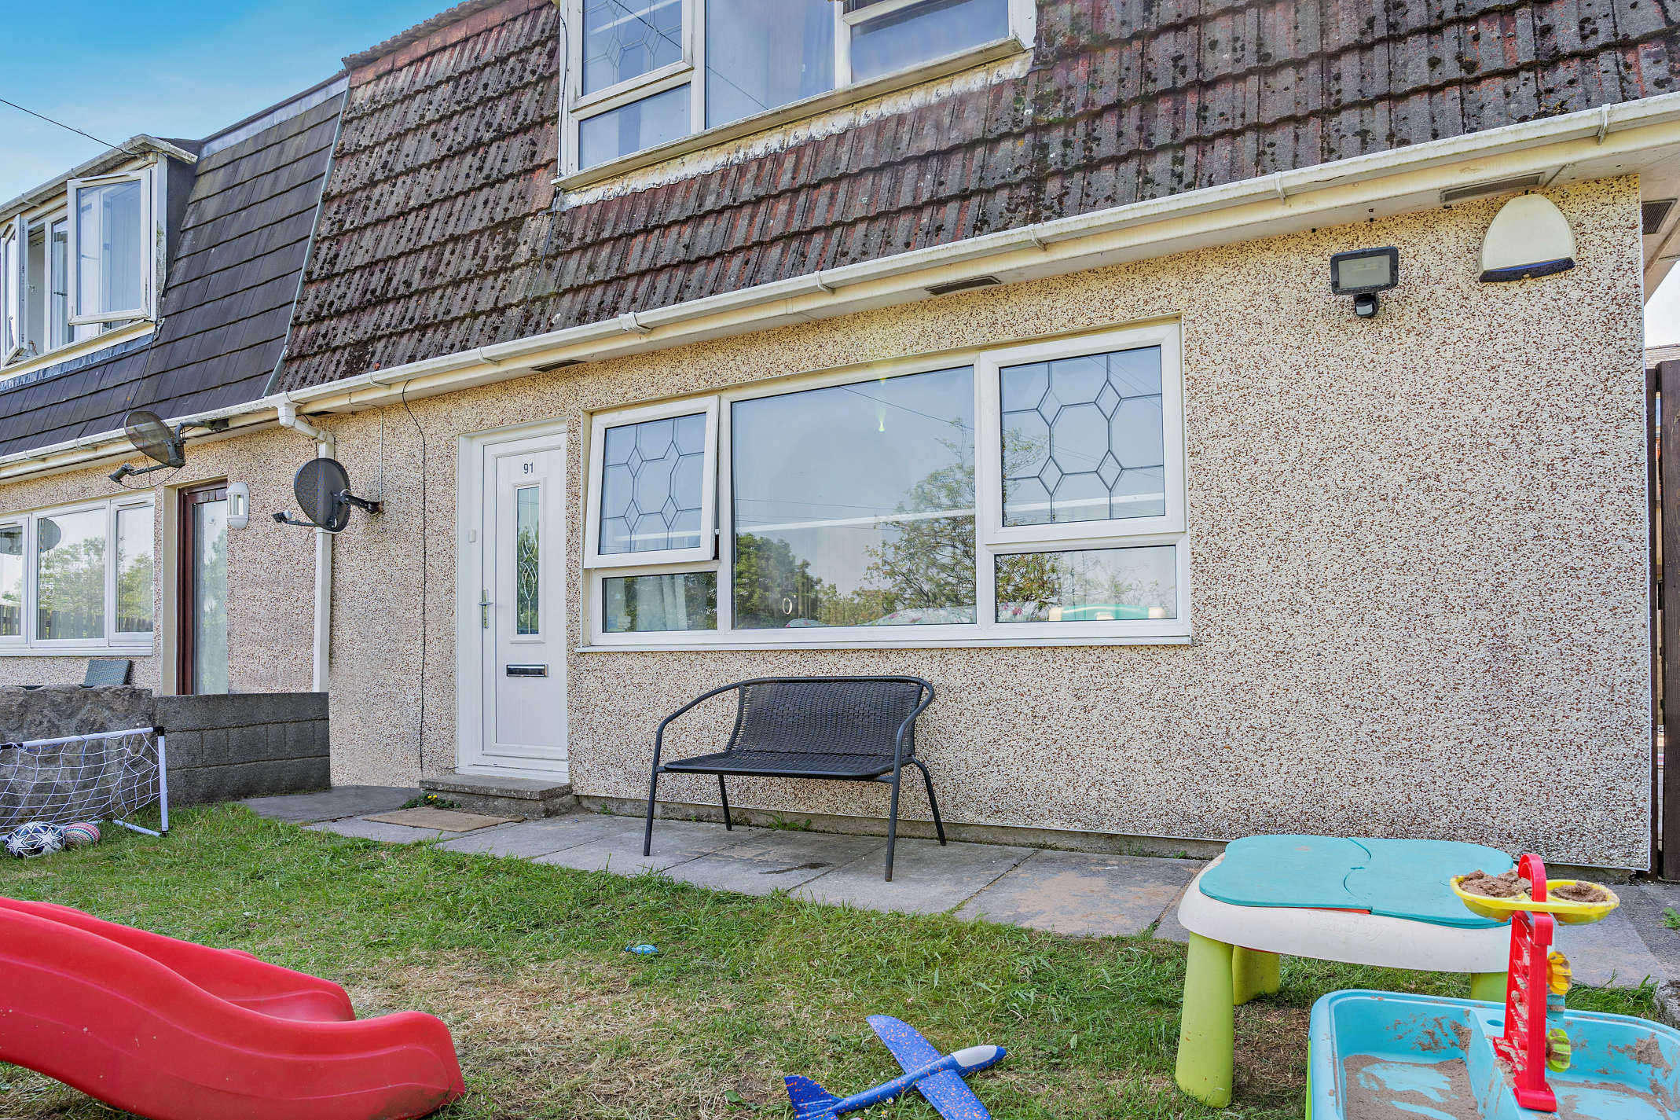
We are pleased to present this three-bedroom semi-detached property located in Tredegar, offered to the market for cash buyers only due to its non-standard construction.
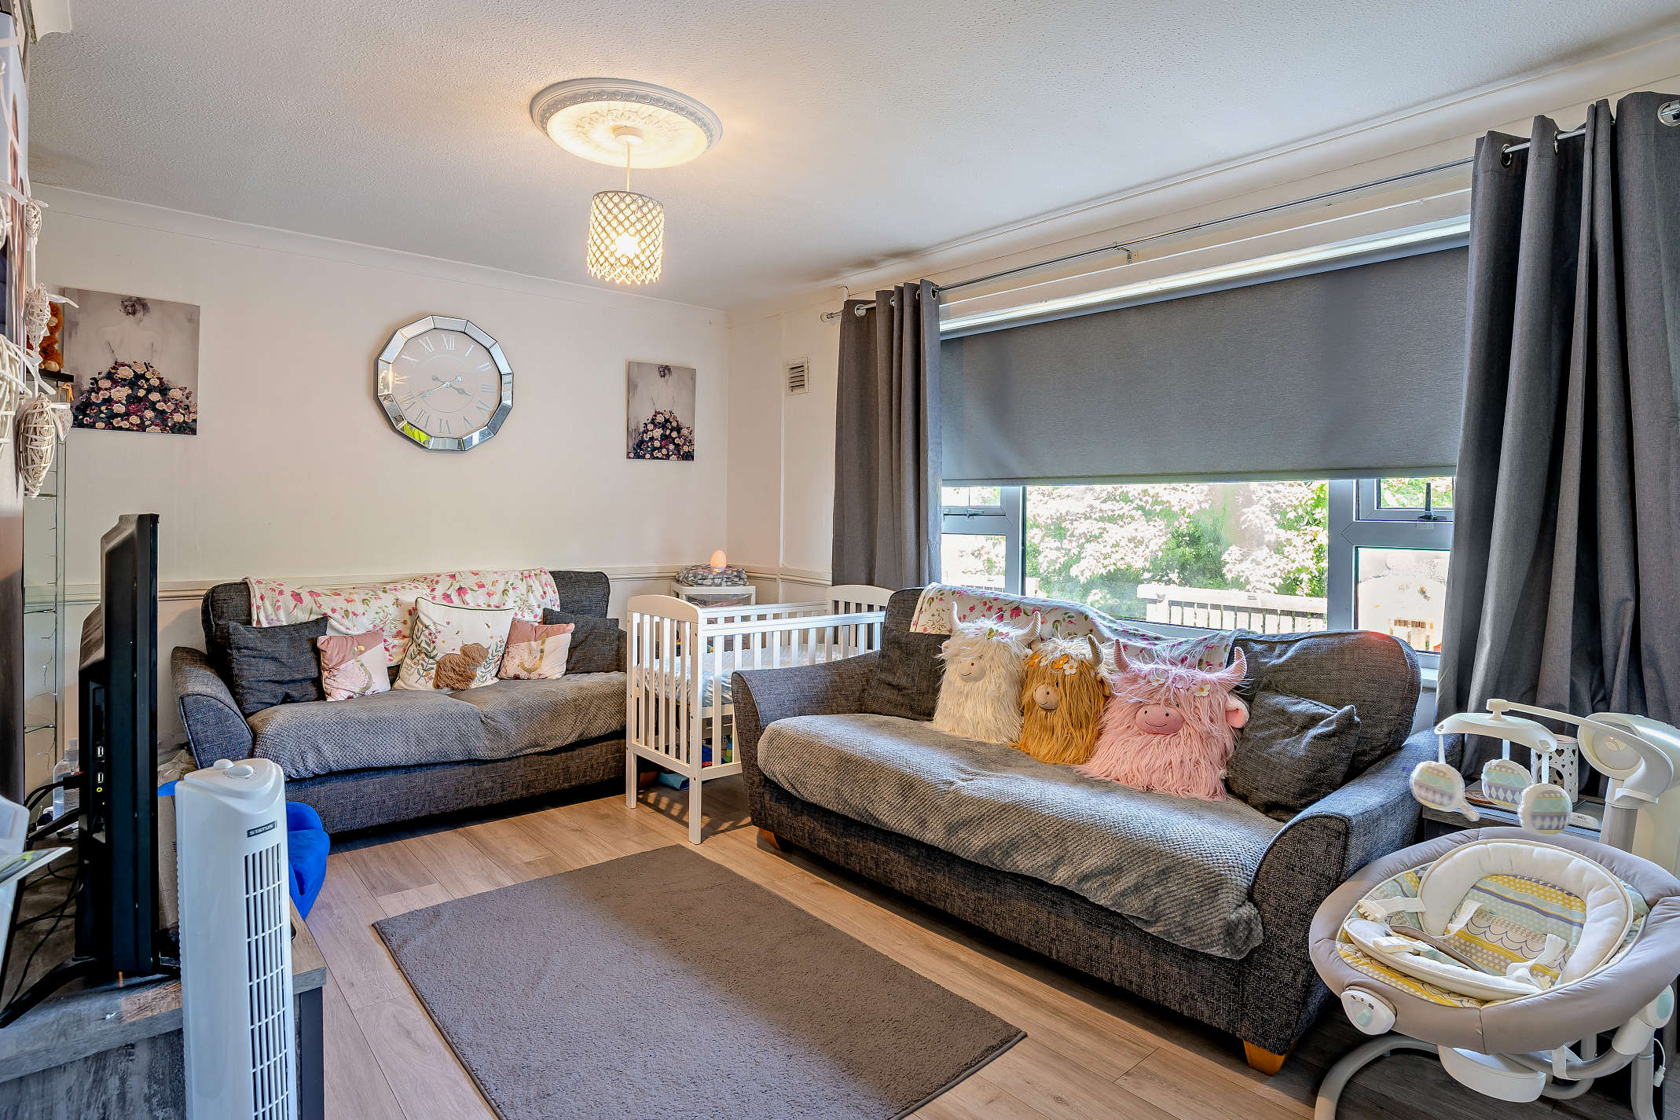
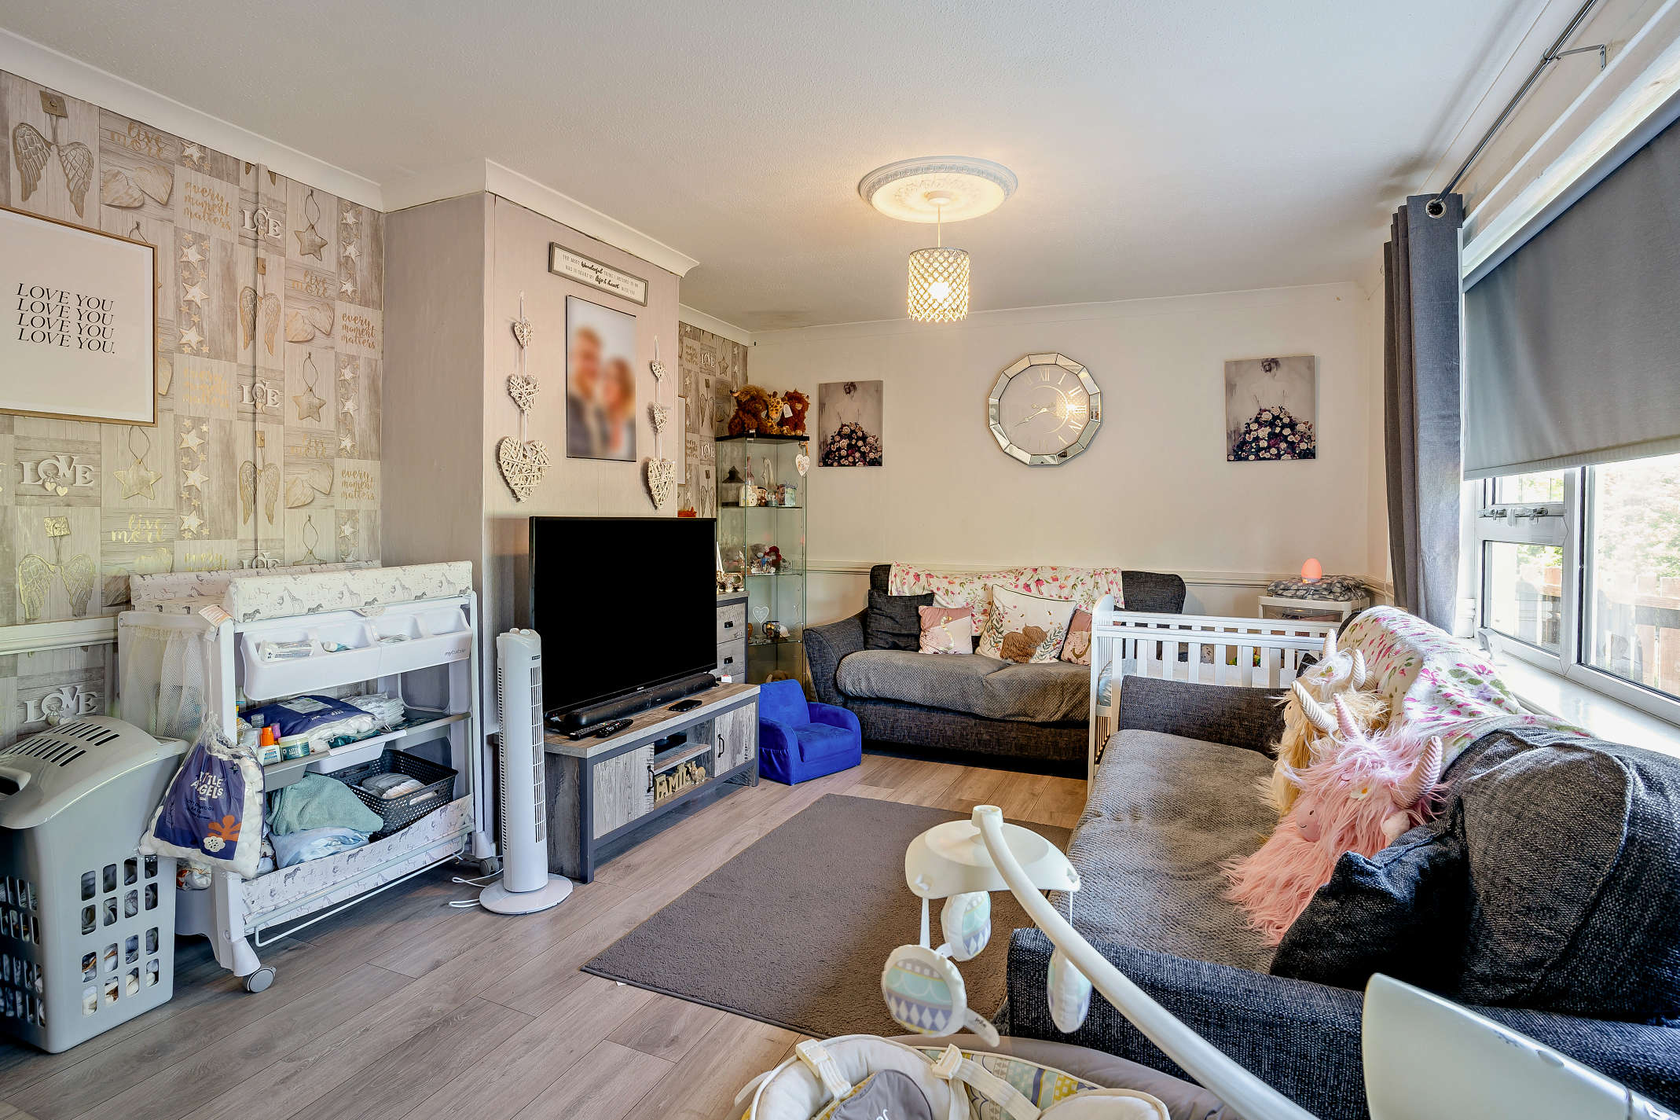
The accommodation comprises a welcoming living room, providing ample space for relaxation and everyday family living. The kitchen is fitted with a range of wall and base units and offers space for dining and food preparation. The property further benefits from three well-proportioned bedrooms, suitable for family accommodation, guest rooms, or home office use, together with a family bathroom fitted with essential fixtures and fittings.
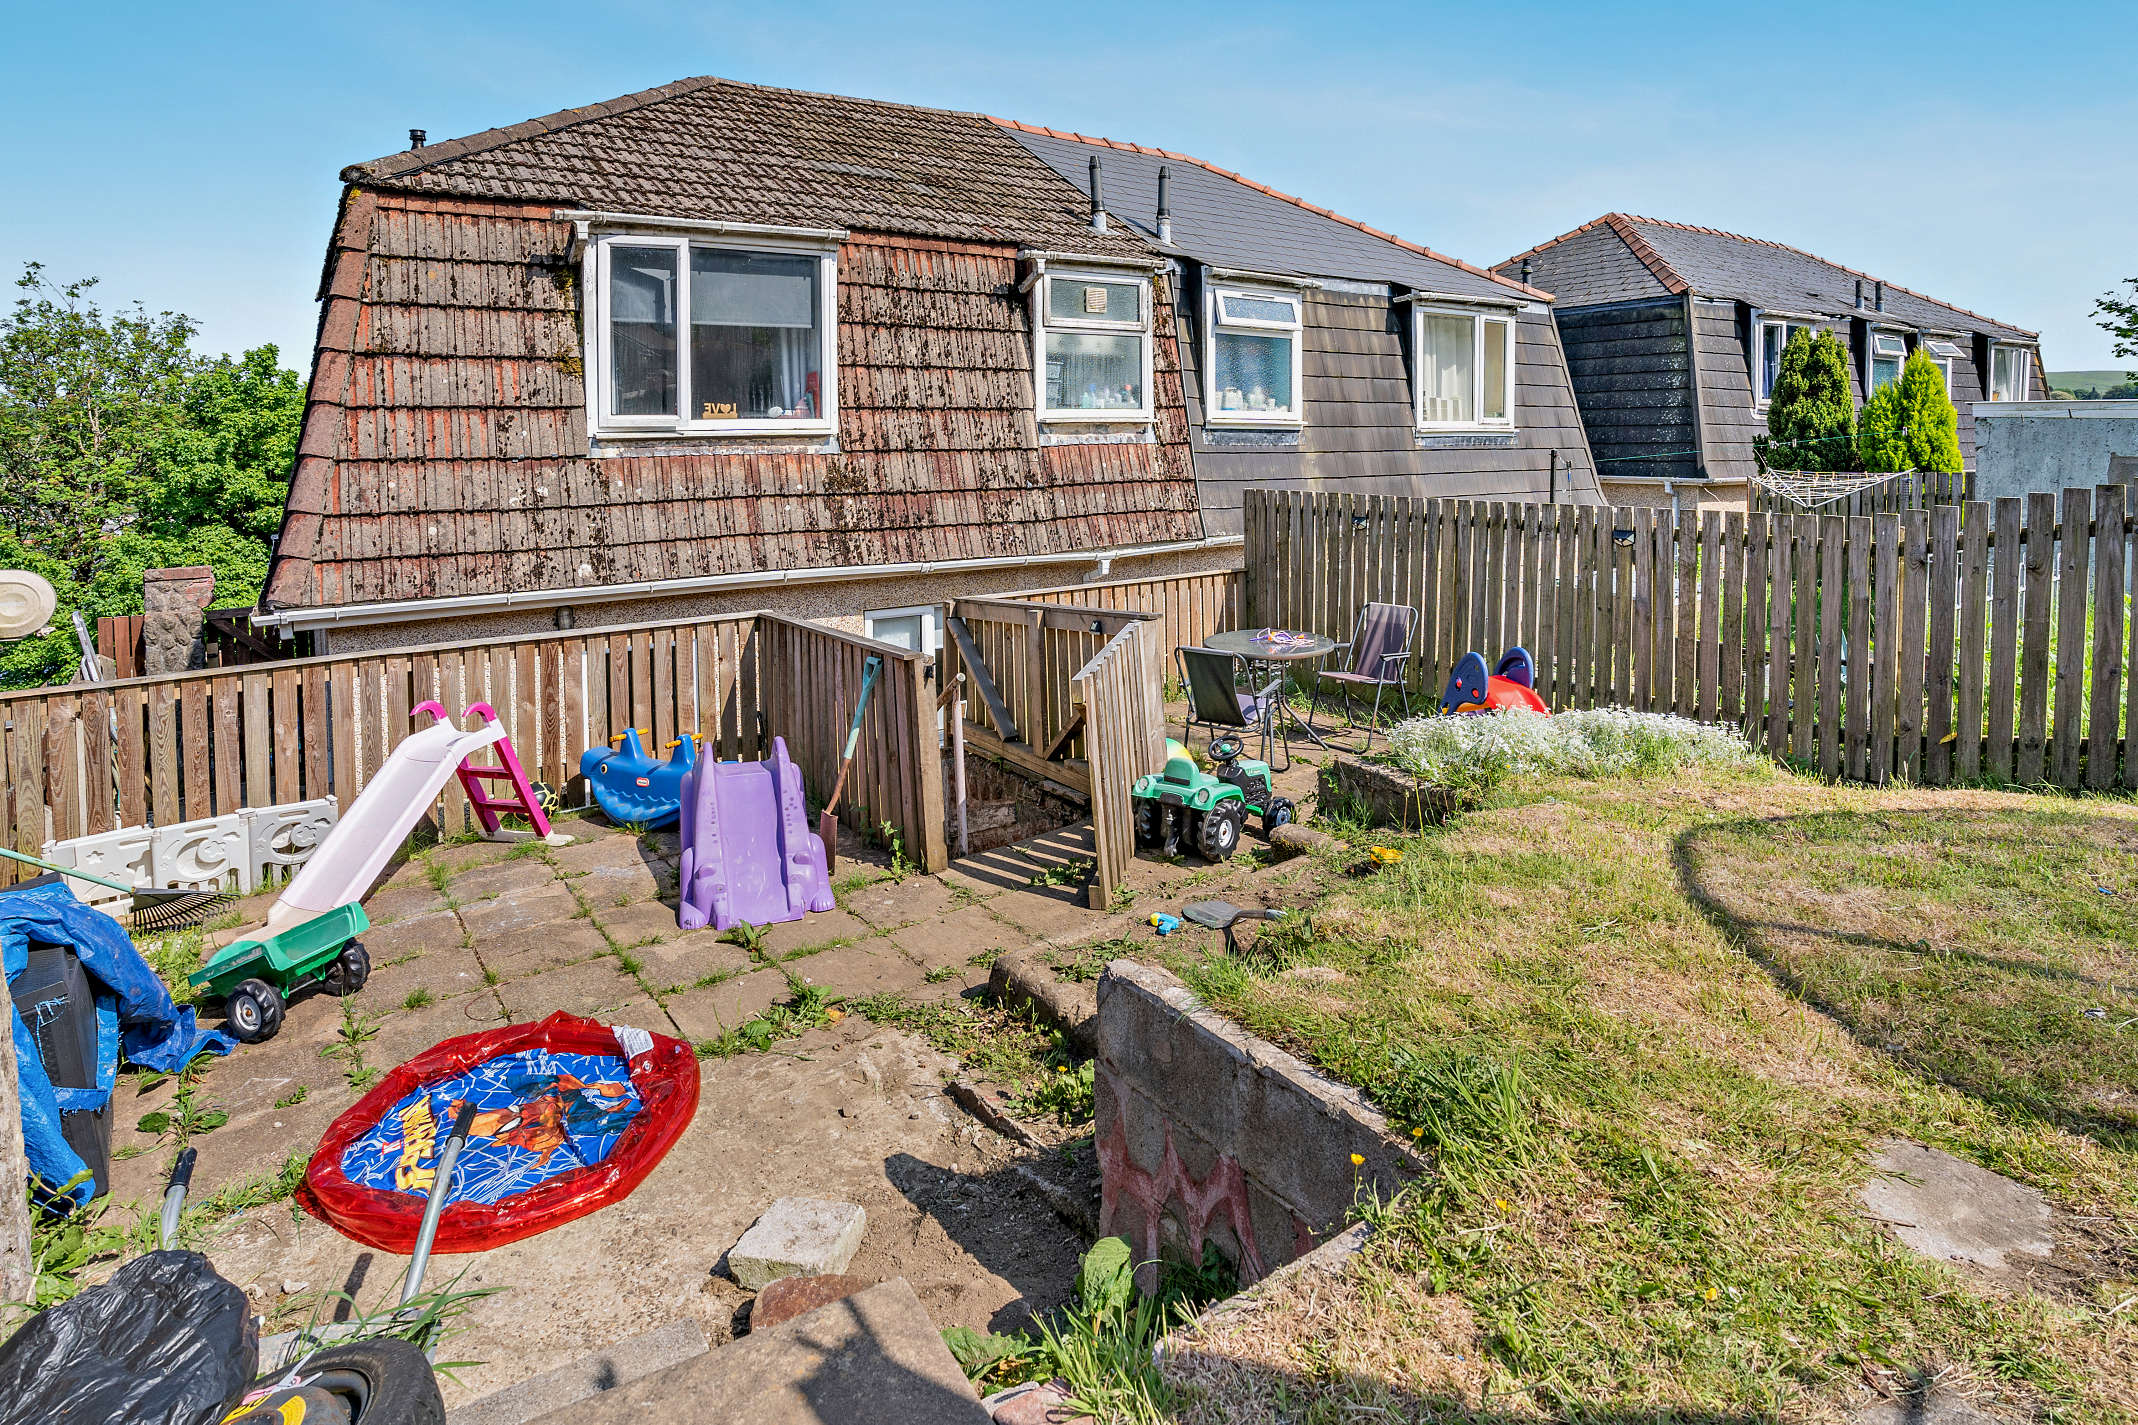
Externally, the property benefits from a good-sized garden, providing outdoor space ideal for gardening, entertaining, or family activities.
Conveniently situated, the property is within easy reach of a range of local amenities including supermarkets, the Gwent Shopping Centre, eateries, public houses, and local parks. The area also benefits from excellent road links, with the nearby A40 and A465 providing convenient access to the M50 and M5 motorway networks, making the property well placed for commuting to surrounding towns and cities.
Full Details
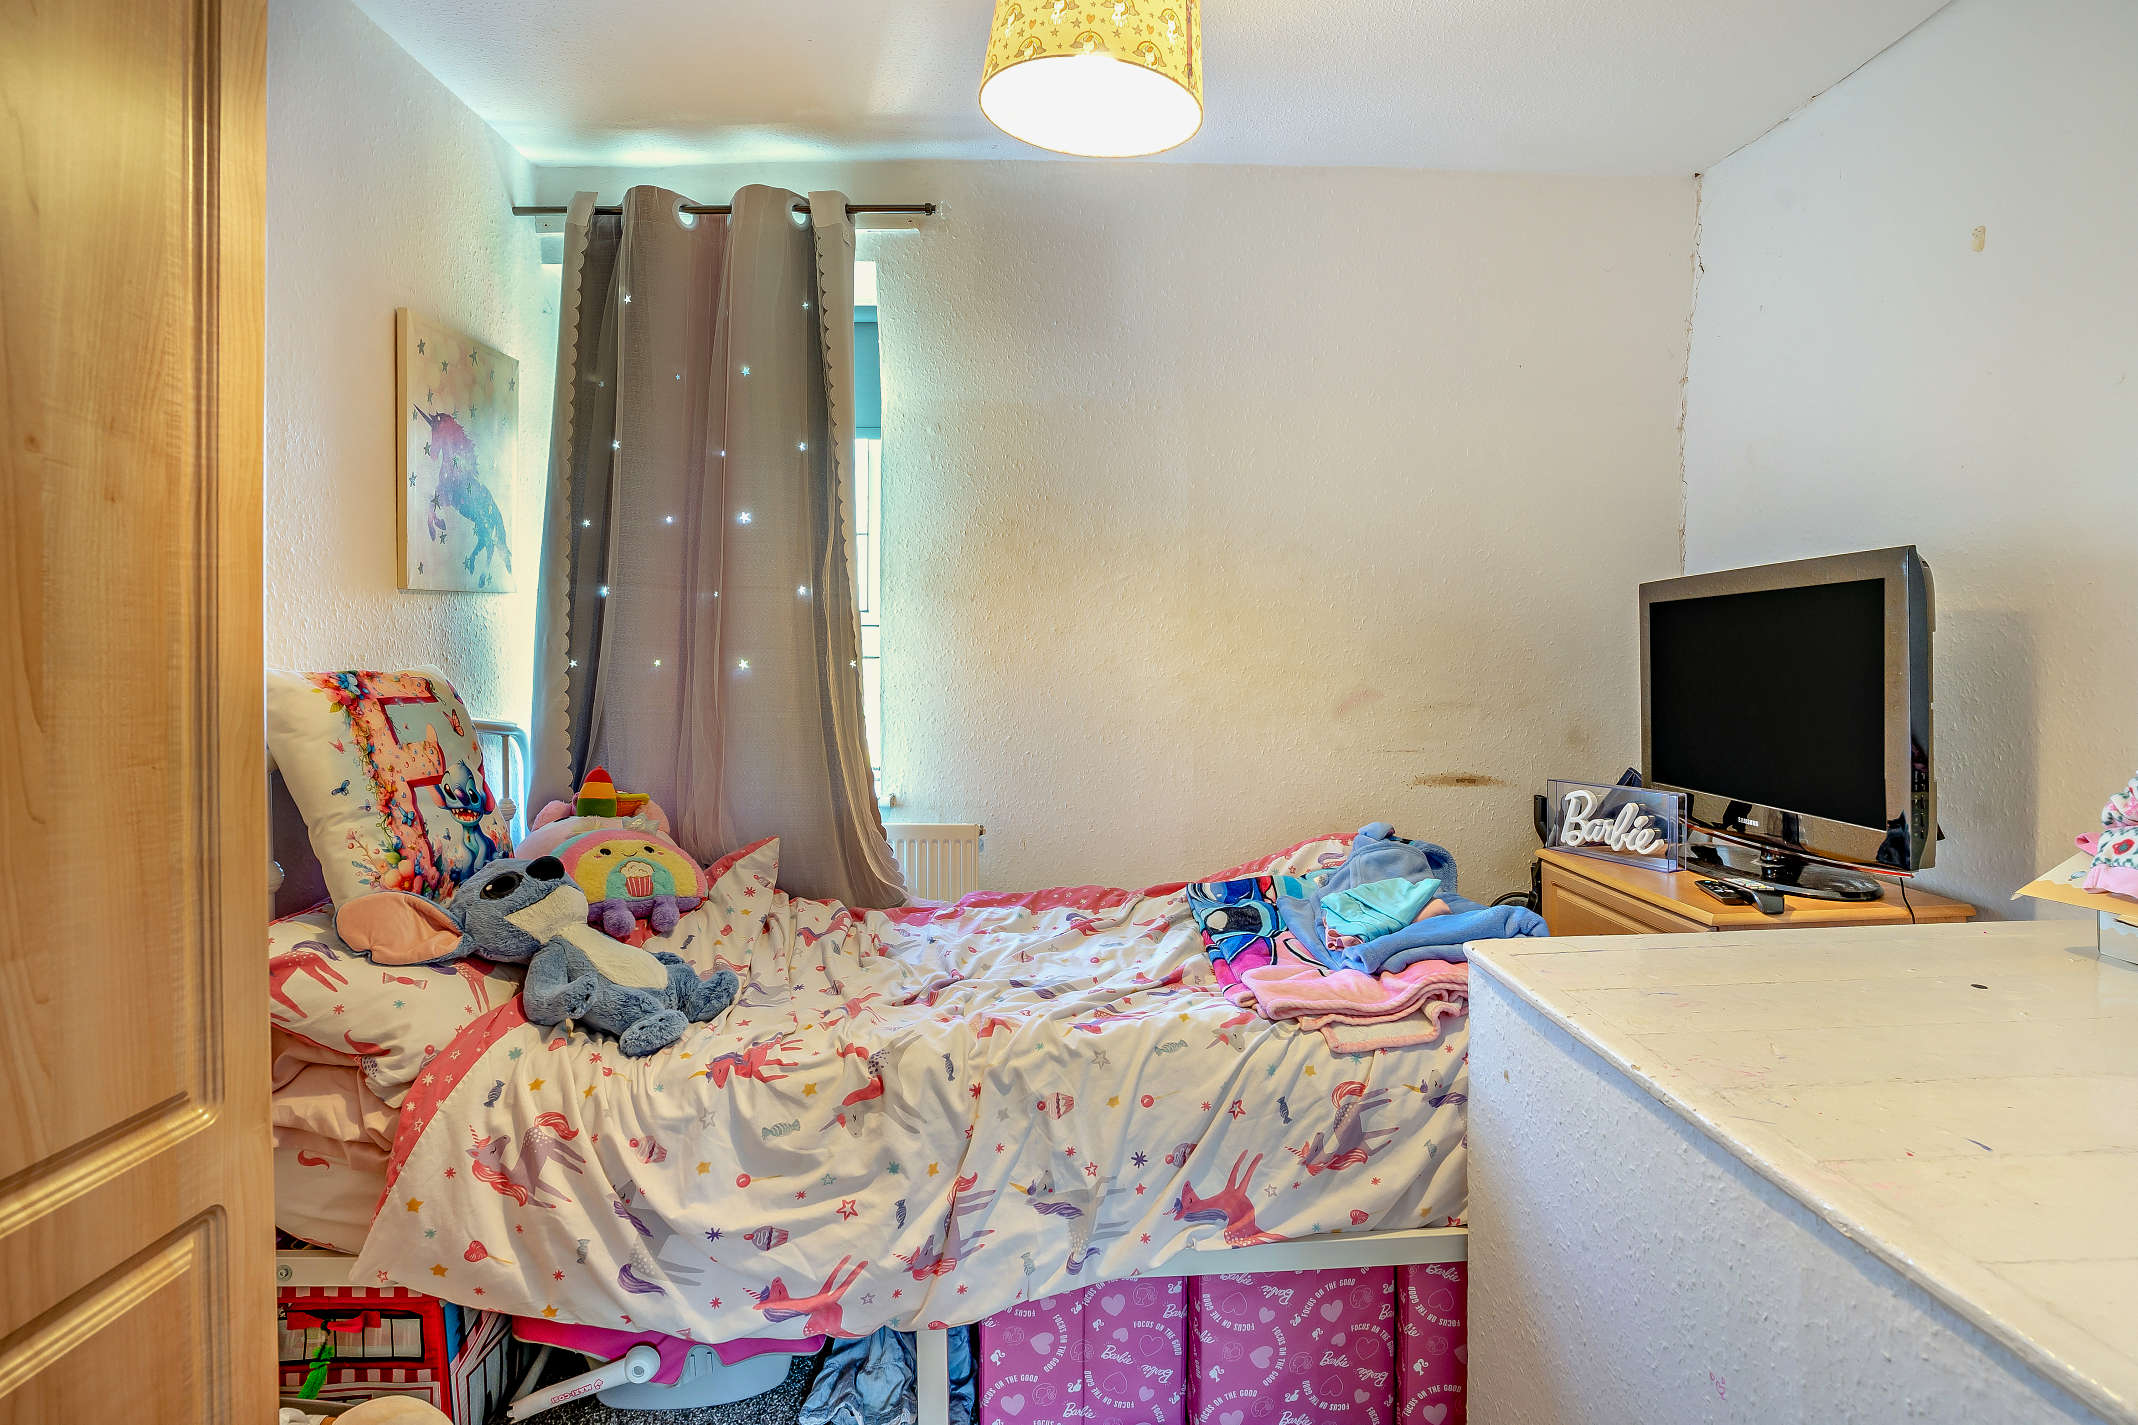
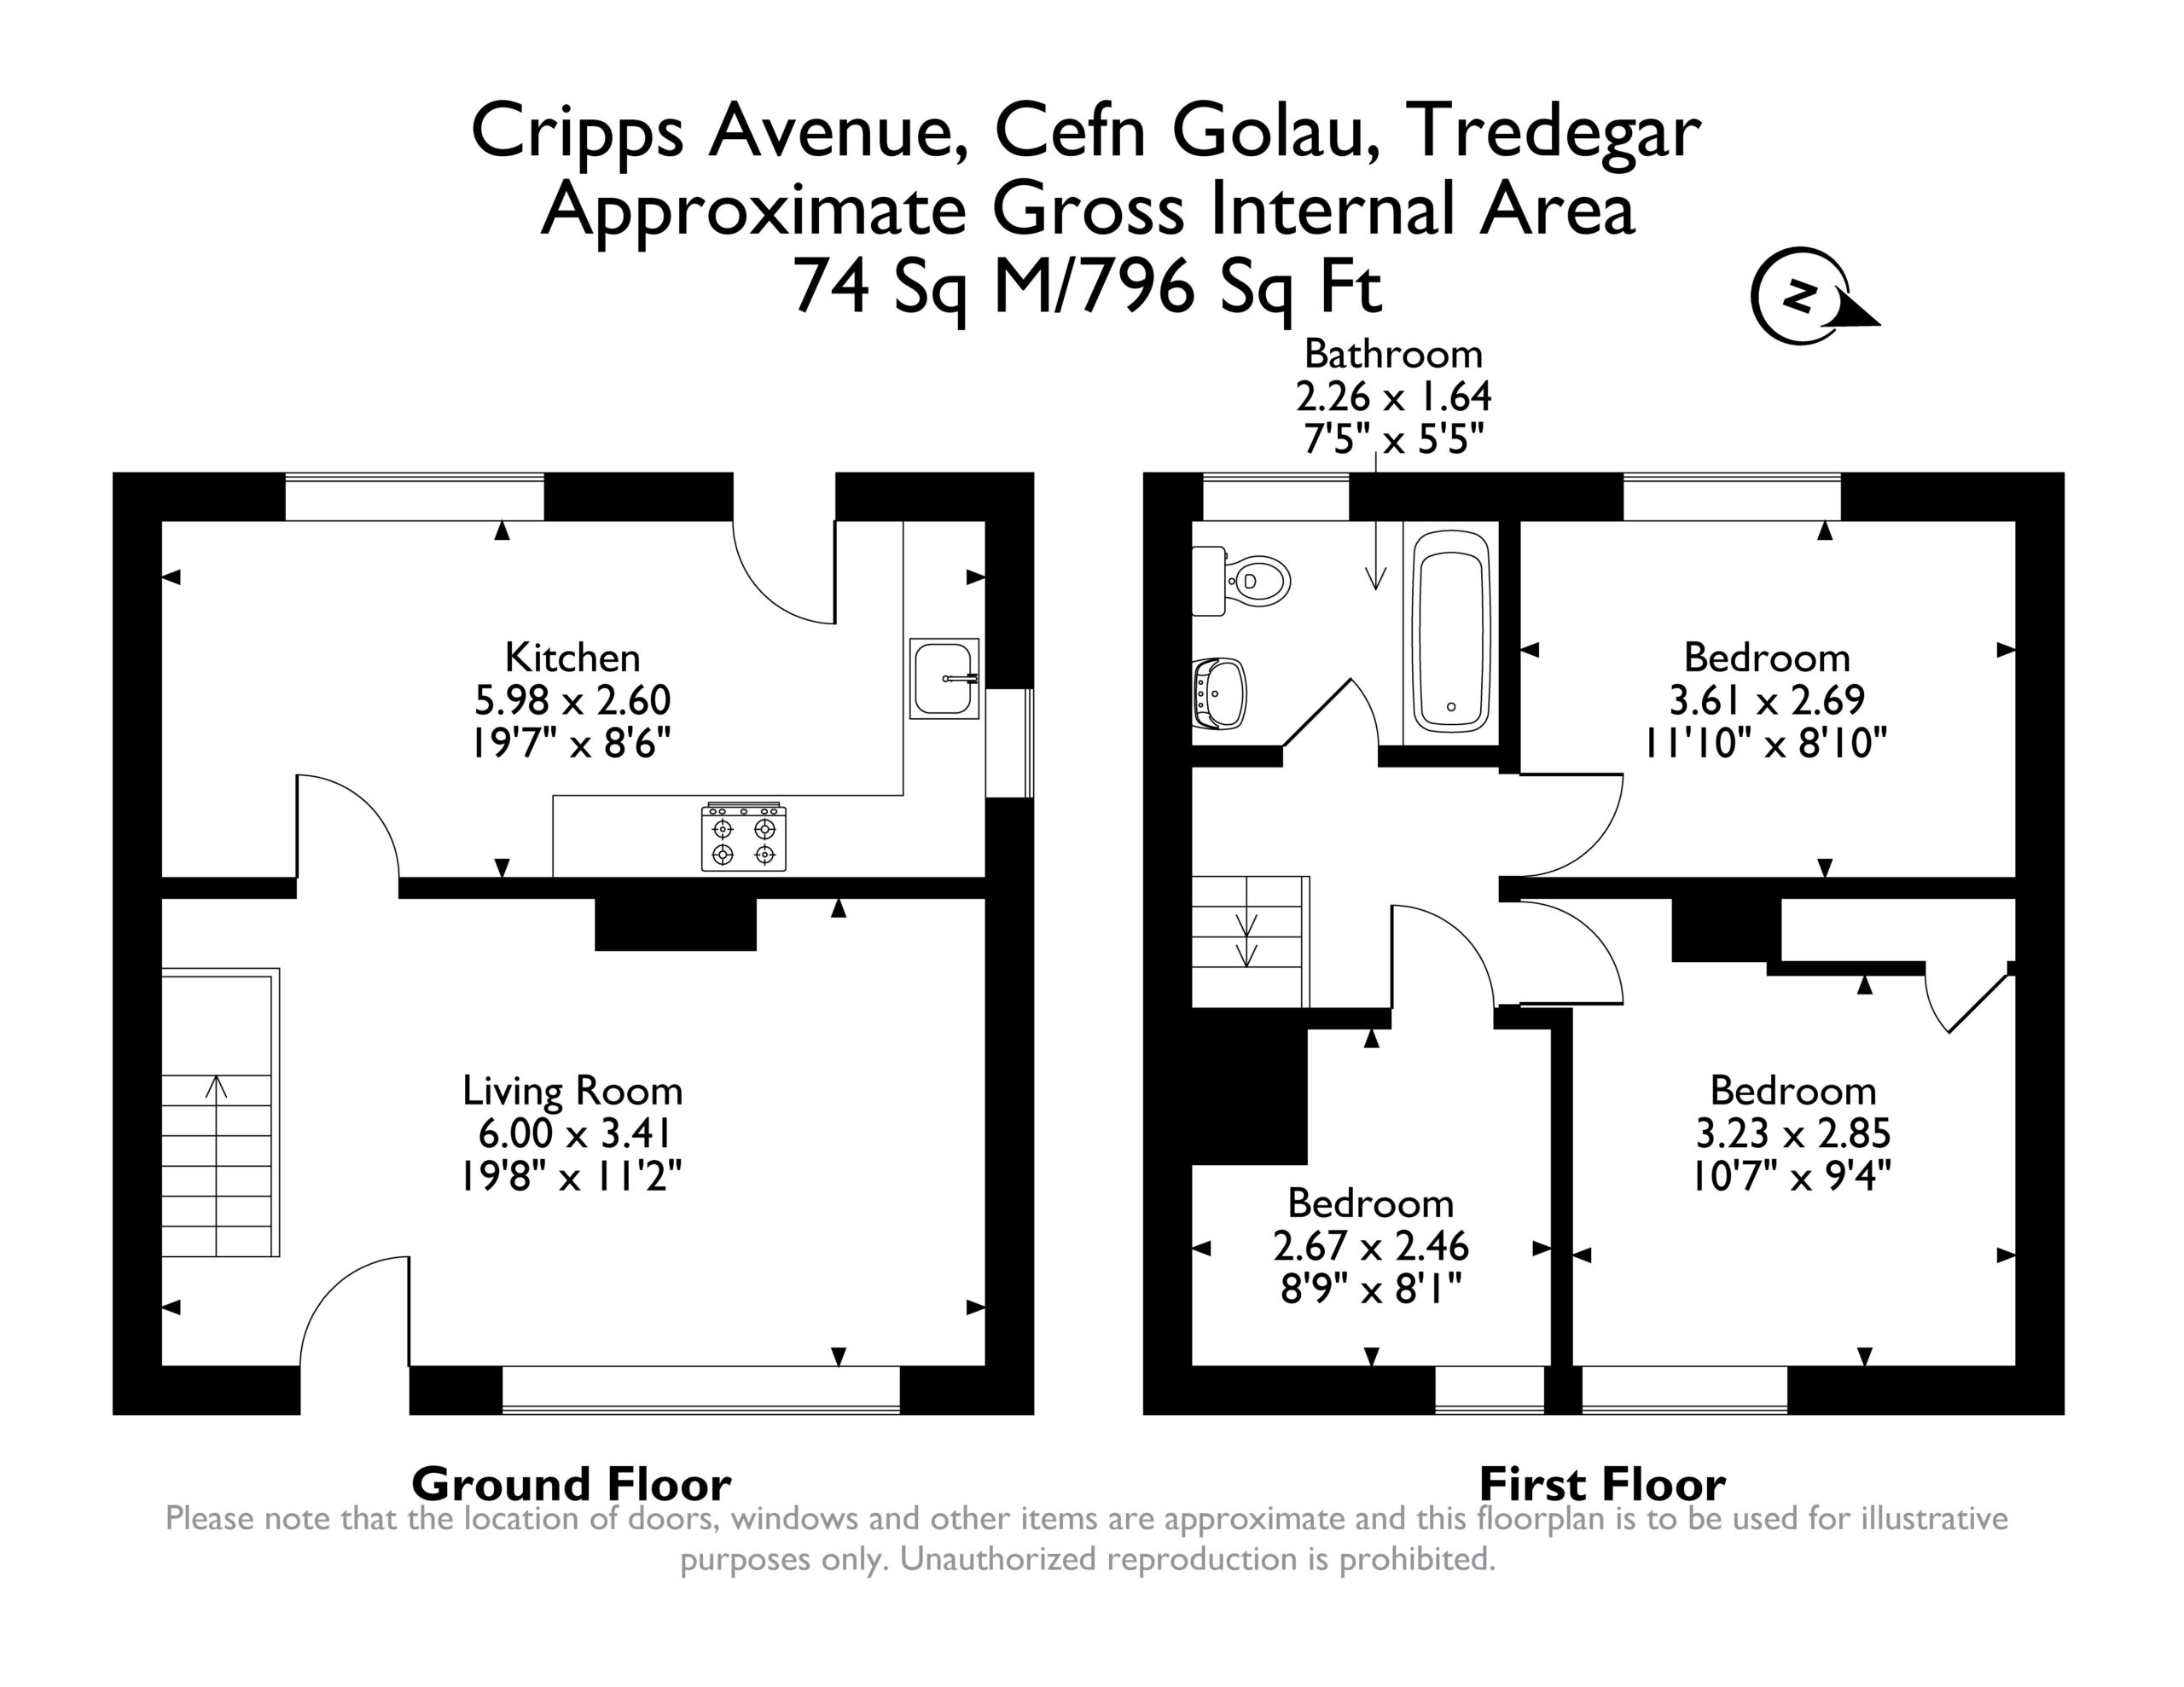
Bedroom 3 2.67 x 2.46
The third bedroom is a single bedroom with a front aspect view.
Garden null
The property is approached over an enclosed garden with a lawn and steps leading up to a path offering access to the main entrance and pedestrian side gate. The rear enclosed garden is up steps to an expanse of lawn bordered by a paved patio for dining al fresco.
Living Room 6.00 x 3.41
This is a spacious, light-filled reception with laminate flooring and a front aspect view. From the living room, a carpeted staircase rises to the first floor.
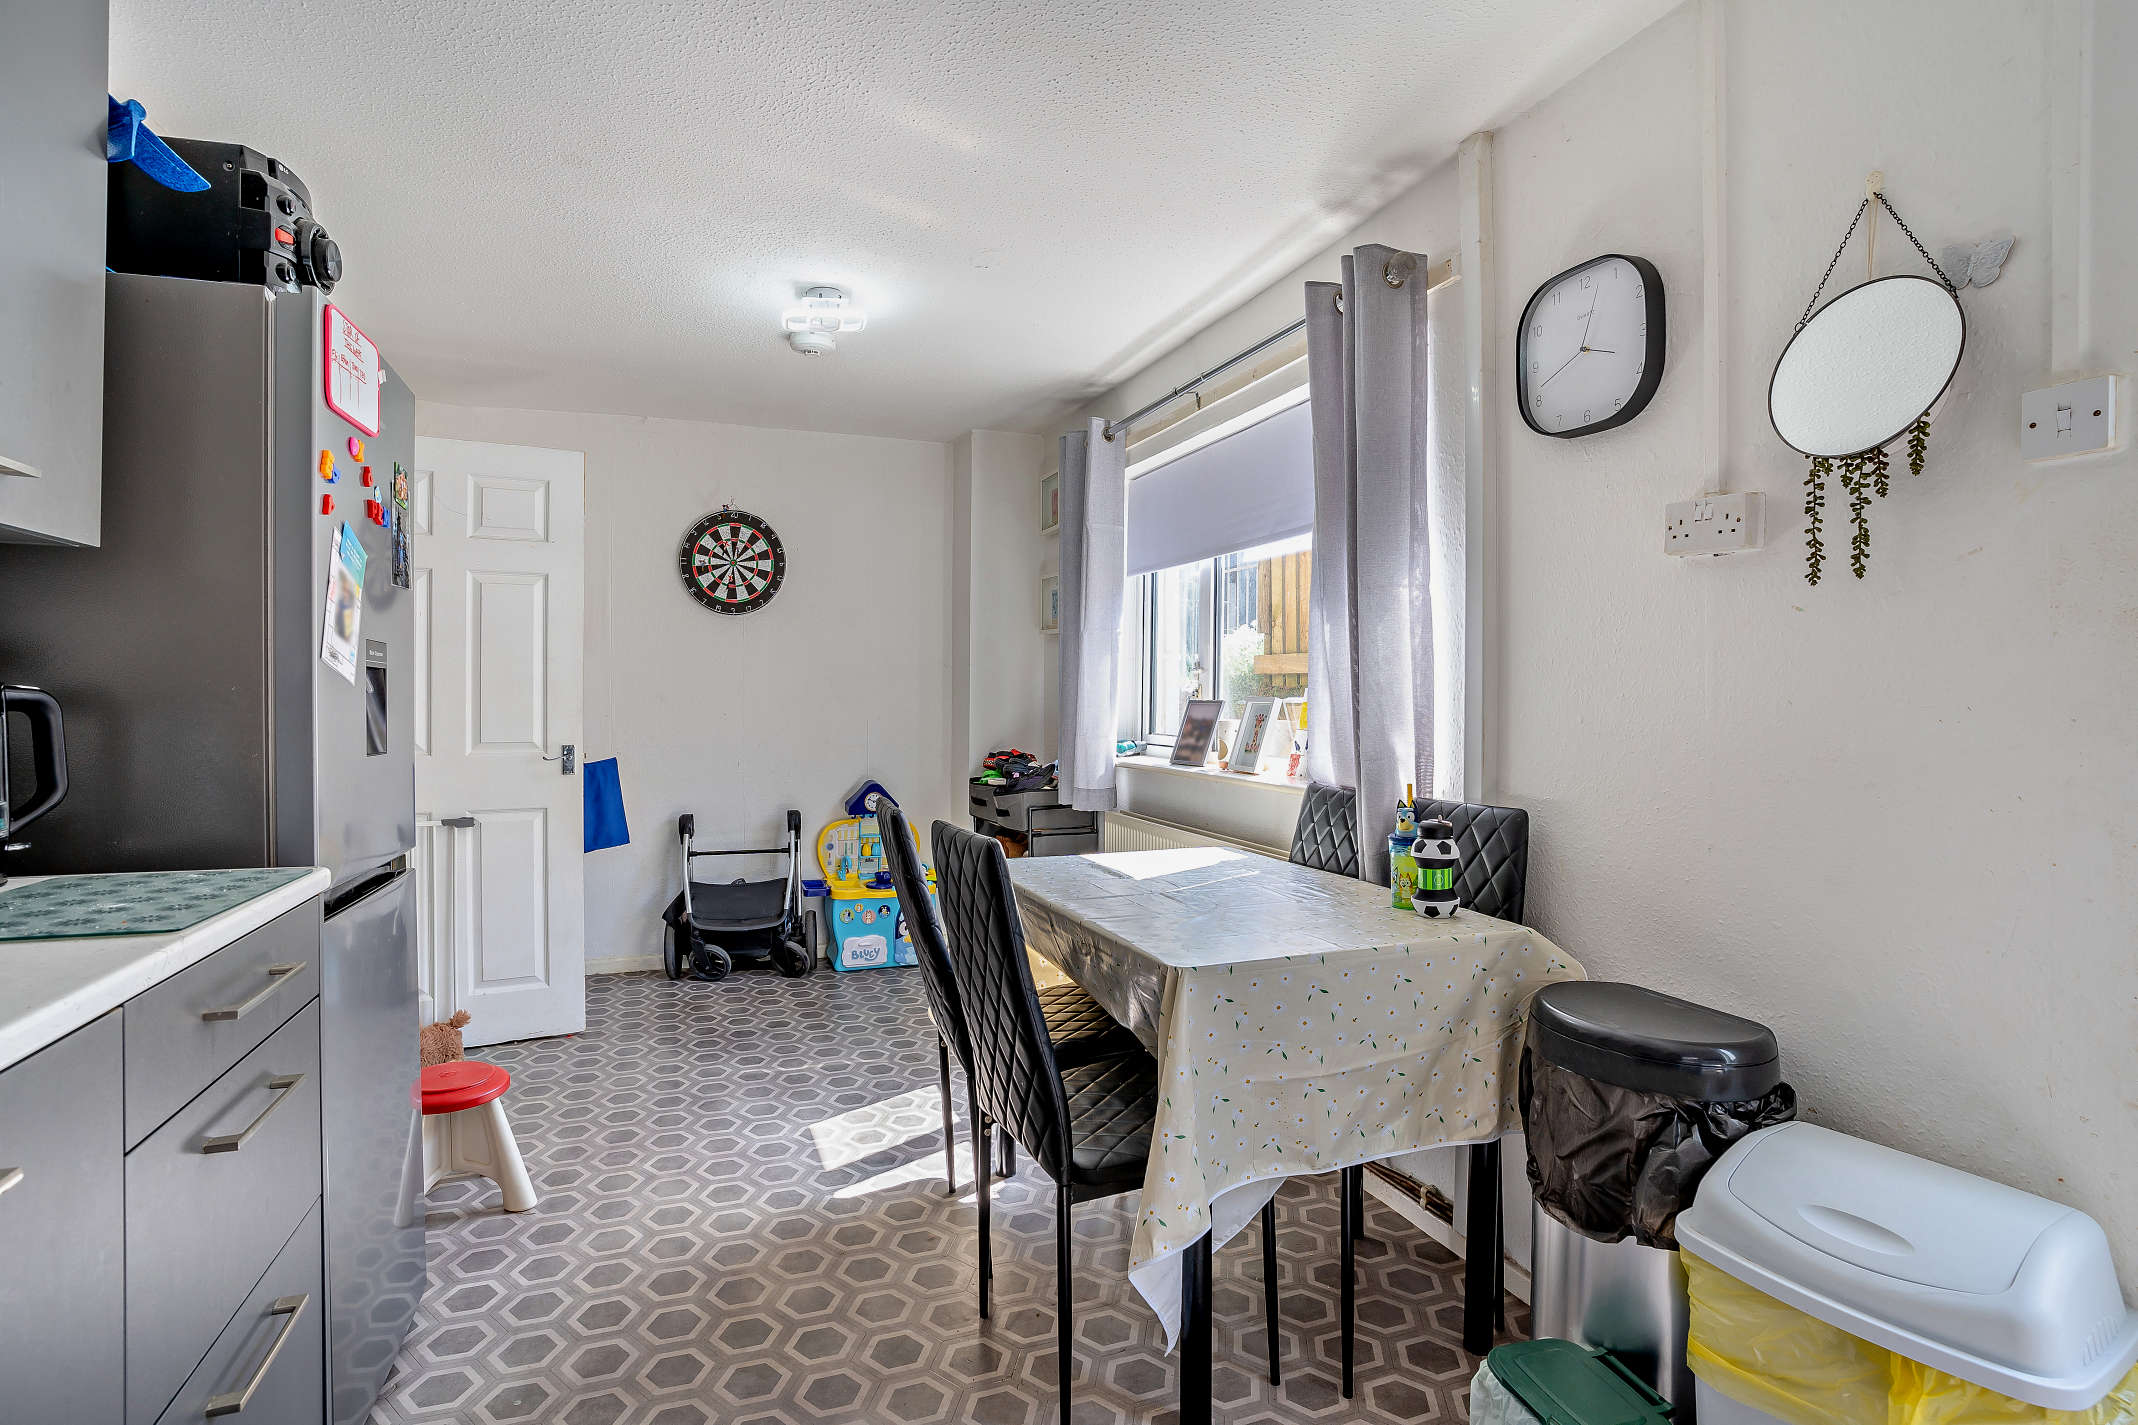
Kitchen 5.98 x 2.60
The kitchen is a good size and also offers ample room for a dining area. The kitchen area comprises wall, base and drawer cabinets with integrated appliances. There is also space for under worktop and free-standing appliances and a door opens to the garden from here. The dining zone is light-filled and offers garden views.
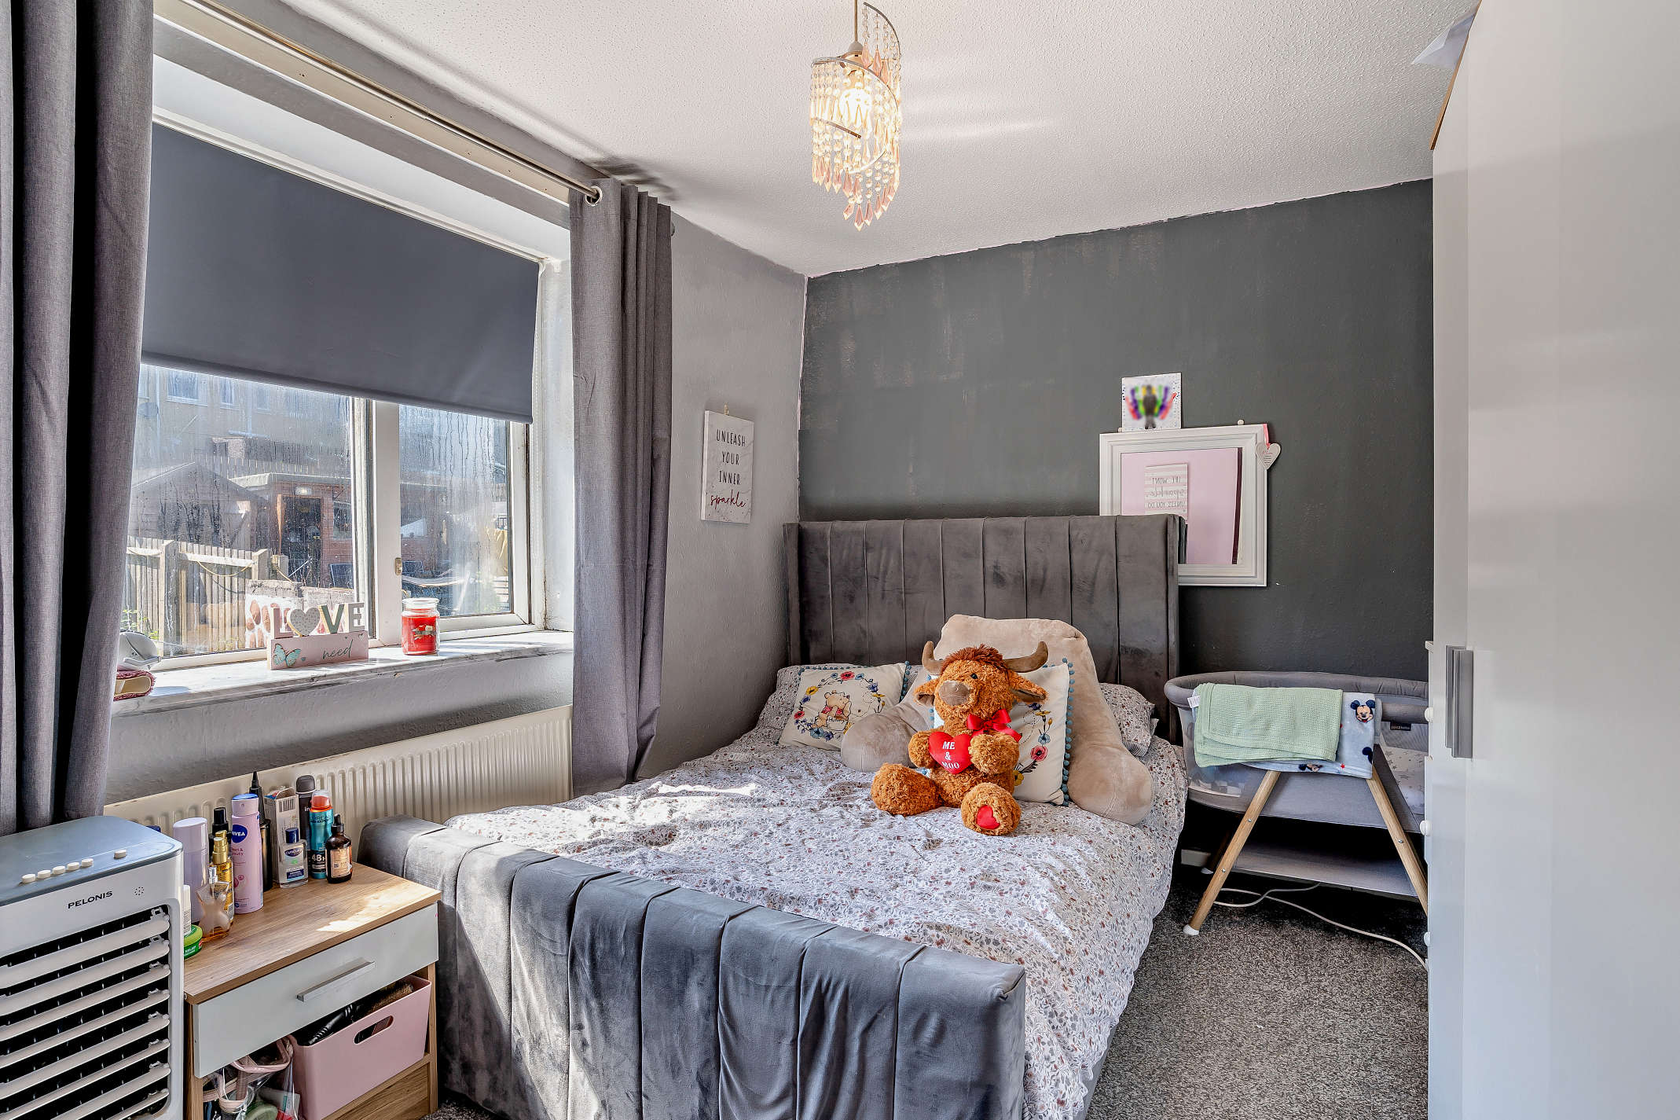
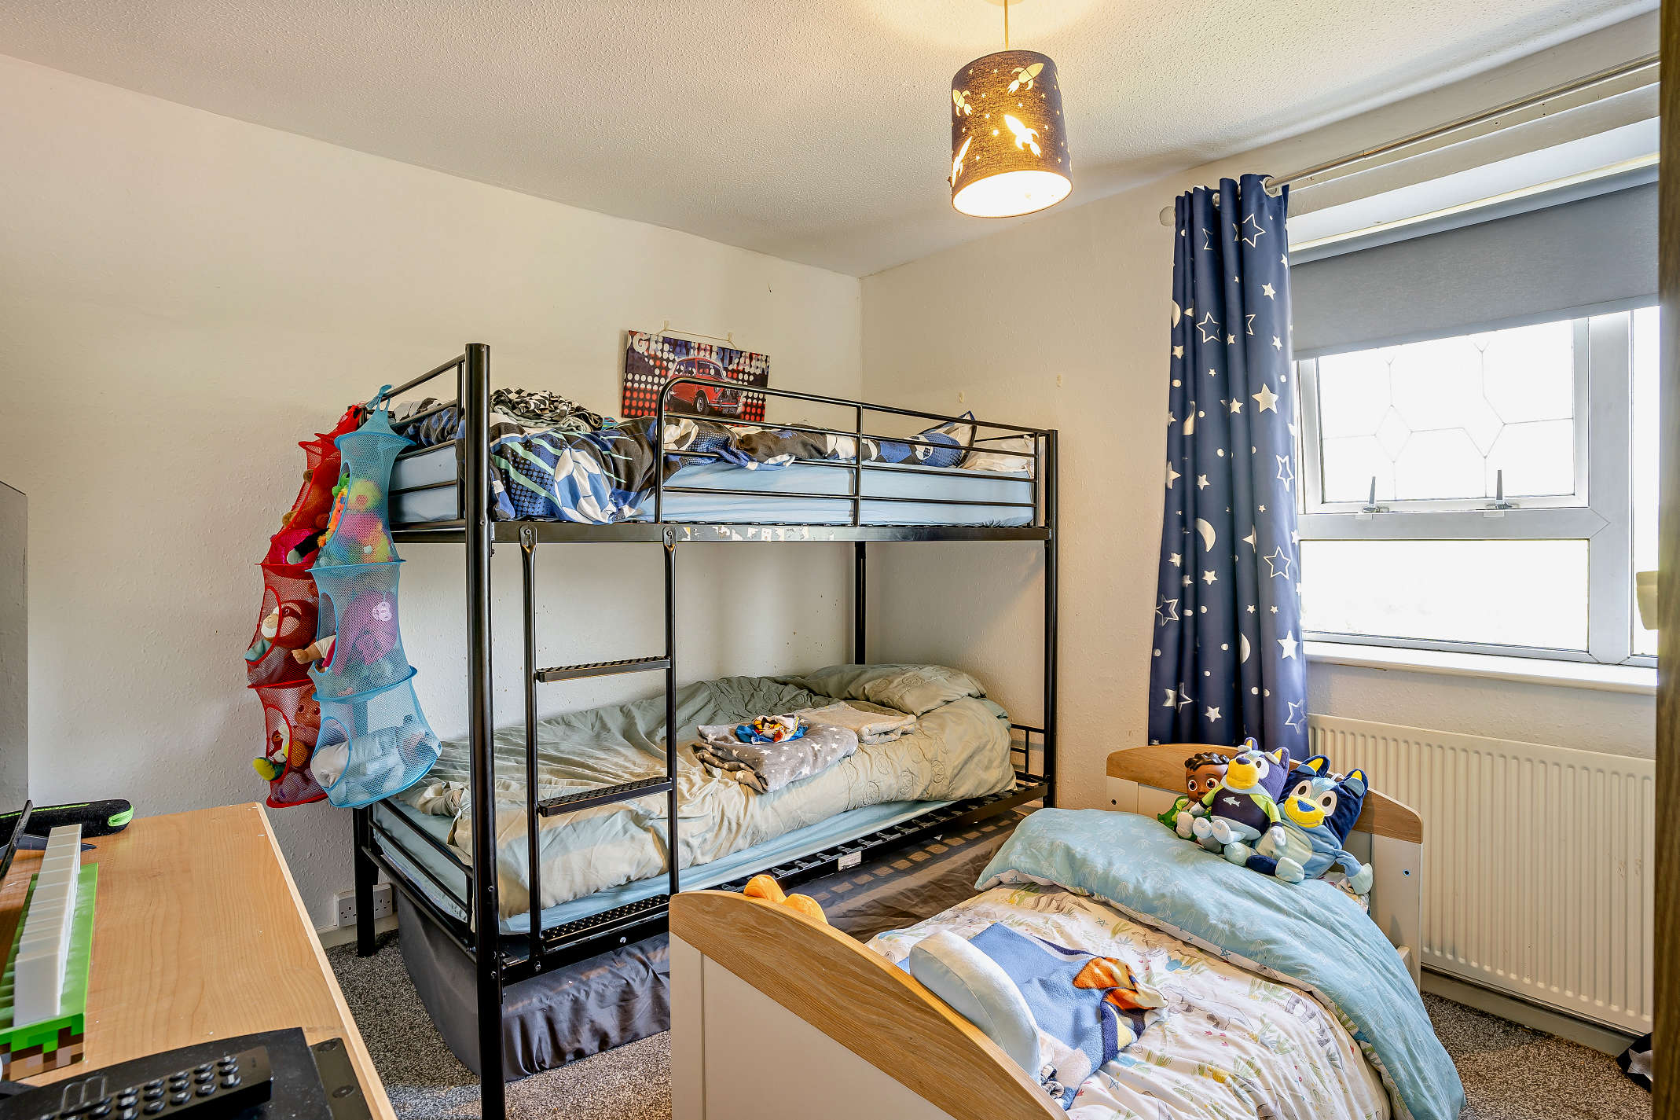
Bedroom 1 3.61 x 2.69
The principal double bedroom is well-proportioned, offers carpeted flooring and enjoys garden views.
Bedroom 2 3.23 x 2.85
This second double bedroom offers carpeted flooring, in-built storage and front aspect views.
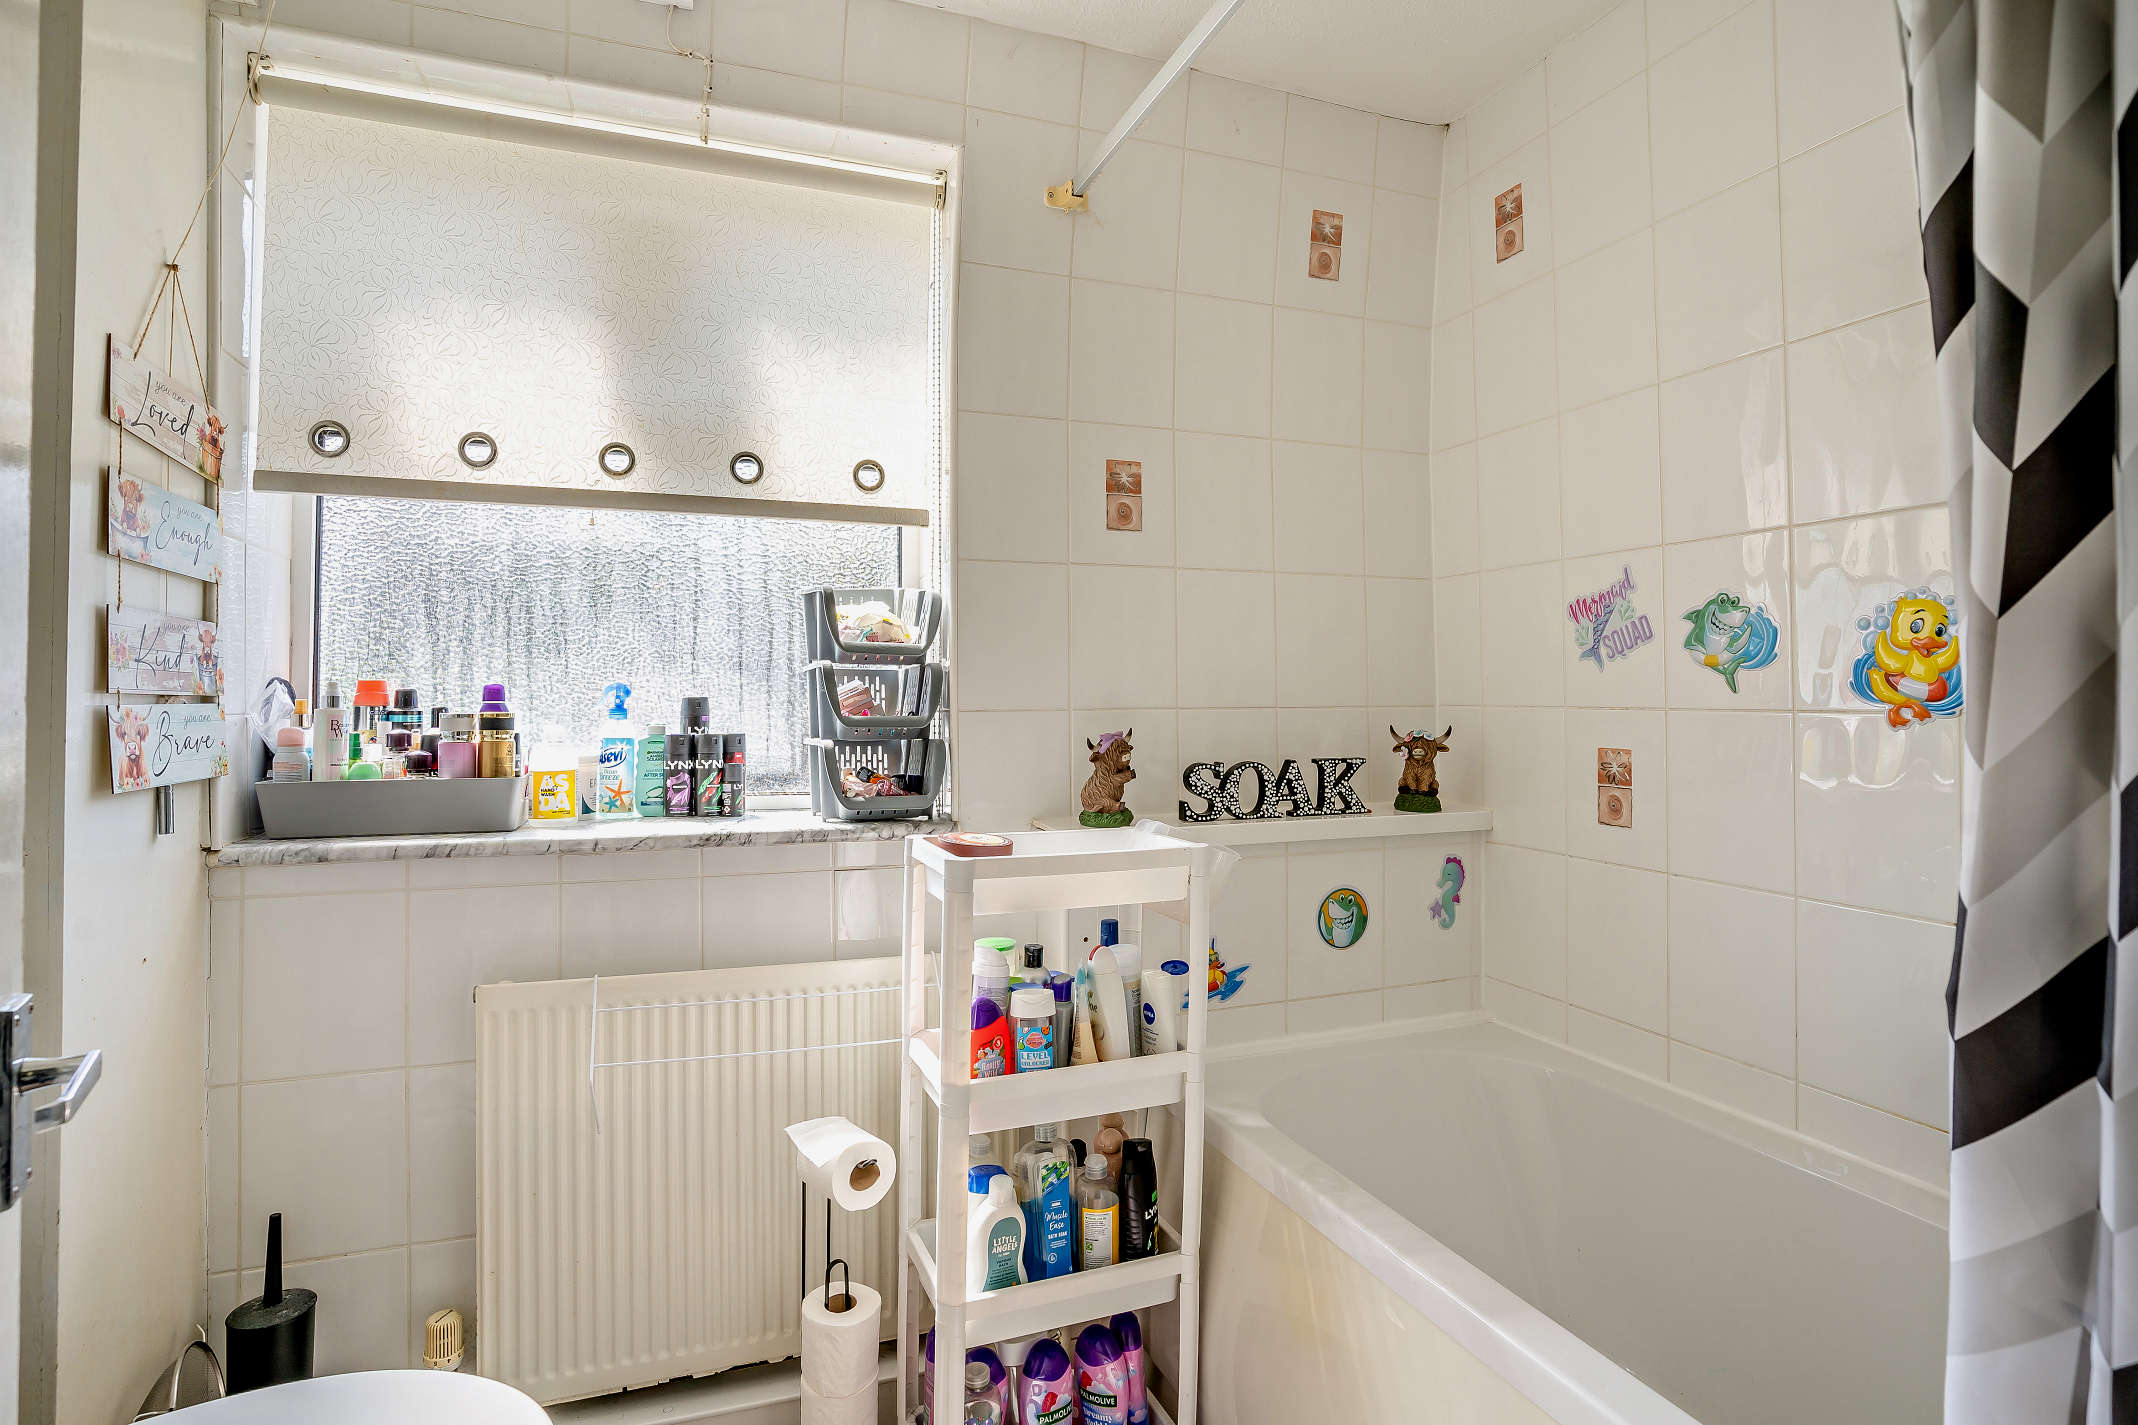
Bathroom 2.26 x 1.64
The bathroom comprises a white three-piece bathroom suite with shower over the bath.