

Church Street, Yeadon, LS19
Property Features
- Three bedroom family home
- Semi detached
- Modern throughout
- Great location
- Short drive to Leeds Bradford airport
- Close to local amenities
- Low maintenance rear garden
- Off street parking
Property Summary
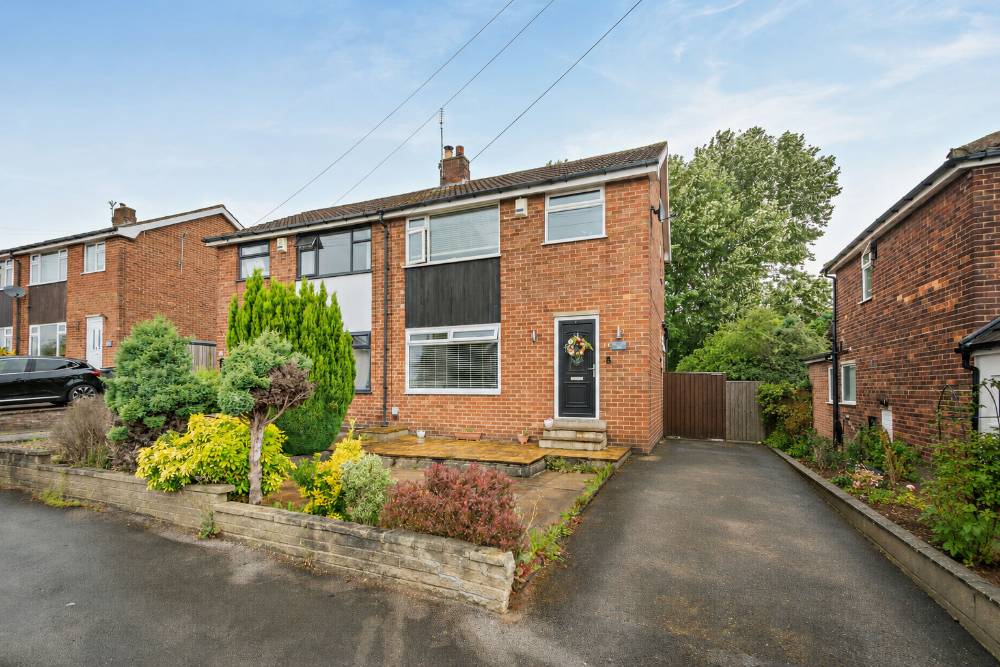
We are delighted to present this beautifully maintained three-bedroom semi-detached home, ideally situated in the highly sought-after area of Yeadon.
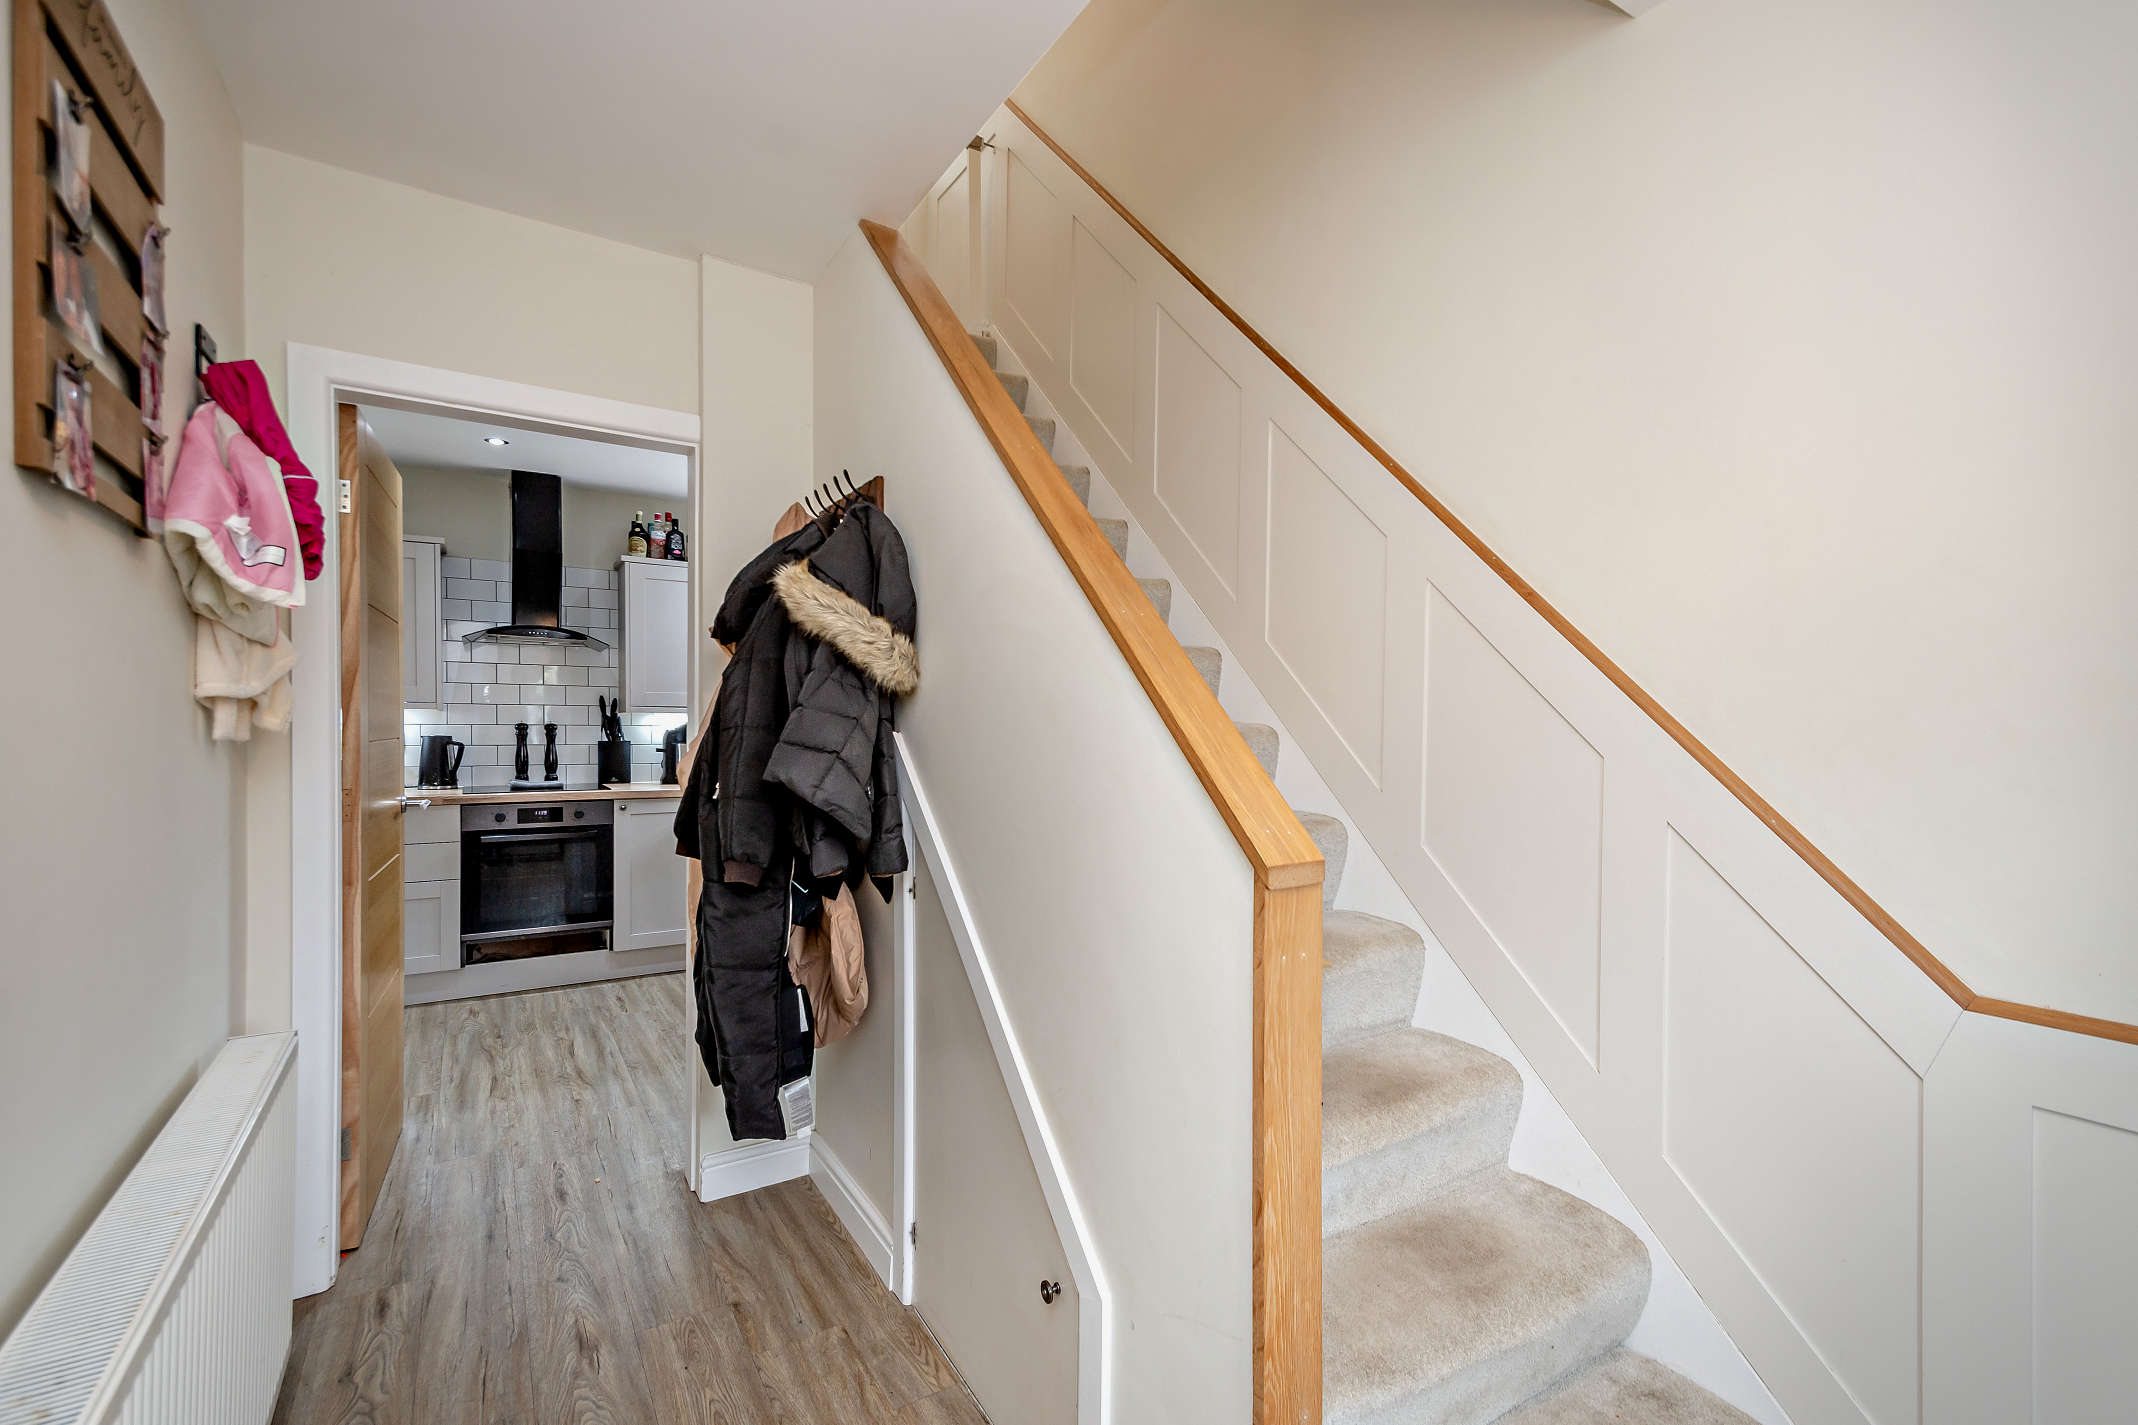
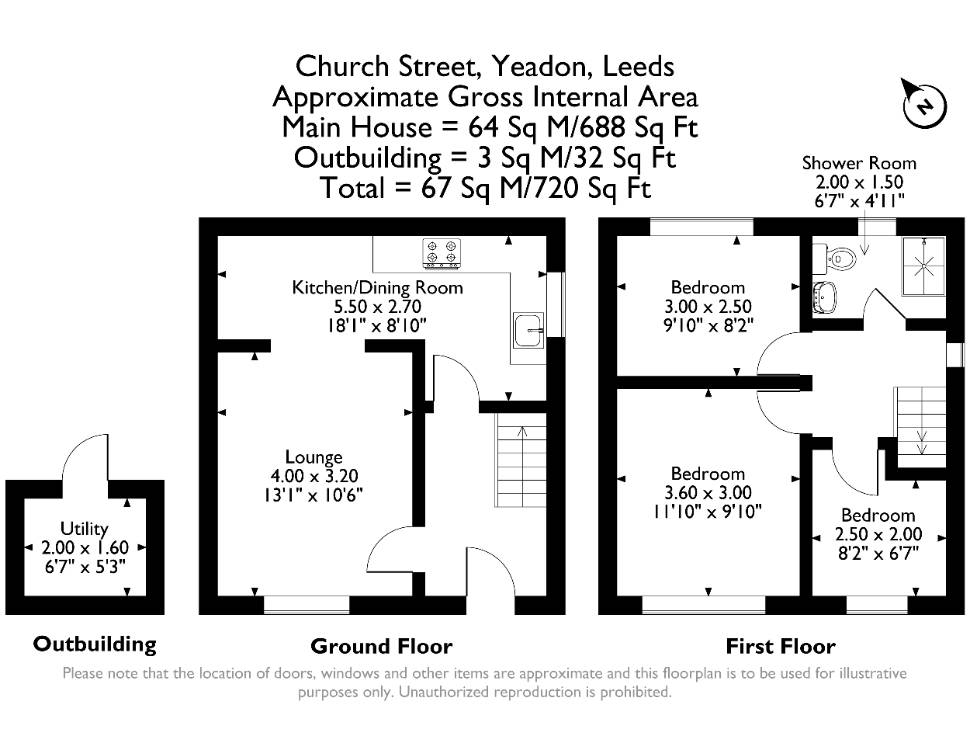
The thoughtfully designed accommodation comprises a welcoming entrance leading into a bright and comfortable lounge. To the rear of the property is a spacious kitchen and dining room, providing an excellent setting for both everyday living. A practical utility room offers additional storage and laundry space.
Upstairs, the property features three well-proportioned bedrooms, each offering comfortable living space with plenty of natural light. Completing the first floor is a modern shower room, finished to a good standard and designed with practicality in mind. Externally, the property enjoys all the benefits of semi-detached living and occupies a convenient position within this popular residential neighbourhood.
The home is ideally located within easy reach of a wide range of local amenities, including highly regarded schools, independent shops, supermarkets, cafés, restaurants, and traditional pubs, ensuring everything needed for day-to-day living is close at hand. For commuters, the property benefits from excellent transport links. The nearby A65 provides straightforward access to the Leeds Ring Road, connecting seamlessly to the M1 and M62 motorway networks, making travel to Leeds, Bradford, Harrogate, and beyond both quick and convenient.
Full Details
Lounge 4.00 x 3.20
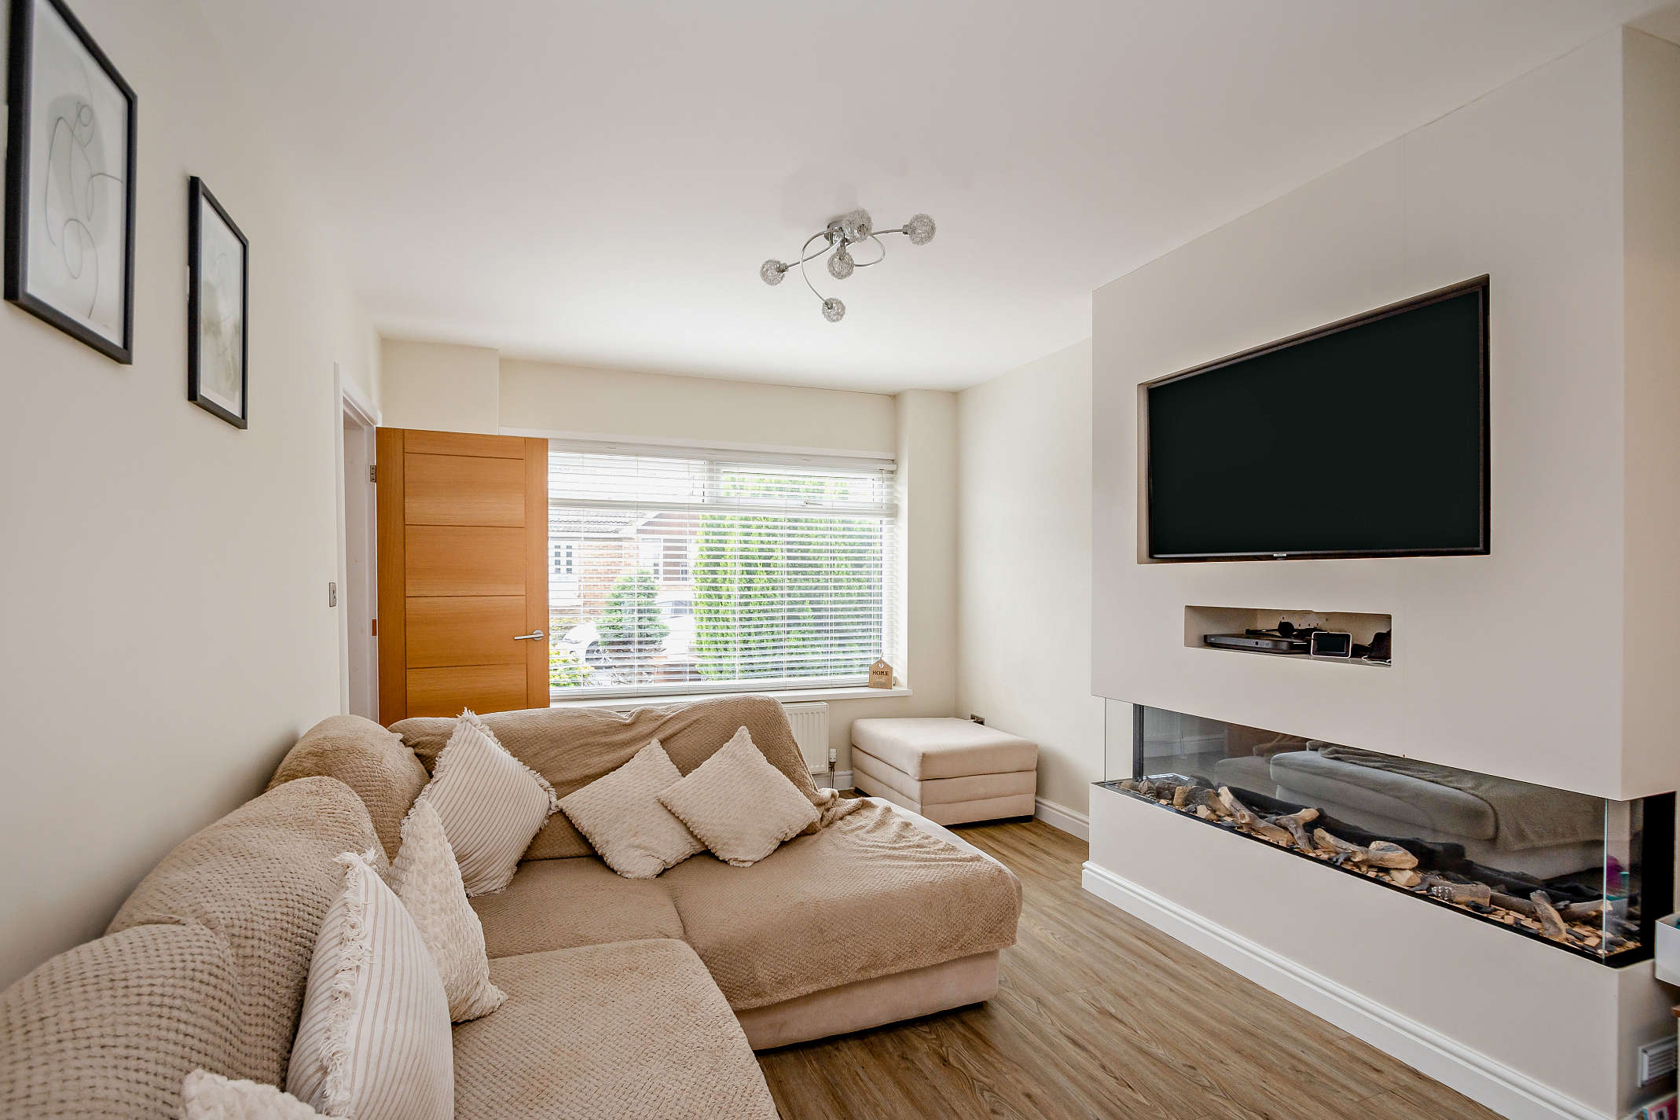
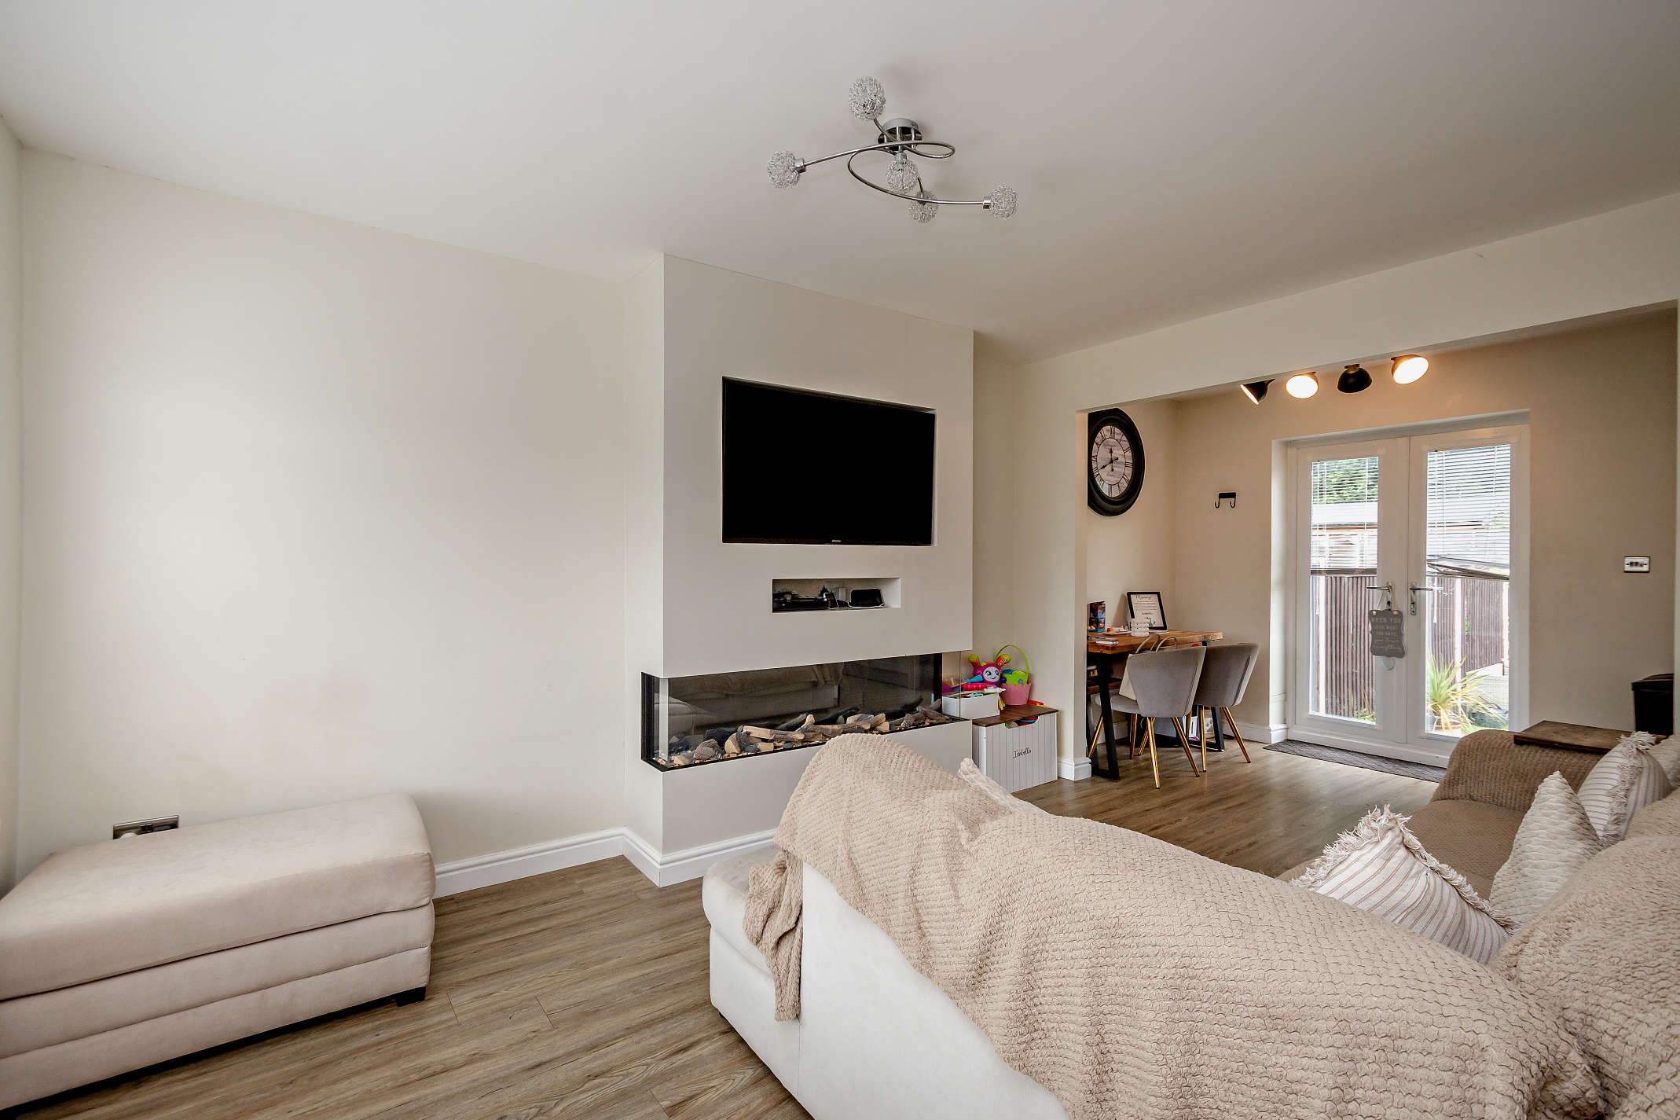
The lounge enjoys a front aspect view and is light-filled and well-proportioned with laminate flooring throughout. It is neutrally decorated and there is a feature fireplace and dual wall niches for an inset television and audio visual equipment.
Garden null
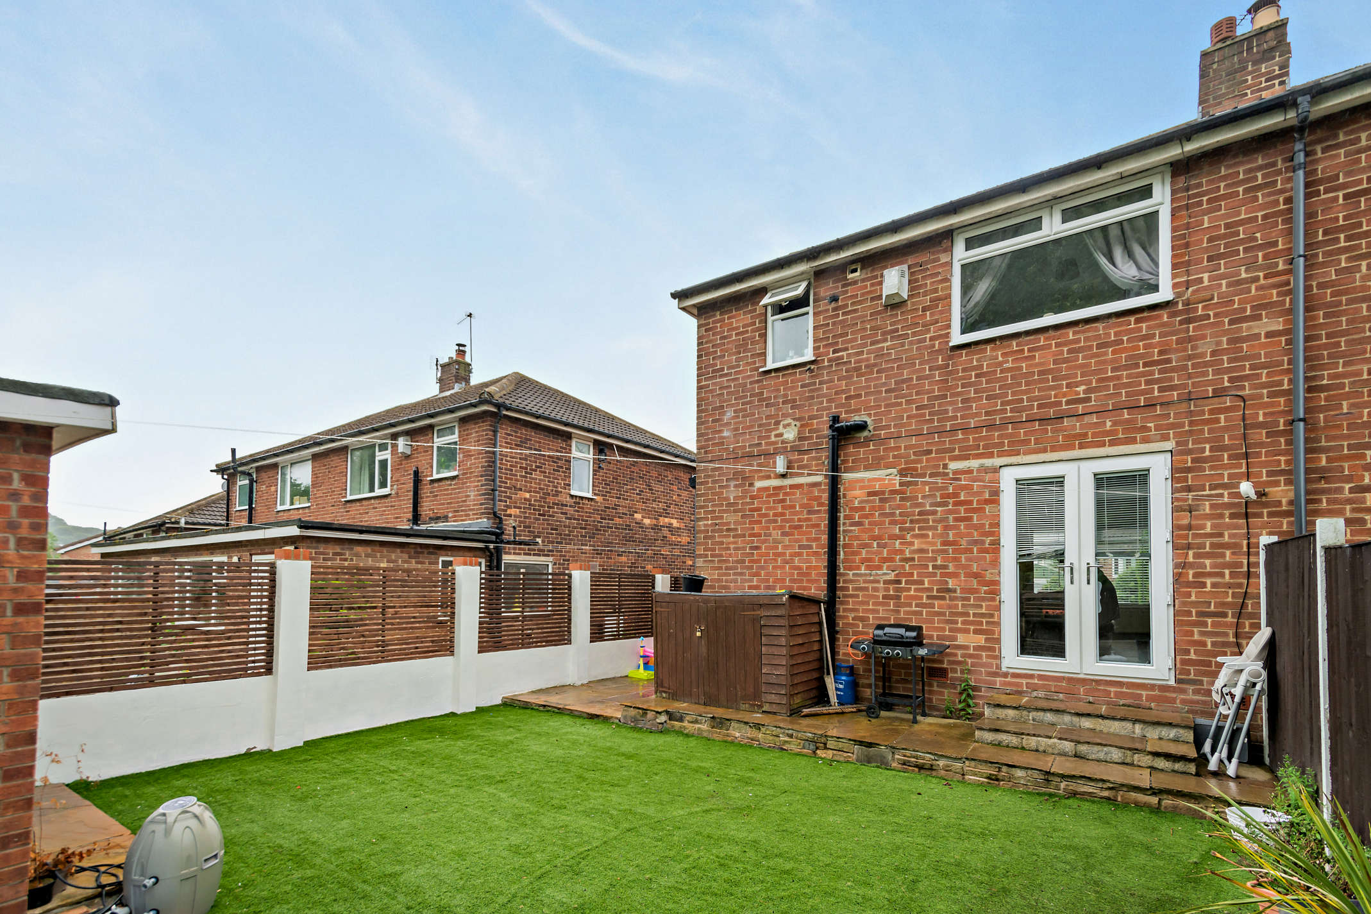
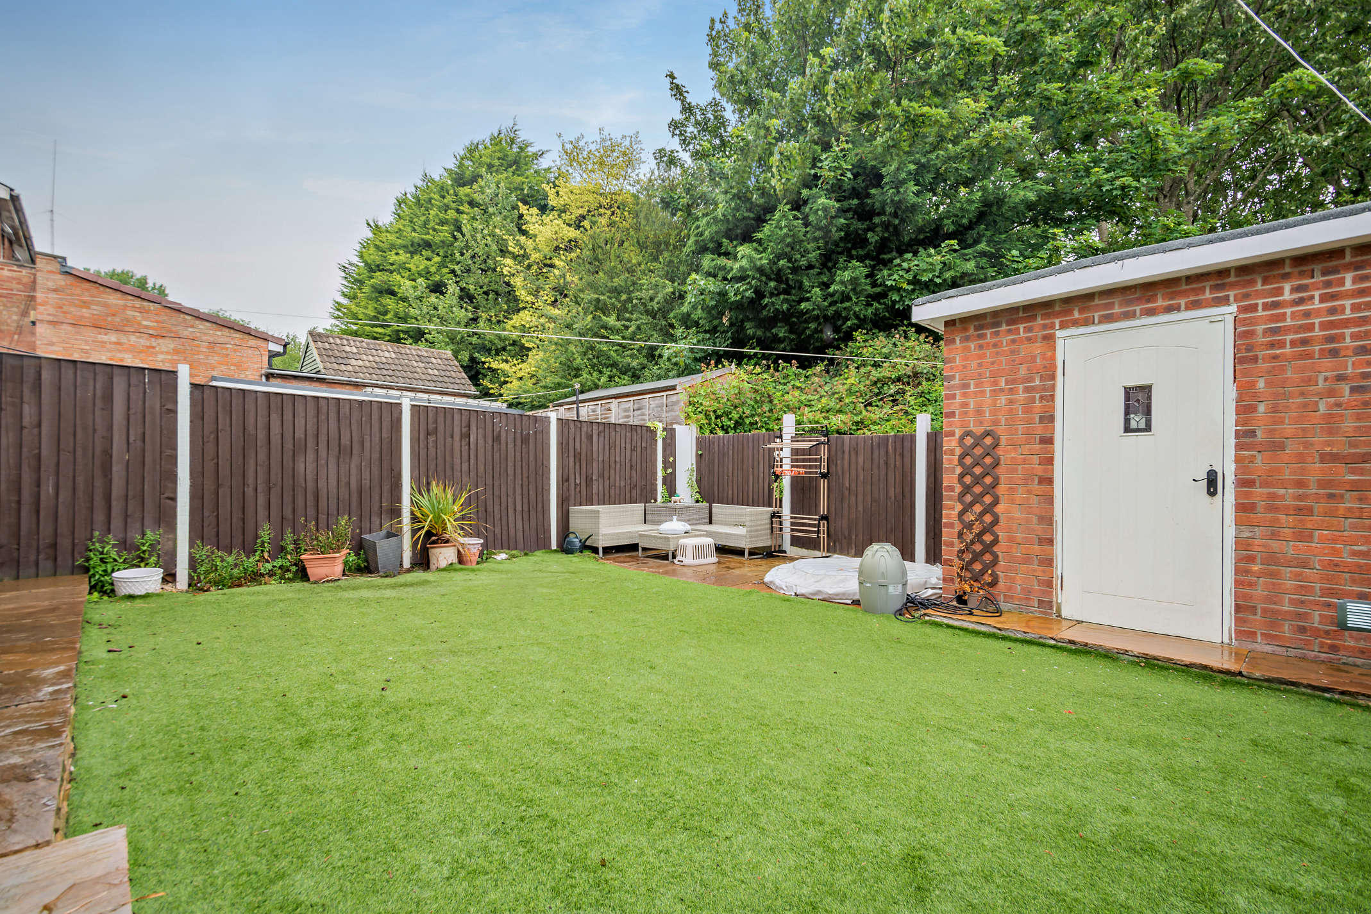
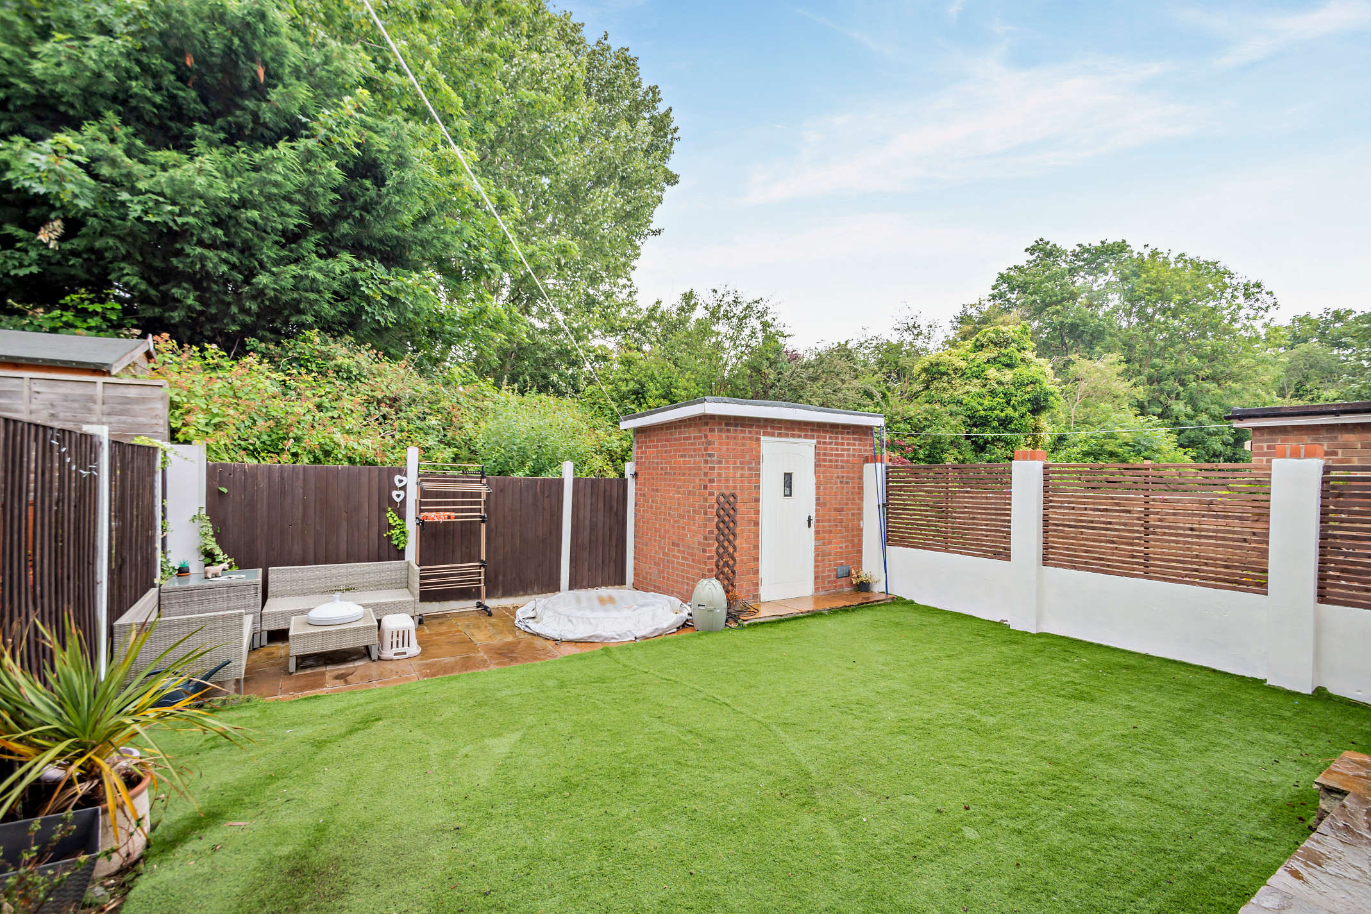
The property is approached via a landscaped front garden with a paved terrace and planted borders, while the driveway is positioned to the side of the house. Steps lead up to the main entrance. The enclosed rear garden is designed for low maintenance, with a level lawn, a paved patio and a brick-built utility outbuilding. A further paved seating area adjoins the house, with a gate providing access to the front driveway.
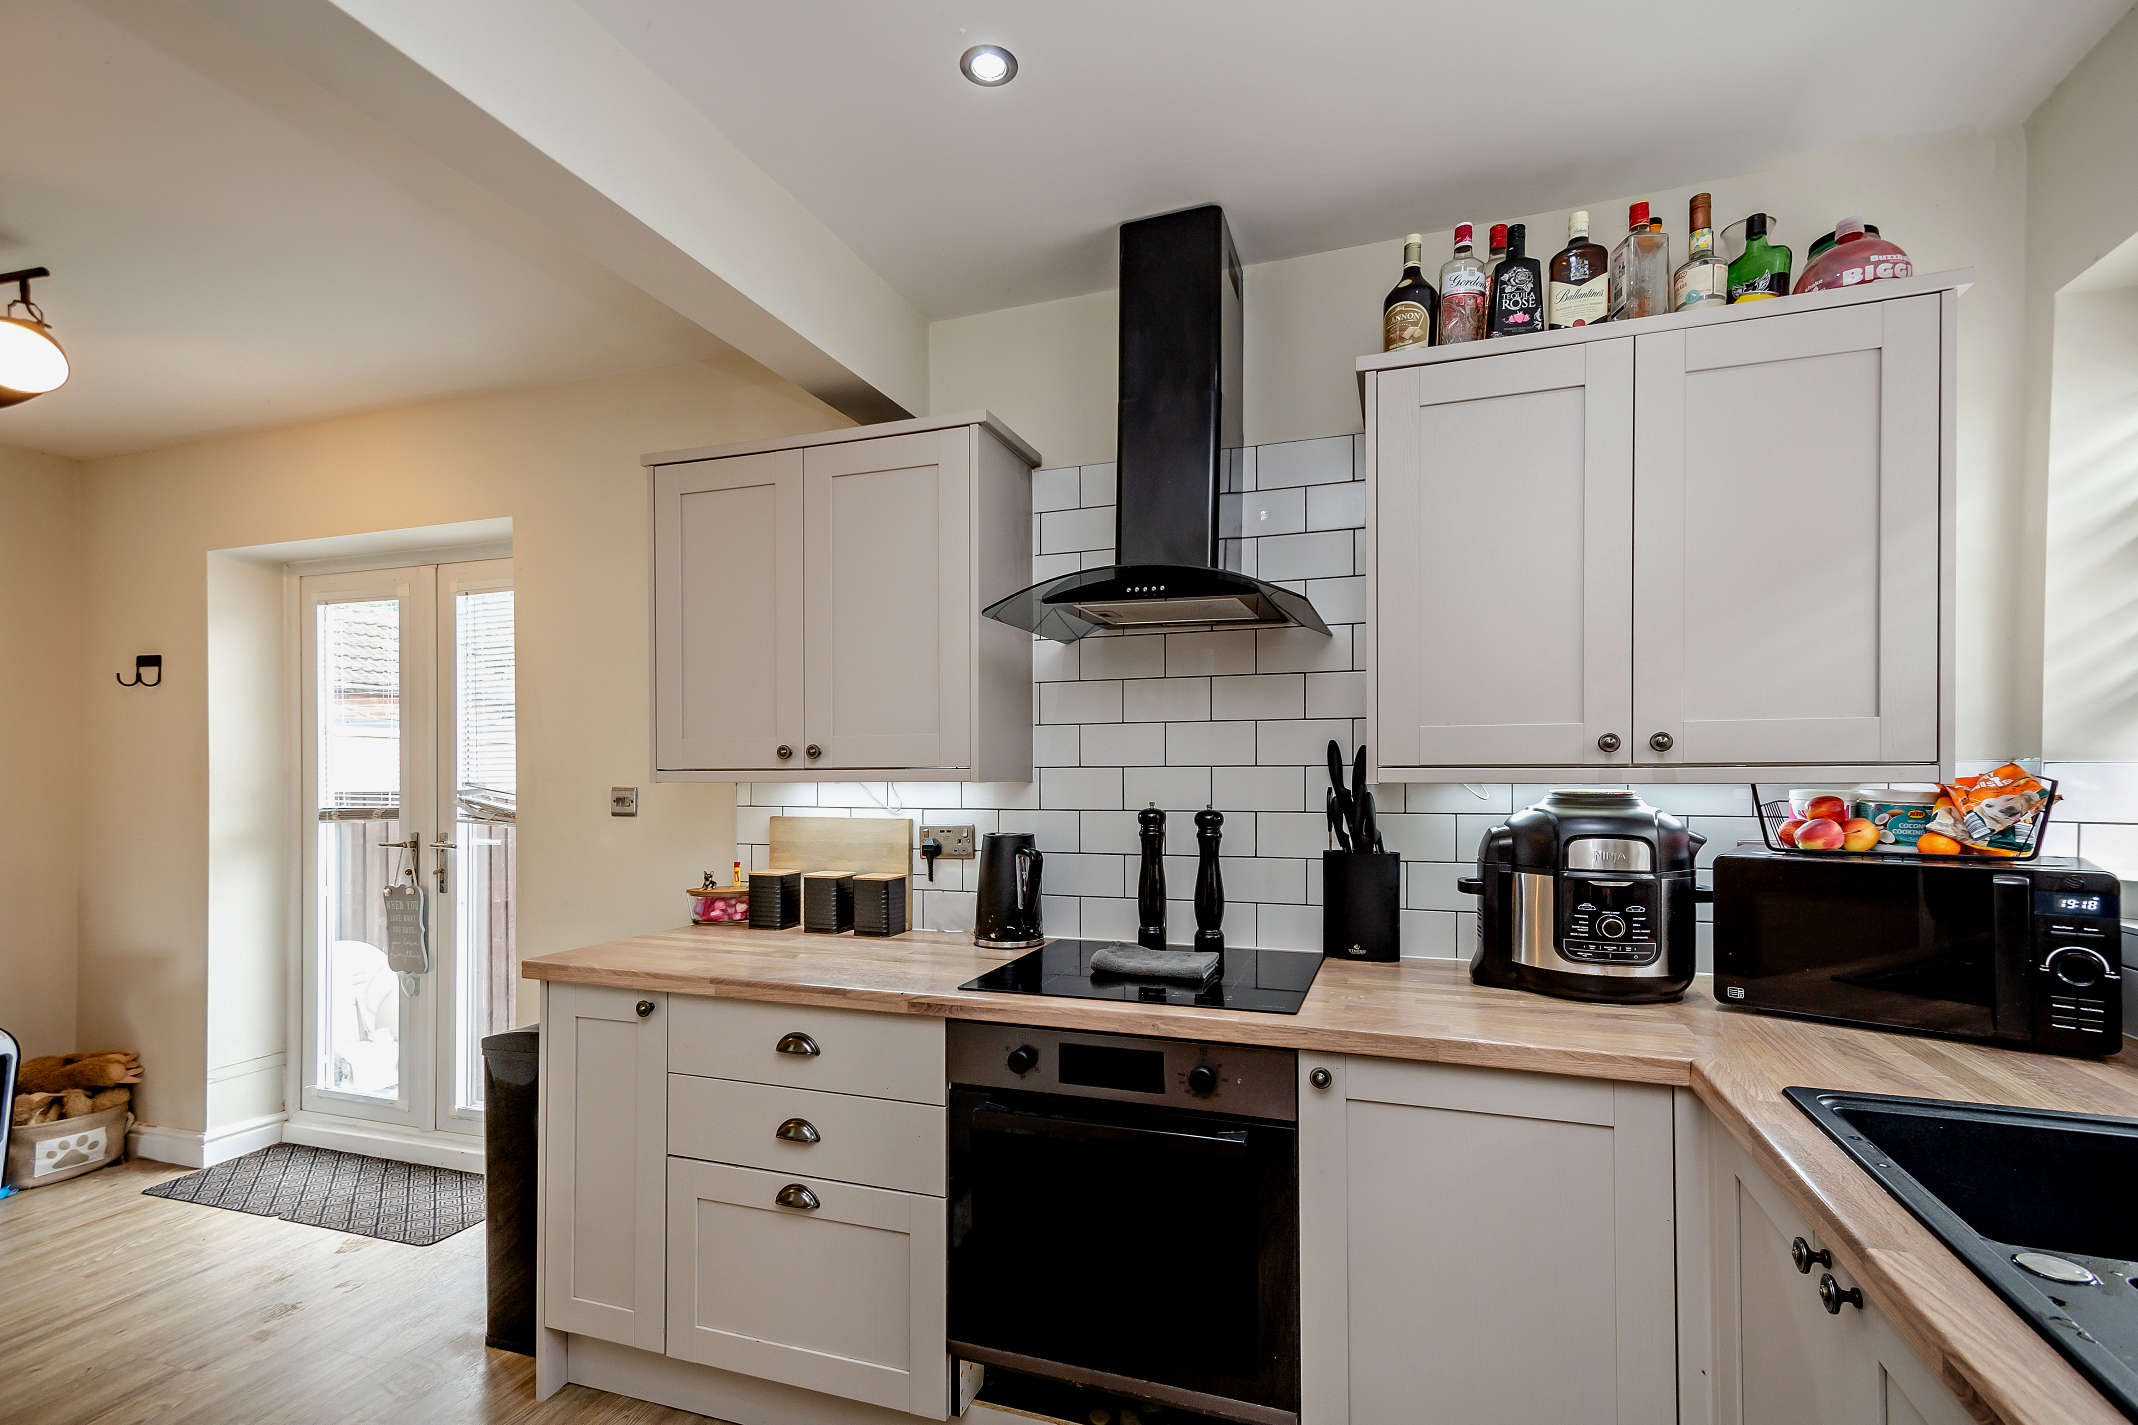
Kitchen/Dining Room 5.50 x 2.70
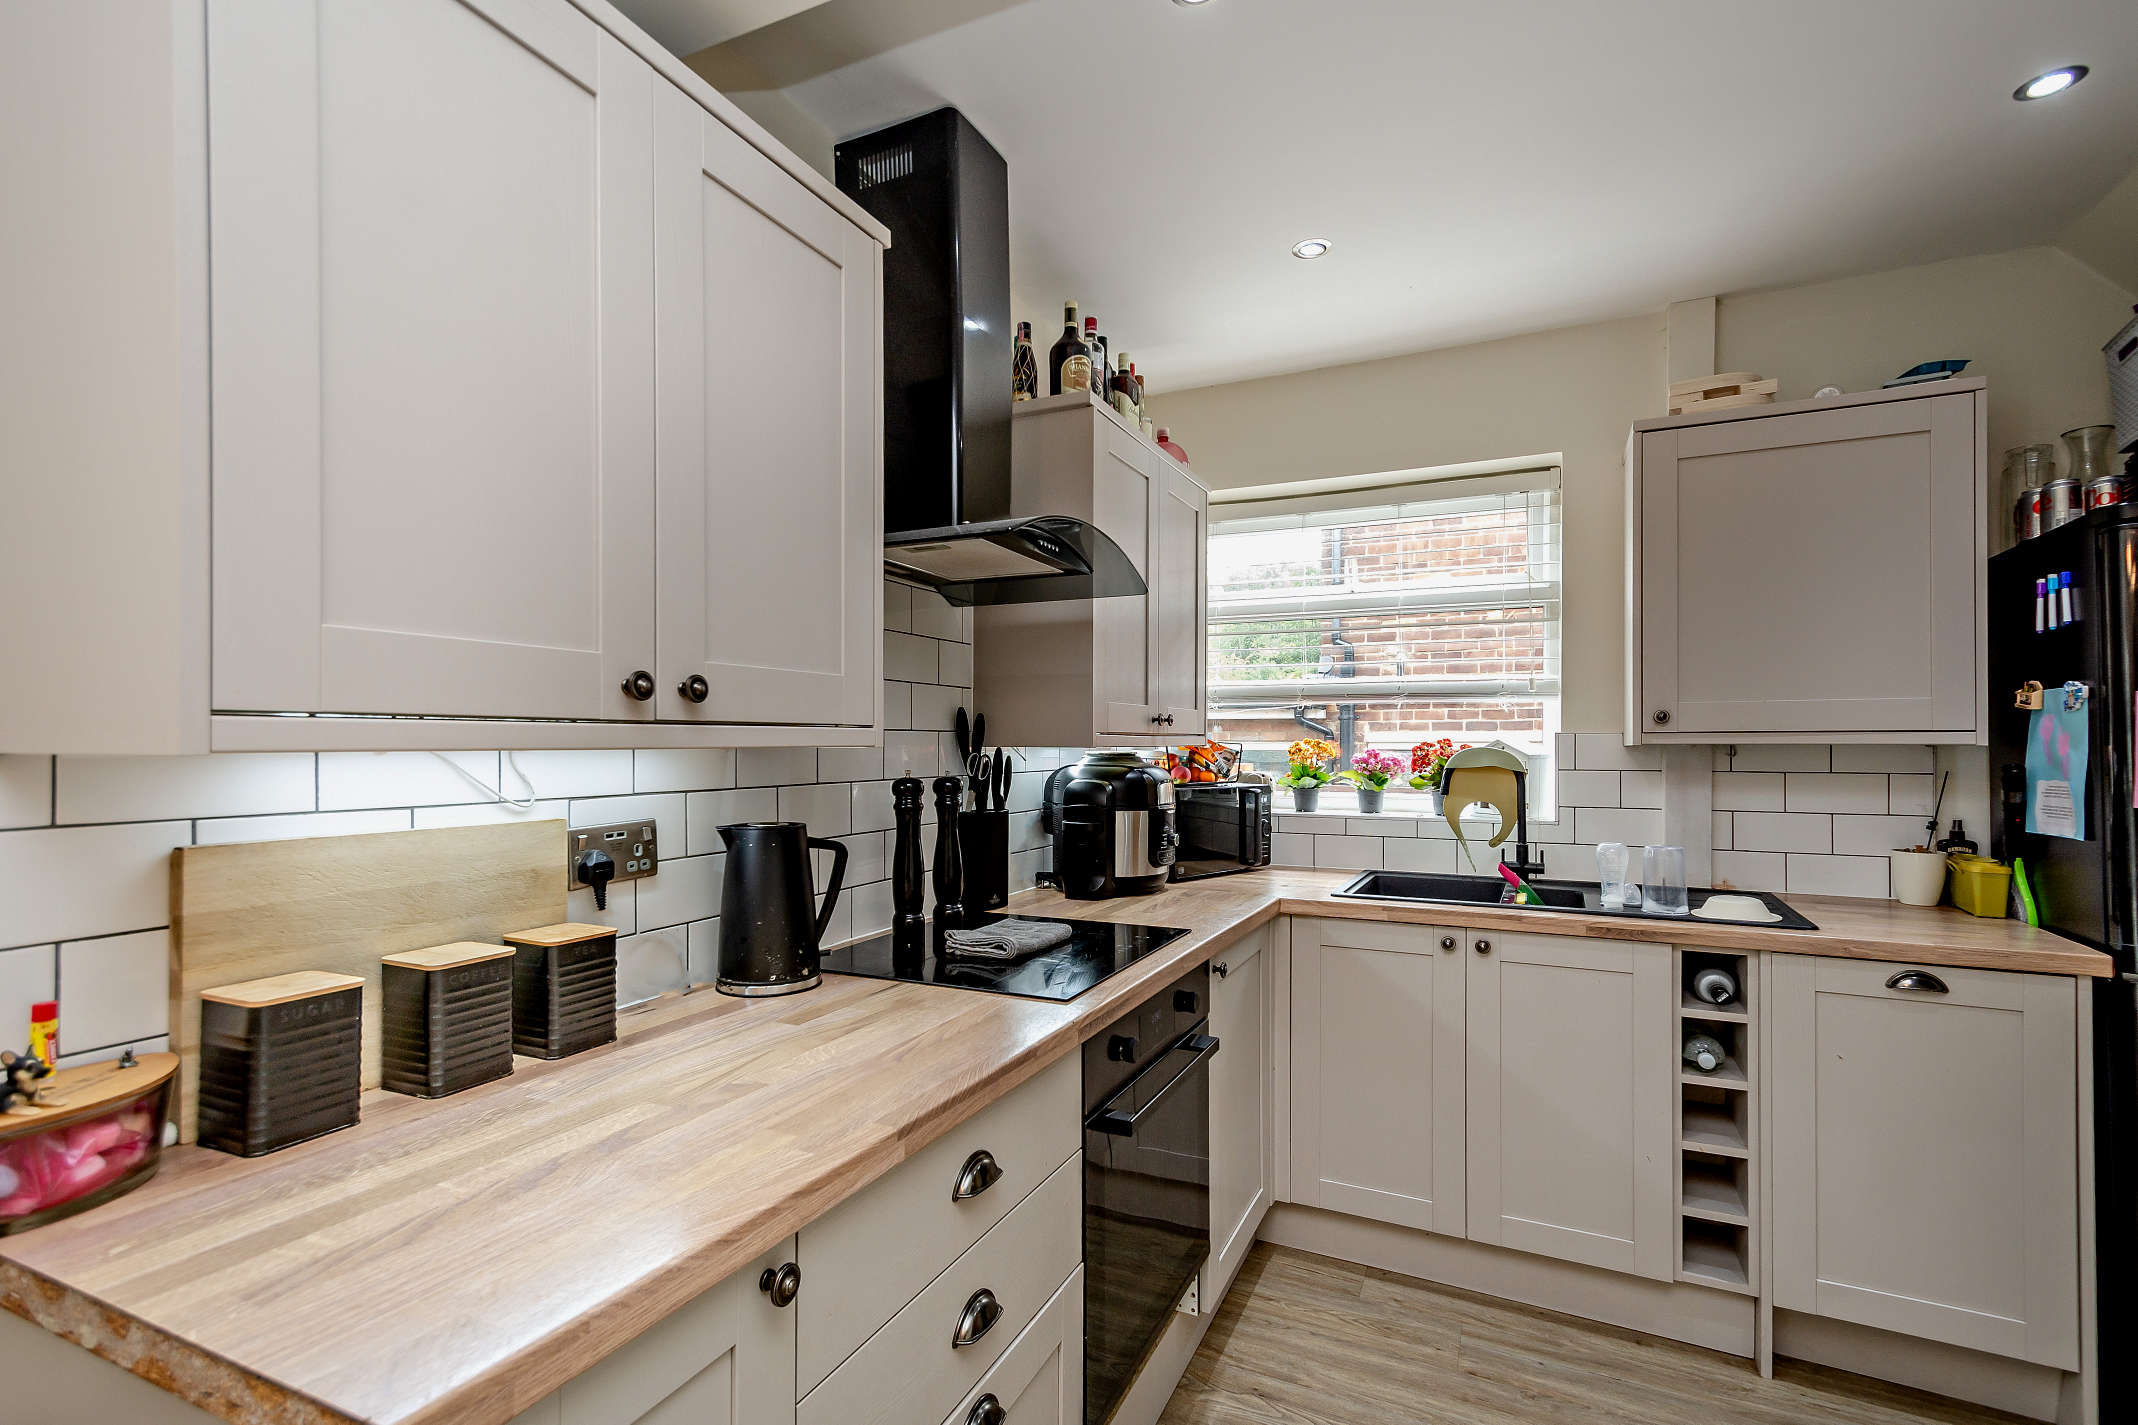
This spacious, modern kitchen/diner provides an open-plan living space. The kitchen is fitted with Shaker-style wall, base and drawer units, integrated appliances, a cooker hood and a wine rack, with space for additional freestanding appliances. The dining area accommodates a family dining table and is open to the lounge, creating a generous family space. French doors open onto the seating terrace and rear garden.
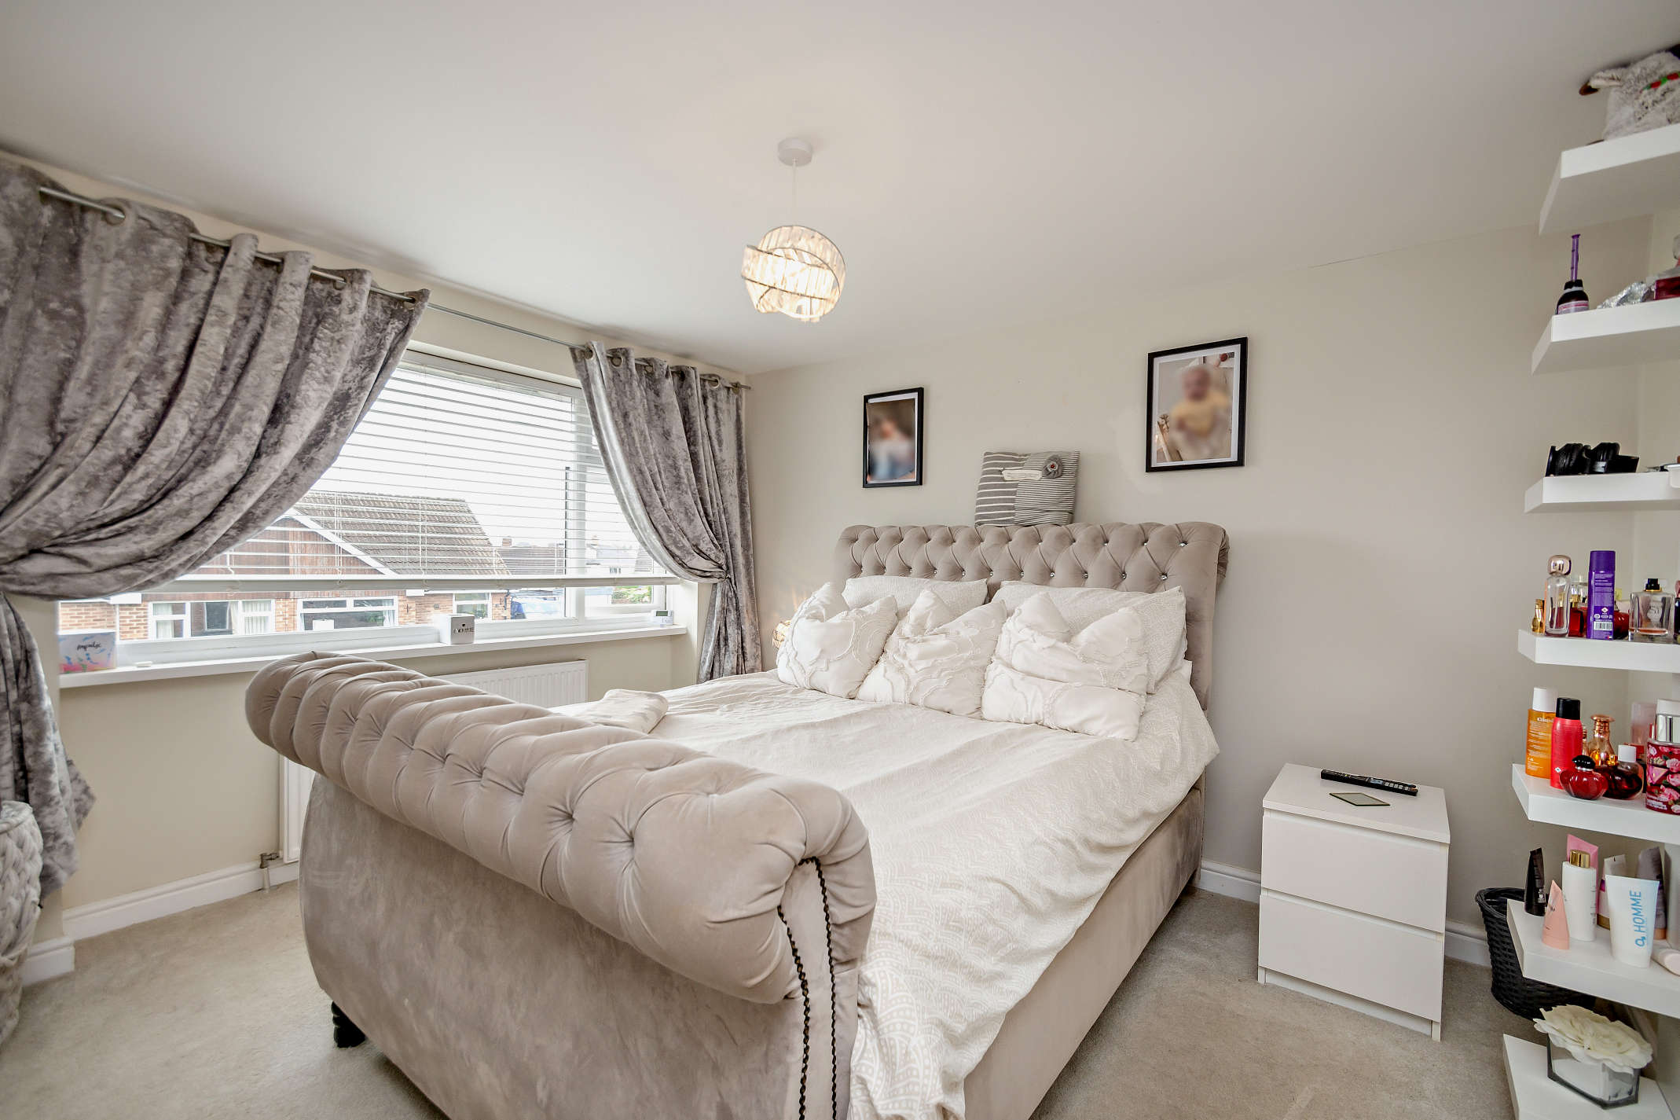
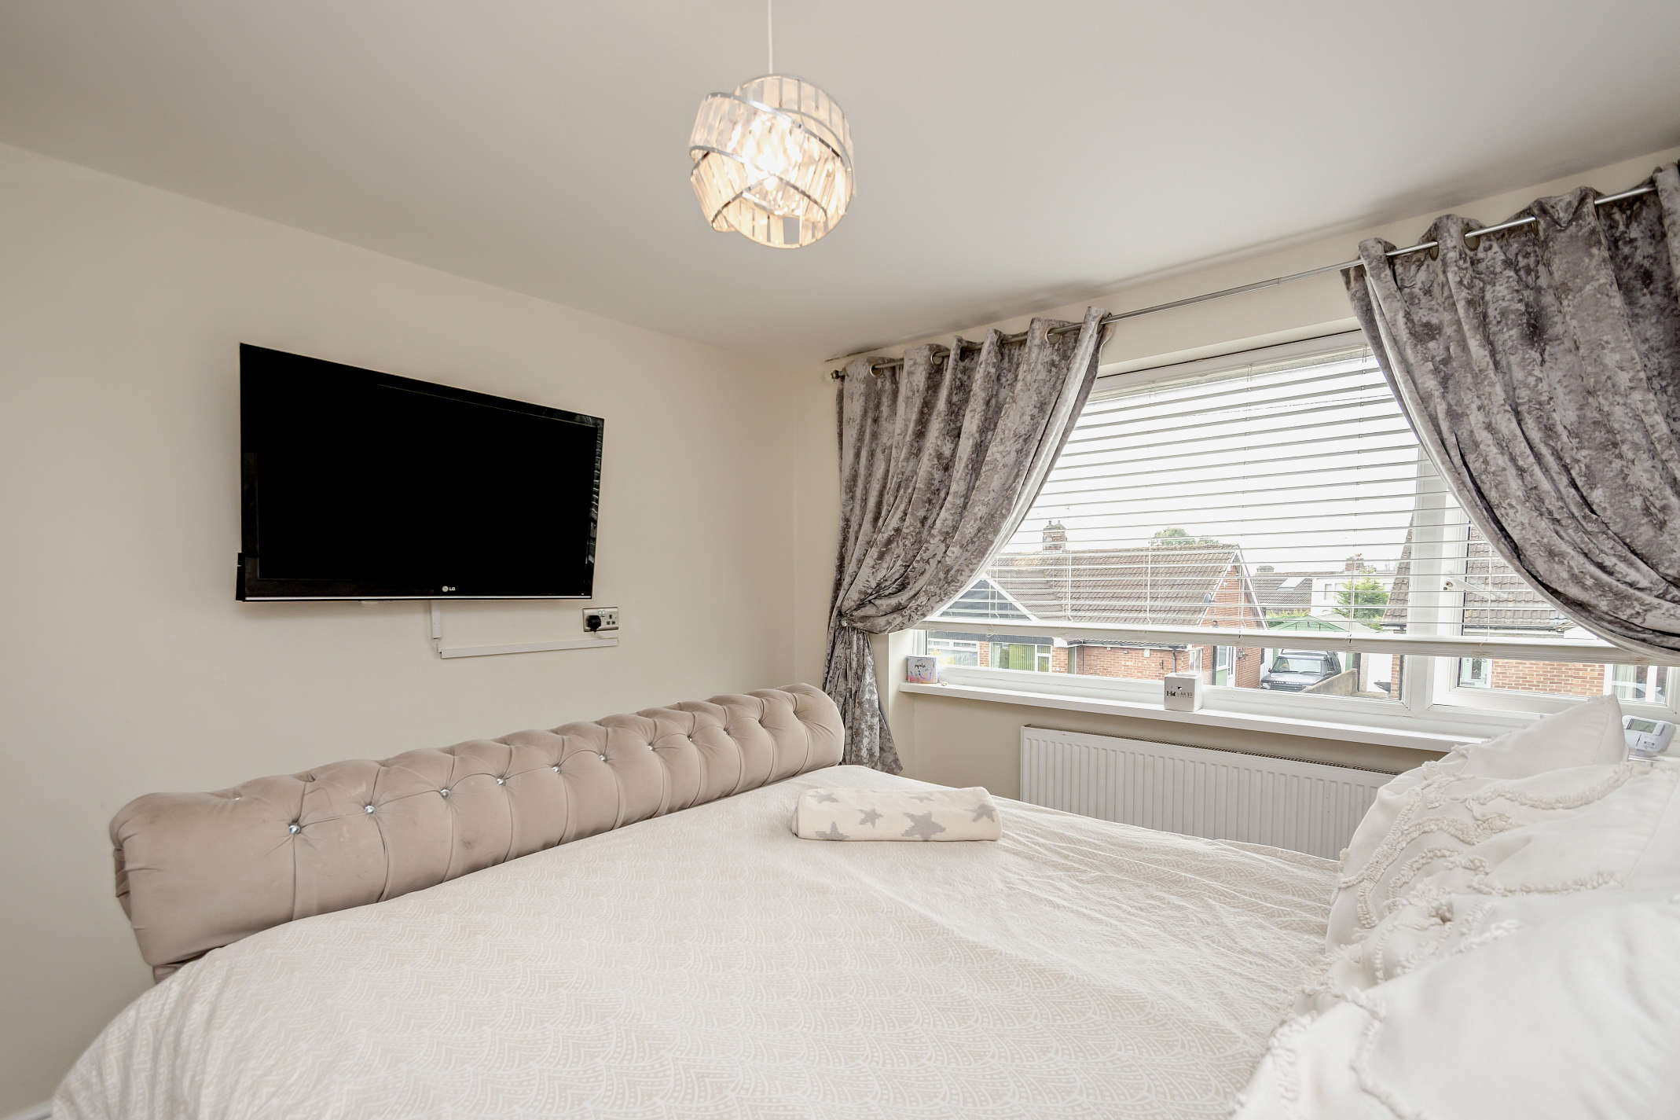
Bedroom 1 3.60 x 3.00
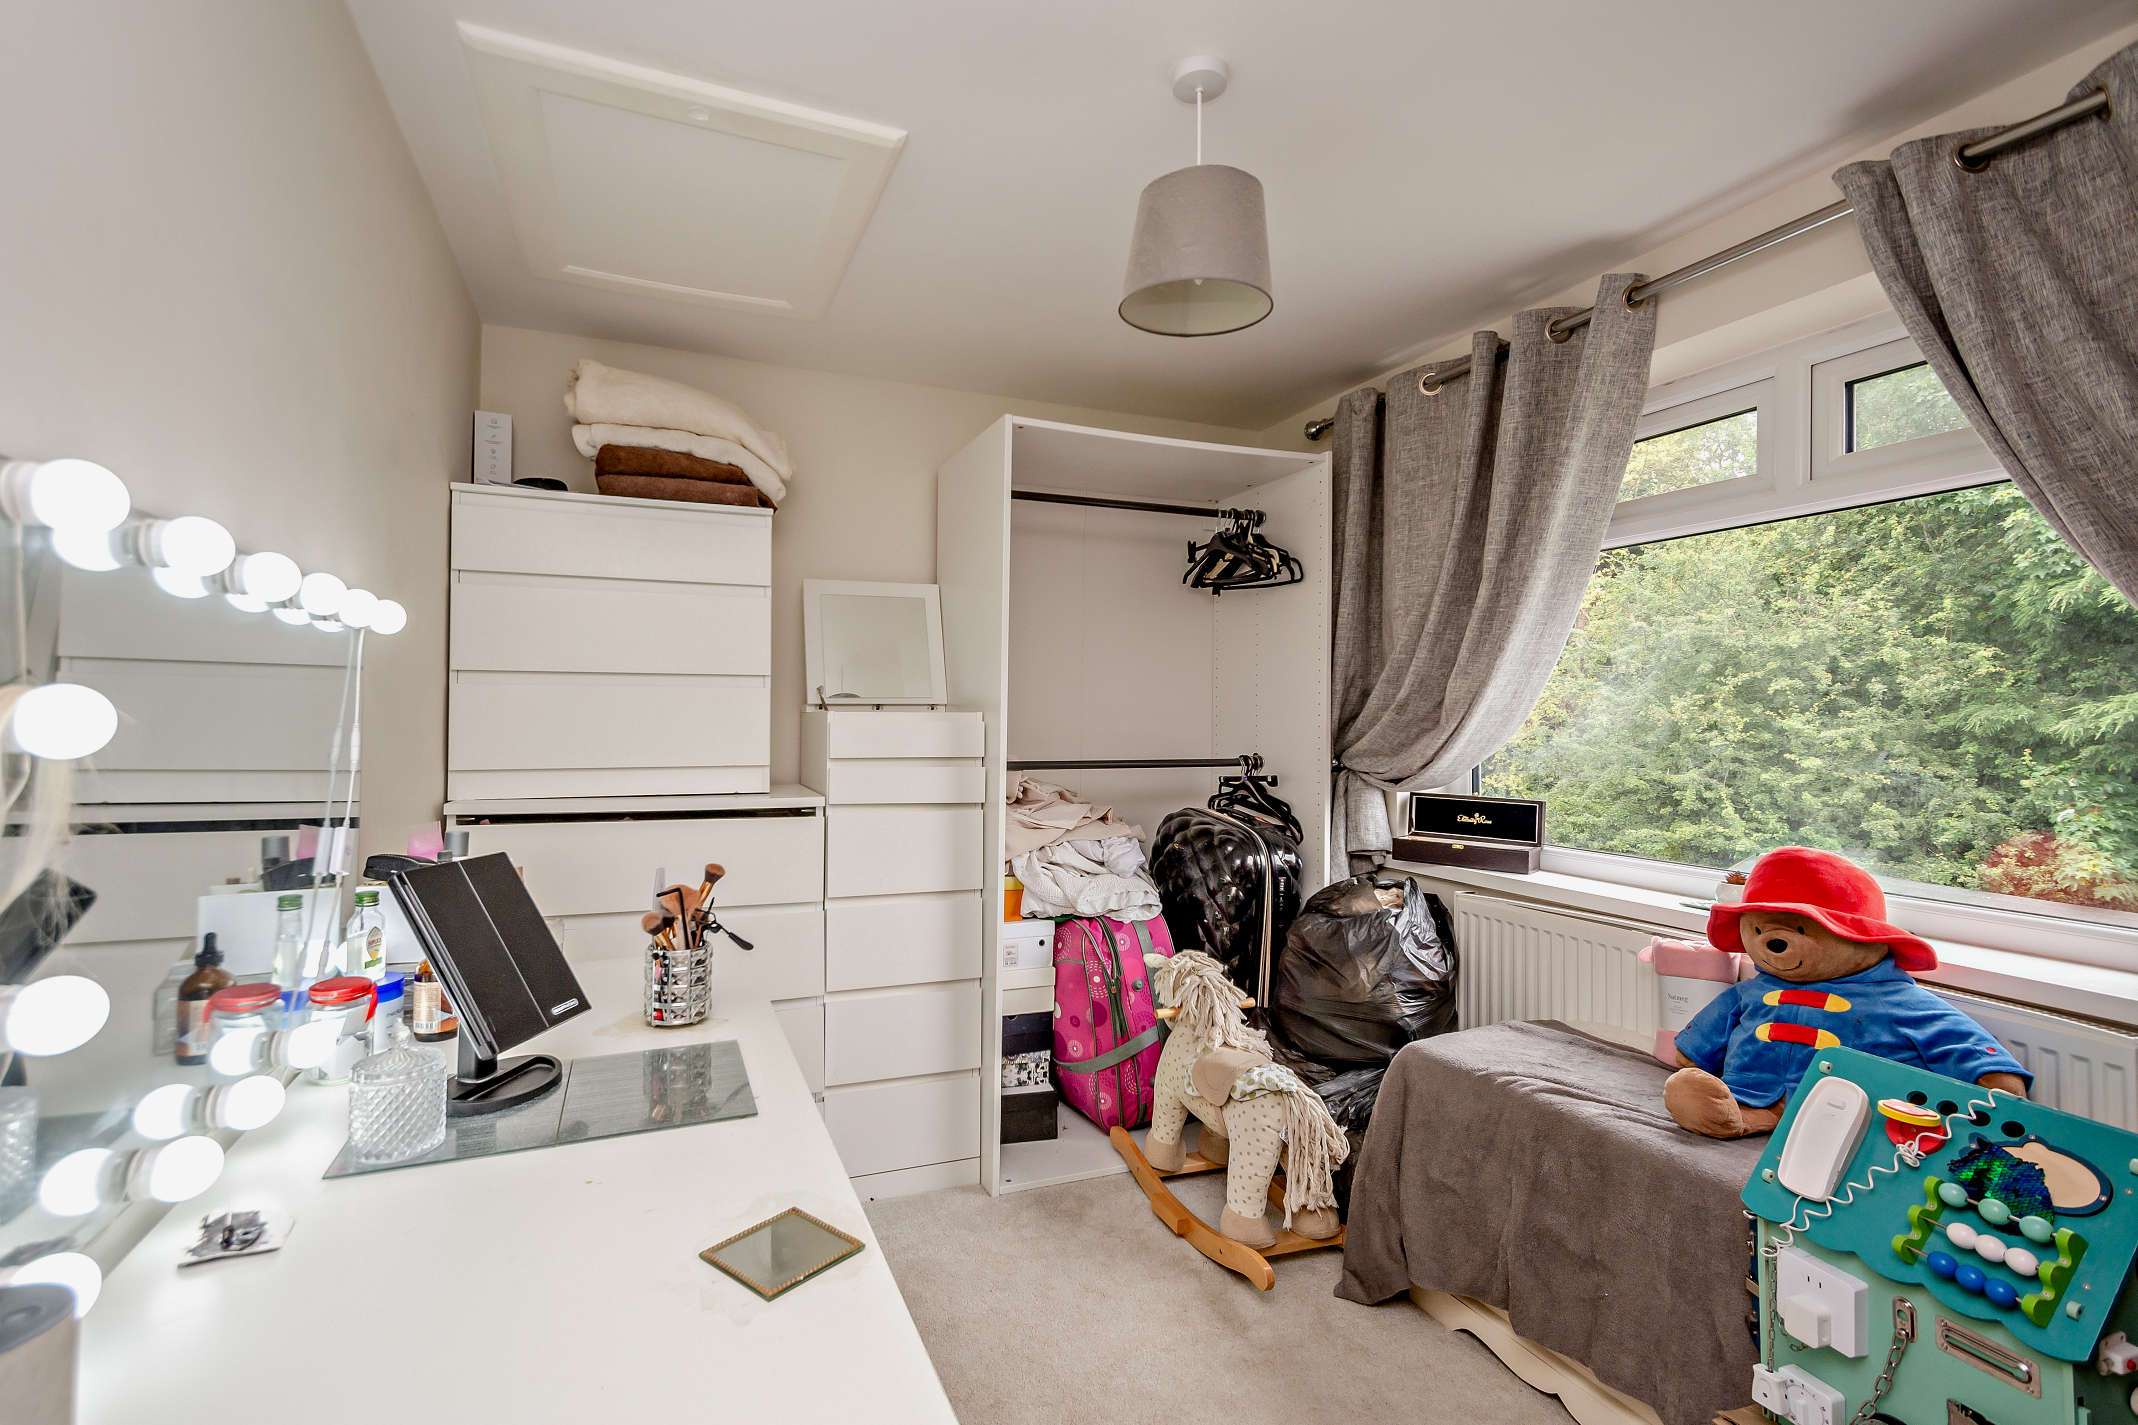
The principal double bedroom is a good size and offers carpeted flooring, and a front aspect view.
Bedroom 2 3.00 x 2.50
The second double bedroom is also well-proportioned with carpeted flooring and garden views.
Bedroom 3 2.50 x 2.00
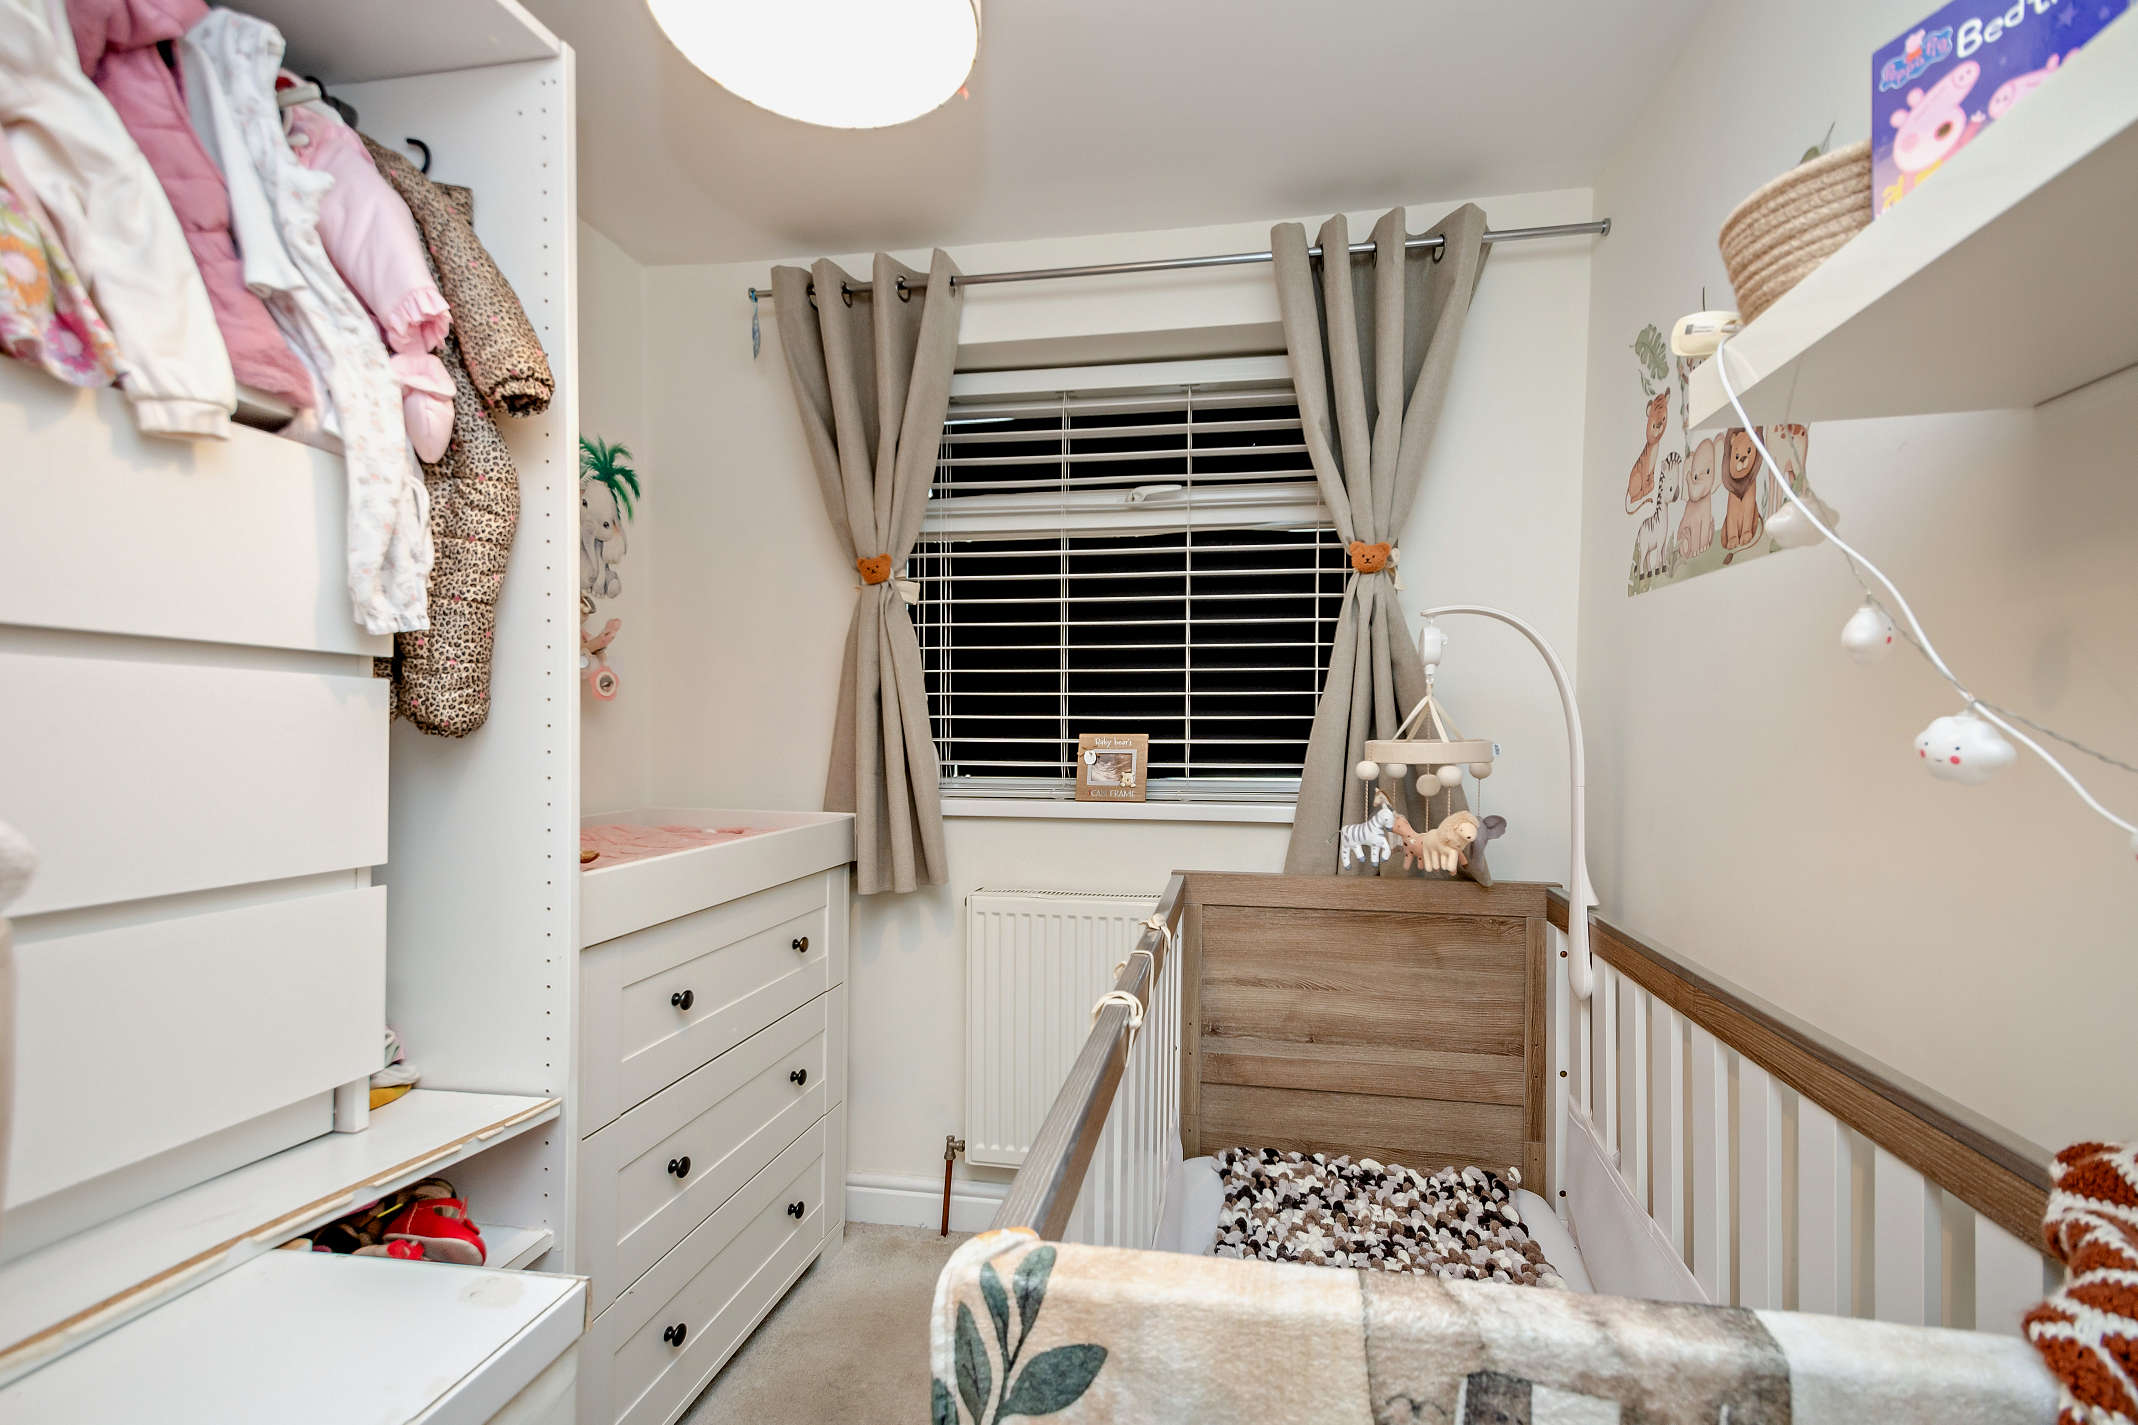
This single bedroom has carpeted flooring and offers front aspect views.
Shower Room 2.00 x 1.50
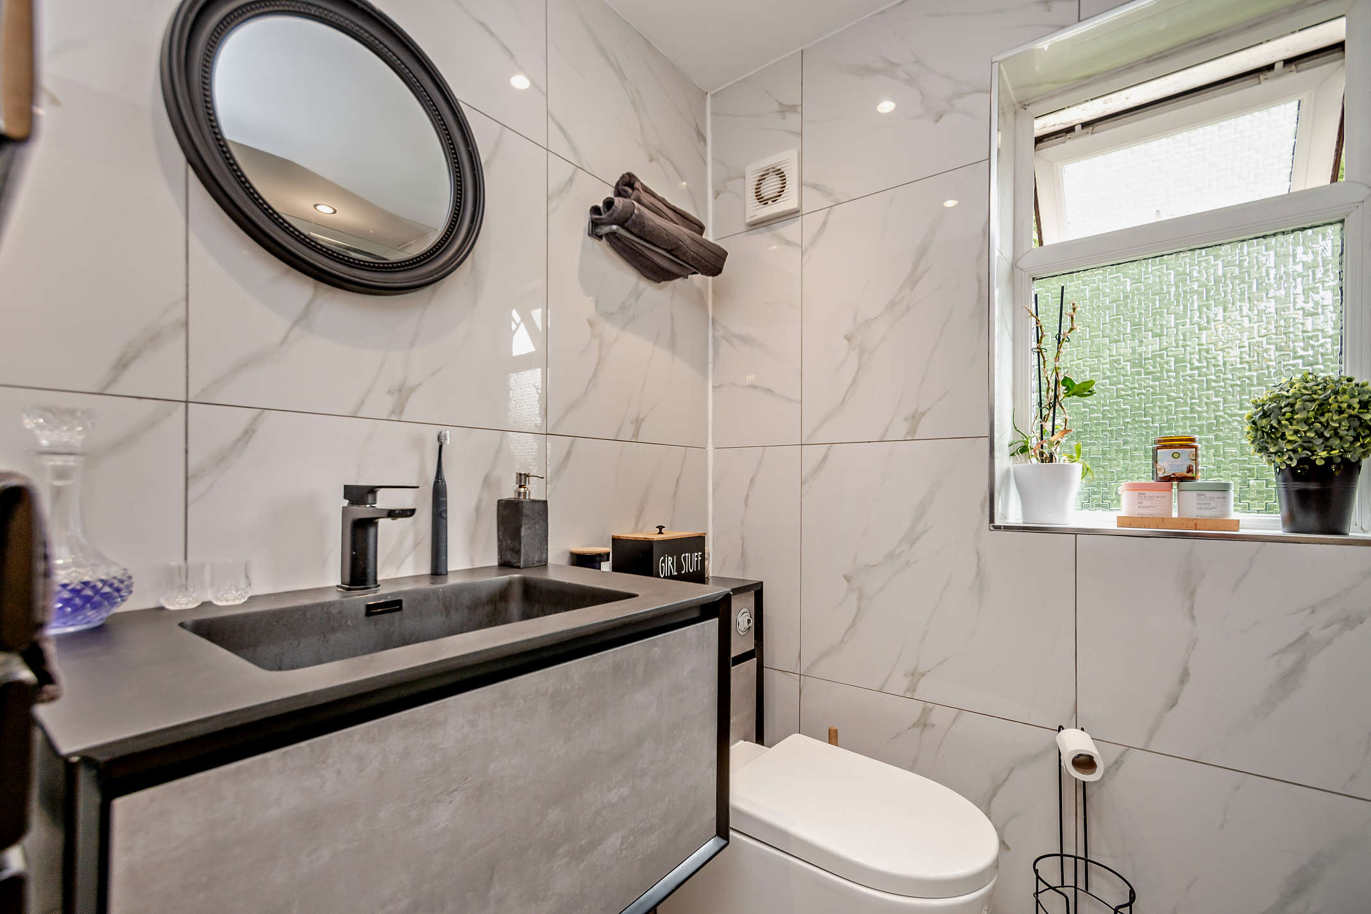
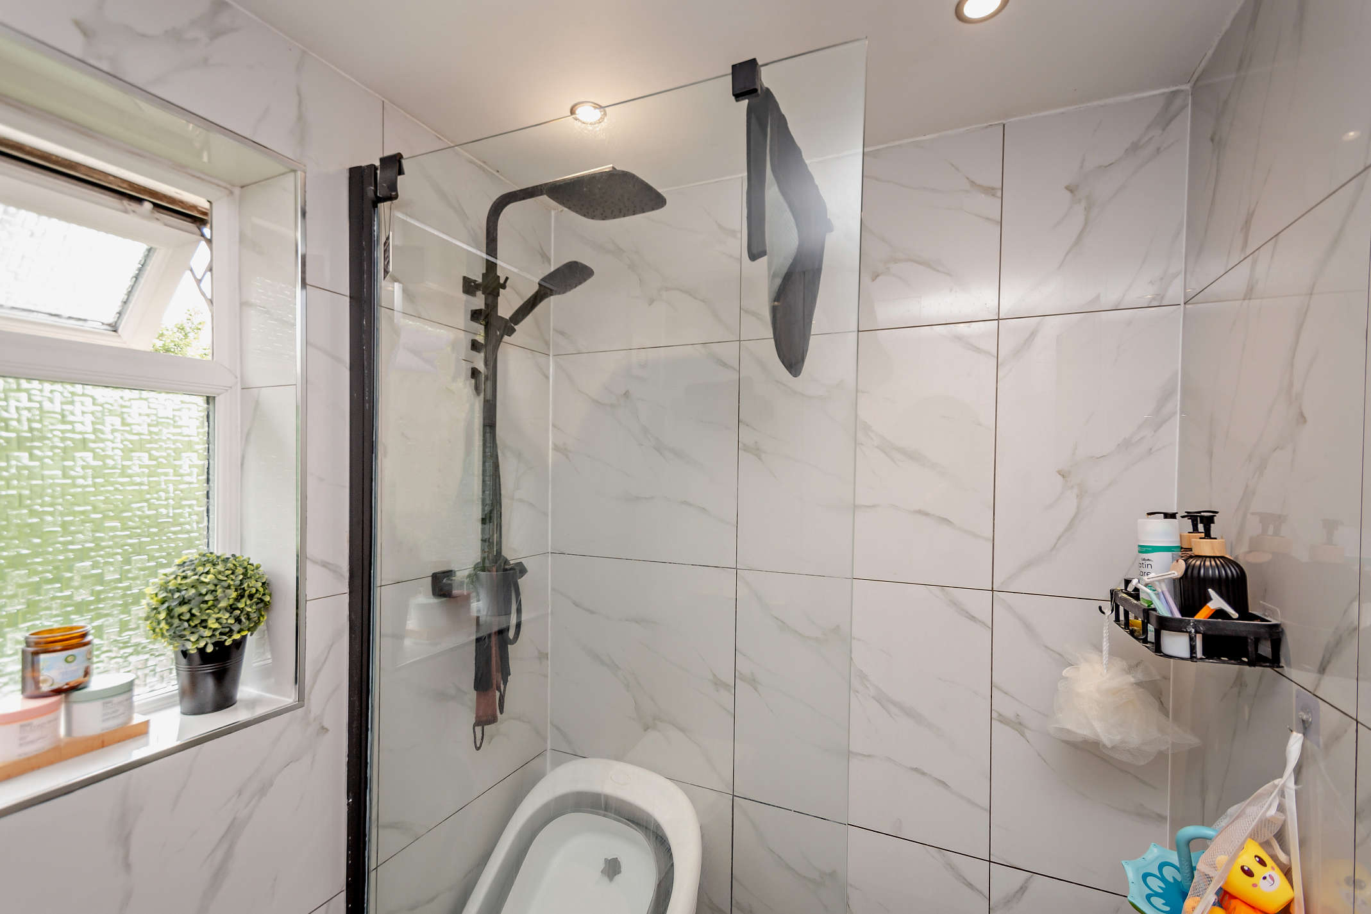
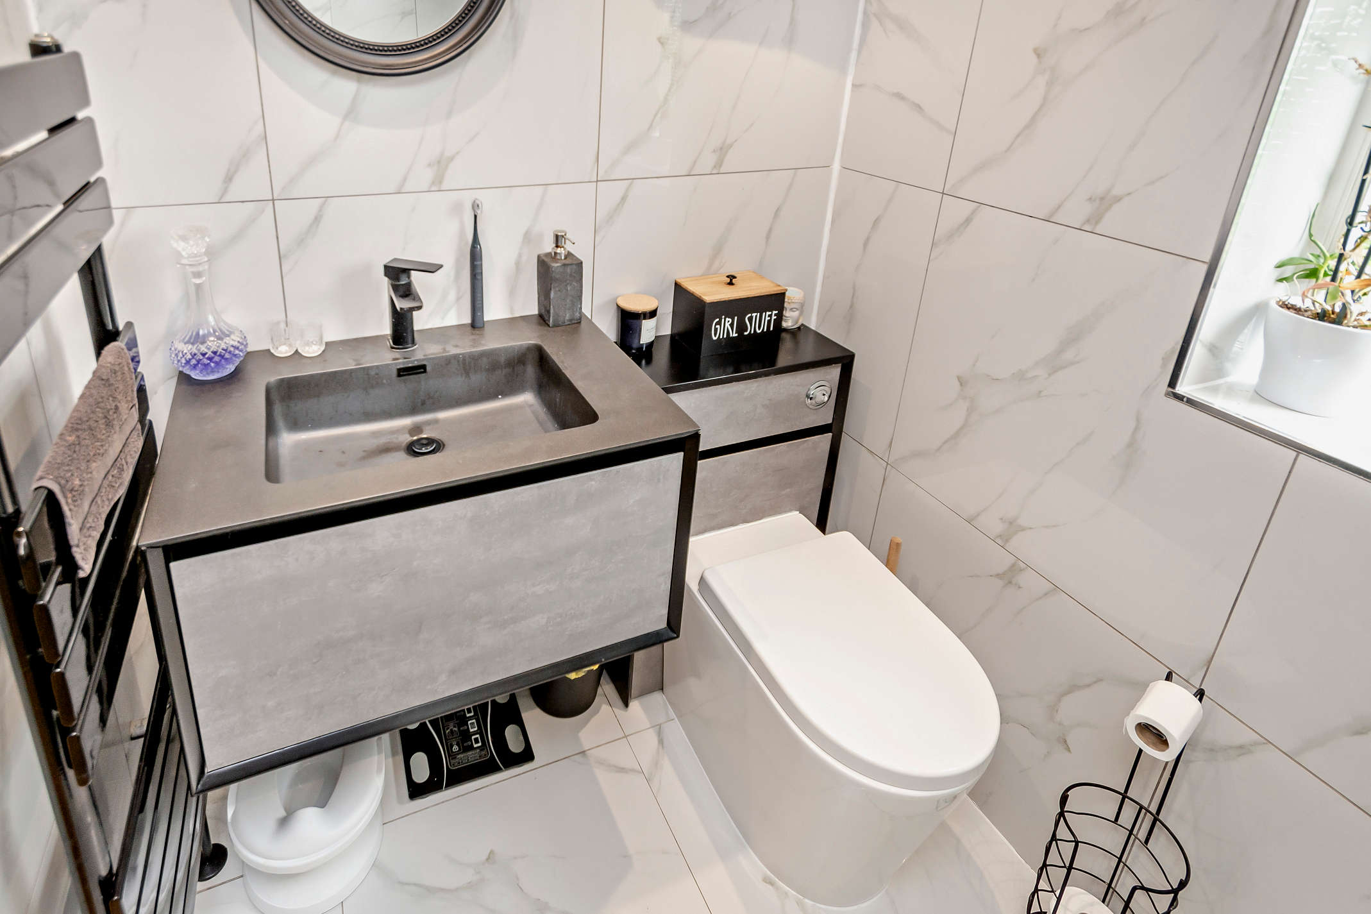
The tiled shower room comprises a walk-in shower enclosure with twin shower heads, vanity washbasin with integrated storage and a WC.
Utility 2.00 x 1.60
The separate utility is an outbuilding in the garden which allows for storage of additional appliances.