

Barrowby Gate, Grantham, NG31
Property Features
- Three bedrooms
- Detached property
- Great renovation project
- Council tax band C
- Freehold
- Ideal location
- Close to local amenities
- Off street parking & garage
- Vacant
Property Summary
Vacant Possession | Excellent Opportunity to Modernise
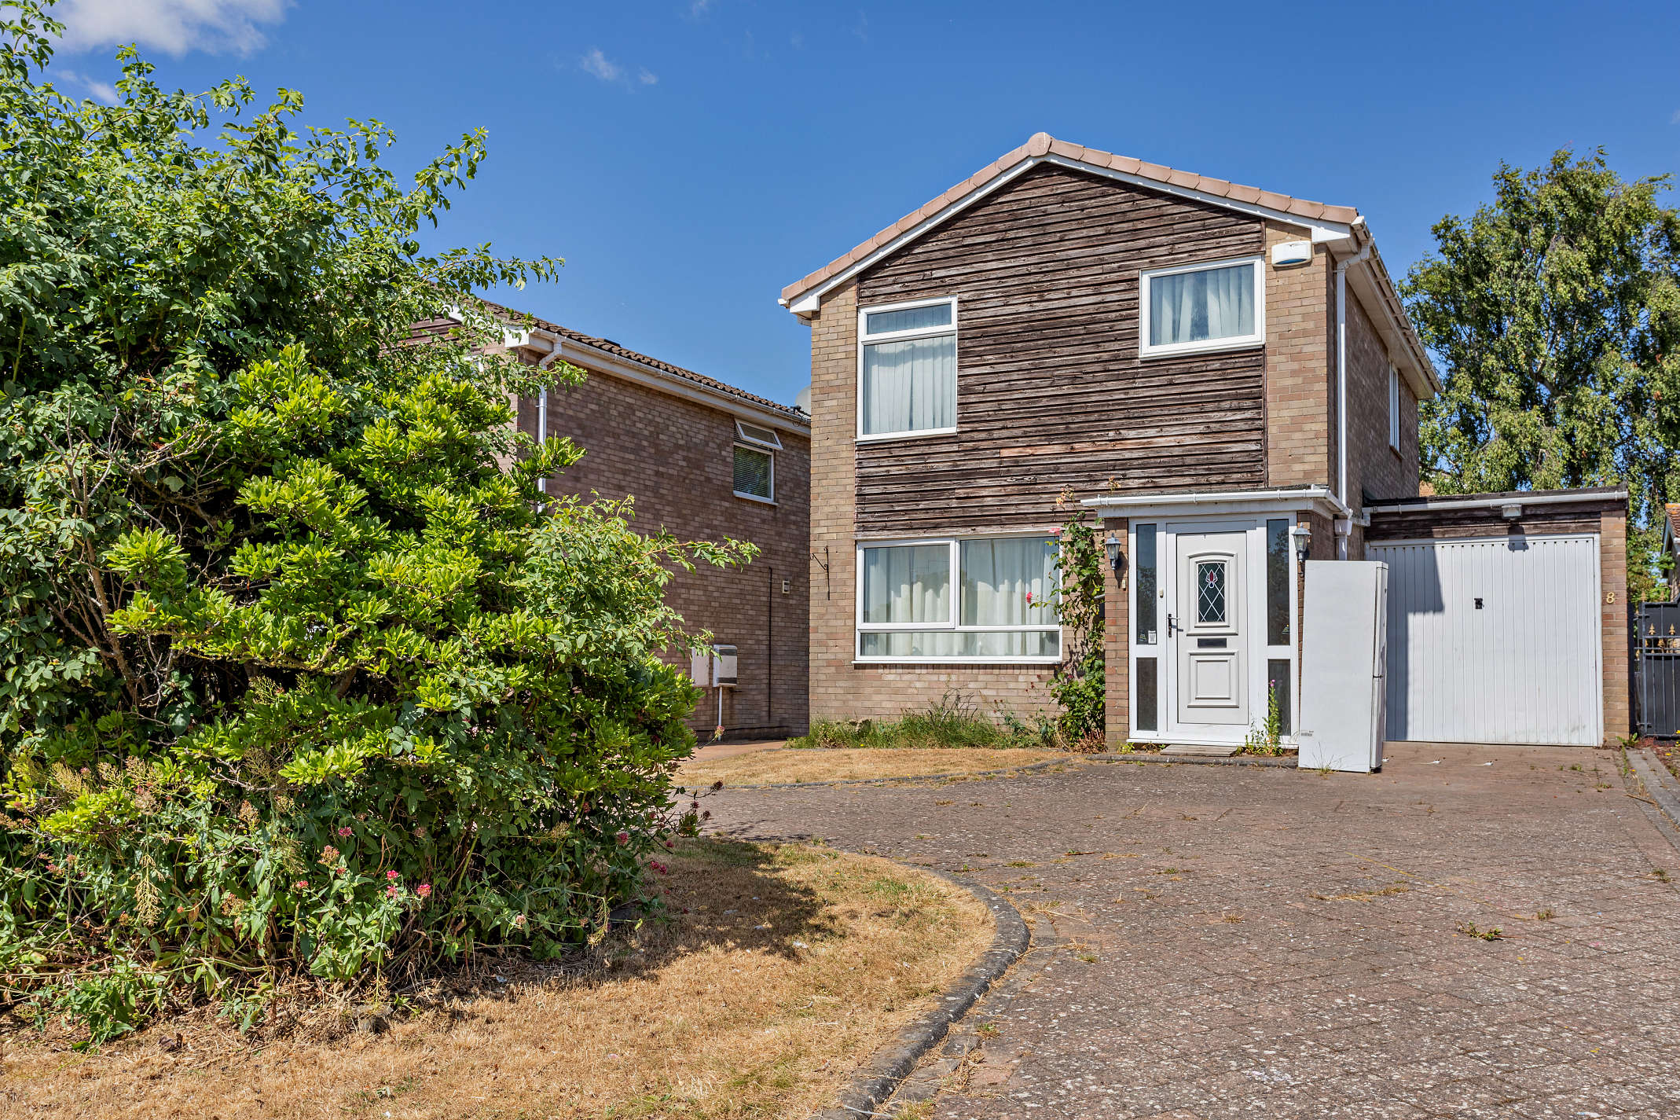
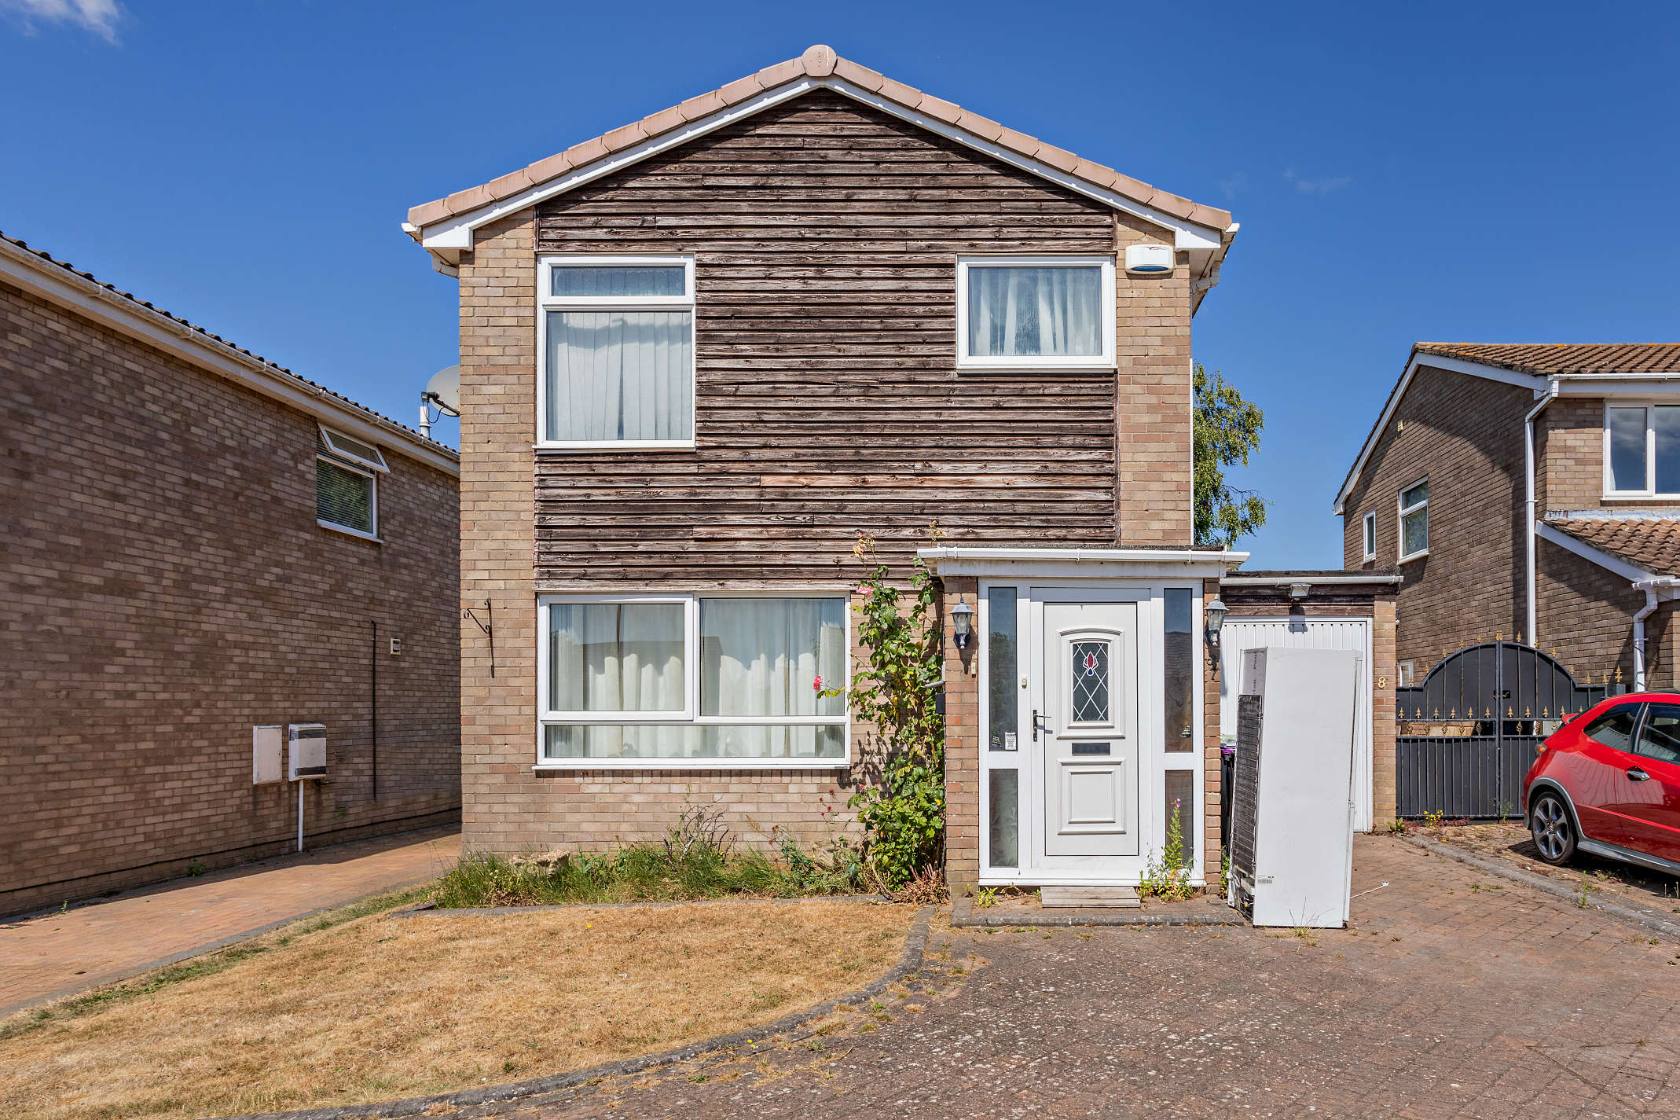
We are delighted to offer this three-bedroom detached home, ideally situated in the sought-after area of Barrowby Gate, Grantham.
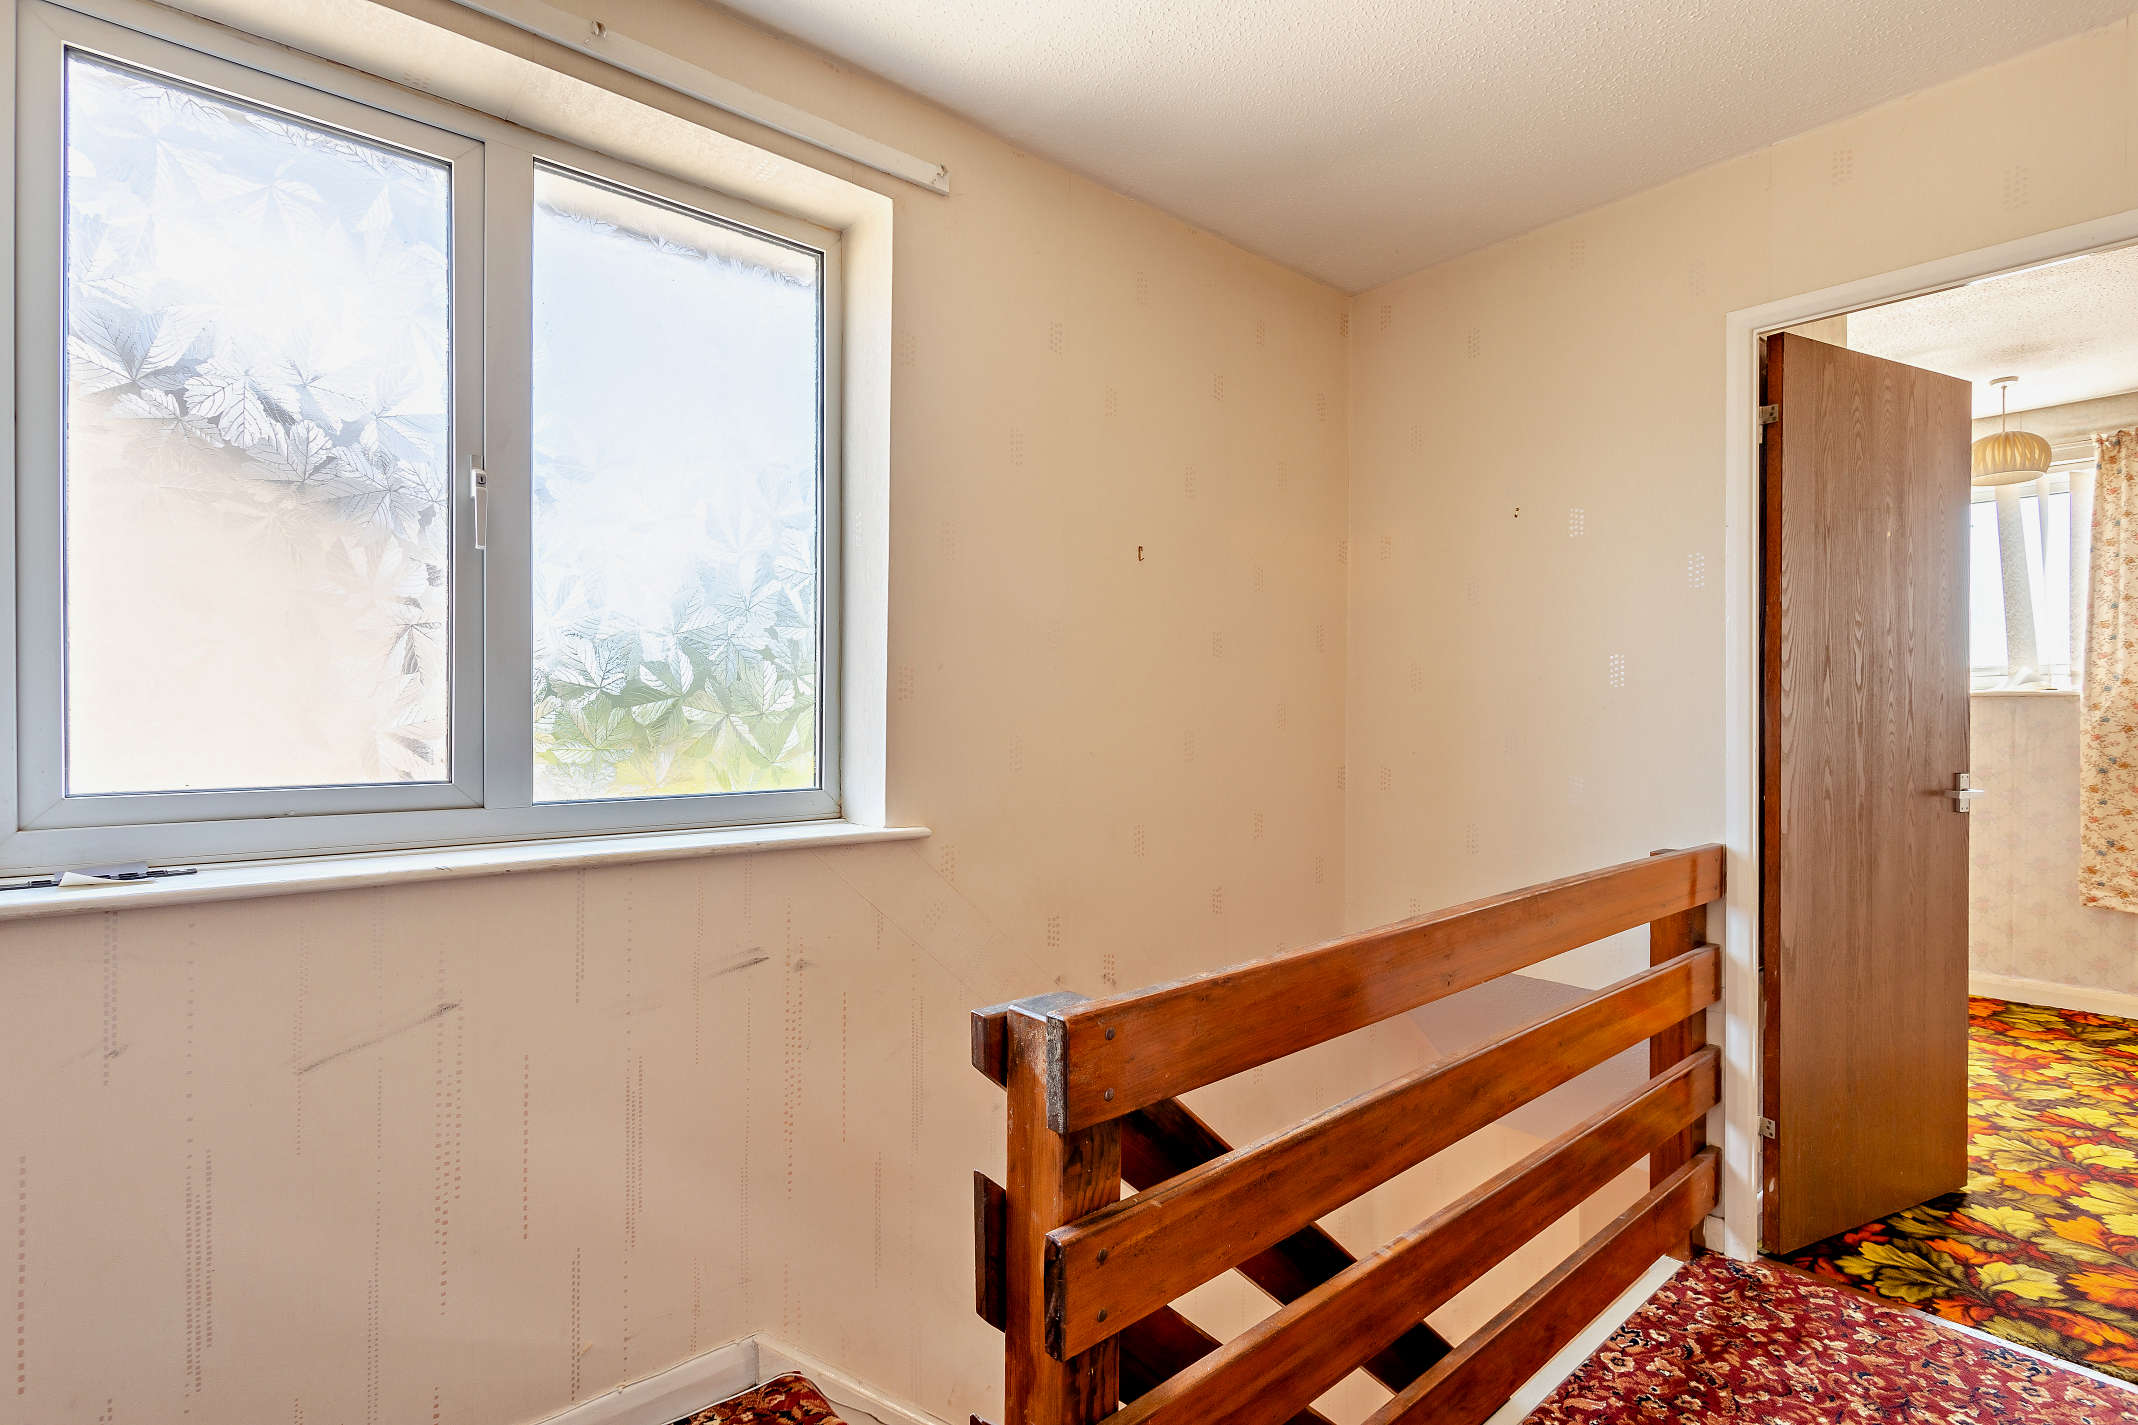
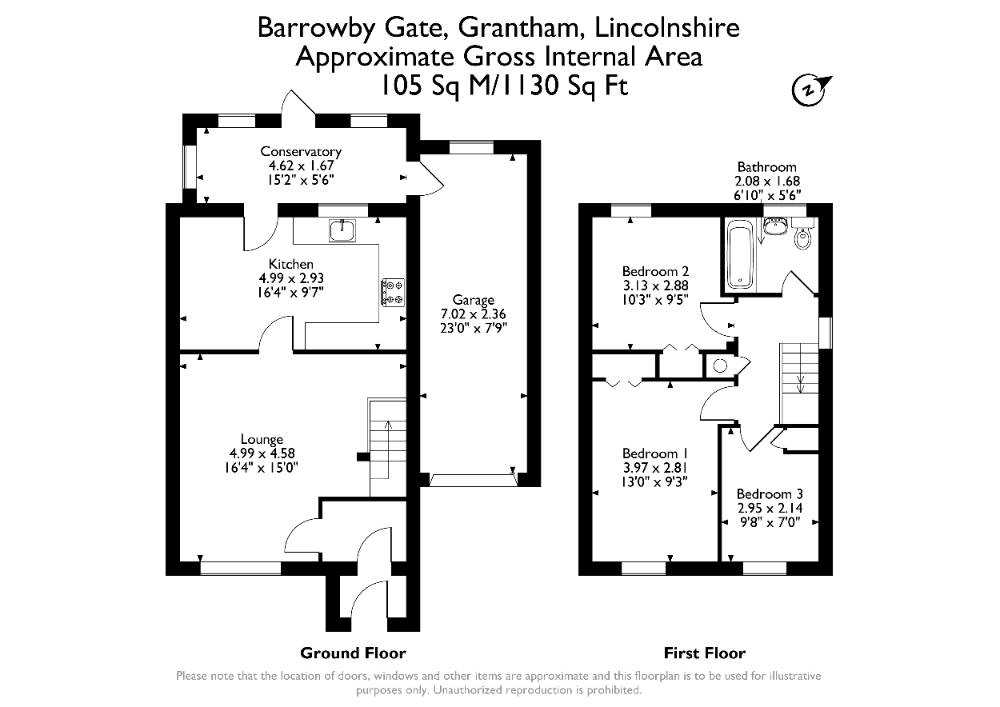
The accommodation comprises an entrance hall, spacious lounge, fitted kitchen, conservatory, three well-proportioned bedrooms, family bathroom, and an integral garage.
Offered with vacant possession, this property presents an excellent opportunity for buyers looking to modernise and create a home tailored to their own style and requirements. With generous living accommodation arranged over two floors, it offers fantastic potential for families, first-time buyers, or investors alike.
Conveniently located, the property benefits from easy access to the A1, providing excellent transport links, while a range of local amenities, highly regarded schools, and academies are all within easy reach.
Full Details
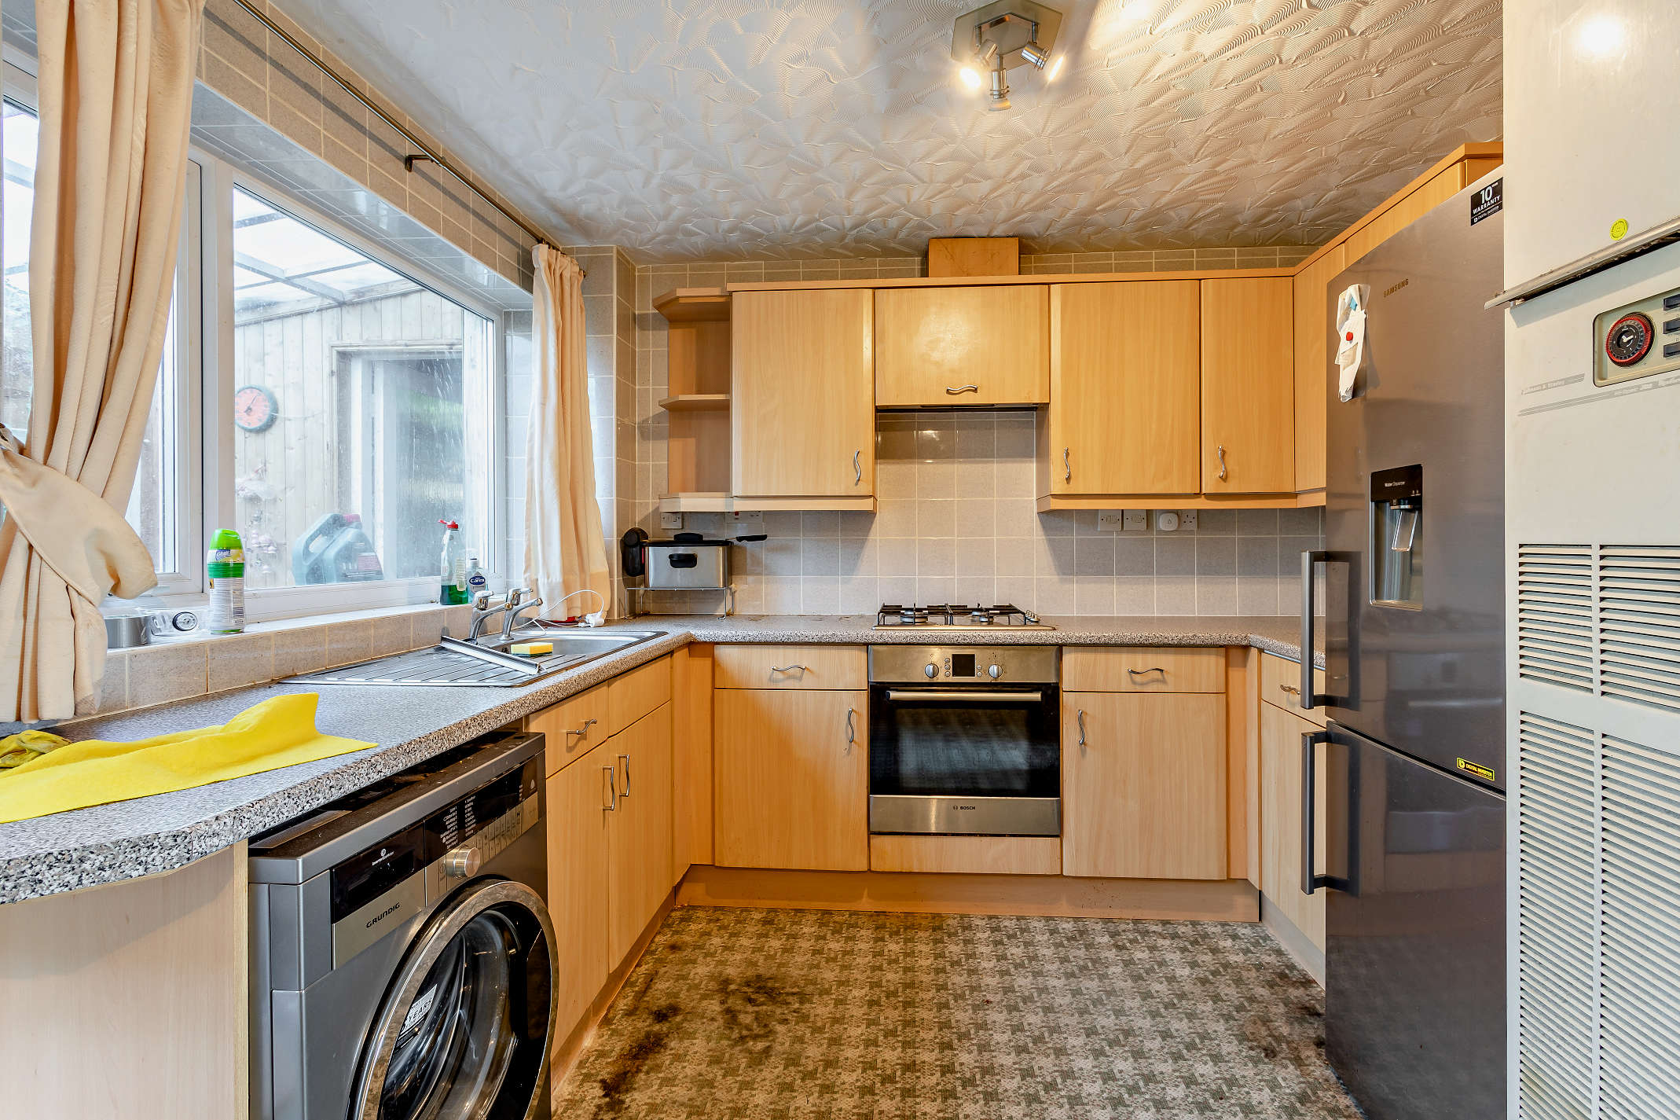
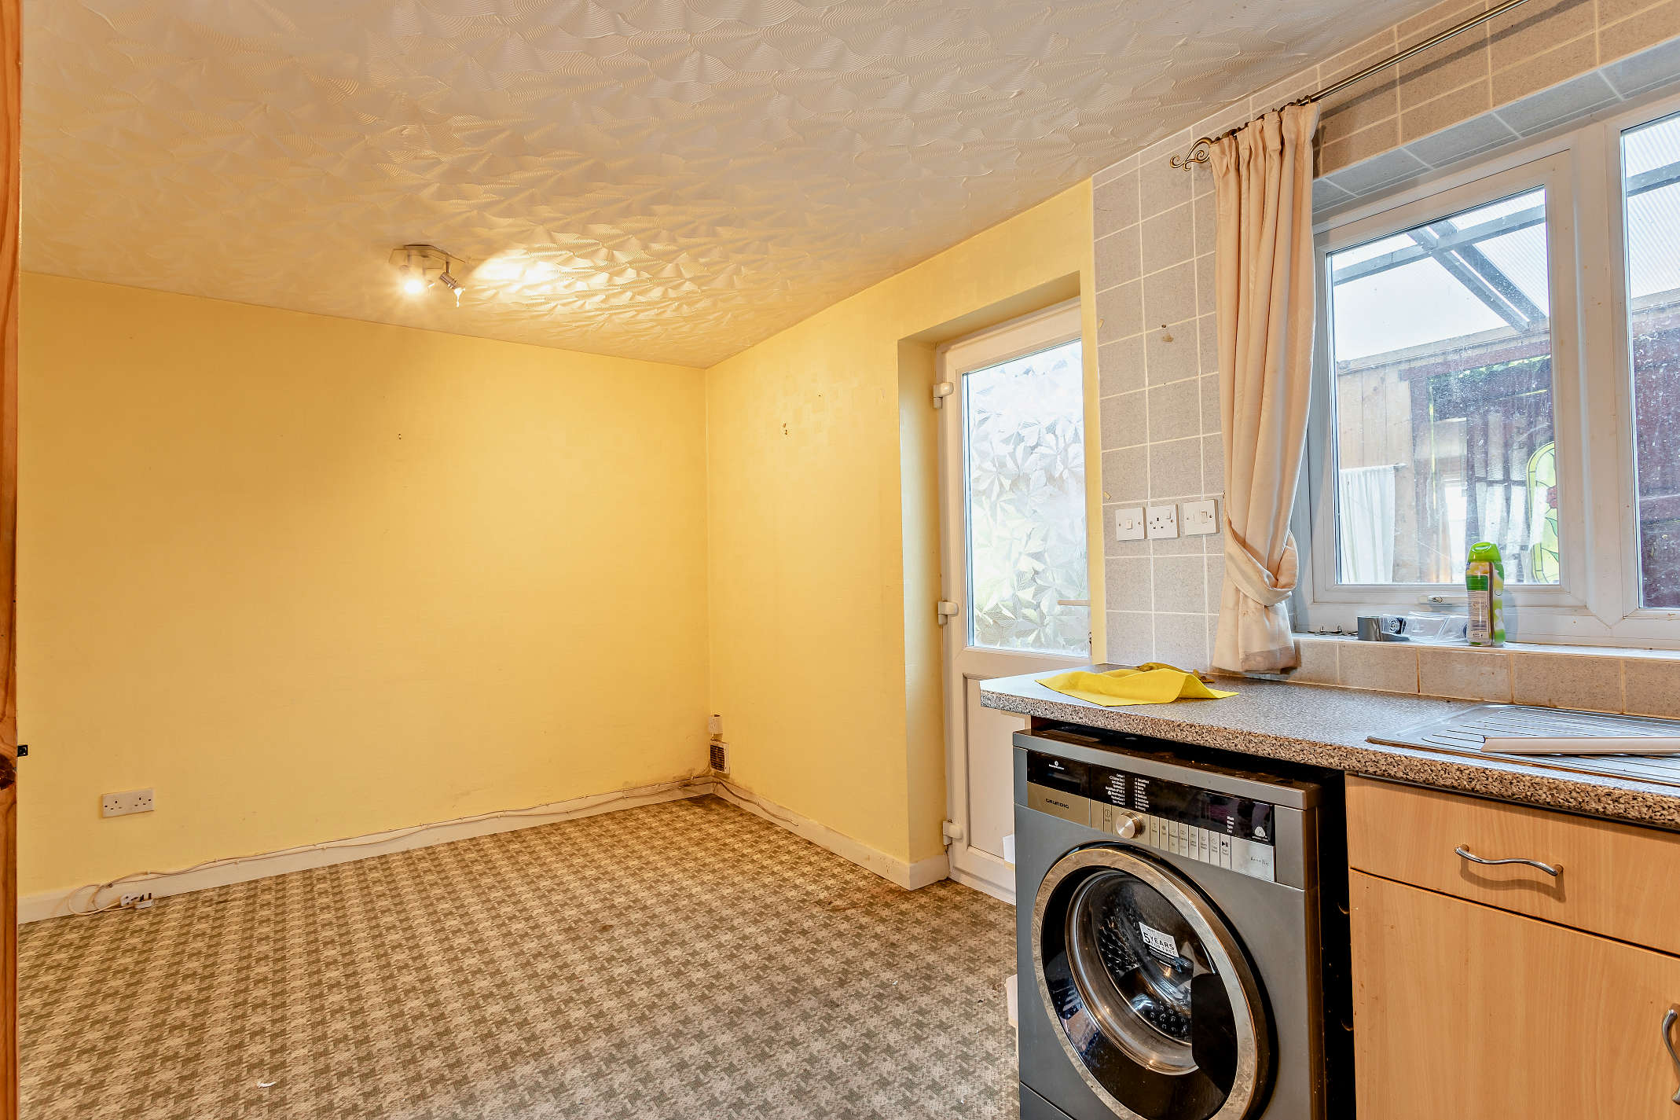
Kitchen 4.99 x 2.93
The kitchen is fitted with storage cupboards and built-in utilities including an oven and hob. More features includes splashback tiling, tiled flooring and a window with internal views to, and a door that opens up to the conservatory There is ample space here for a dining area, as required.
Lounge 4.99 x 2.93
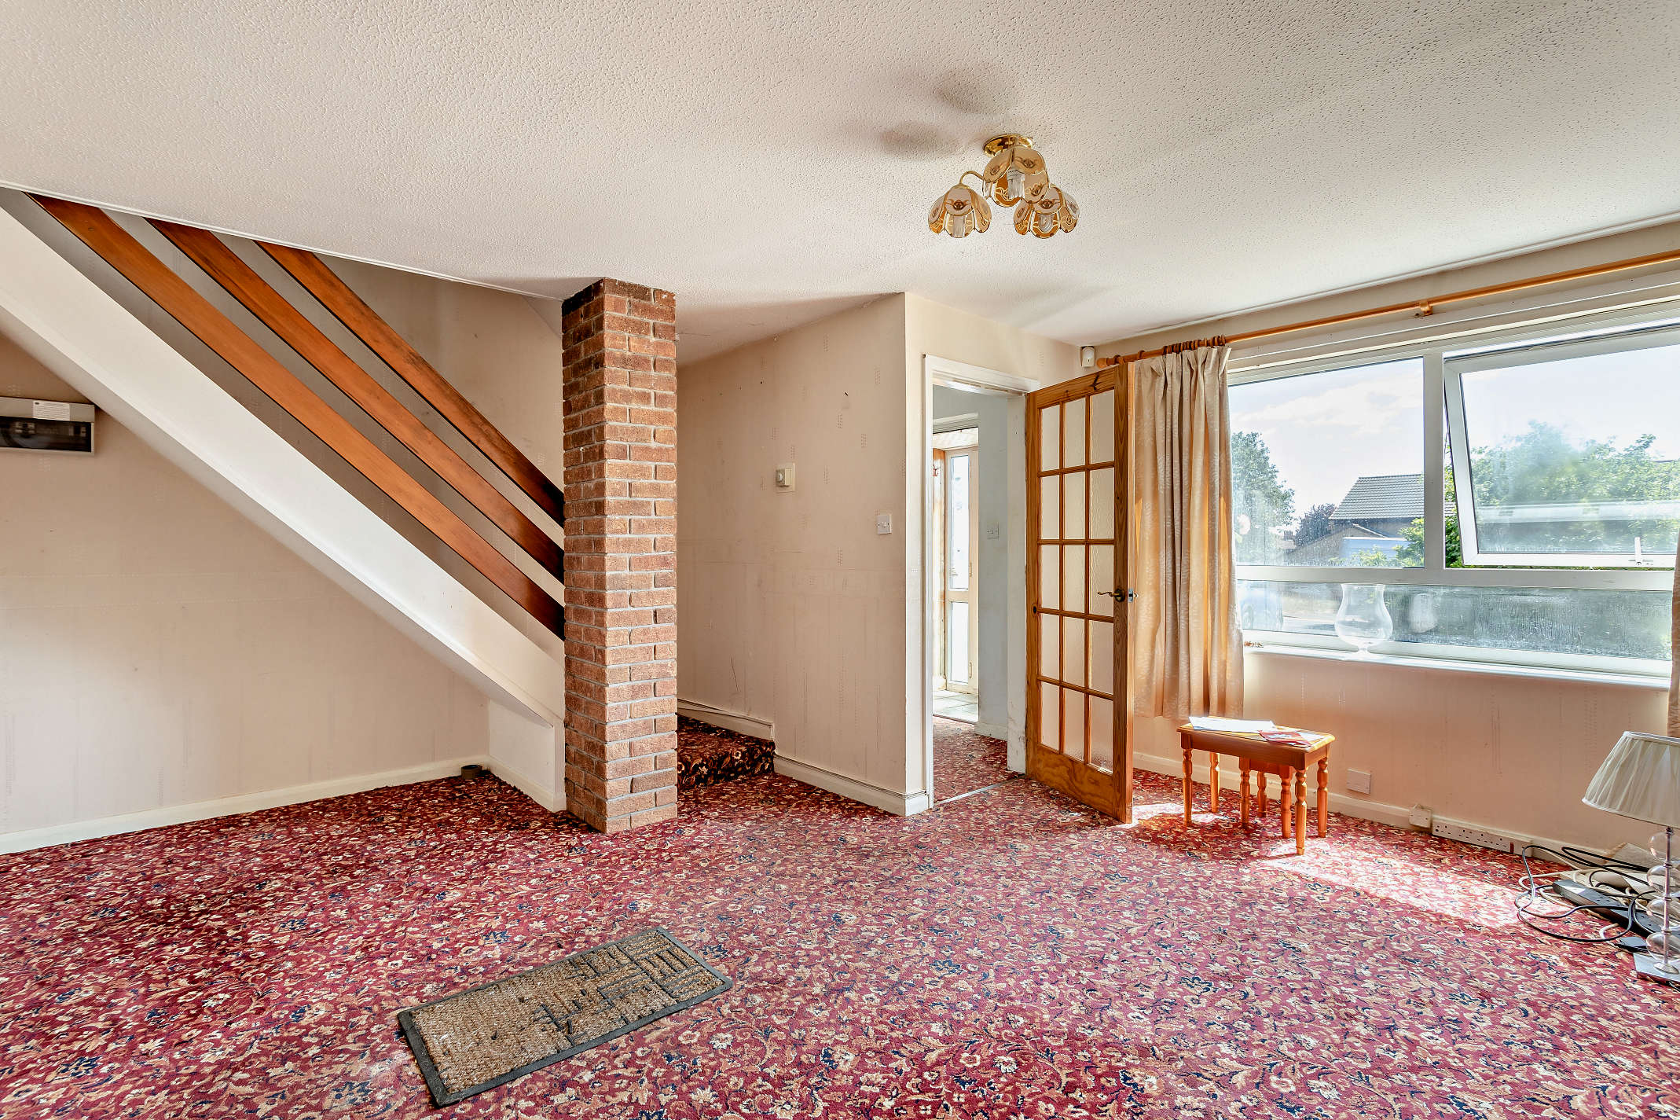
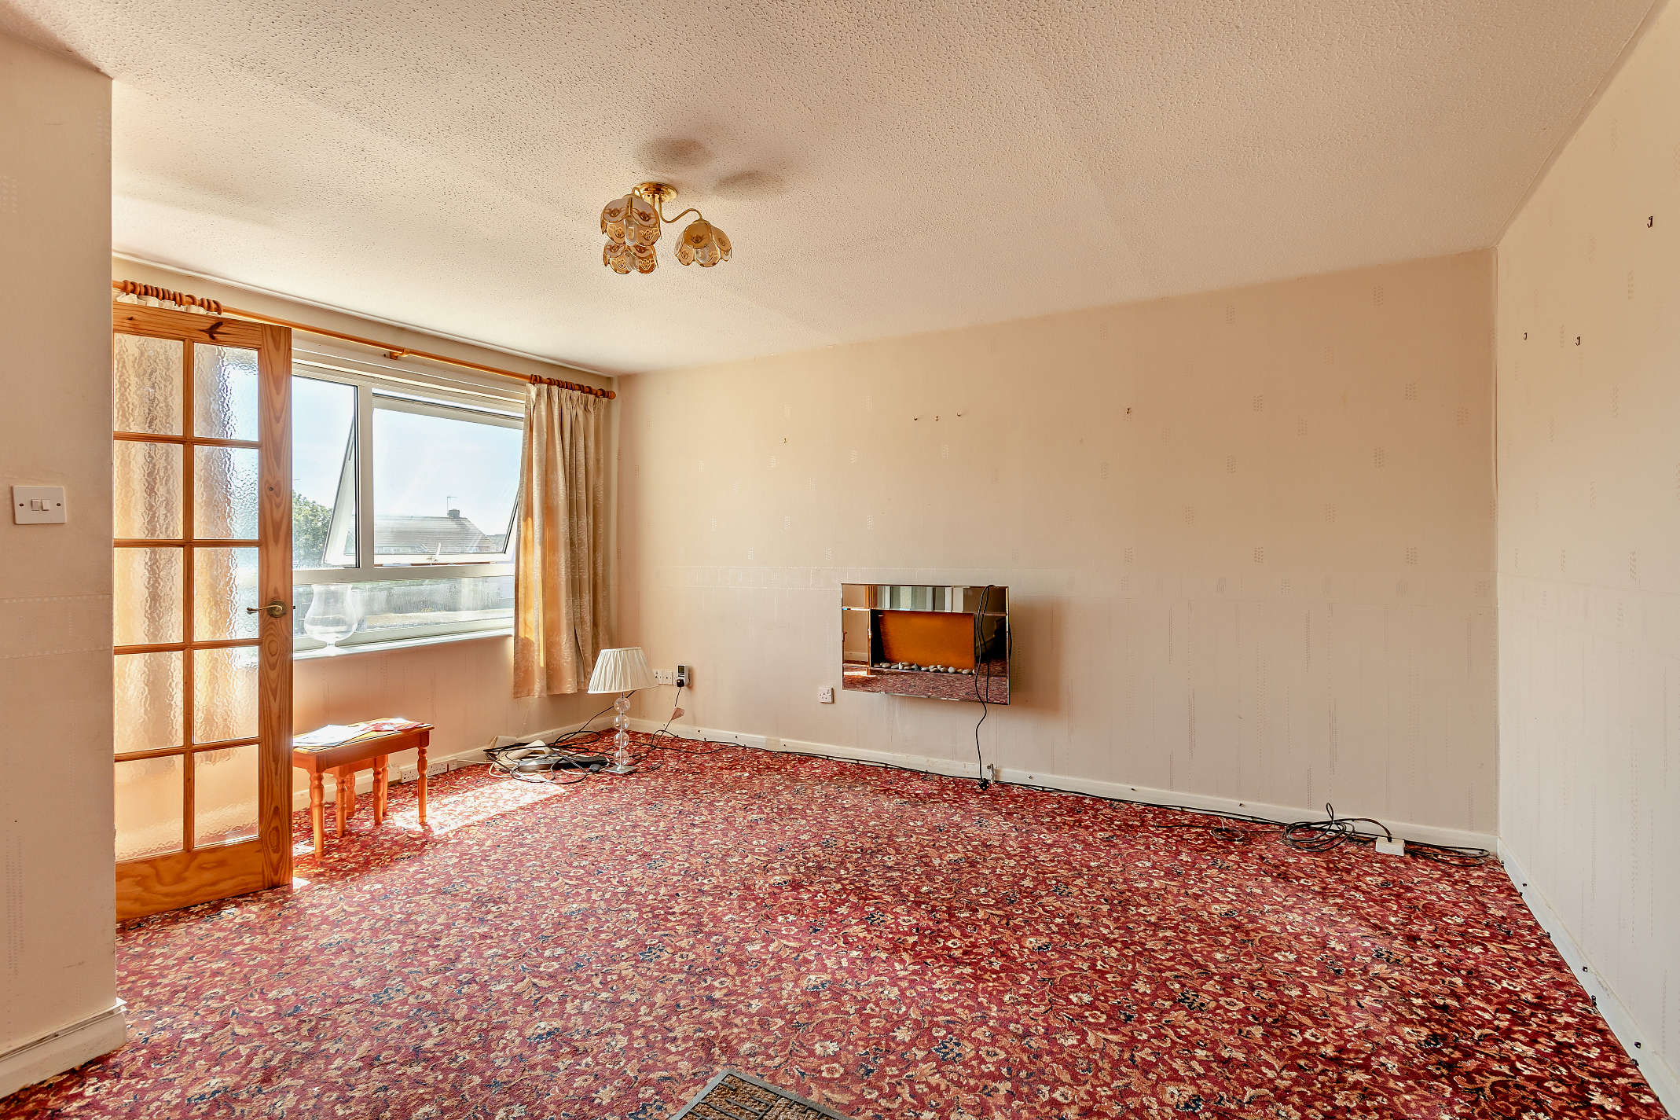
The spacious lounge offers a built-in electric heater, a window with front views and carpeted flooring. From here there is access to the kitchen.
Conservatory 4.62 x 1.67
The conservatory offers transparent roofing, dwarf wall windows, tiled flooring and a door that exits to the back garden. There is also access to the garage from here.
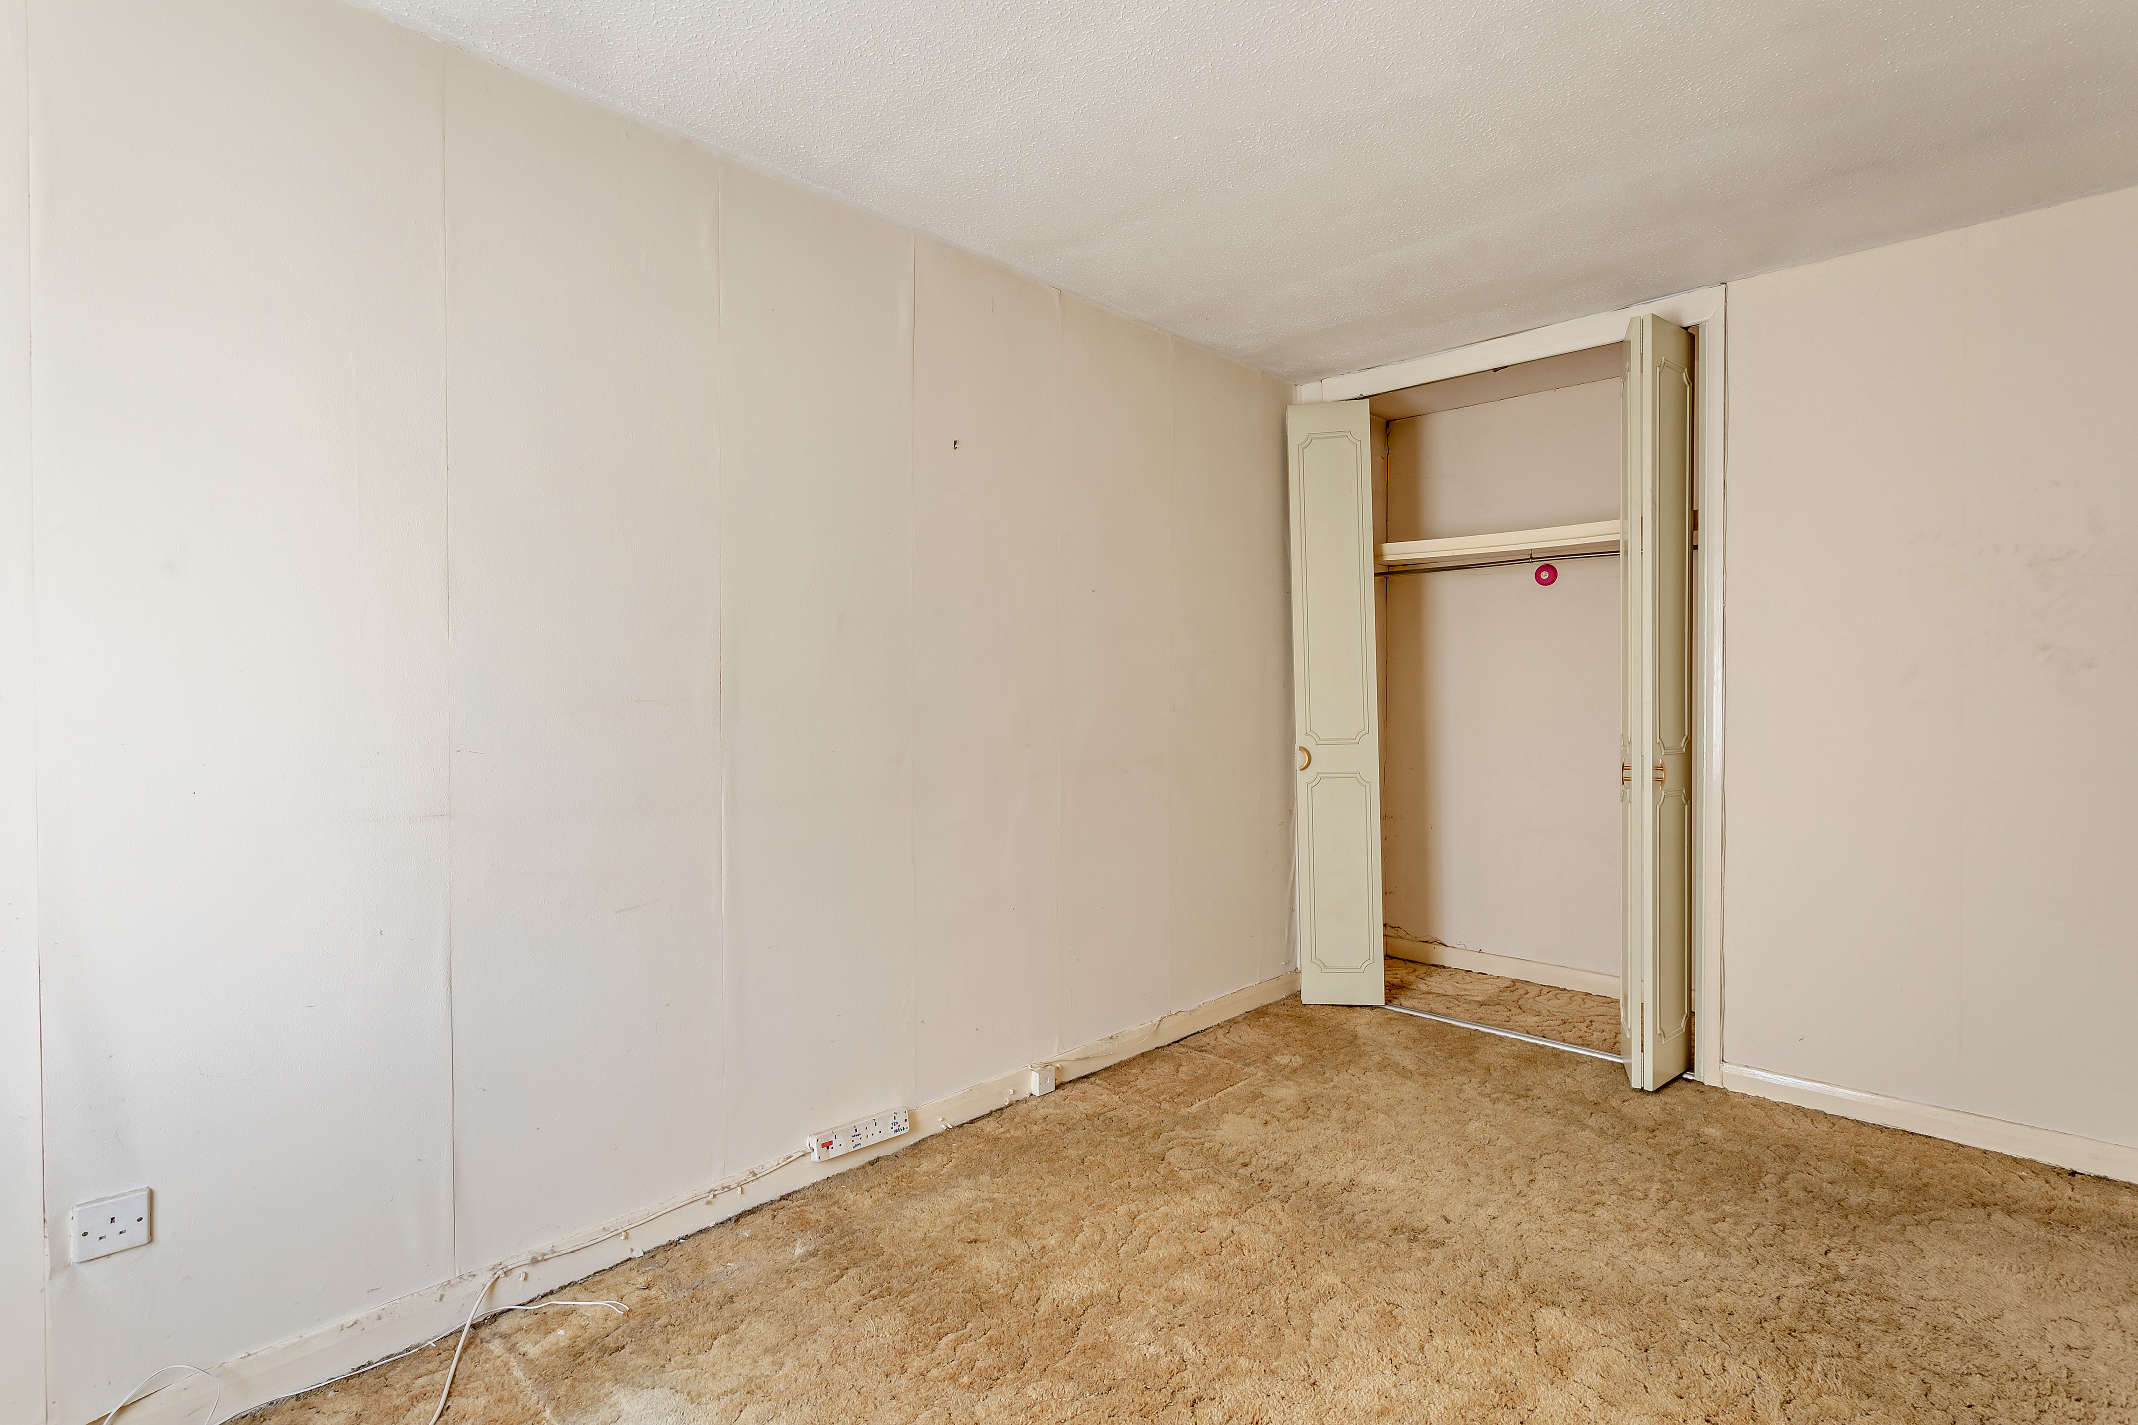
Bedroom 1 3.97 x 2.81
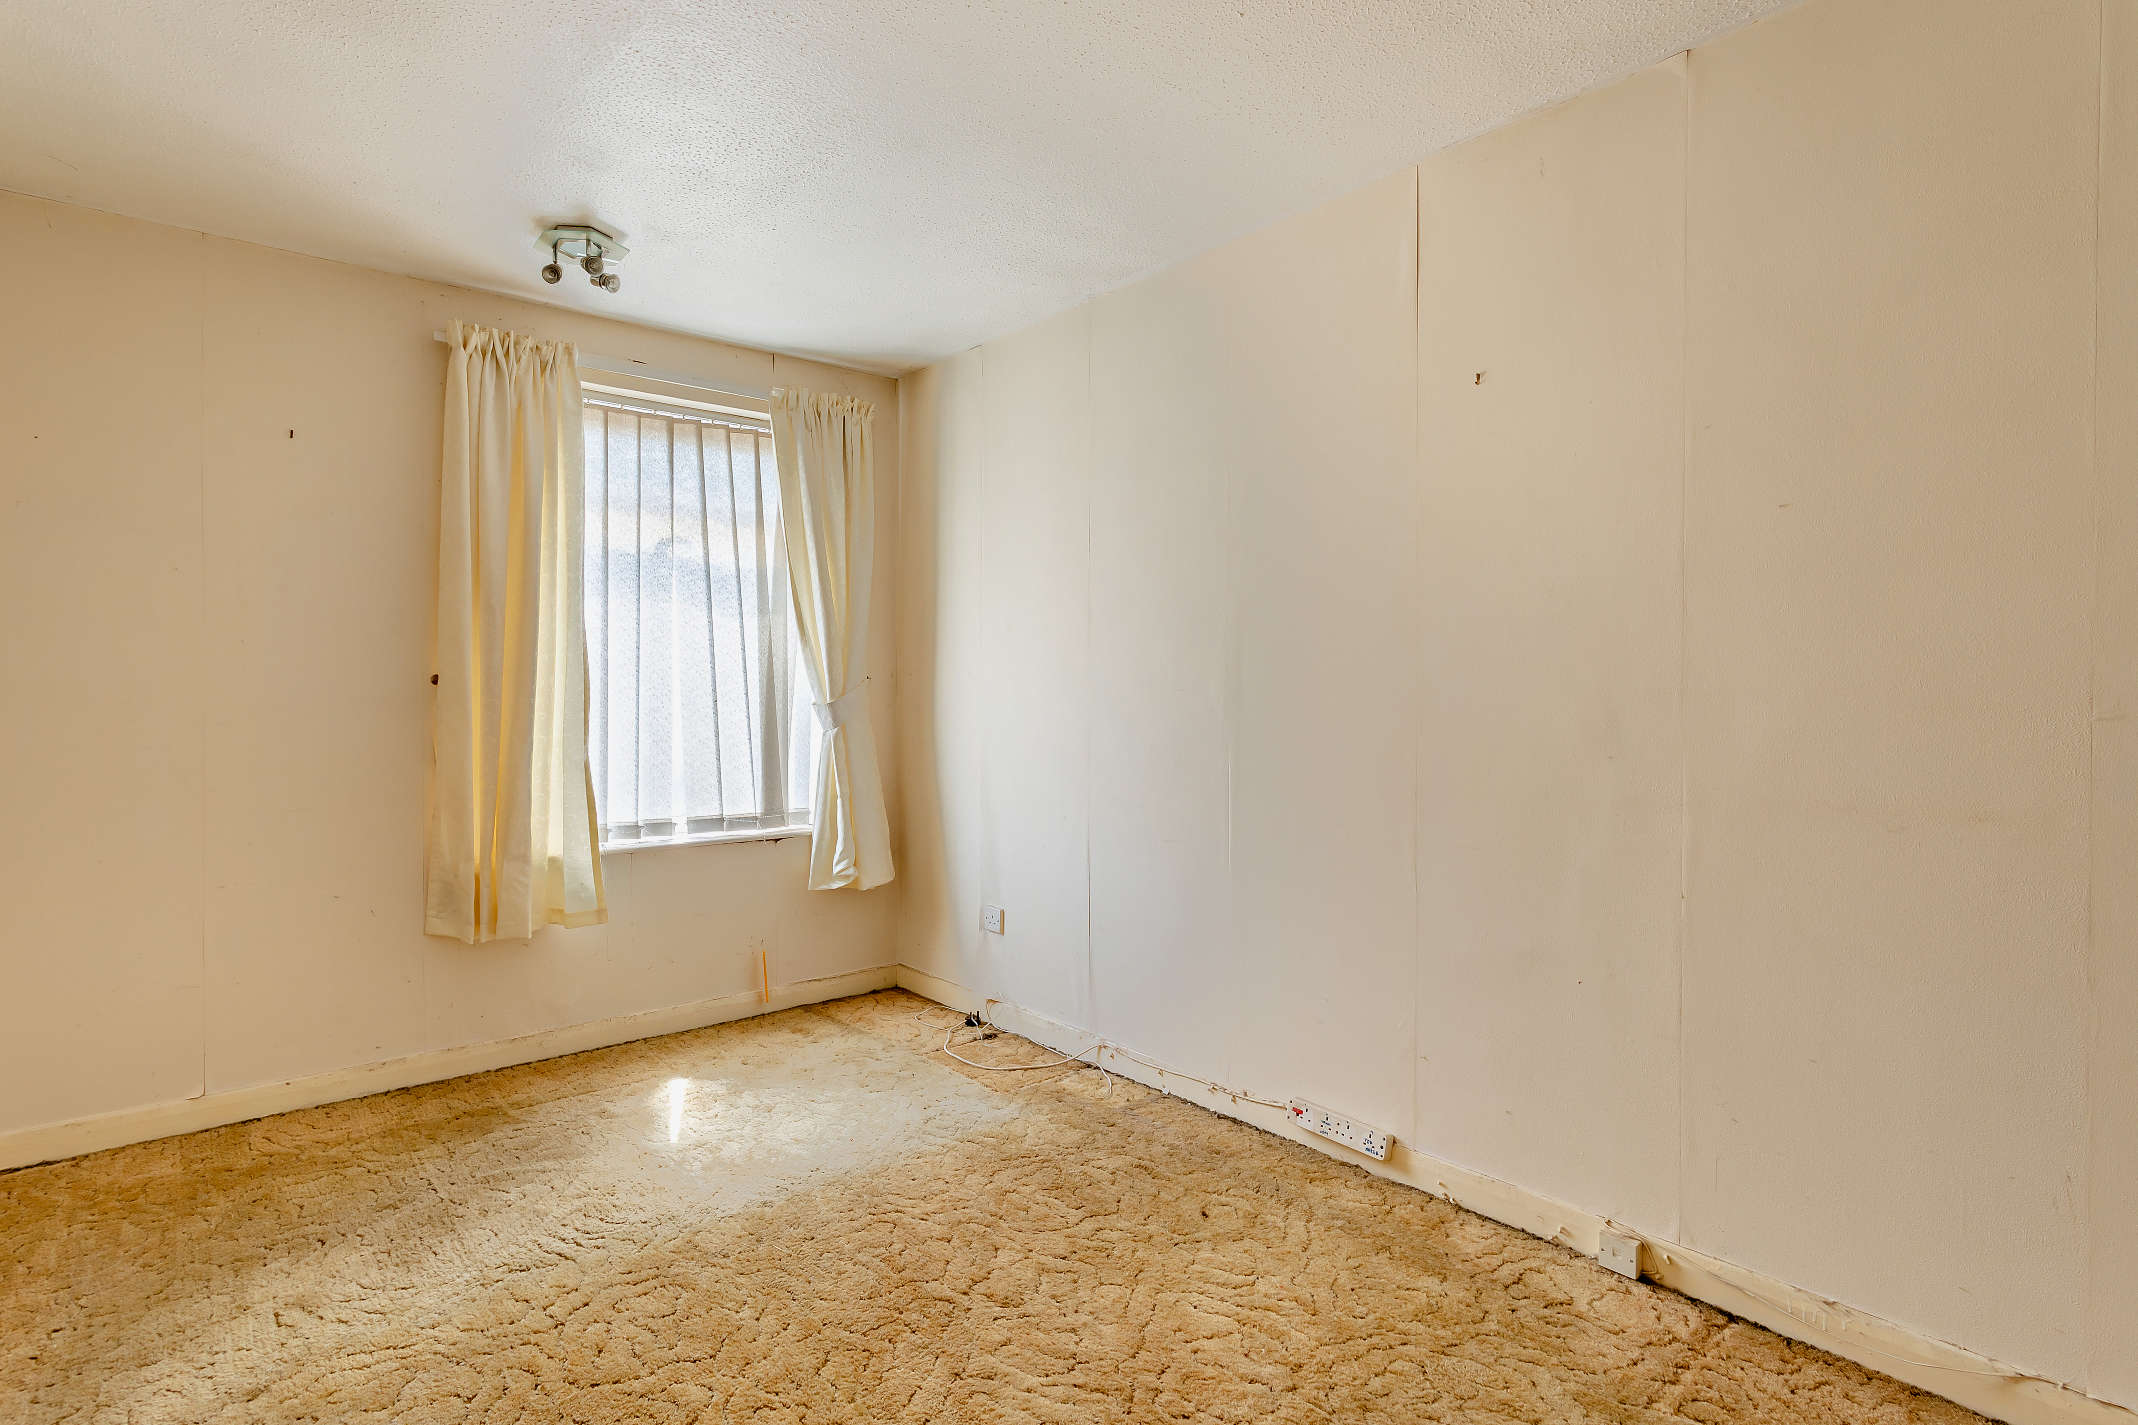
Bedroom one is a double and features a window with front views, built-in storage space and carpeted flooring.
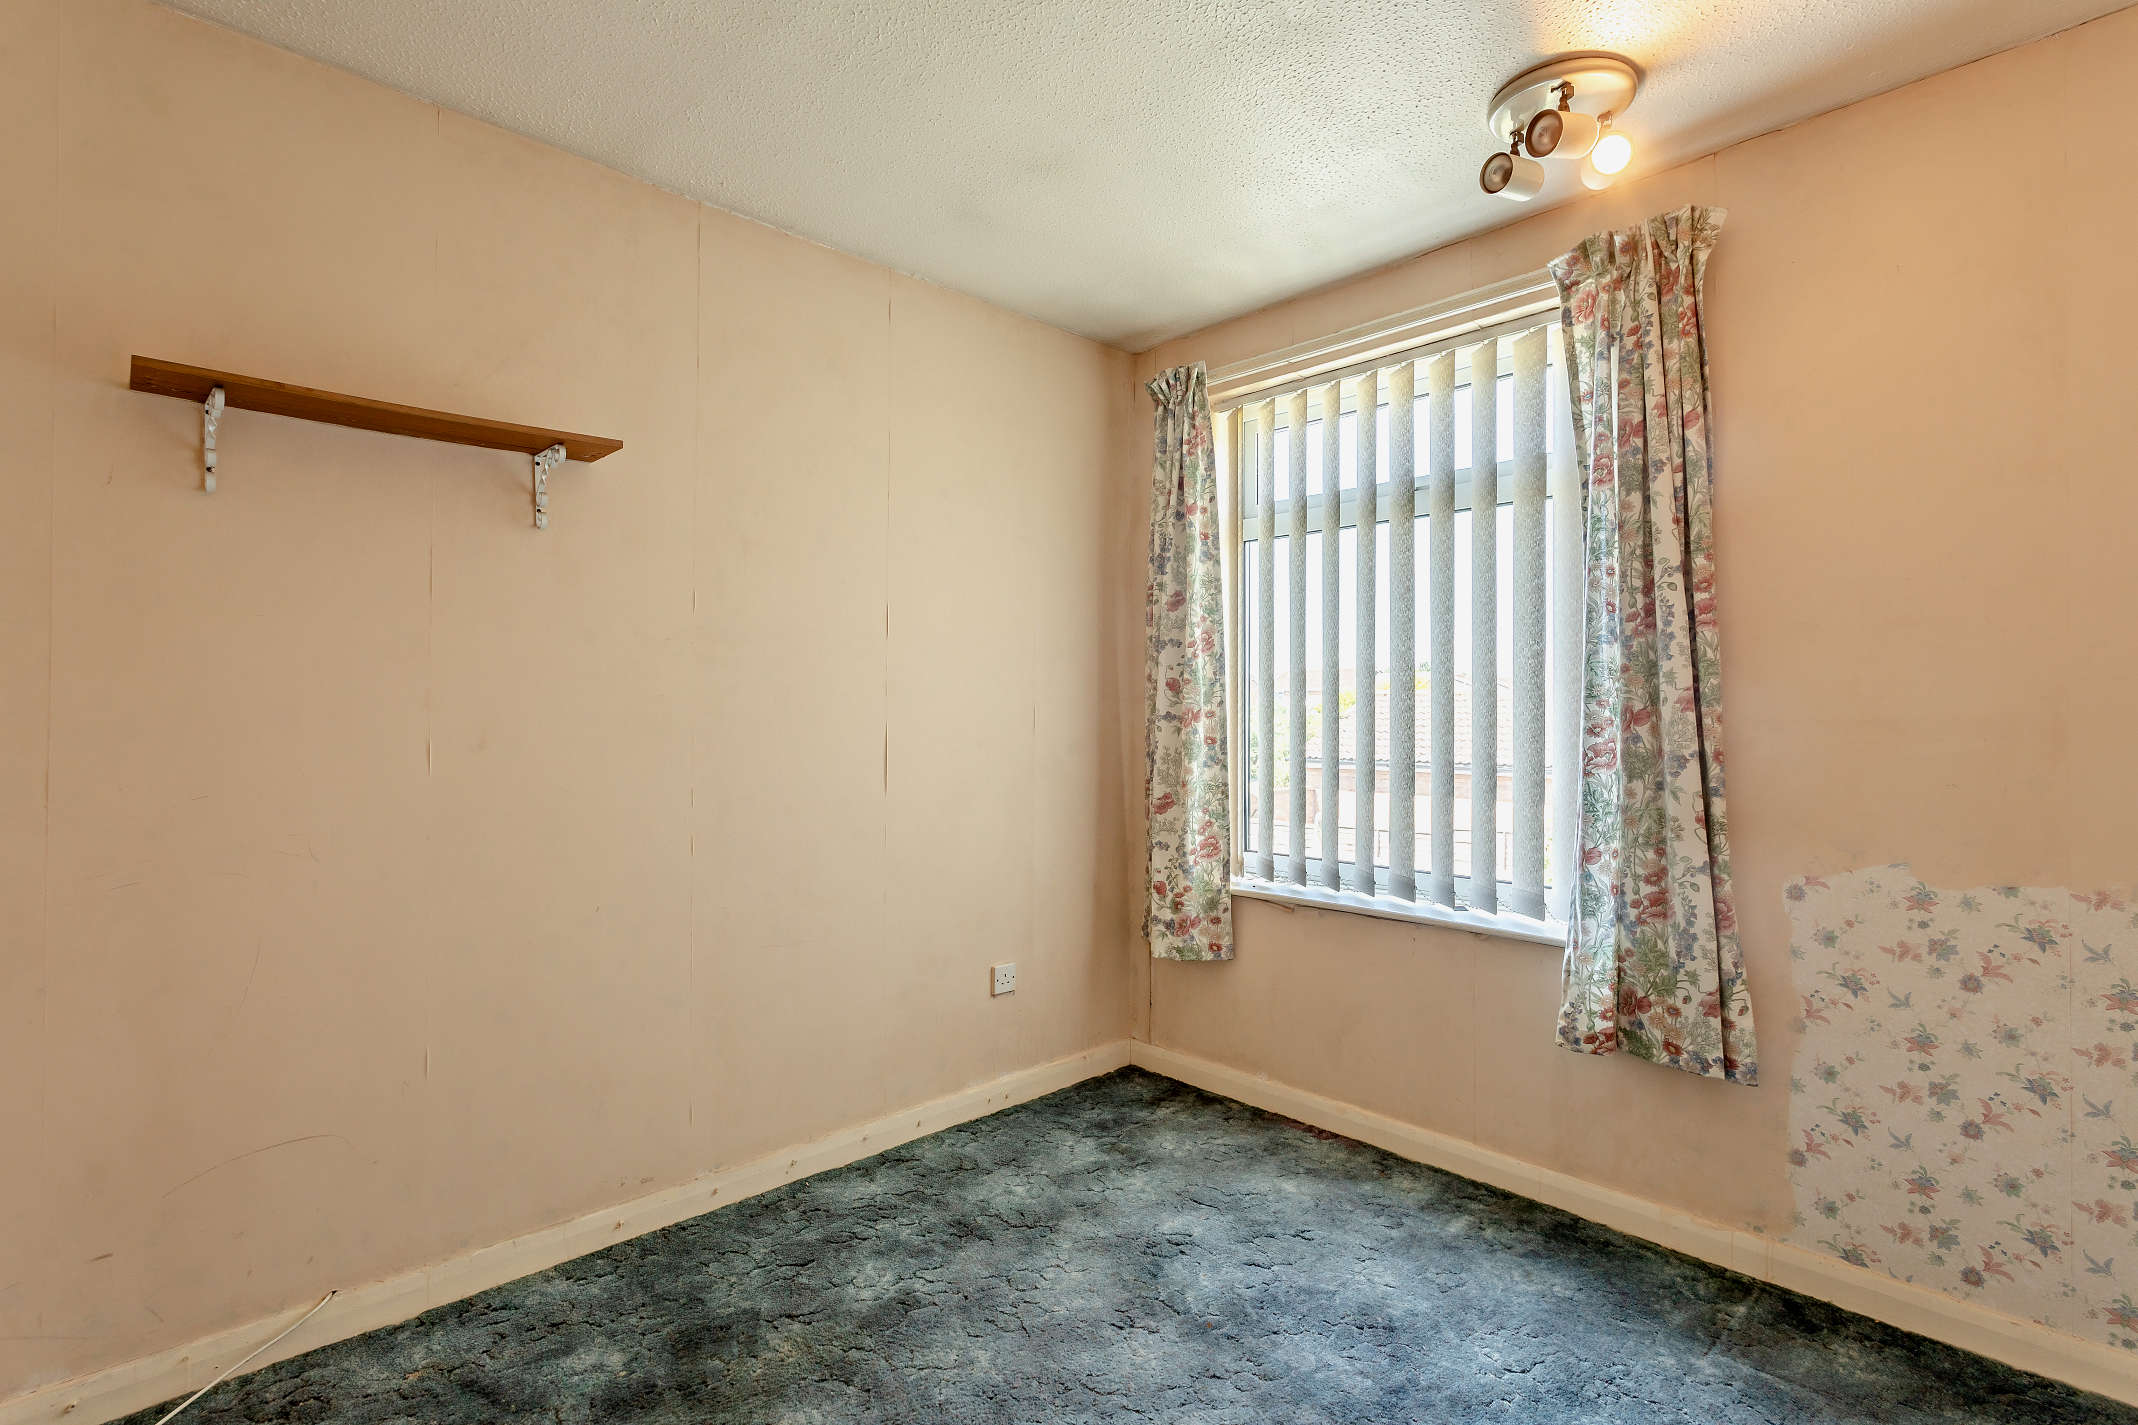
Bedroom 2 3.13 x 2.88
Bedroom two is a double and features a window with rear views, built-in storage space and carpeted flooring.
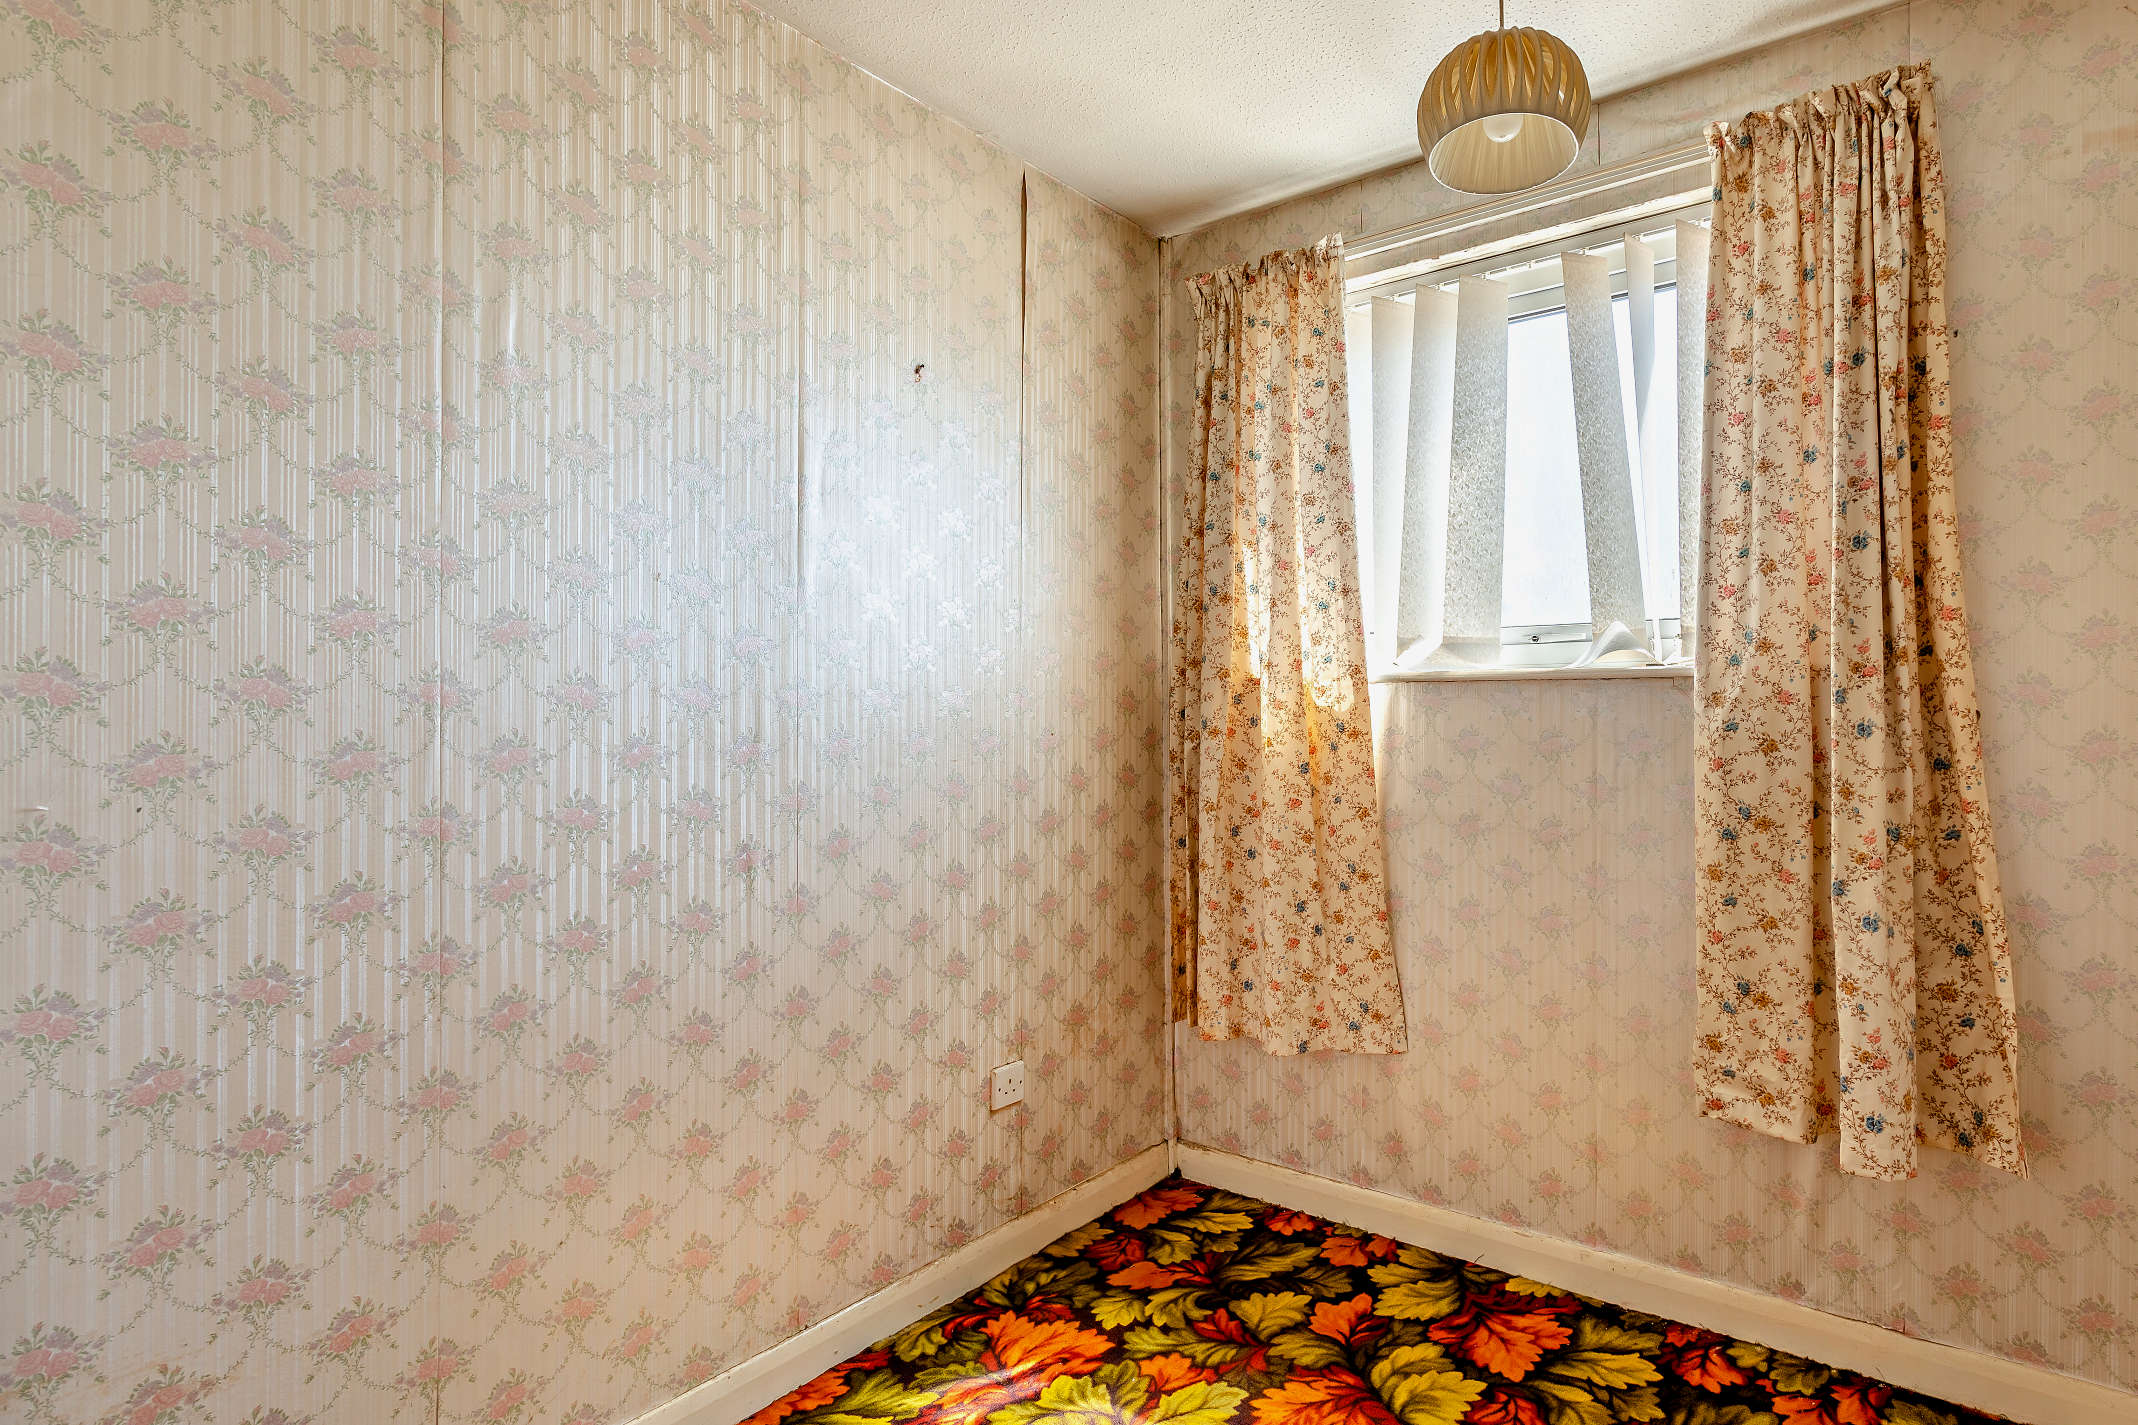
Bedroom 3 2.95 x 2.14
Bedroom three is a single offering a window with front views, built-in storage space and carpeted flooring.
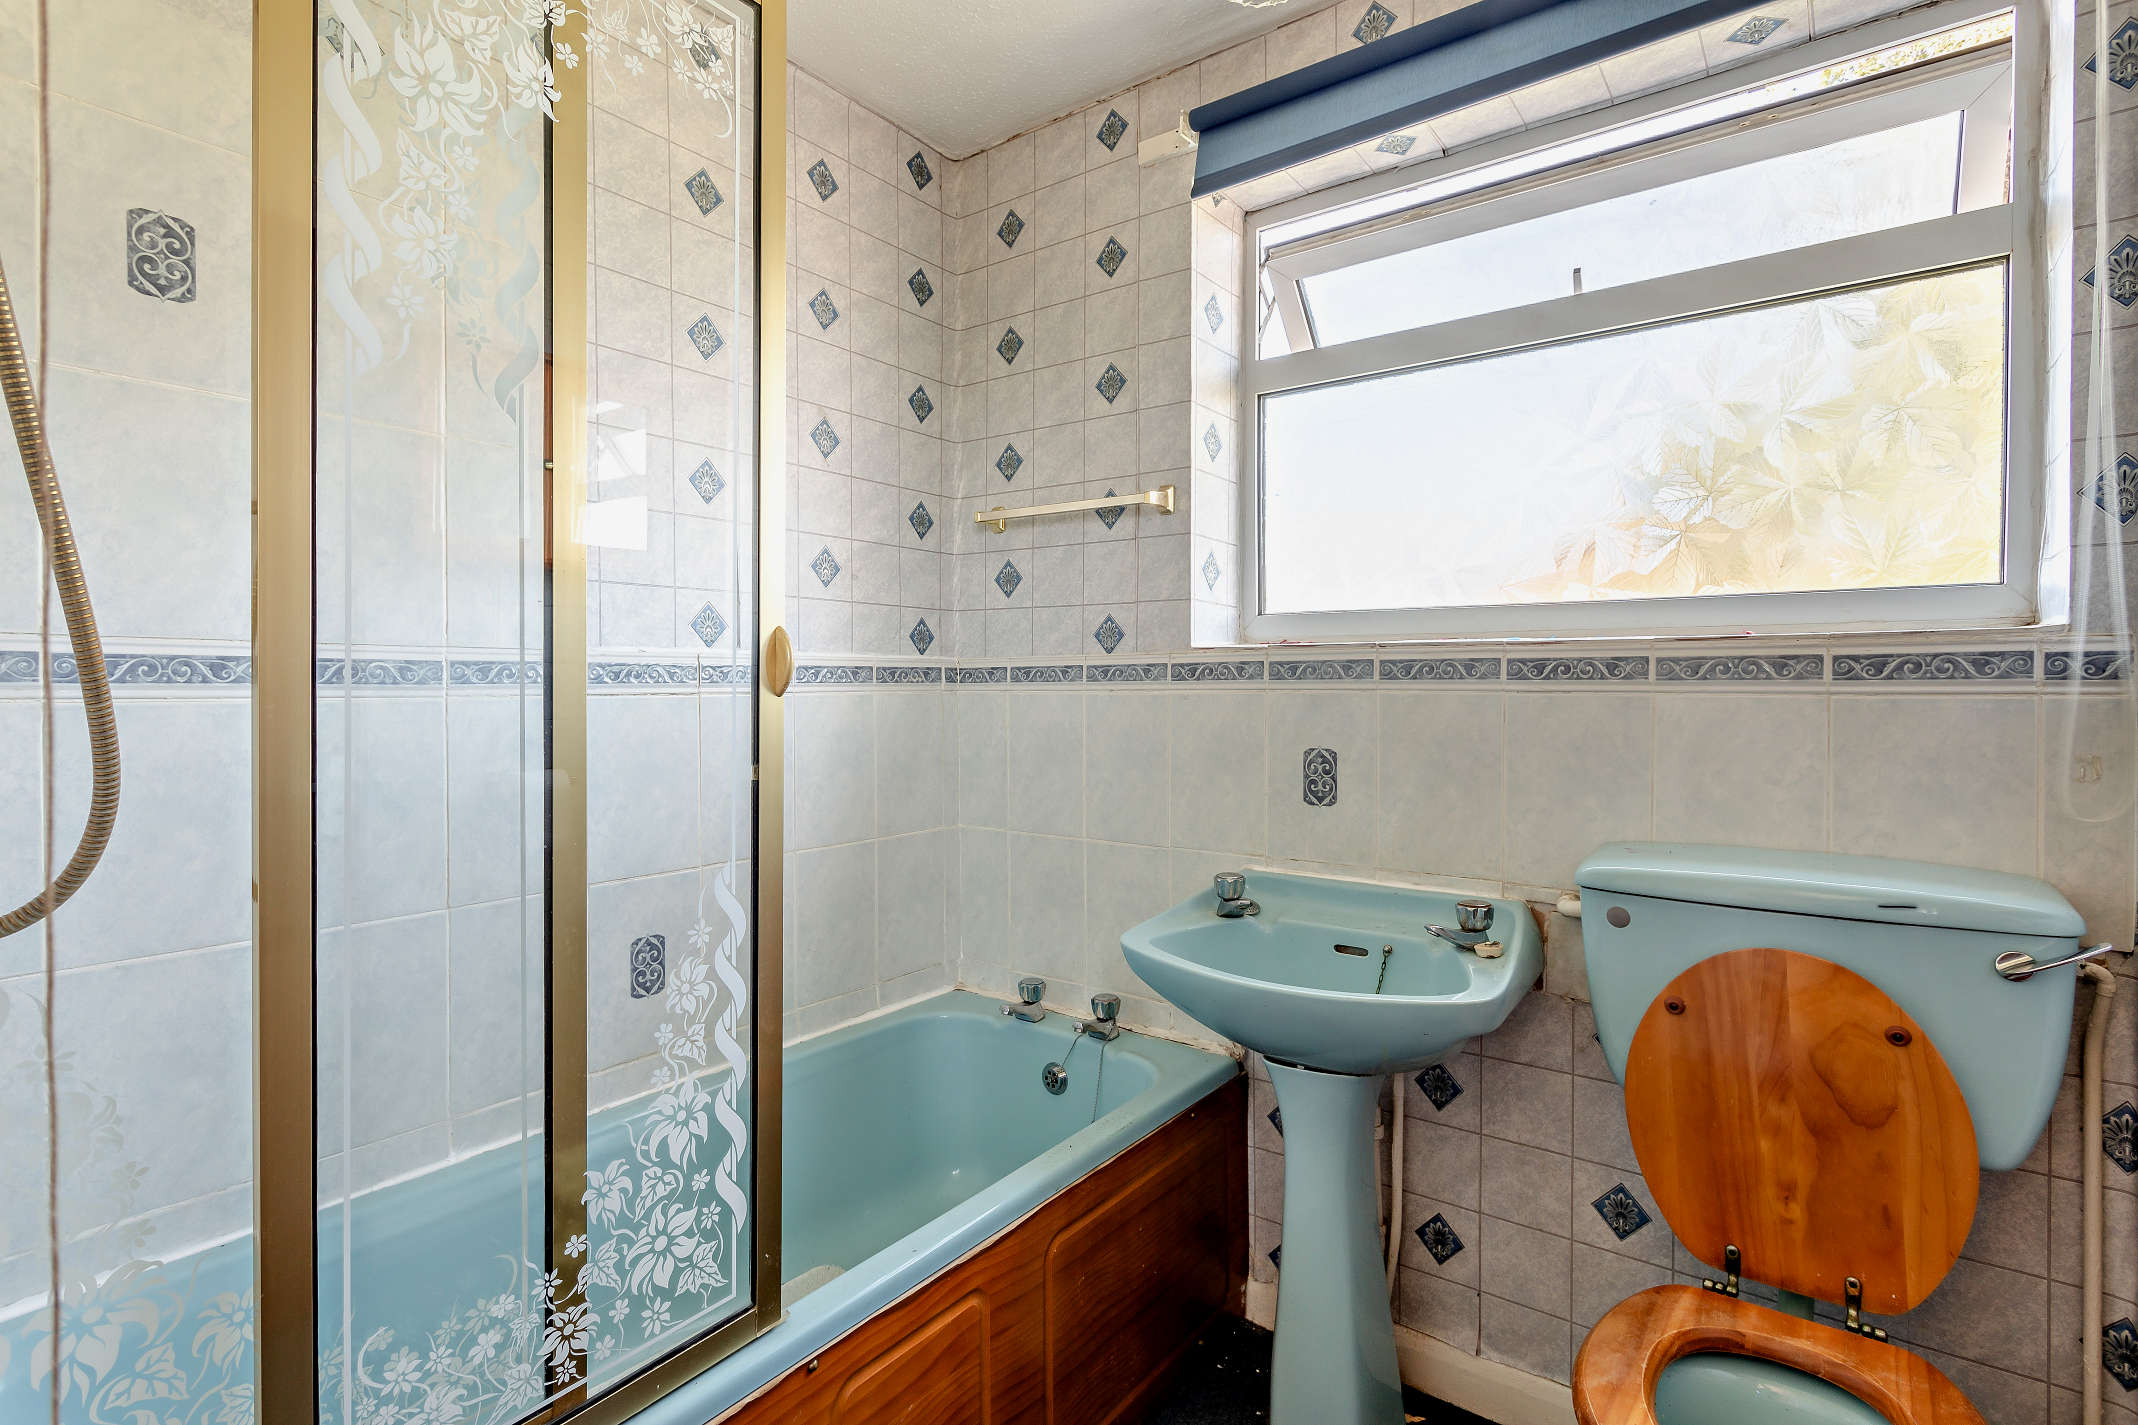
Bathroom 2.08 x 1.68
The bathroom is equipped with toilet, wash-hand basin and bath facilities. Other features includes a rear facing window and fully tiled walling.
Garage 7.02 x 2.36
The property benefits from a spacious garage that includes a rear facing window.
Garden null
At the front the property shares a common garden with lawn, shrubbery, and a driveway that leads to the garage and front door entrances. The enclosed rear garden offers a variety of thick, lush overgrown shrubbery and trees.