

Providence Street, Dewsbury, WF12
Property Features
- Three bedrooms
- Mid terrace
- Ideal location
- Great investment opportunity
- Freehold
- Council tax band A
- Close to many local amenities
- Vacant
Property Summary
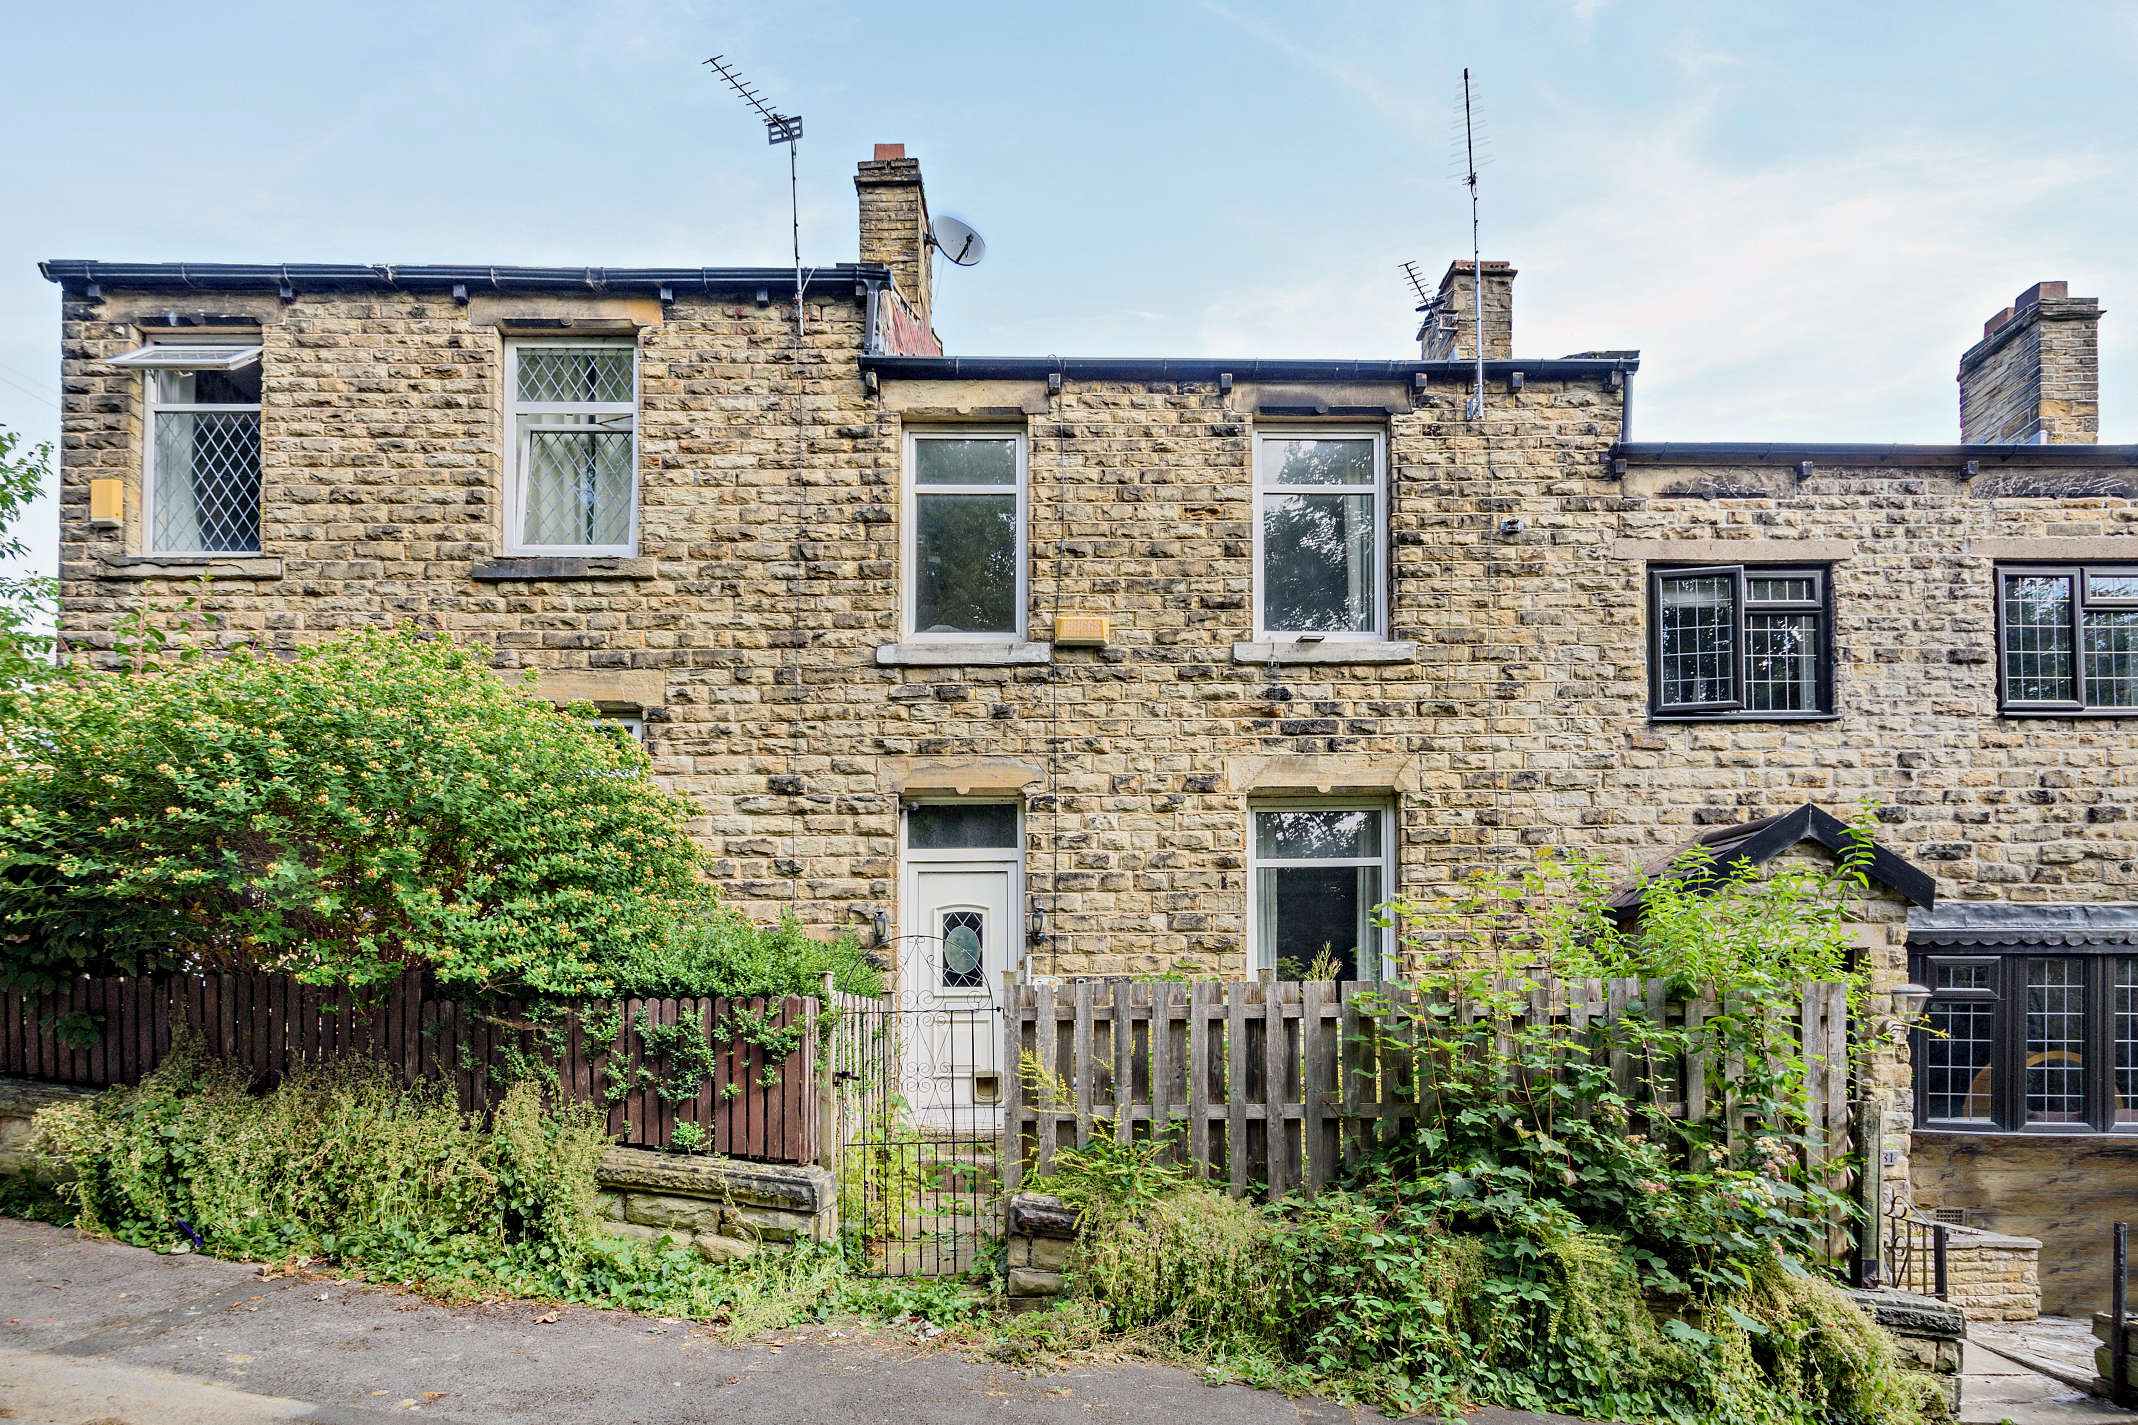
Nestled in the heart of Dewsbury’s welcoming Earlsheaton district, this attractive three-bedroom mid-terrace home on Providence Street presents an exciting opportunity for buyers seeking space, character, and the chance to put their own stamp on a property.
The residence boasts a pleasing stone façade and is arranged over two well-proportioned floors. Step inside to discover a generous lounge—perfect for relaxing with family or entertaining guests—leading to a versatile kitchen/diner with ample room for culinary pursuits and mealtimes. The added benefit of a bright conservatory extends the living space, offering tranquil views of the private rear garden.
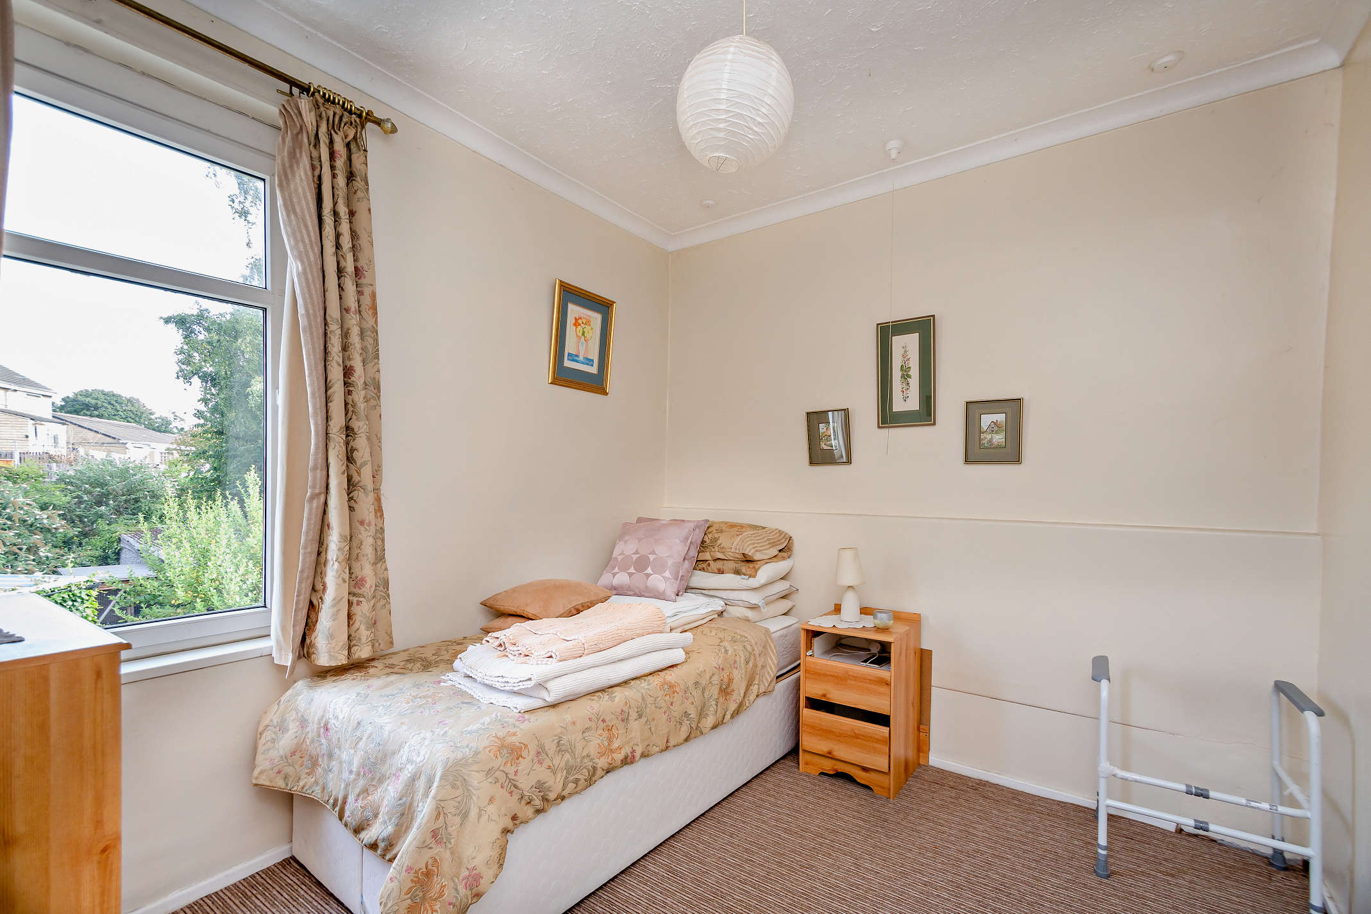
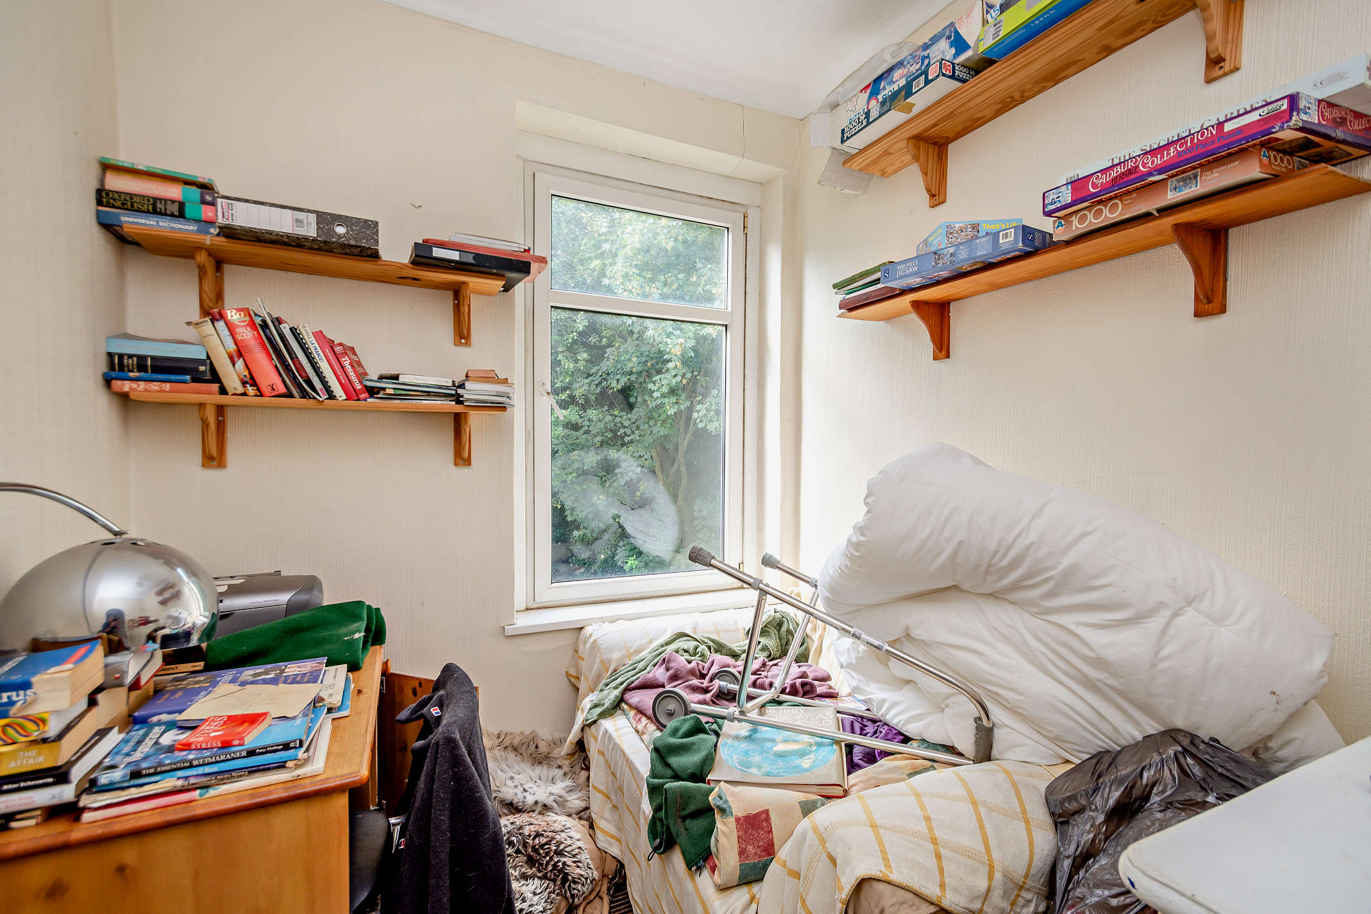
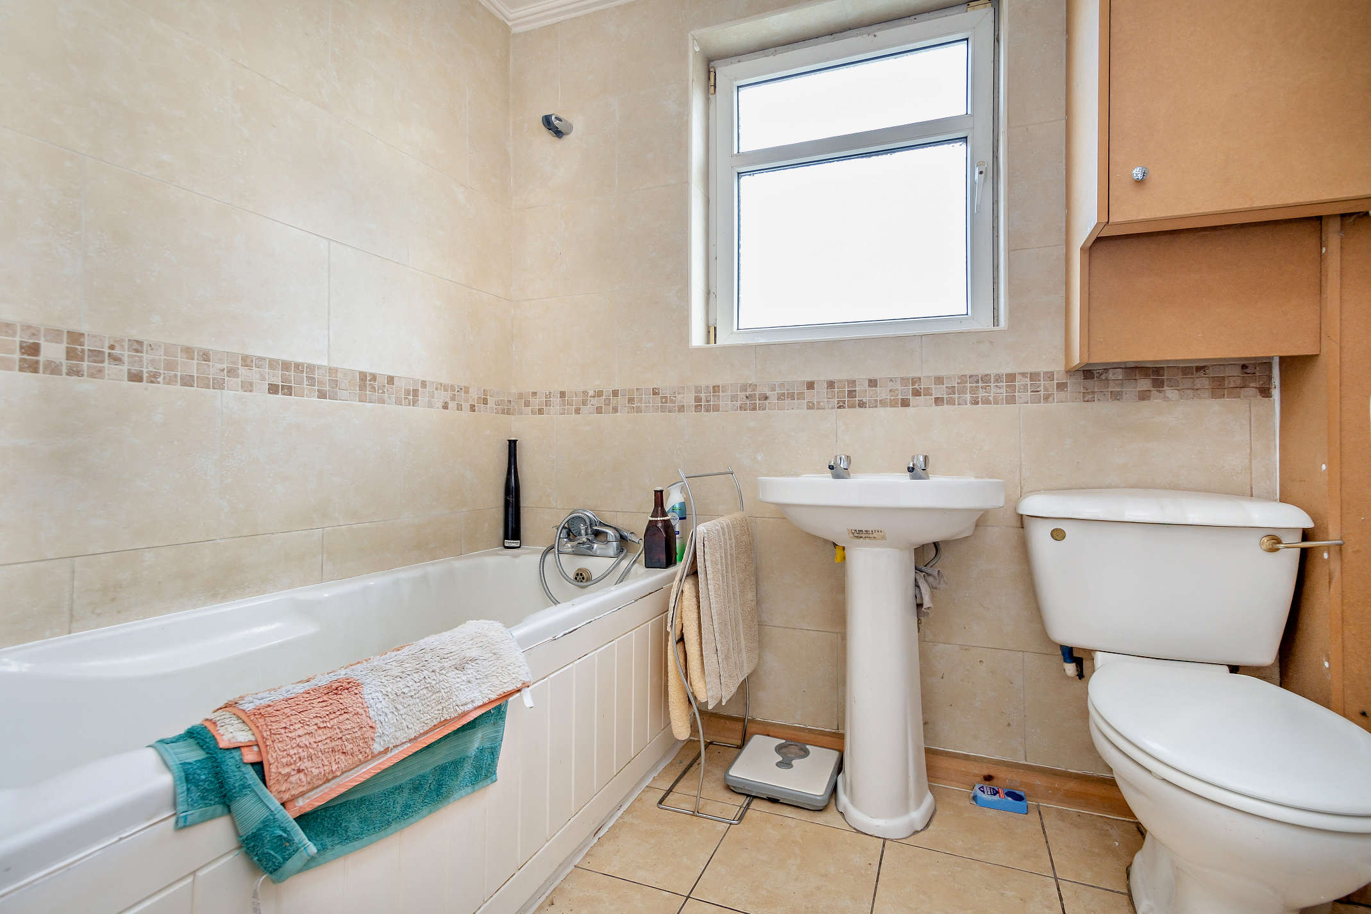
Upstairs, the property offers three comfortable bedrooms providing flexible accommodation for families or those requiring a dedicated workspace. The family bathroom is conveniently located to serve all bedrooms. While the property is in need of modernisation, this allows the new owner to create a truly bespoke home tailored to their taste and needs.
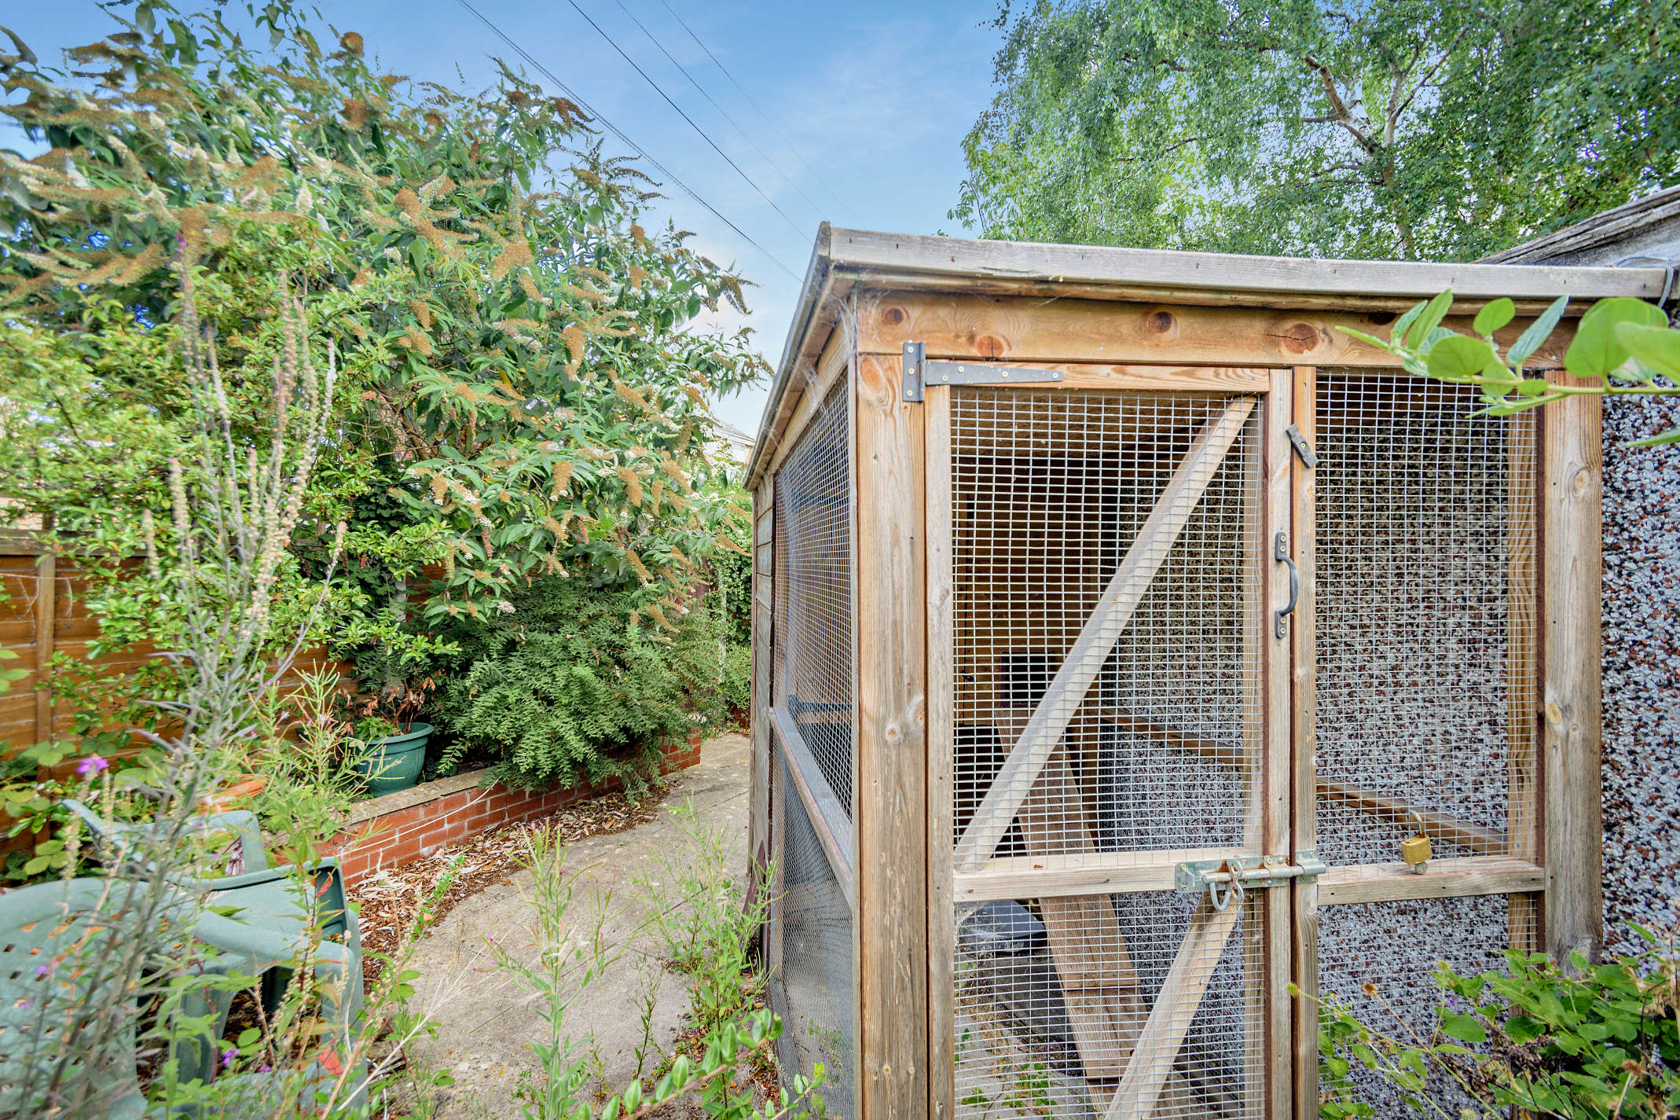
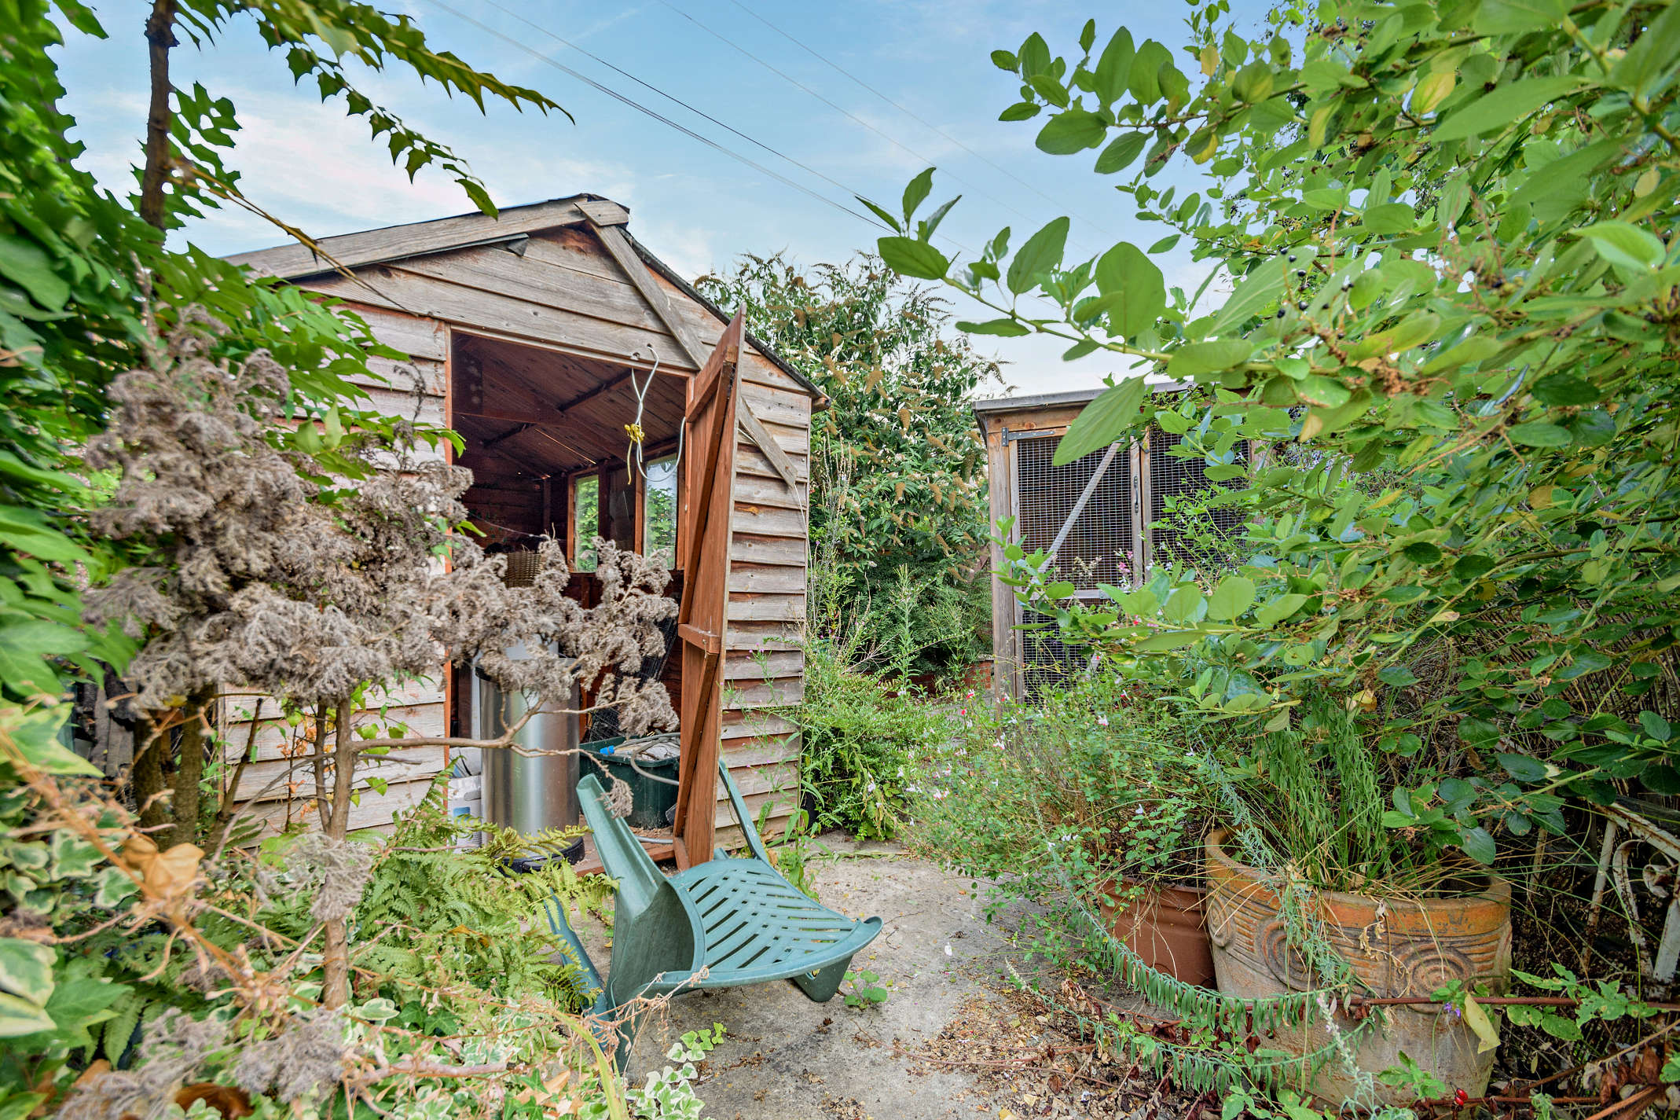
The enclosed rear garden features practical outbuildings, ideal for storage or potential development as a workshop or home office. Enjoy terrific access to local amenities, with shops, cafes, and supermarkets just a short stroll away. Reputable schools such as Earlsheaton Infant and Nursery School and nearby secondary options make this an ideal choice for families. Commuters will appreciate excellent transport links, with Dewsbury train station and major road routes (A638, A652) close by, providing swift connections to Wakefield, Leeds, and beyond.
Full Details
Garden null
At the front of the property is a small gated yard with a stone wall and mature shrubbery. To the rear is a private garden featuring a concrete patio area, a wooden storage shed, and a large timber-framed aviary.
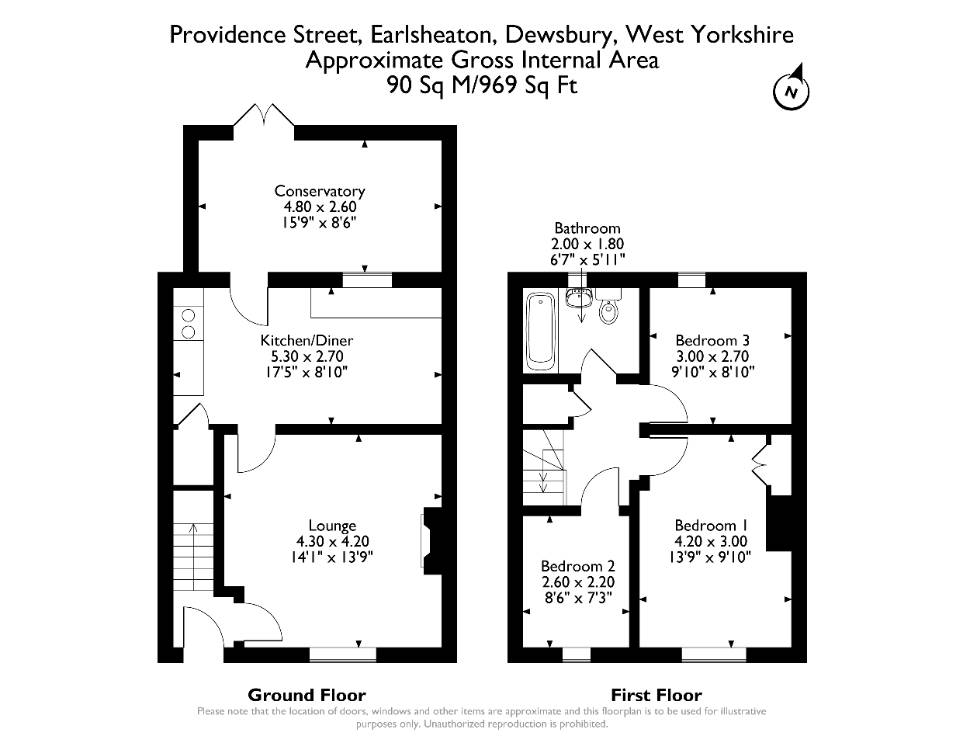
Bathroom 2.00 x 1.80
The bathroom is fully-tiled and equipped with a toilet, pedestal wash hand basin, and a bath with shower facilities.
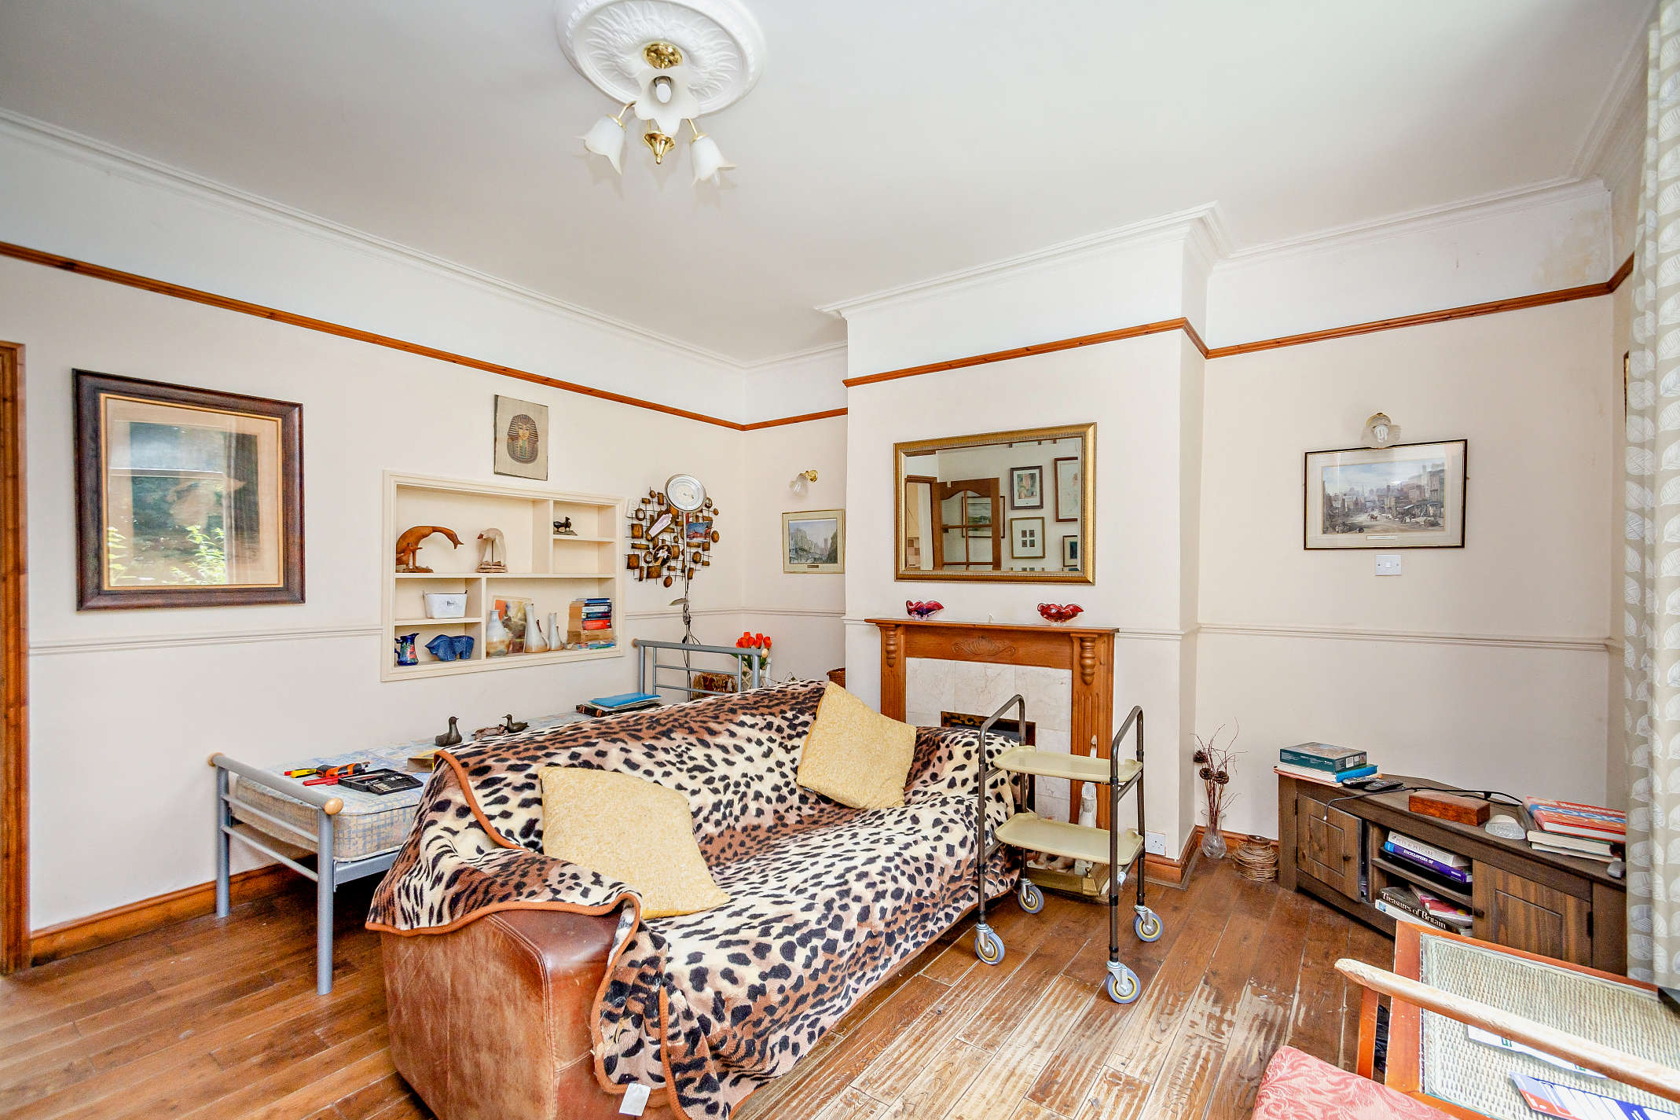
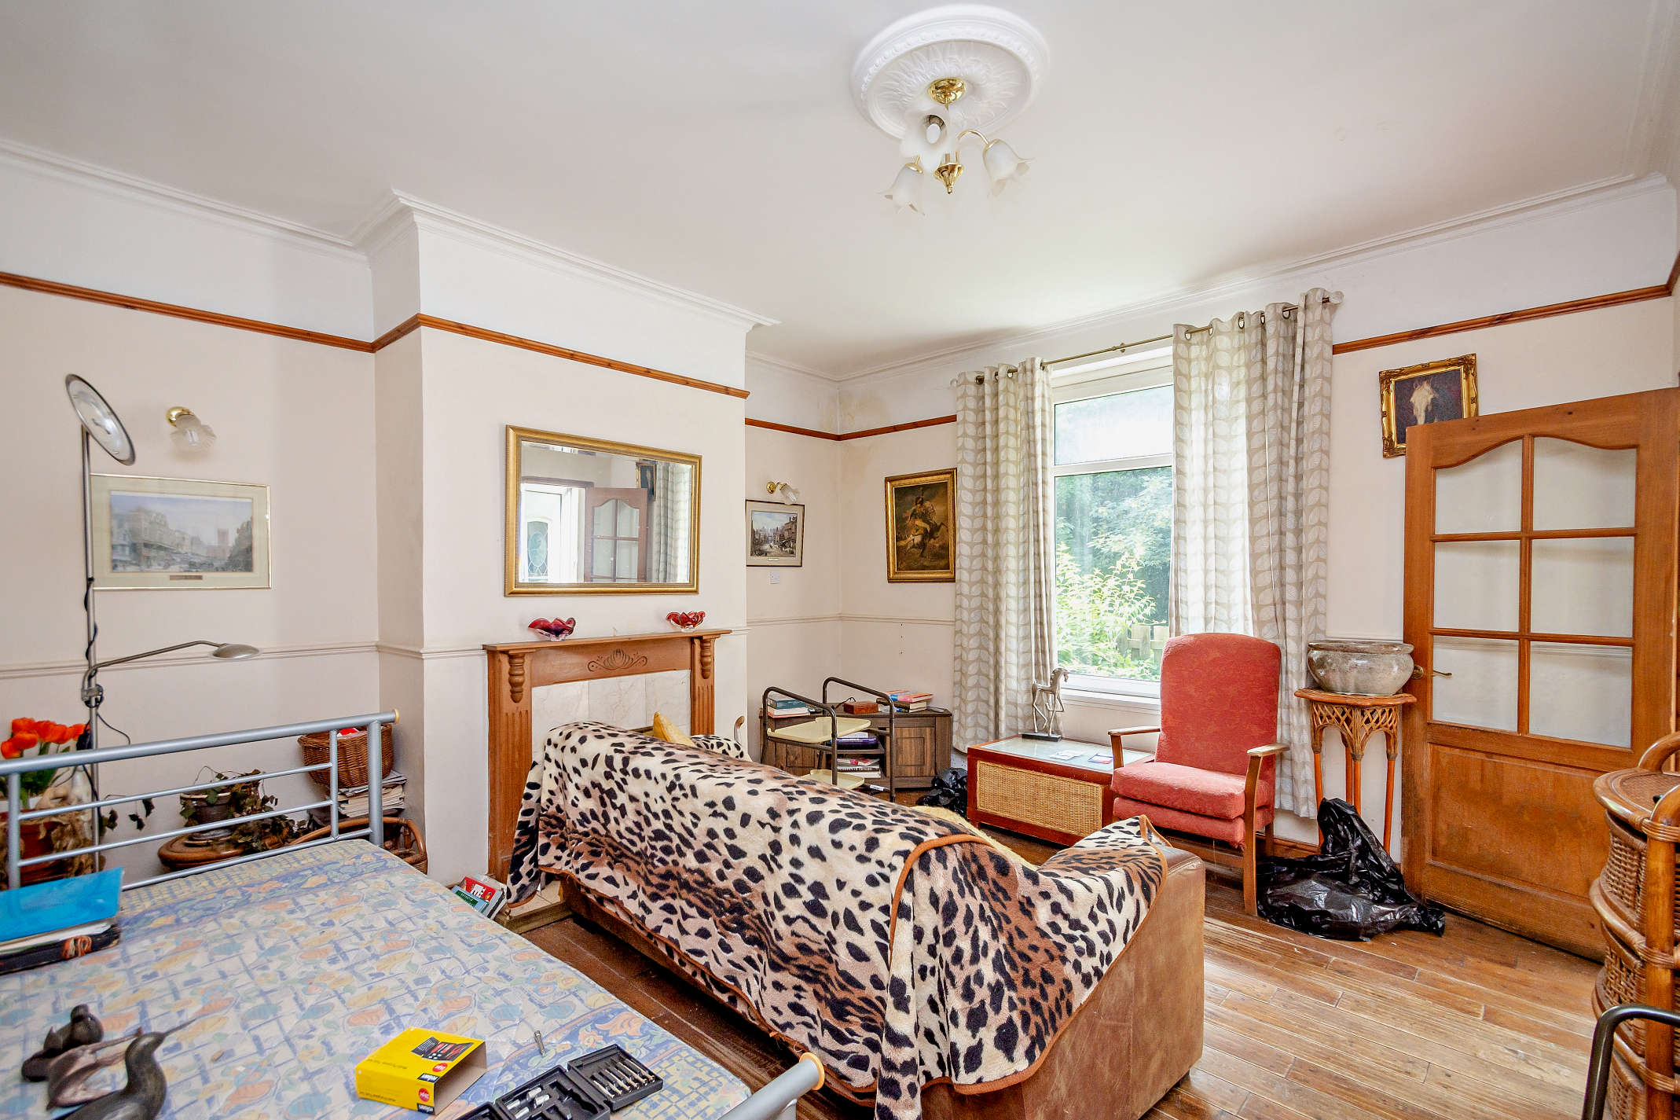
Lounge 4.30 x 4.20
The lounge boasts characterful features such as wood-effect flooring, decorative coving with a picture rail, and a central feature fireplace with a wooden mantle. A large front-aspect window provides the room with ample natural light.
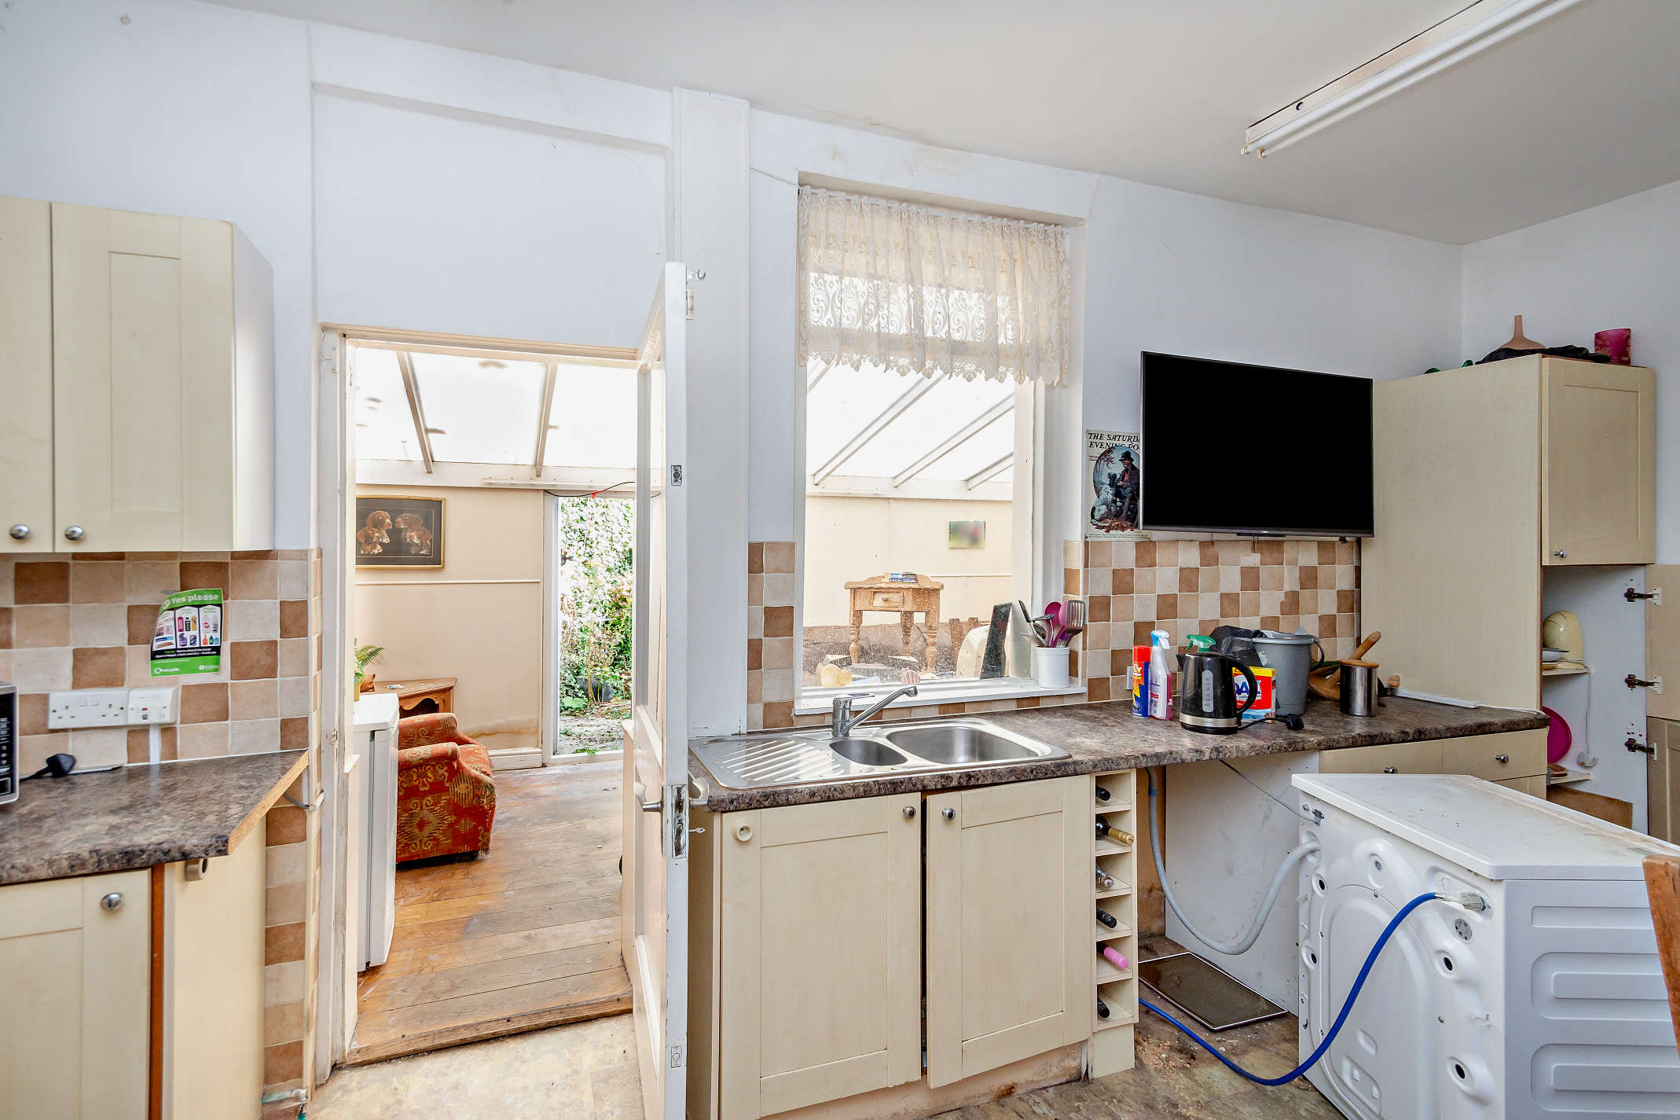
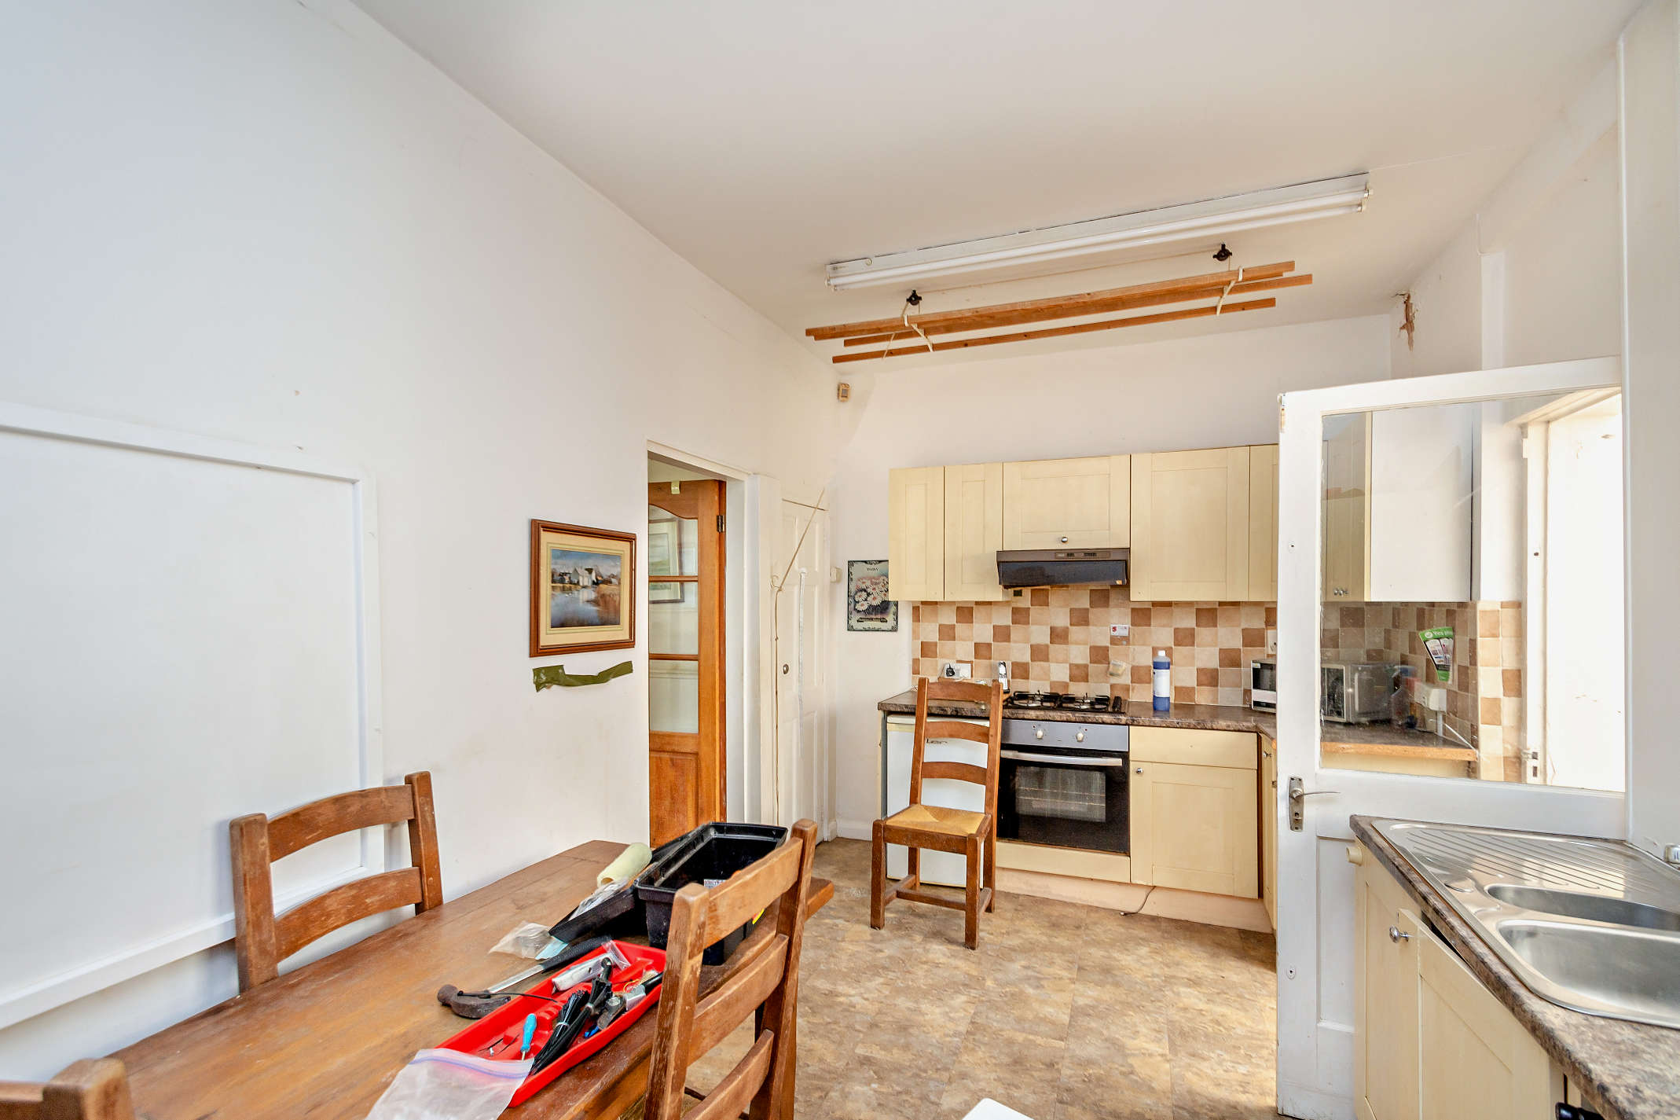
Kitchen/Dining Room 5.30 x 2.70
The kitchen is fitted with wall and base storage cupboards and includes an oven and hob. The room offers space for a dining table and features tiled flooring and a tiled backsplash.
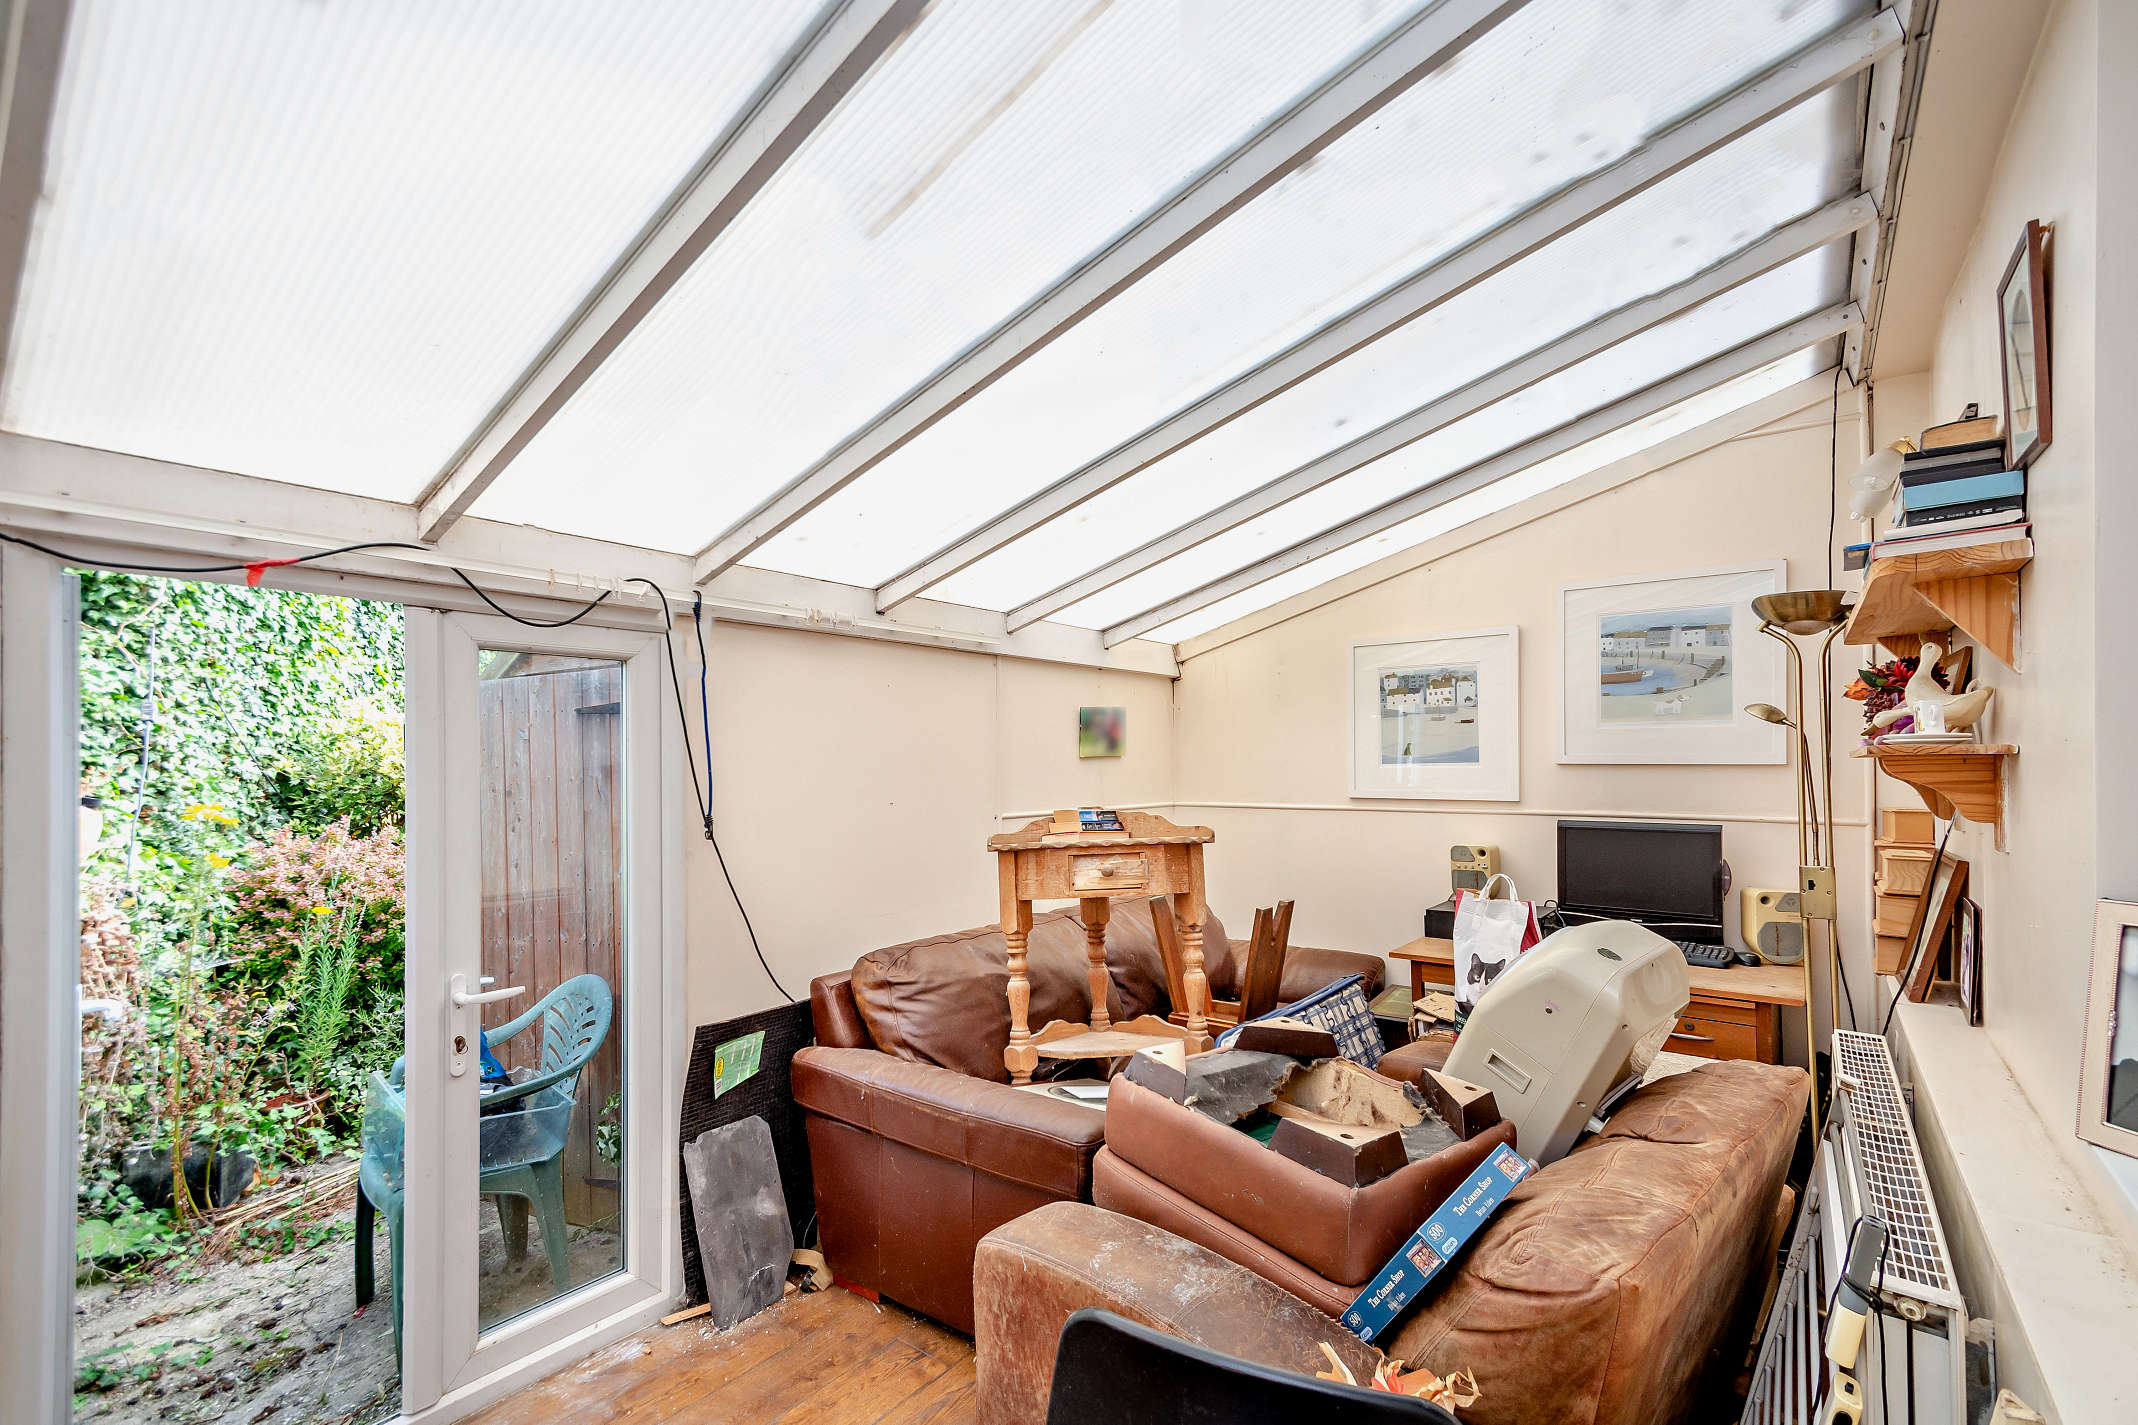
Conservatory 4.80 x 2.60
Located at the rear of the property, the conservatory provides a bright additional living space with wood-effect flooring and French doors leading directly out to the garden.
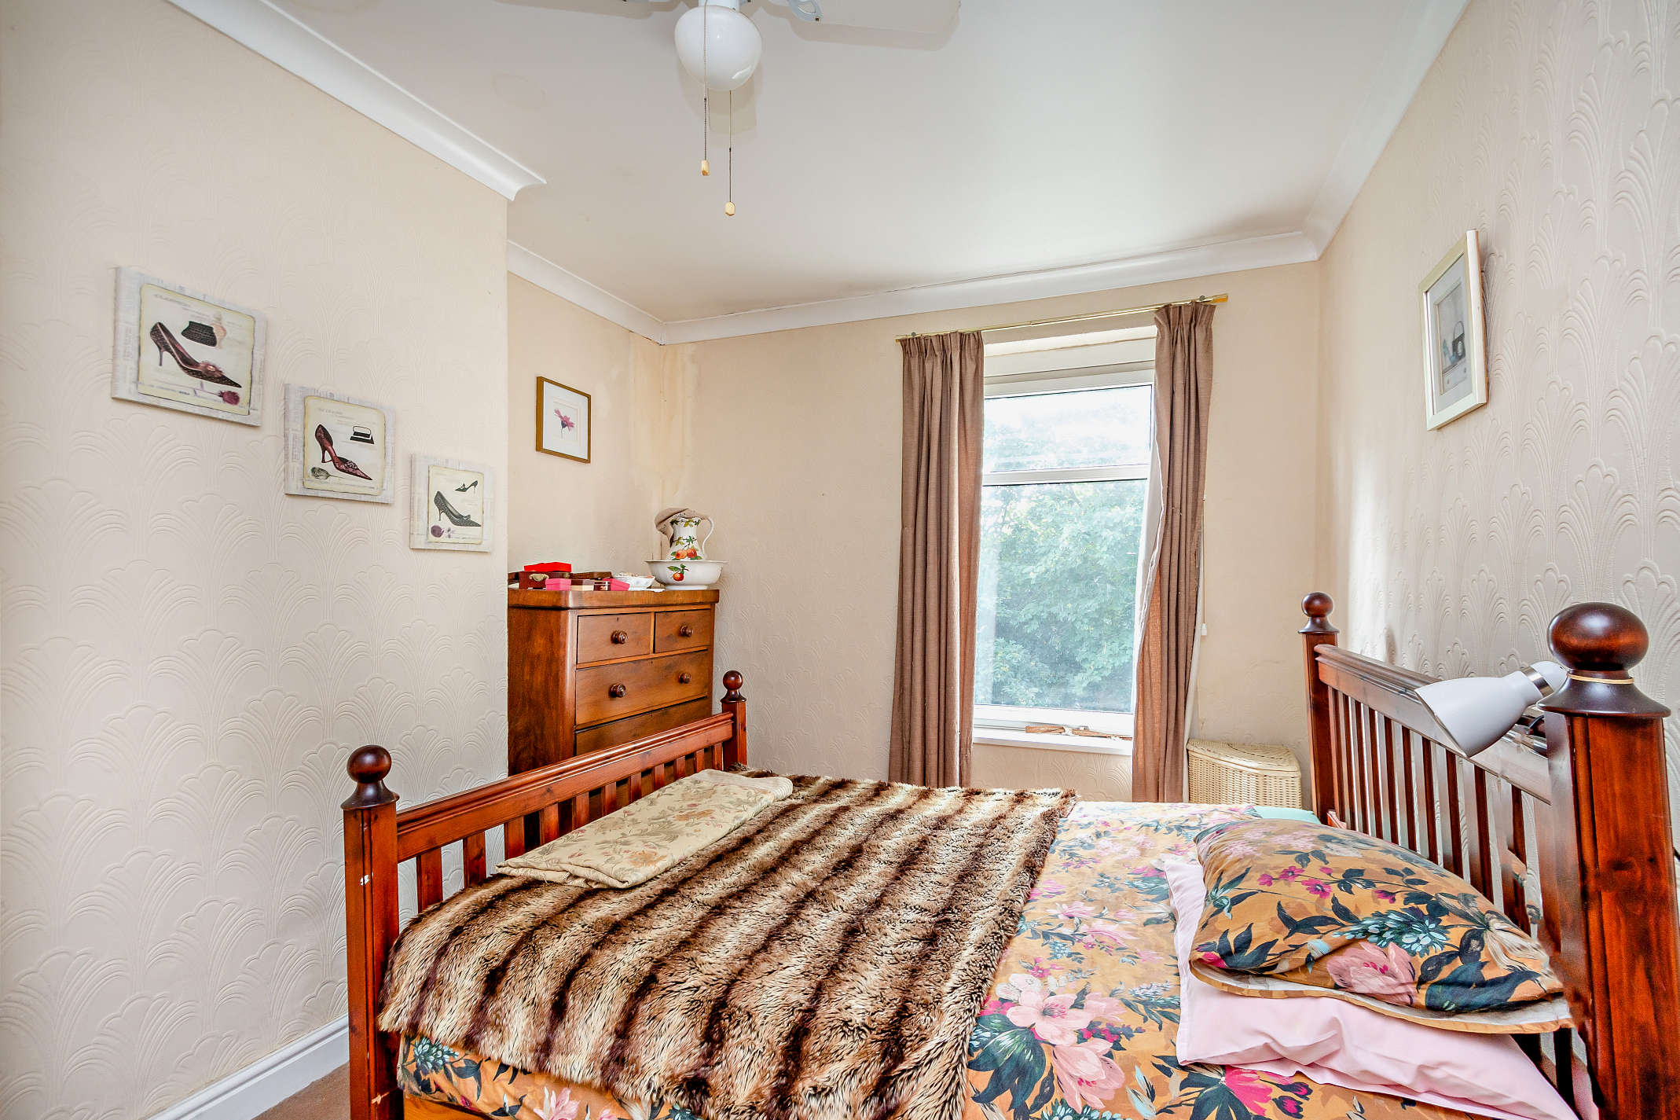
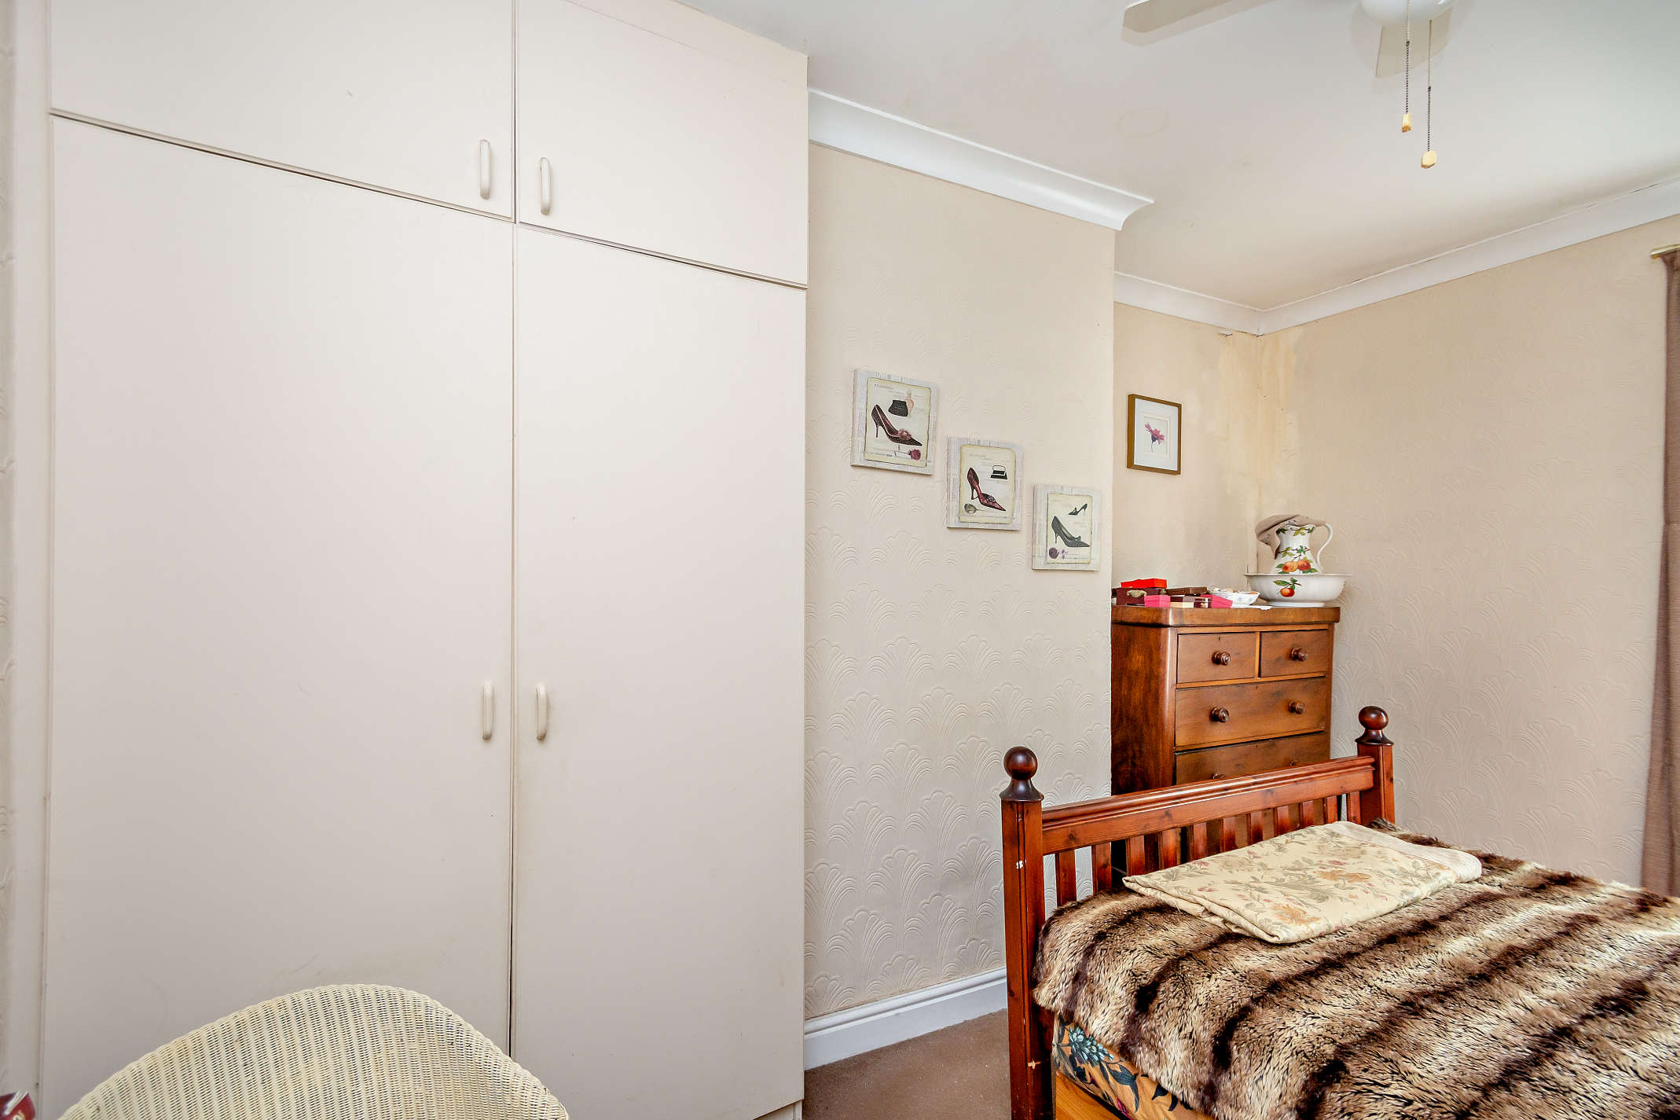
Bedroom 1 4.20 x 3.00
This double bedroom features built-in wardrobes providing ample storage, a ceiling fan, and carpeted flooring.
Bedroom 2 2.60 x 2.20
Bedroom 2 is a front-facing room featuring a large window and carpeted flooring.
Bedroom 3 3.00 x 2.70
This bedroom is located at the rear of the property and features carpeted flooring.