

Chennells Close, Hitchin, SG4
Property Summary
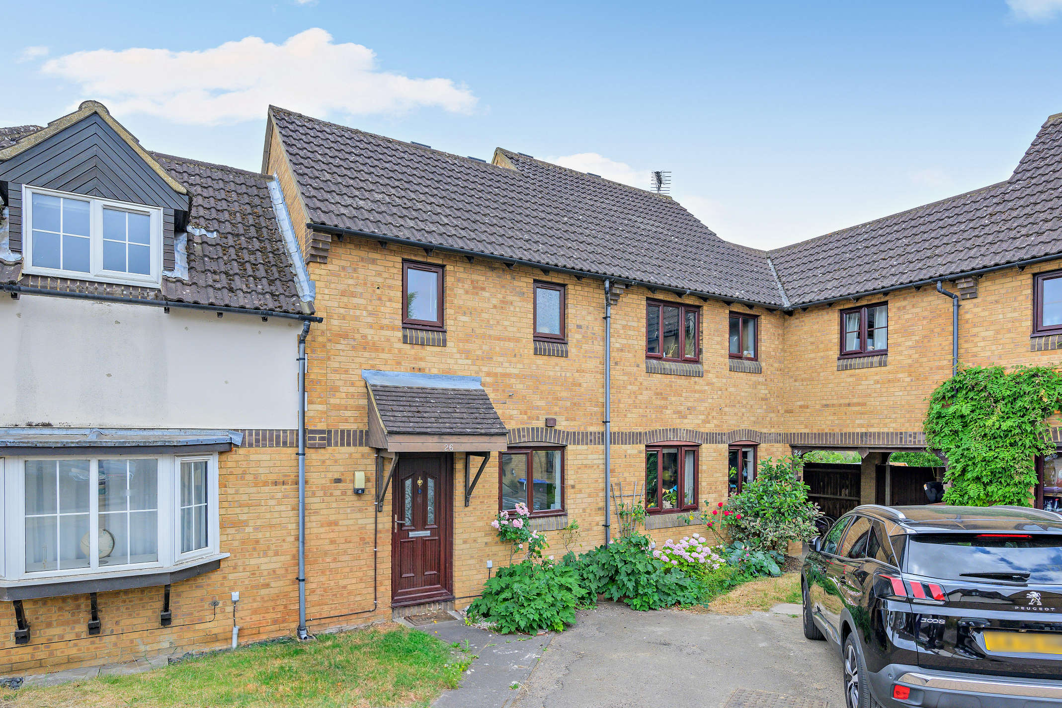
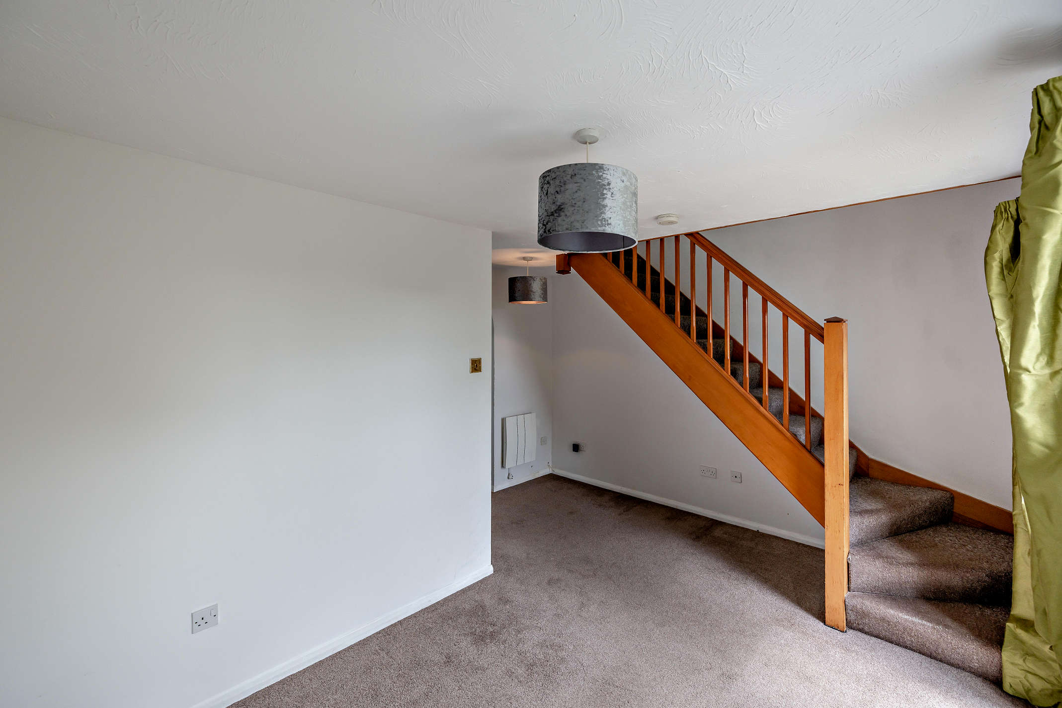
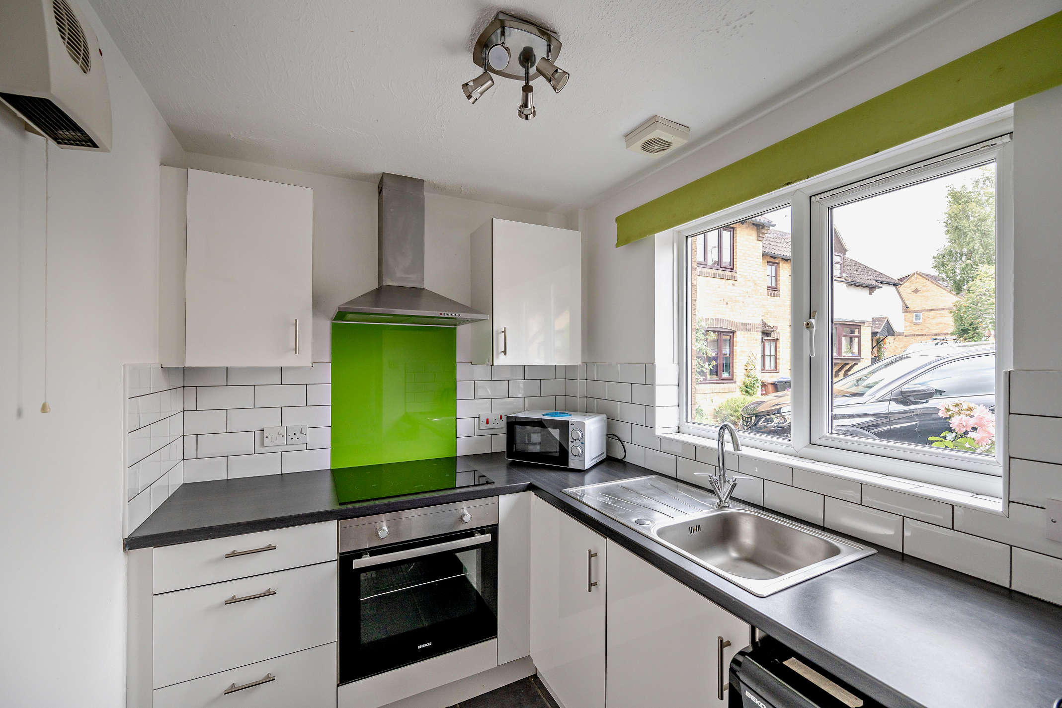
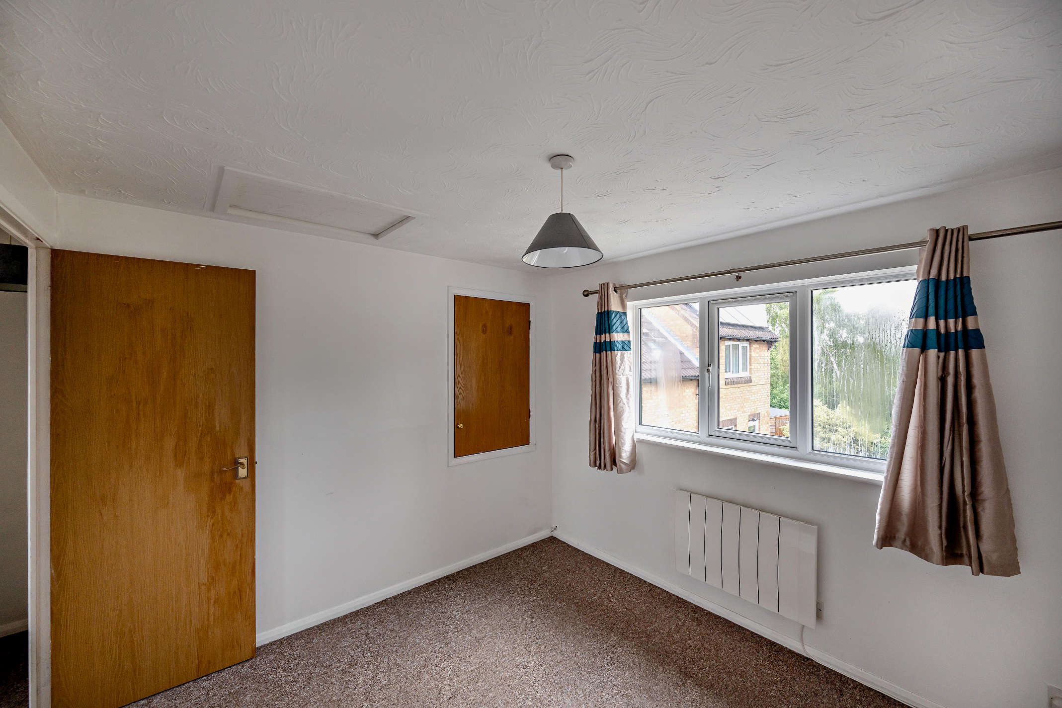
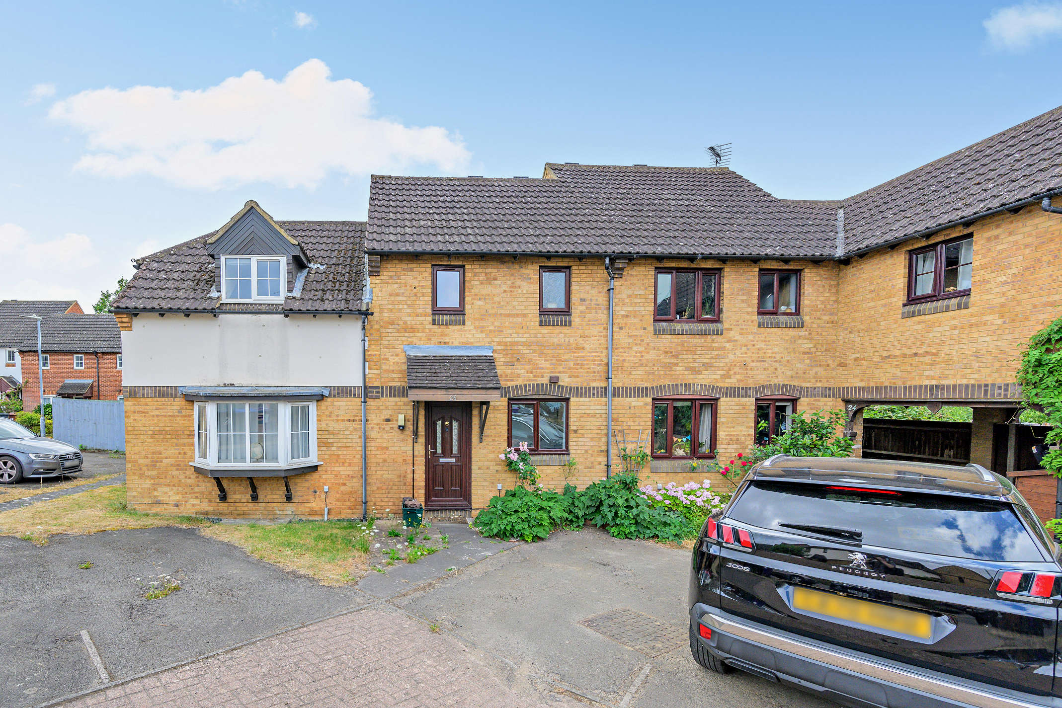
Nestled in the quiet residential enclave of Chennells Close, Hitchin, this charming one-bedroom terraced home offers an excellent opportunity for first-time buyers, investors, or anyone seeking a well-connected yet peaceful retreat. Arranged thoughtfully over two floors, the property boasts a bright and inviting reception room, a well-appointed kitchen perfect for everyday cooking, a spacious double bedroom, and a contemporary bathroom.
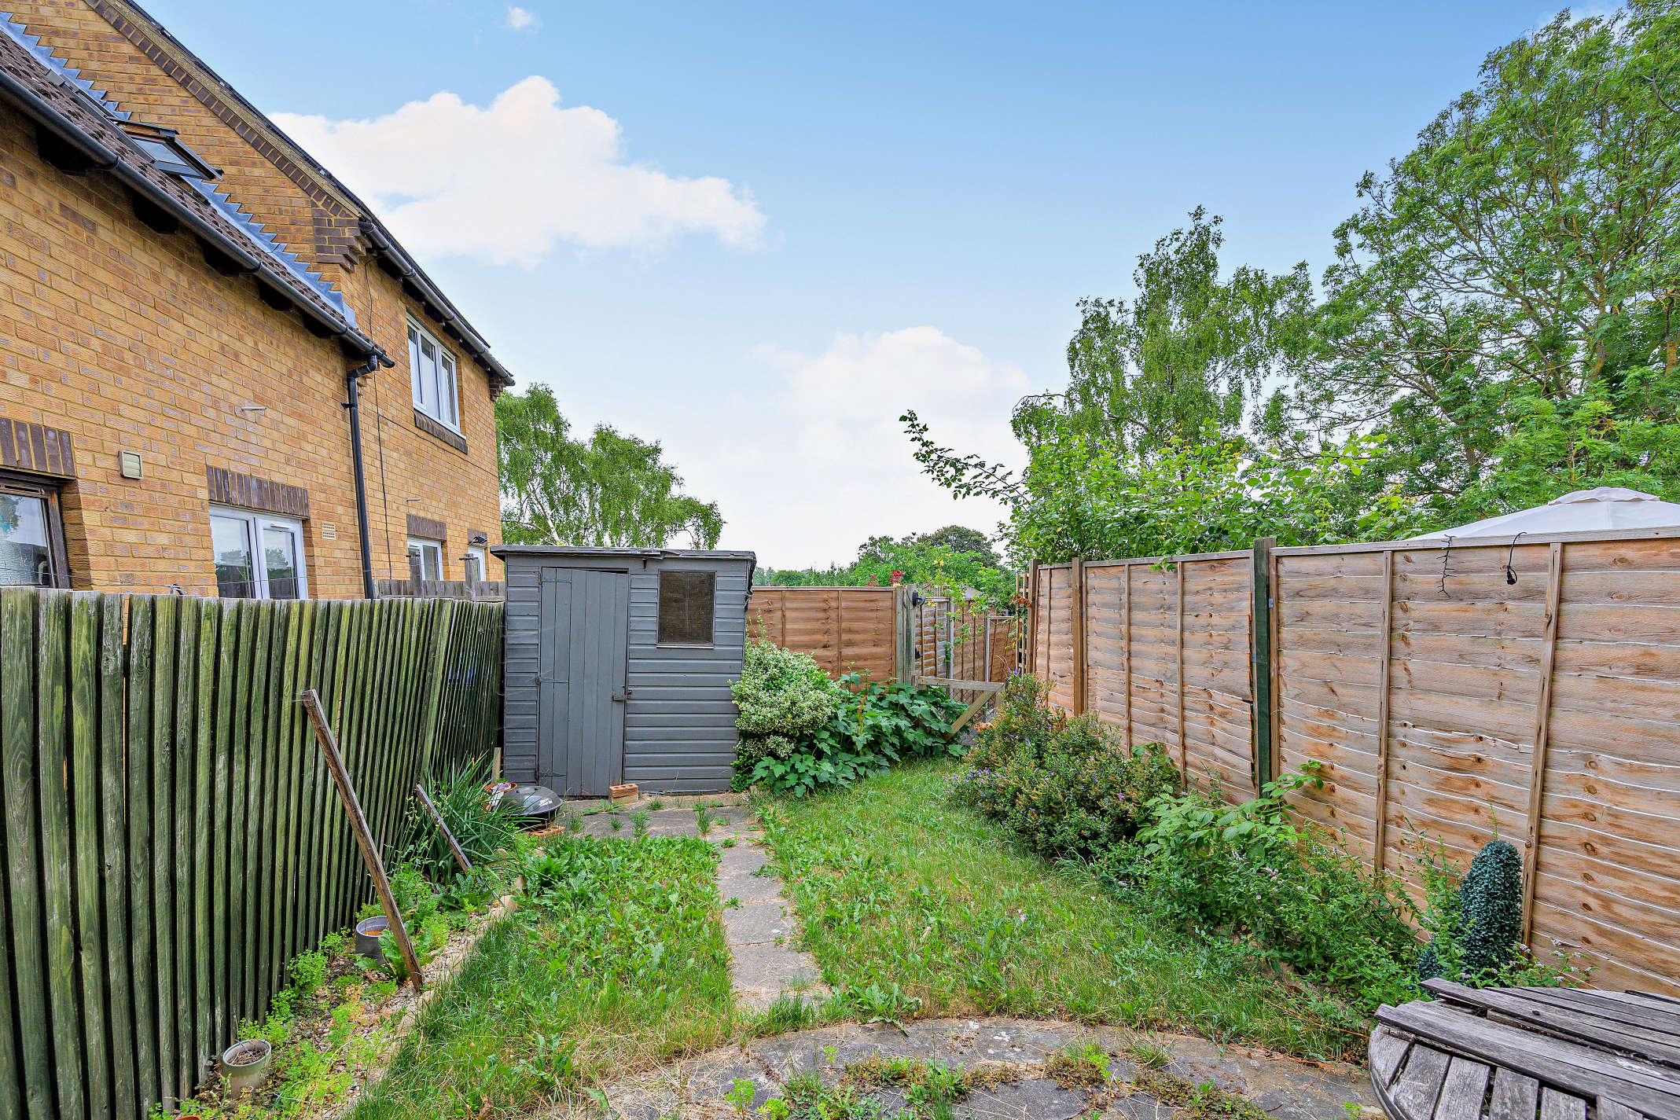
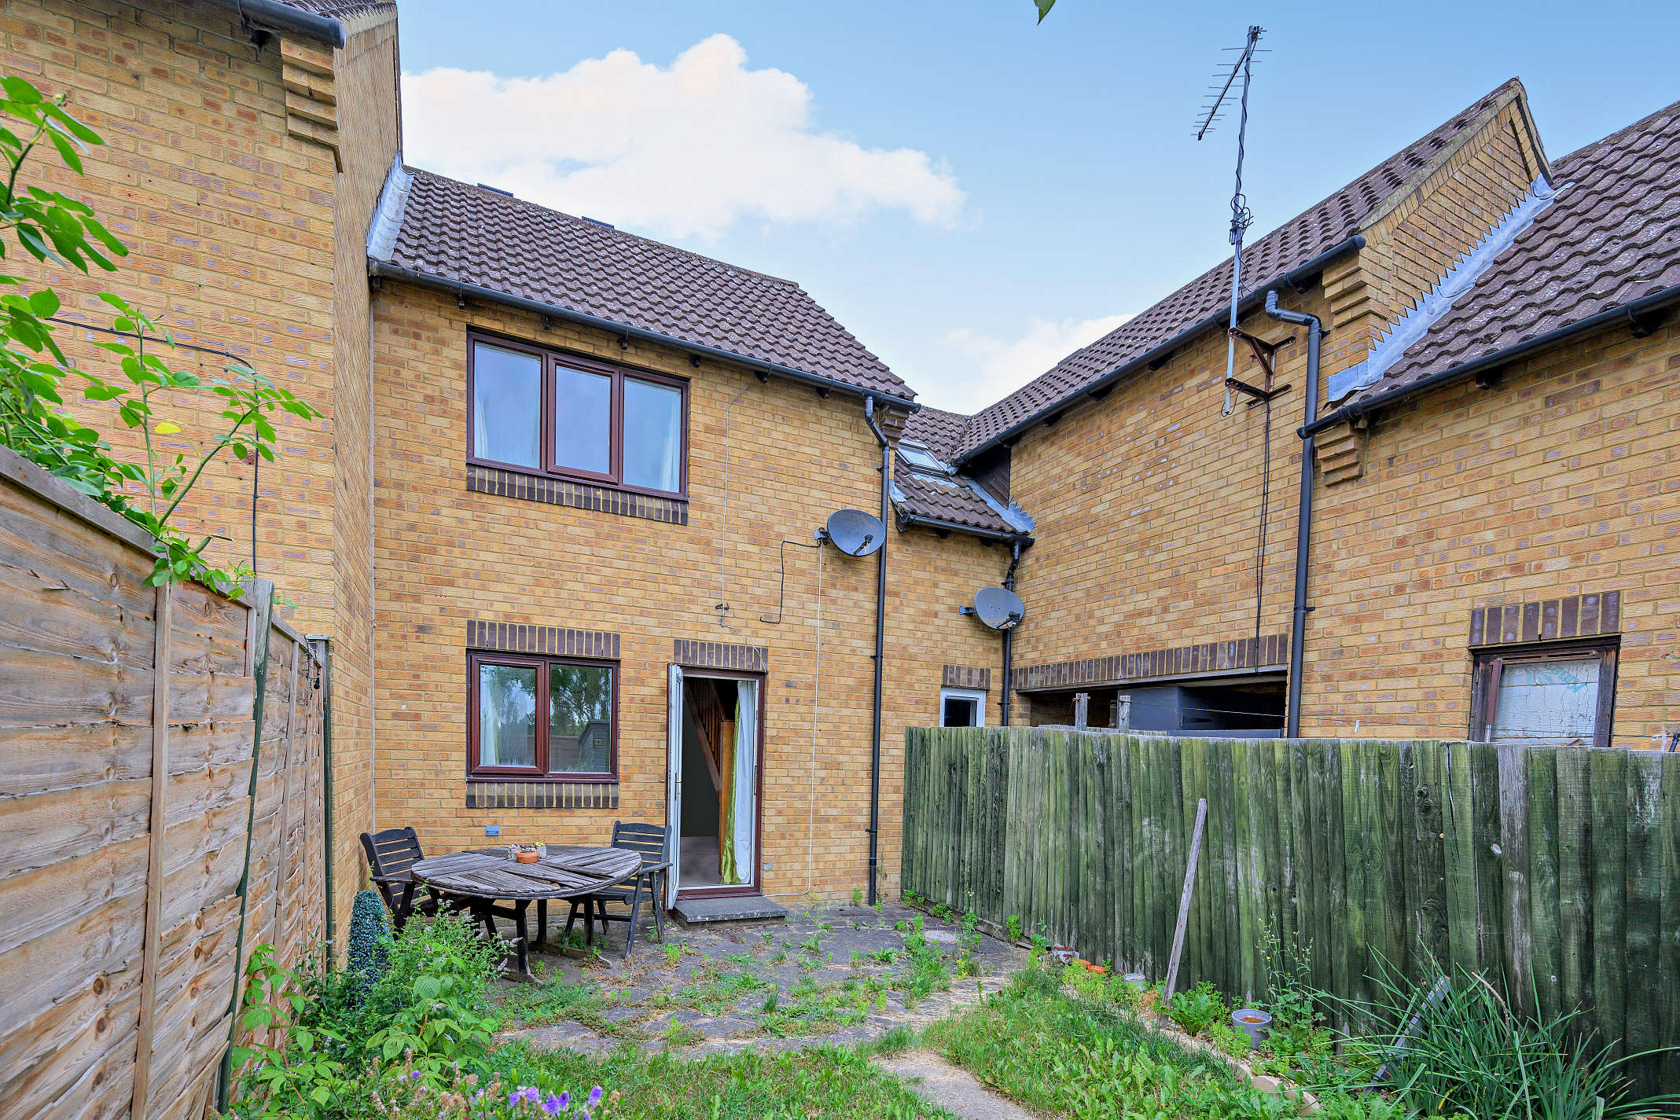
To the rear, a generous private garden provides an ideal space for summer entertaining or relaxing at weekends. The low-maintenance outdoor area invites you to enjoy gardening or simply unwind in the fresh air.
This attractive home benefits from excellent local amenities. A range of shops, cafes, and restaurants are situated nearby, reflecting Hitchin’s reputation as a vibrant market town. For those who commute, convenient transport links—including the mainline Hitchin railway station—offer swift access to London and Cambridge. Several well-regarded schools, parks, and leisure facilities are also close at hand, creating a family-friendly environment with plenty to offer.
With its appealing blend of comfort, convenience, and location, this property is not to be missed. Arrange a viewing today to experience everything this delightful home has to offer.
Full Details
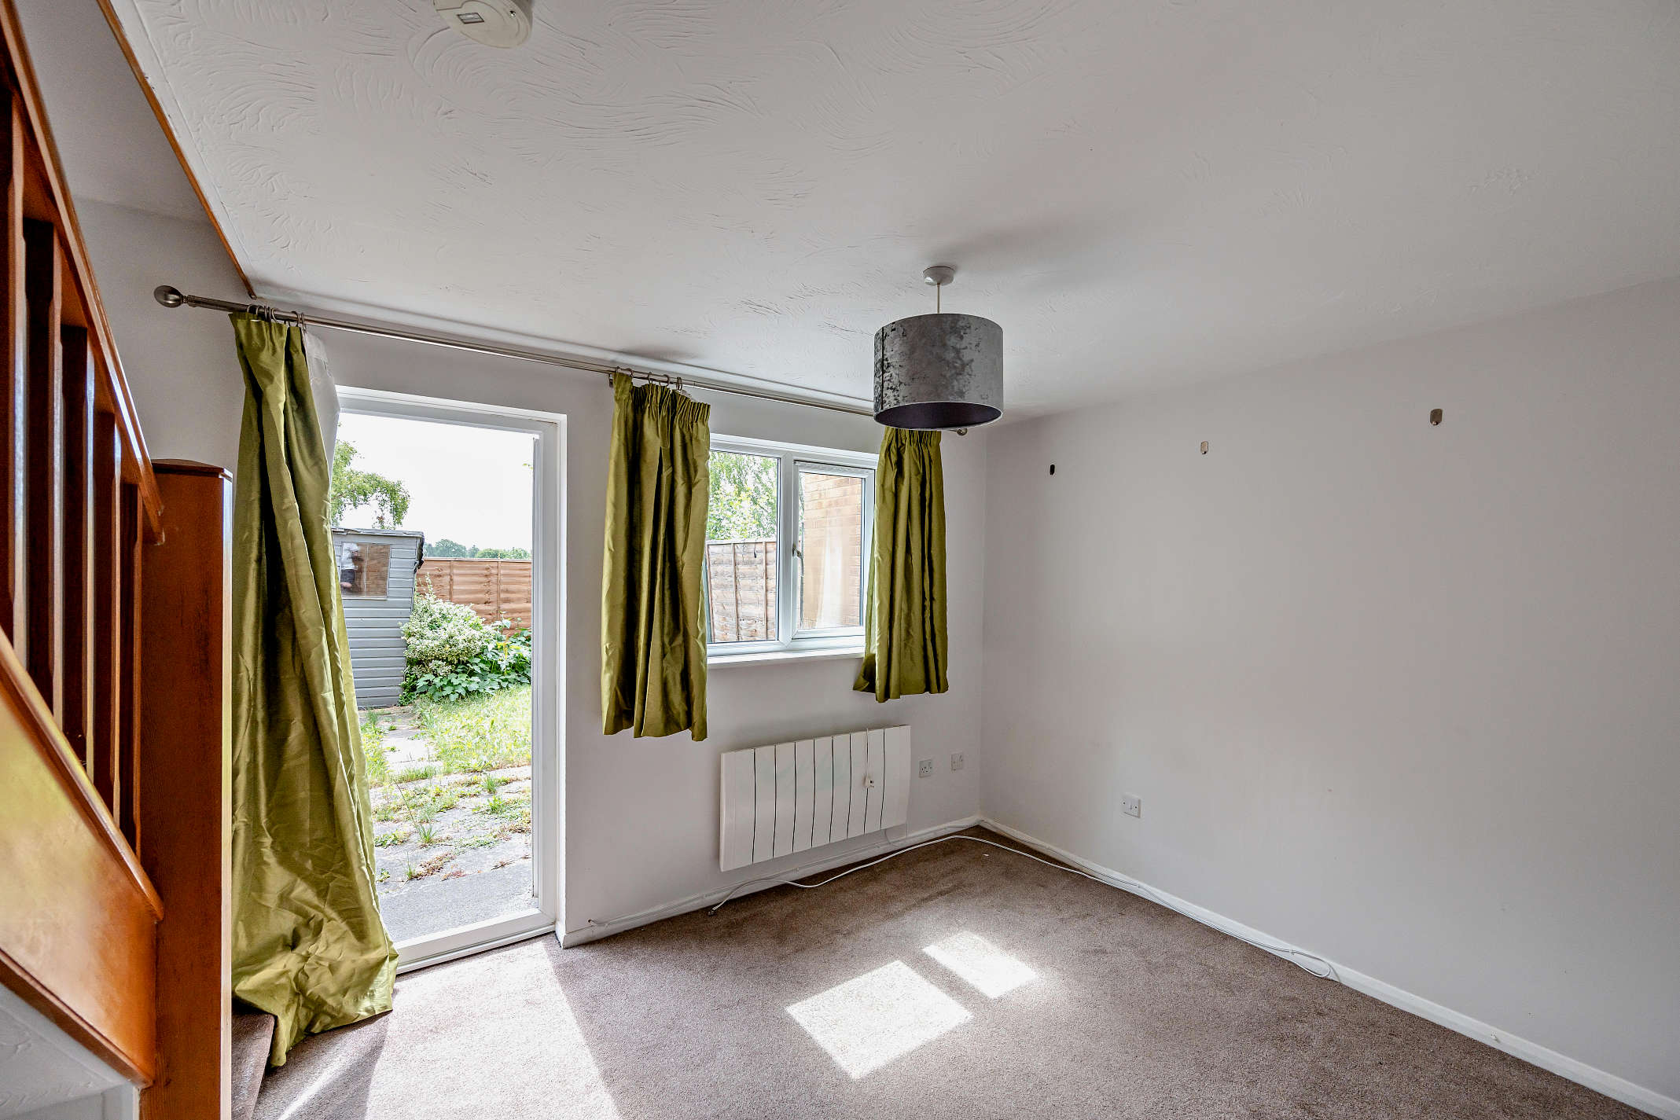
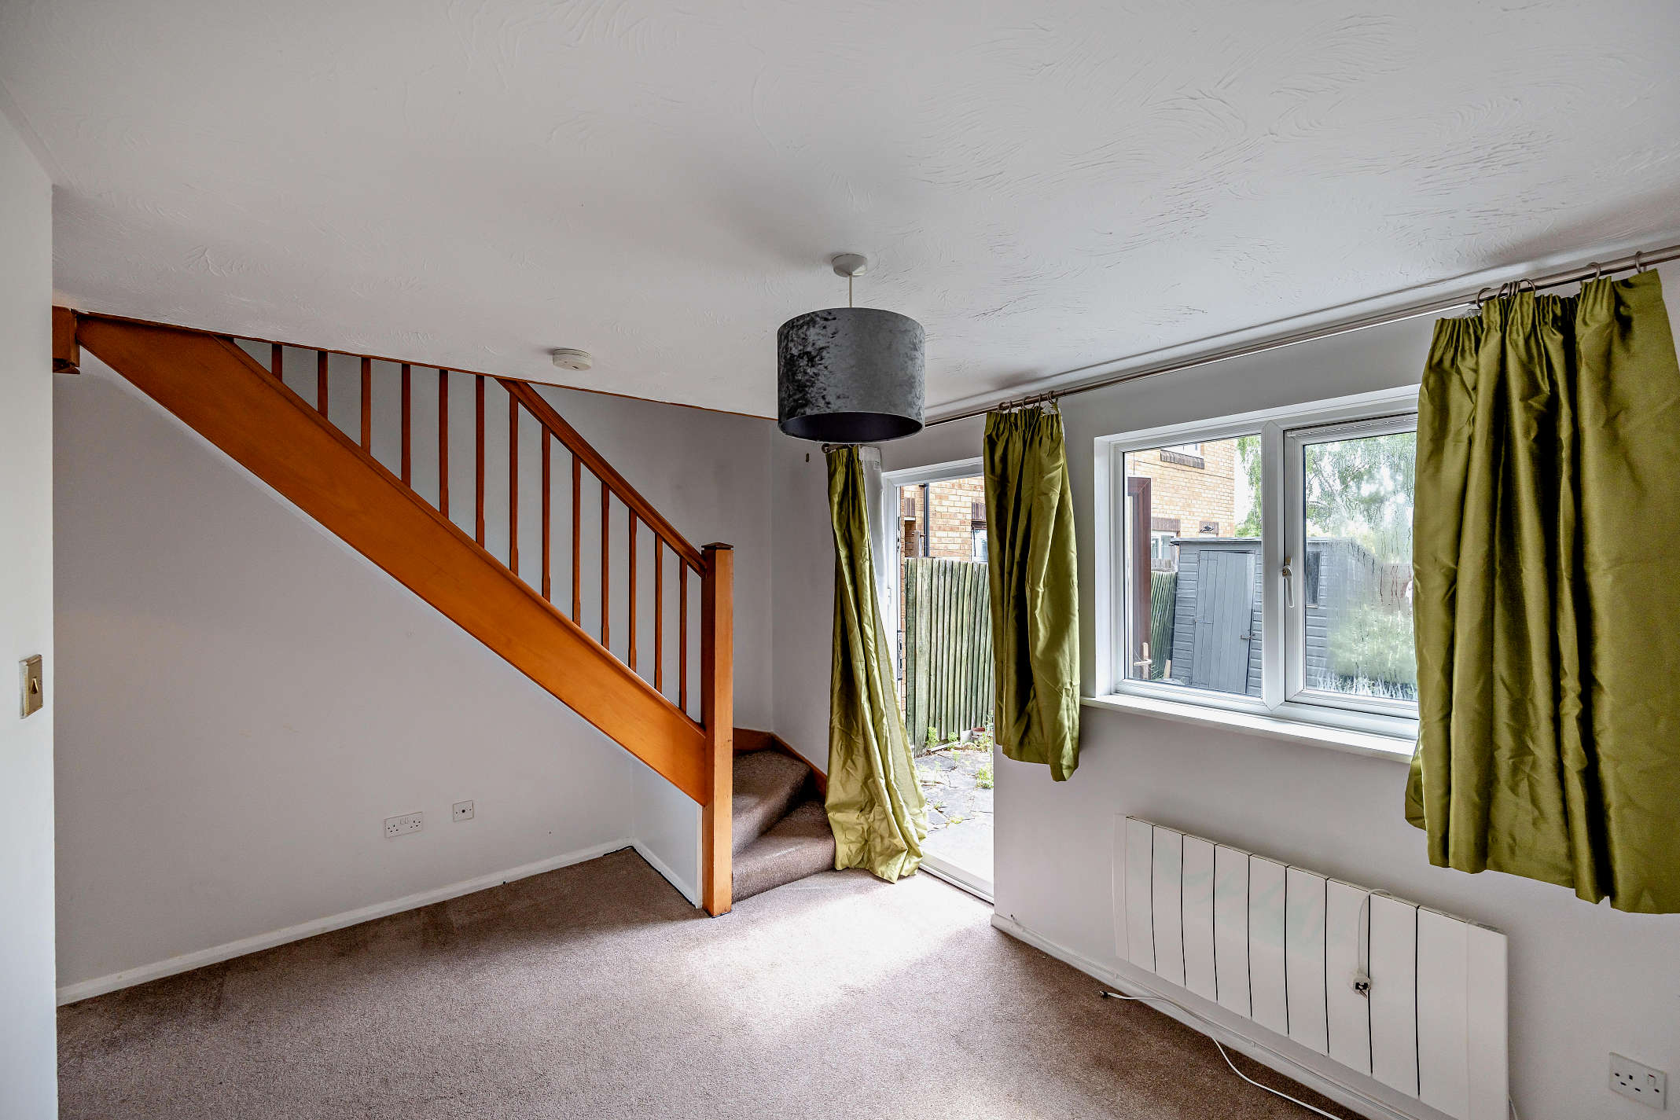
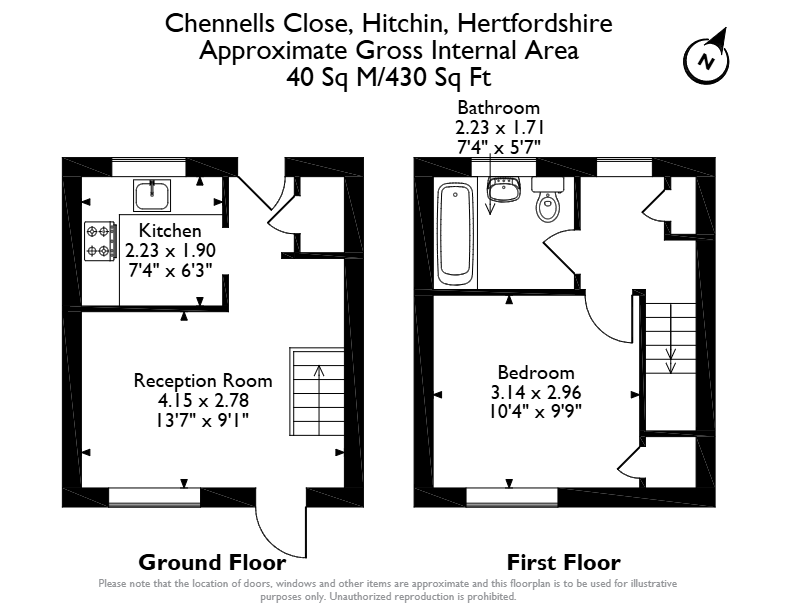
Reception Room 4.15 x 2.78
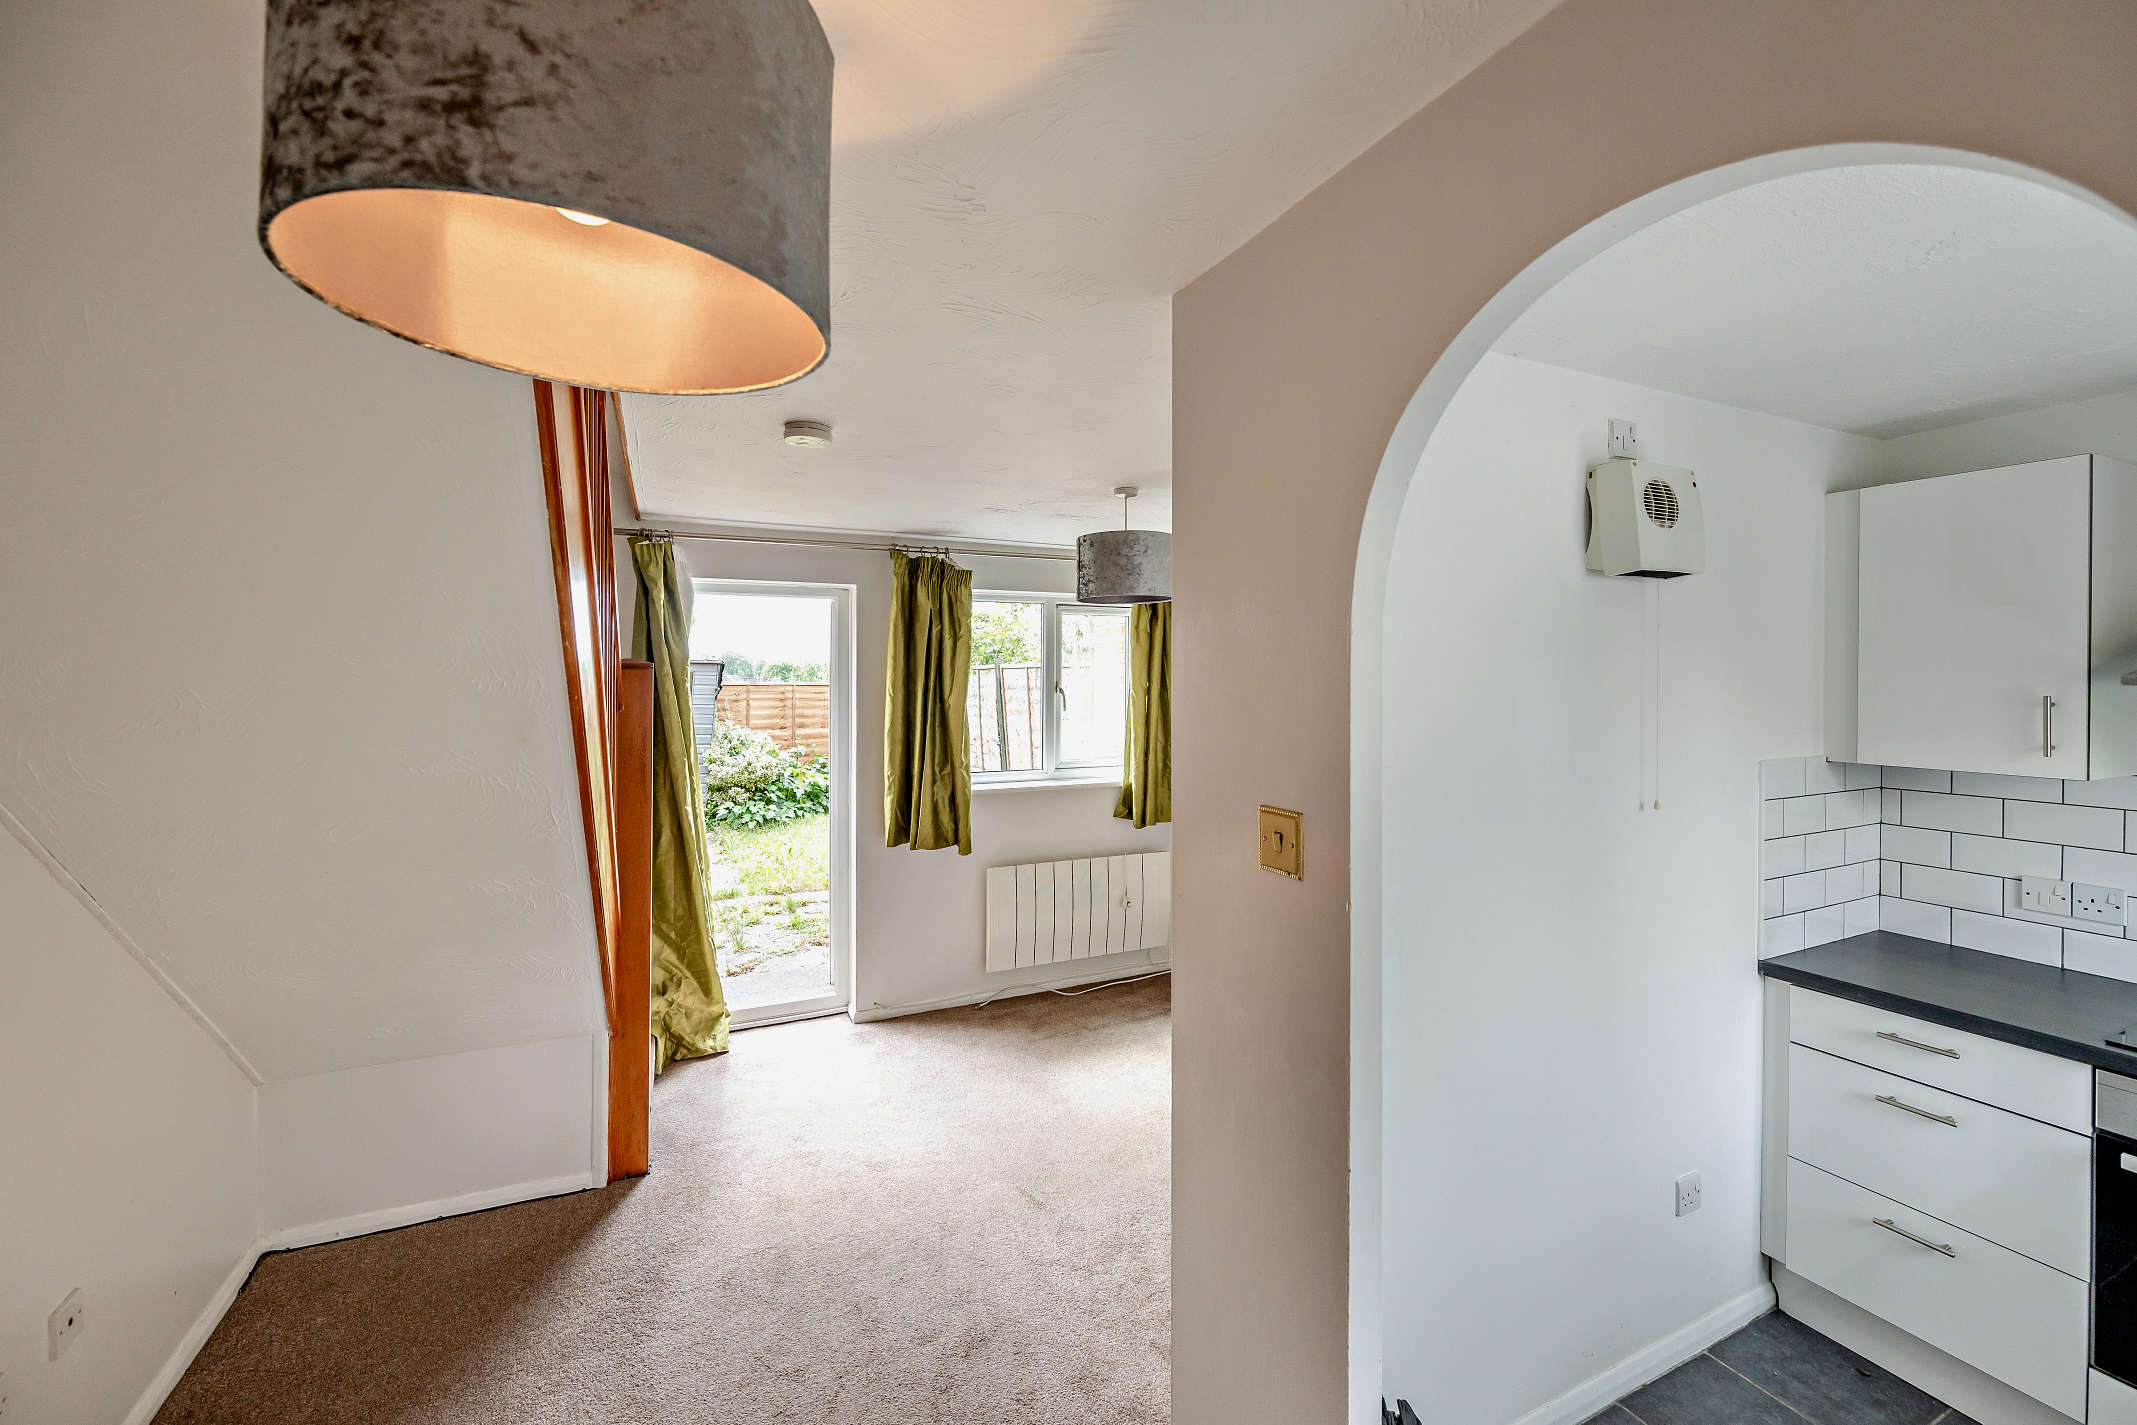
The property opens into the reception room, which features a front-aspect window and carpeted flooring. The room flows through to the kitchen and an open-plan lobby area with a door providing access to the rear garden.
Kitchen 2.23 x 1.90
The kitchen is fitted with a range of storage cupboards and integrated appliances, including an oven, glass hob and extractor hood. There is tiled splashback detailing above the work surfaces and a rear-aspect window overlooking the garden.
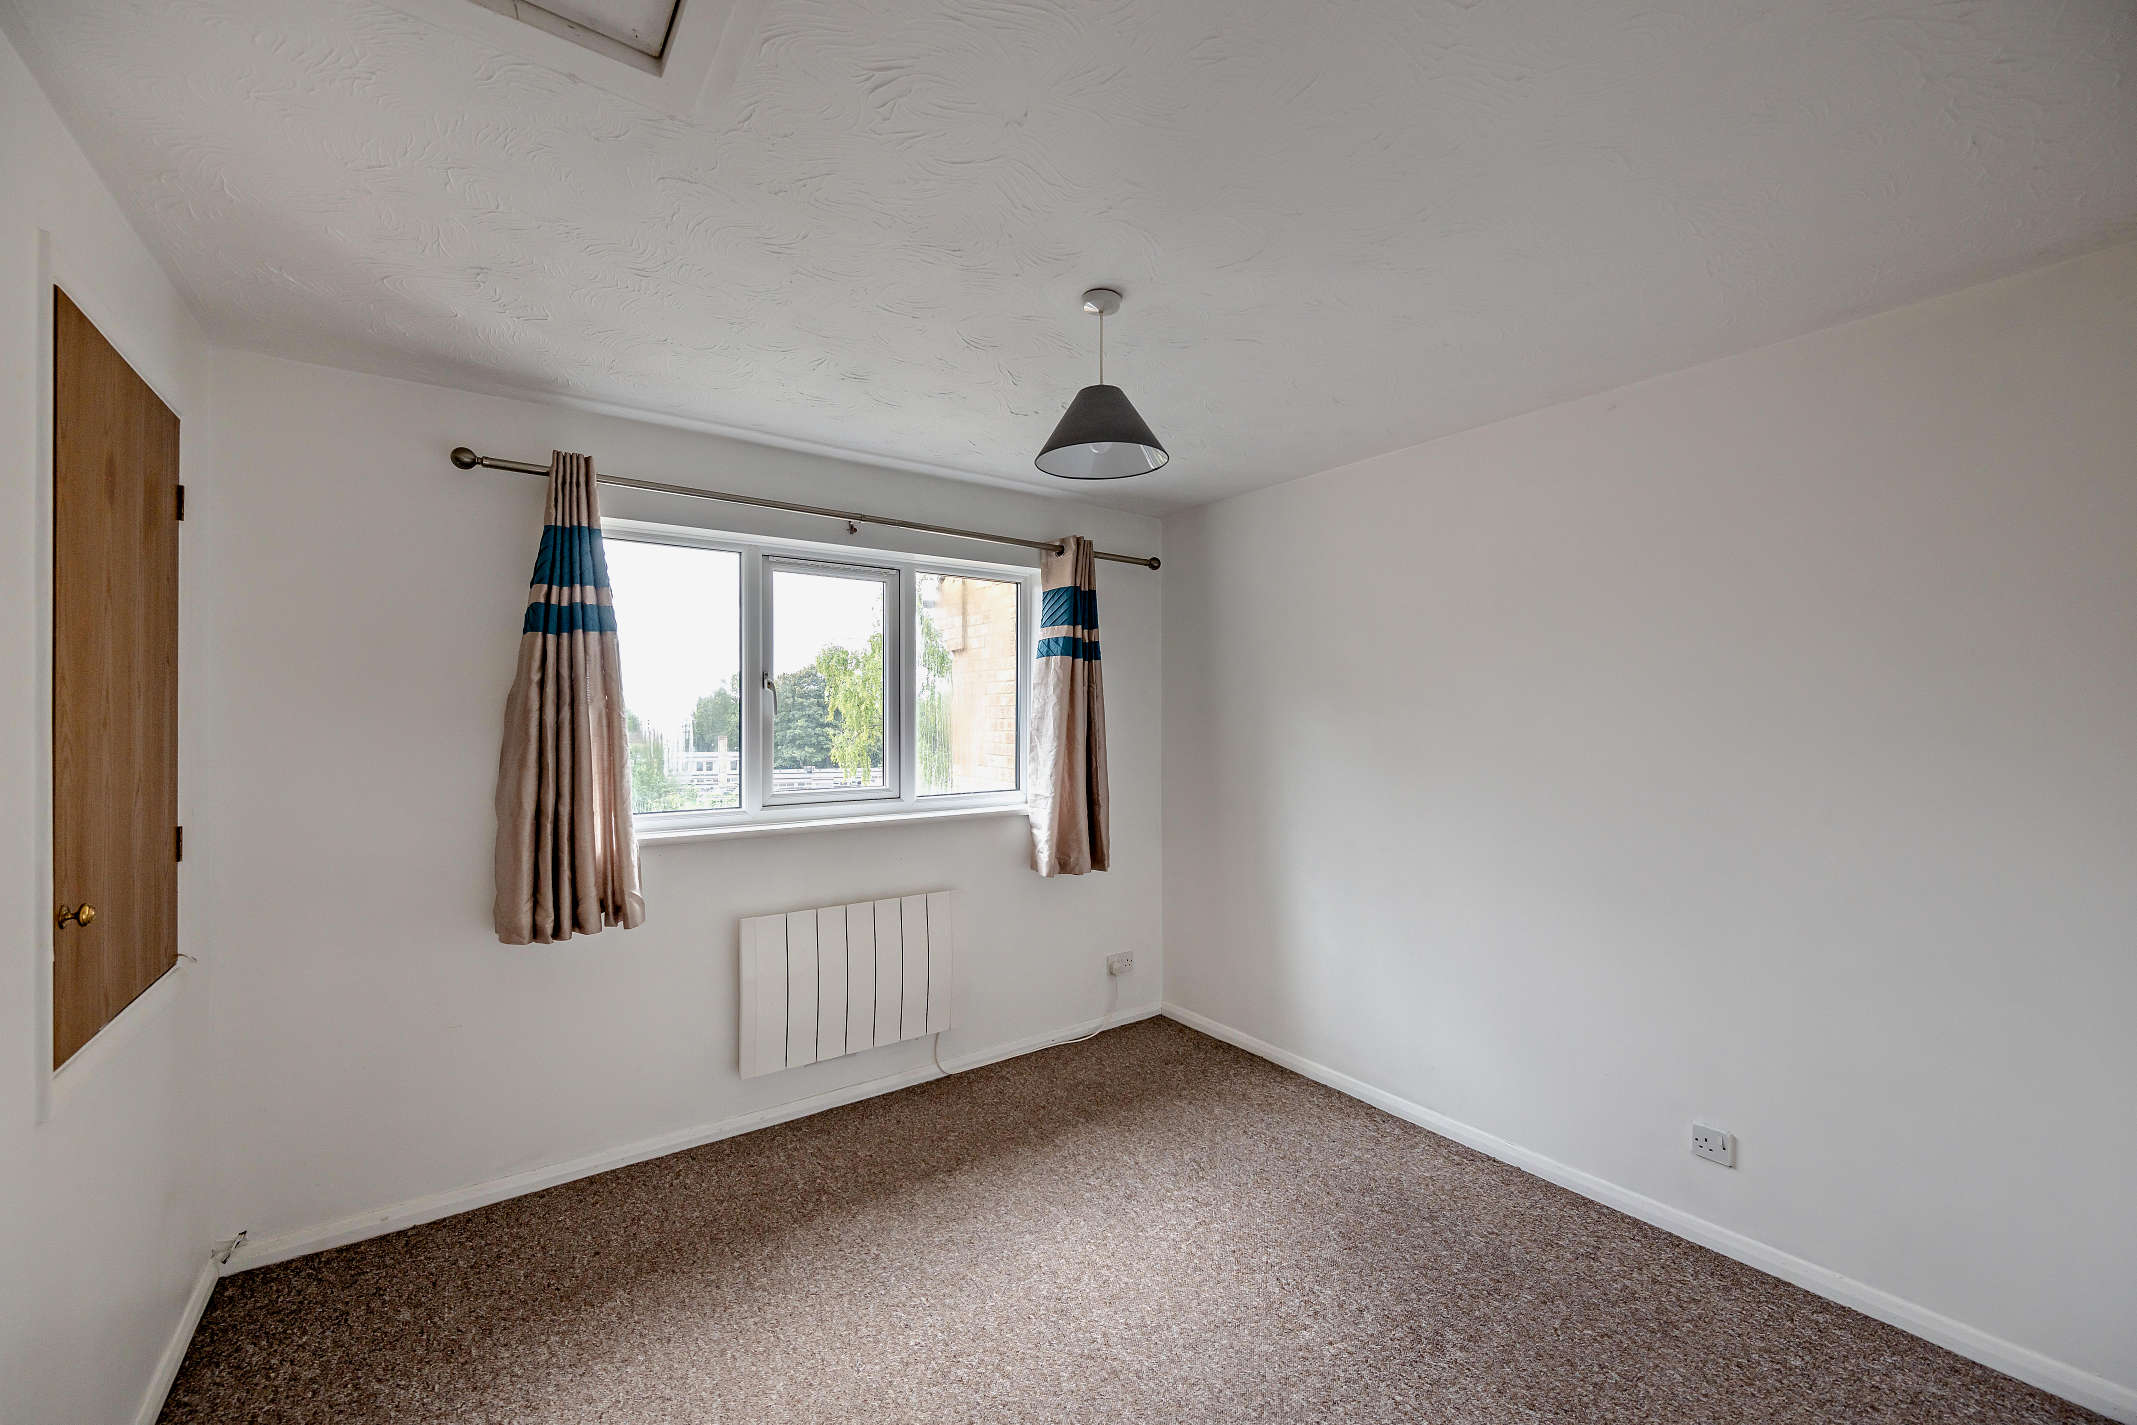
Bedroom 3.14 x 2.96
The bedroom is a well-proportioned double room featuring a front-aspect window and carpeted flooring.
Bathroom 2.23 x 1.71
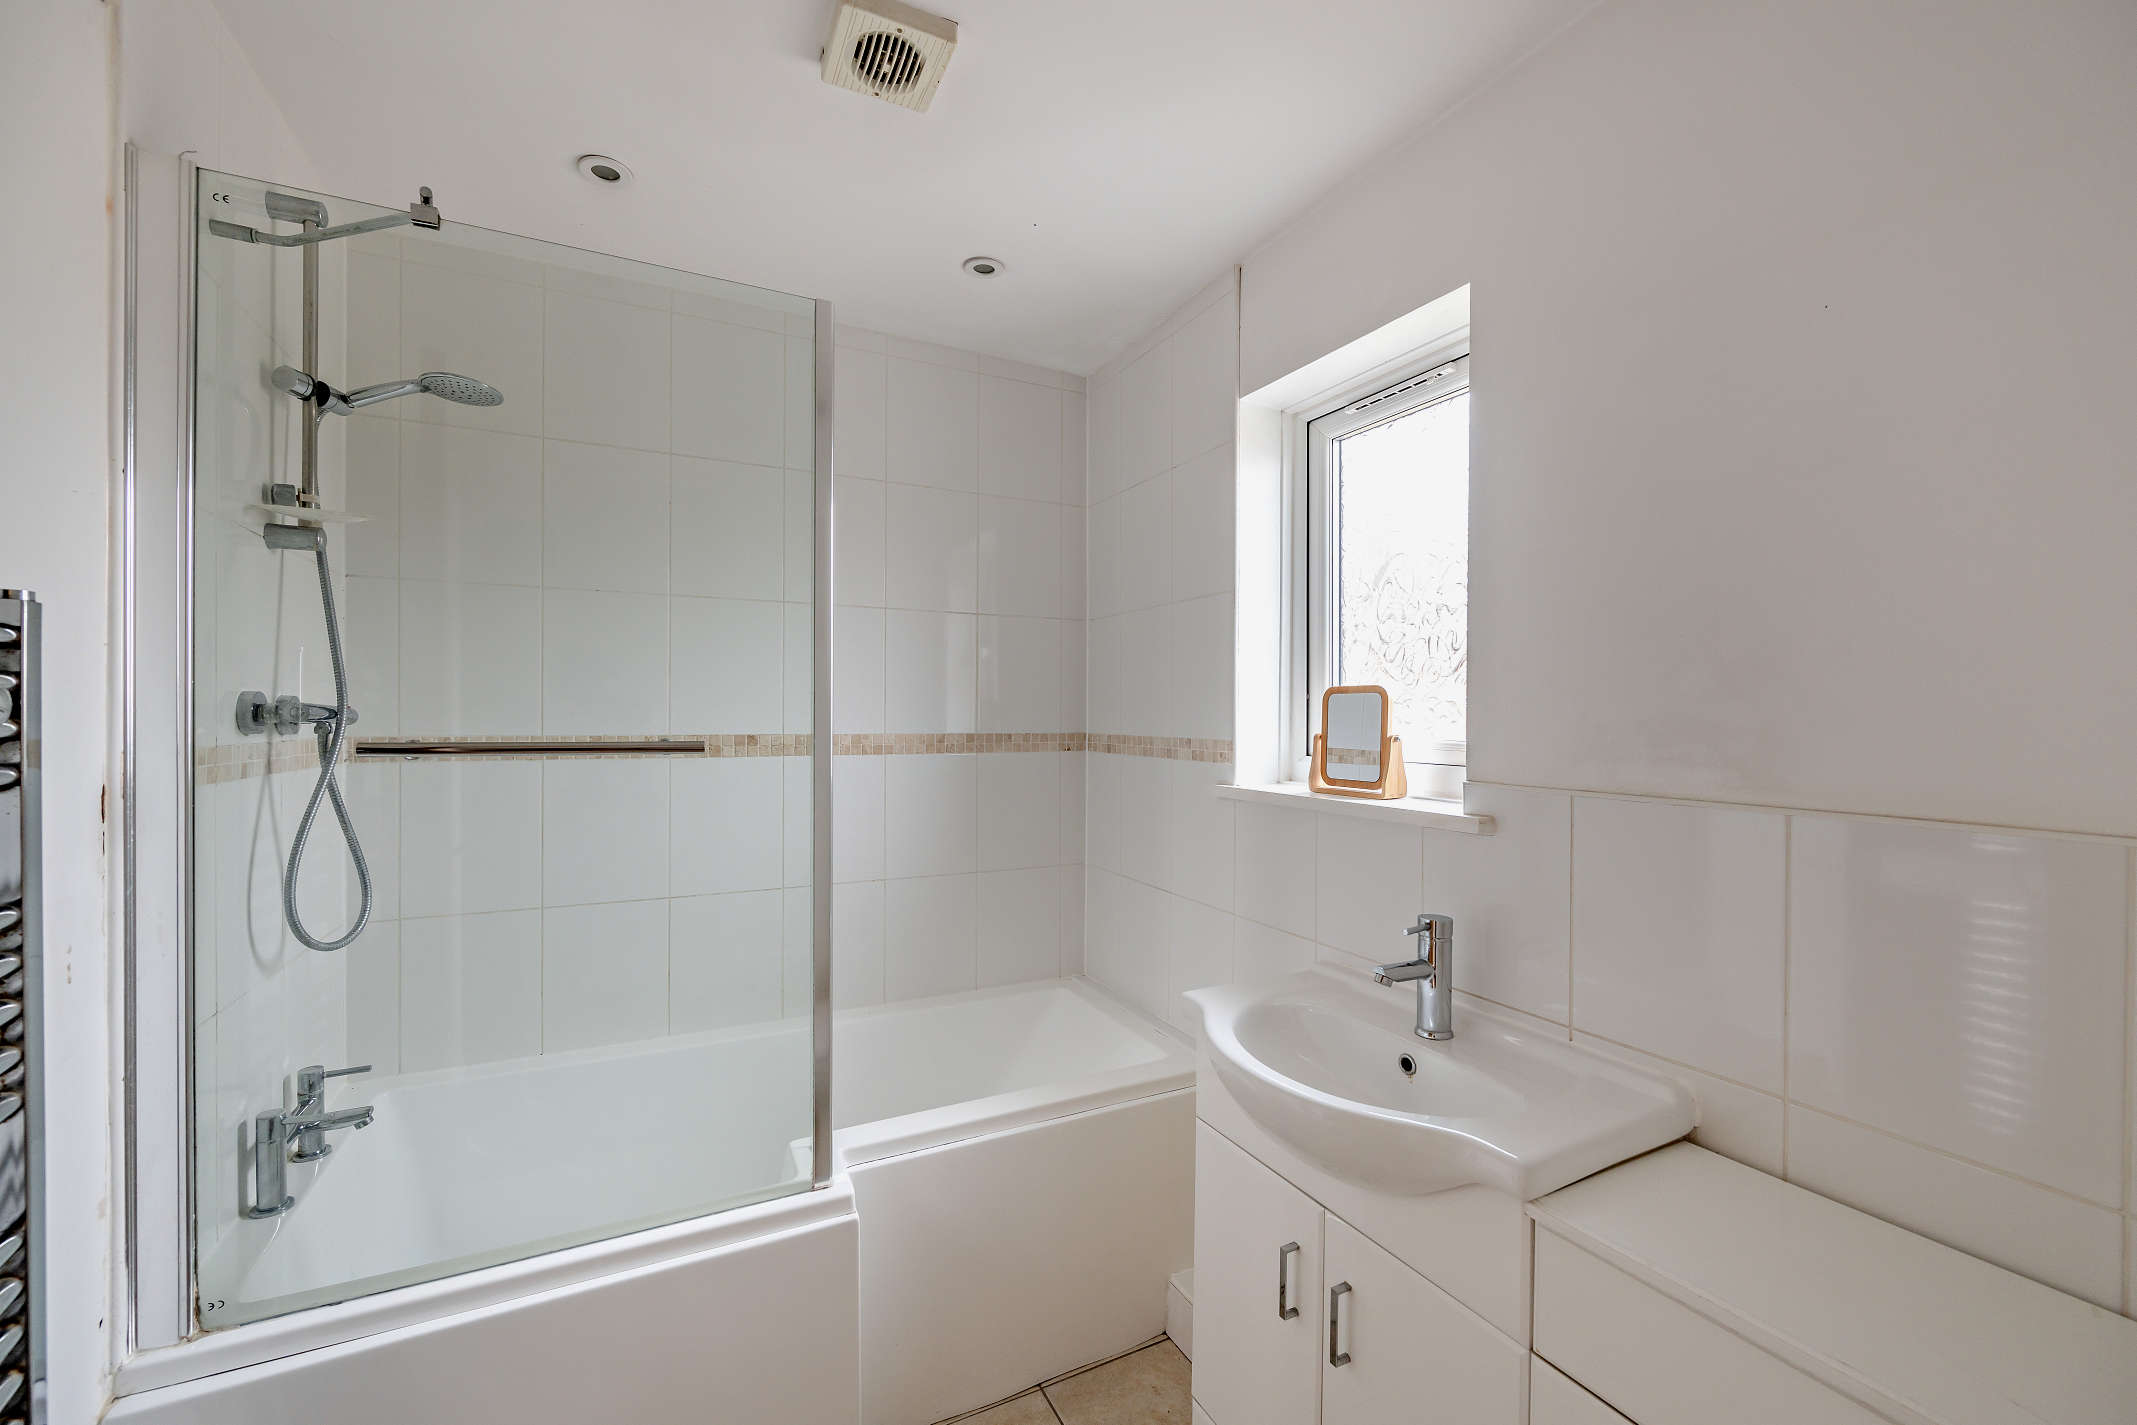
The bathroom is equipped with toilet, wash-hand basin in cabinet and bath facilities.
Garden null
To the front, the property benefits from shared communal gardens and paved parking areas leading to the entrance. The enclosed rear garden features paved and lawned areas with established shrub planting, together with a pathway leading to a garden shed positioned at the rear of the plot.