

Molyneux Drive, Wallasey, CH45


Property Summary
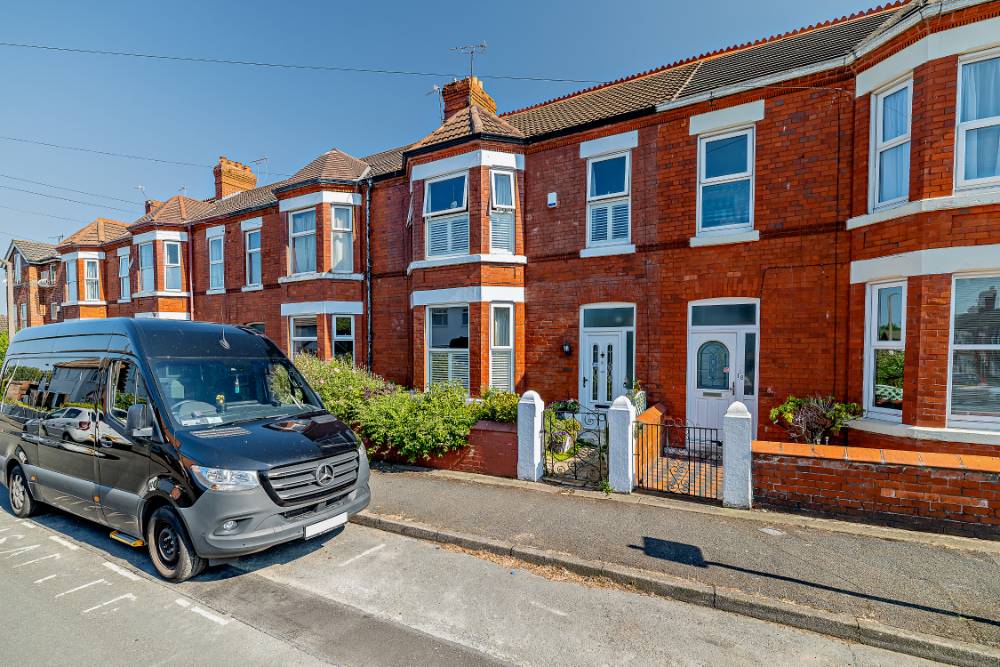
We are delighted to present this spacious four-bedroom terraced home, ideally situated on the popular Molyneux Drive in Wallasey.
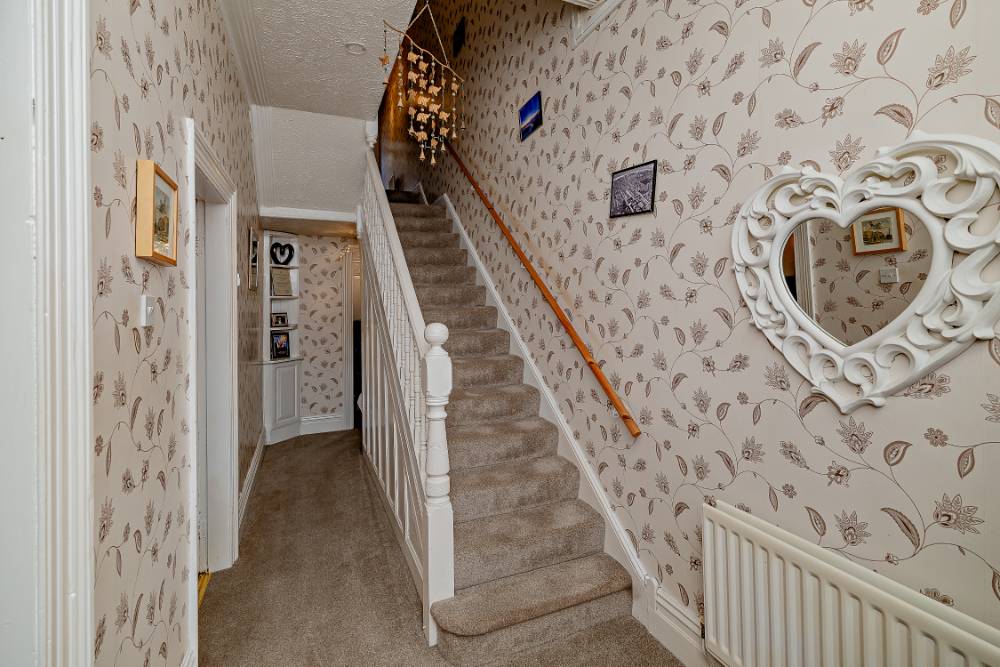
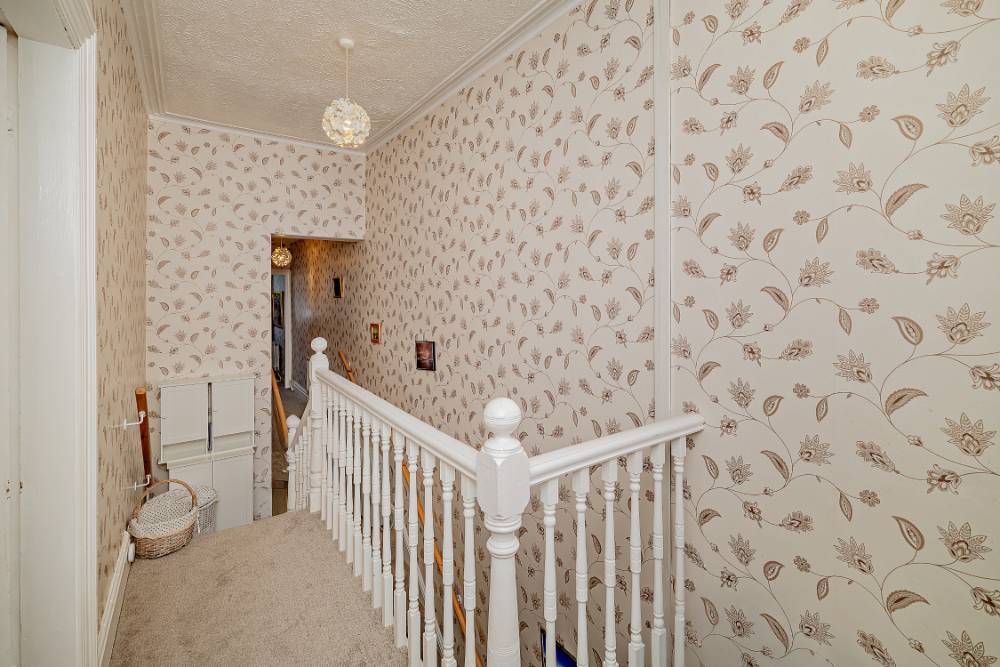
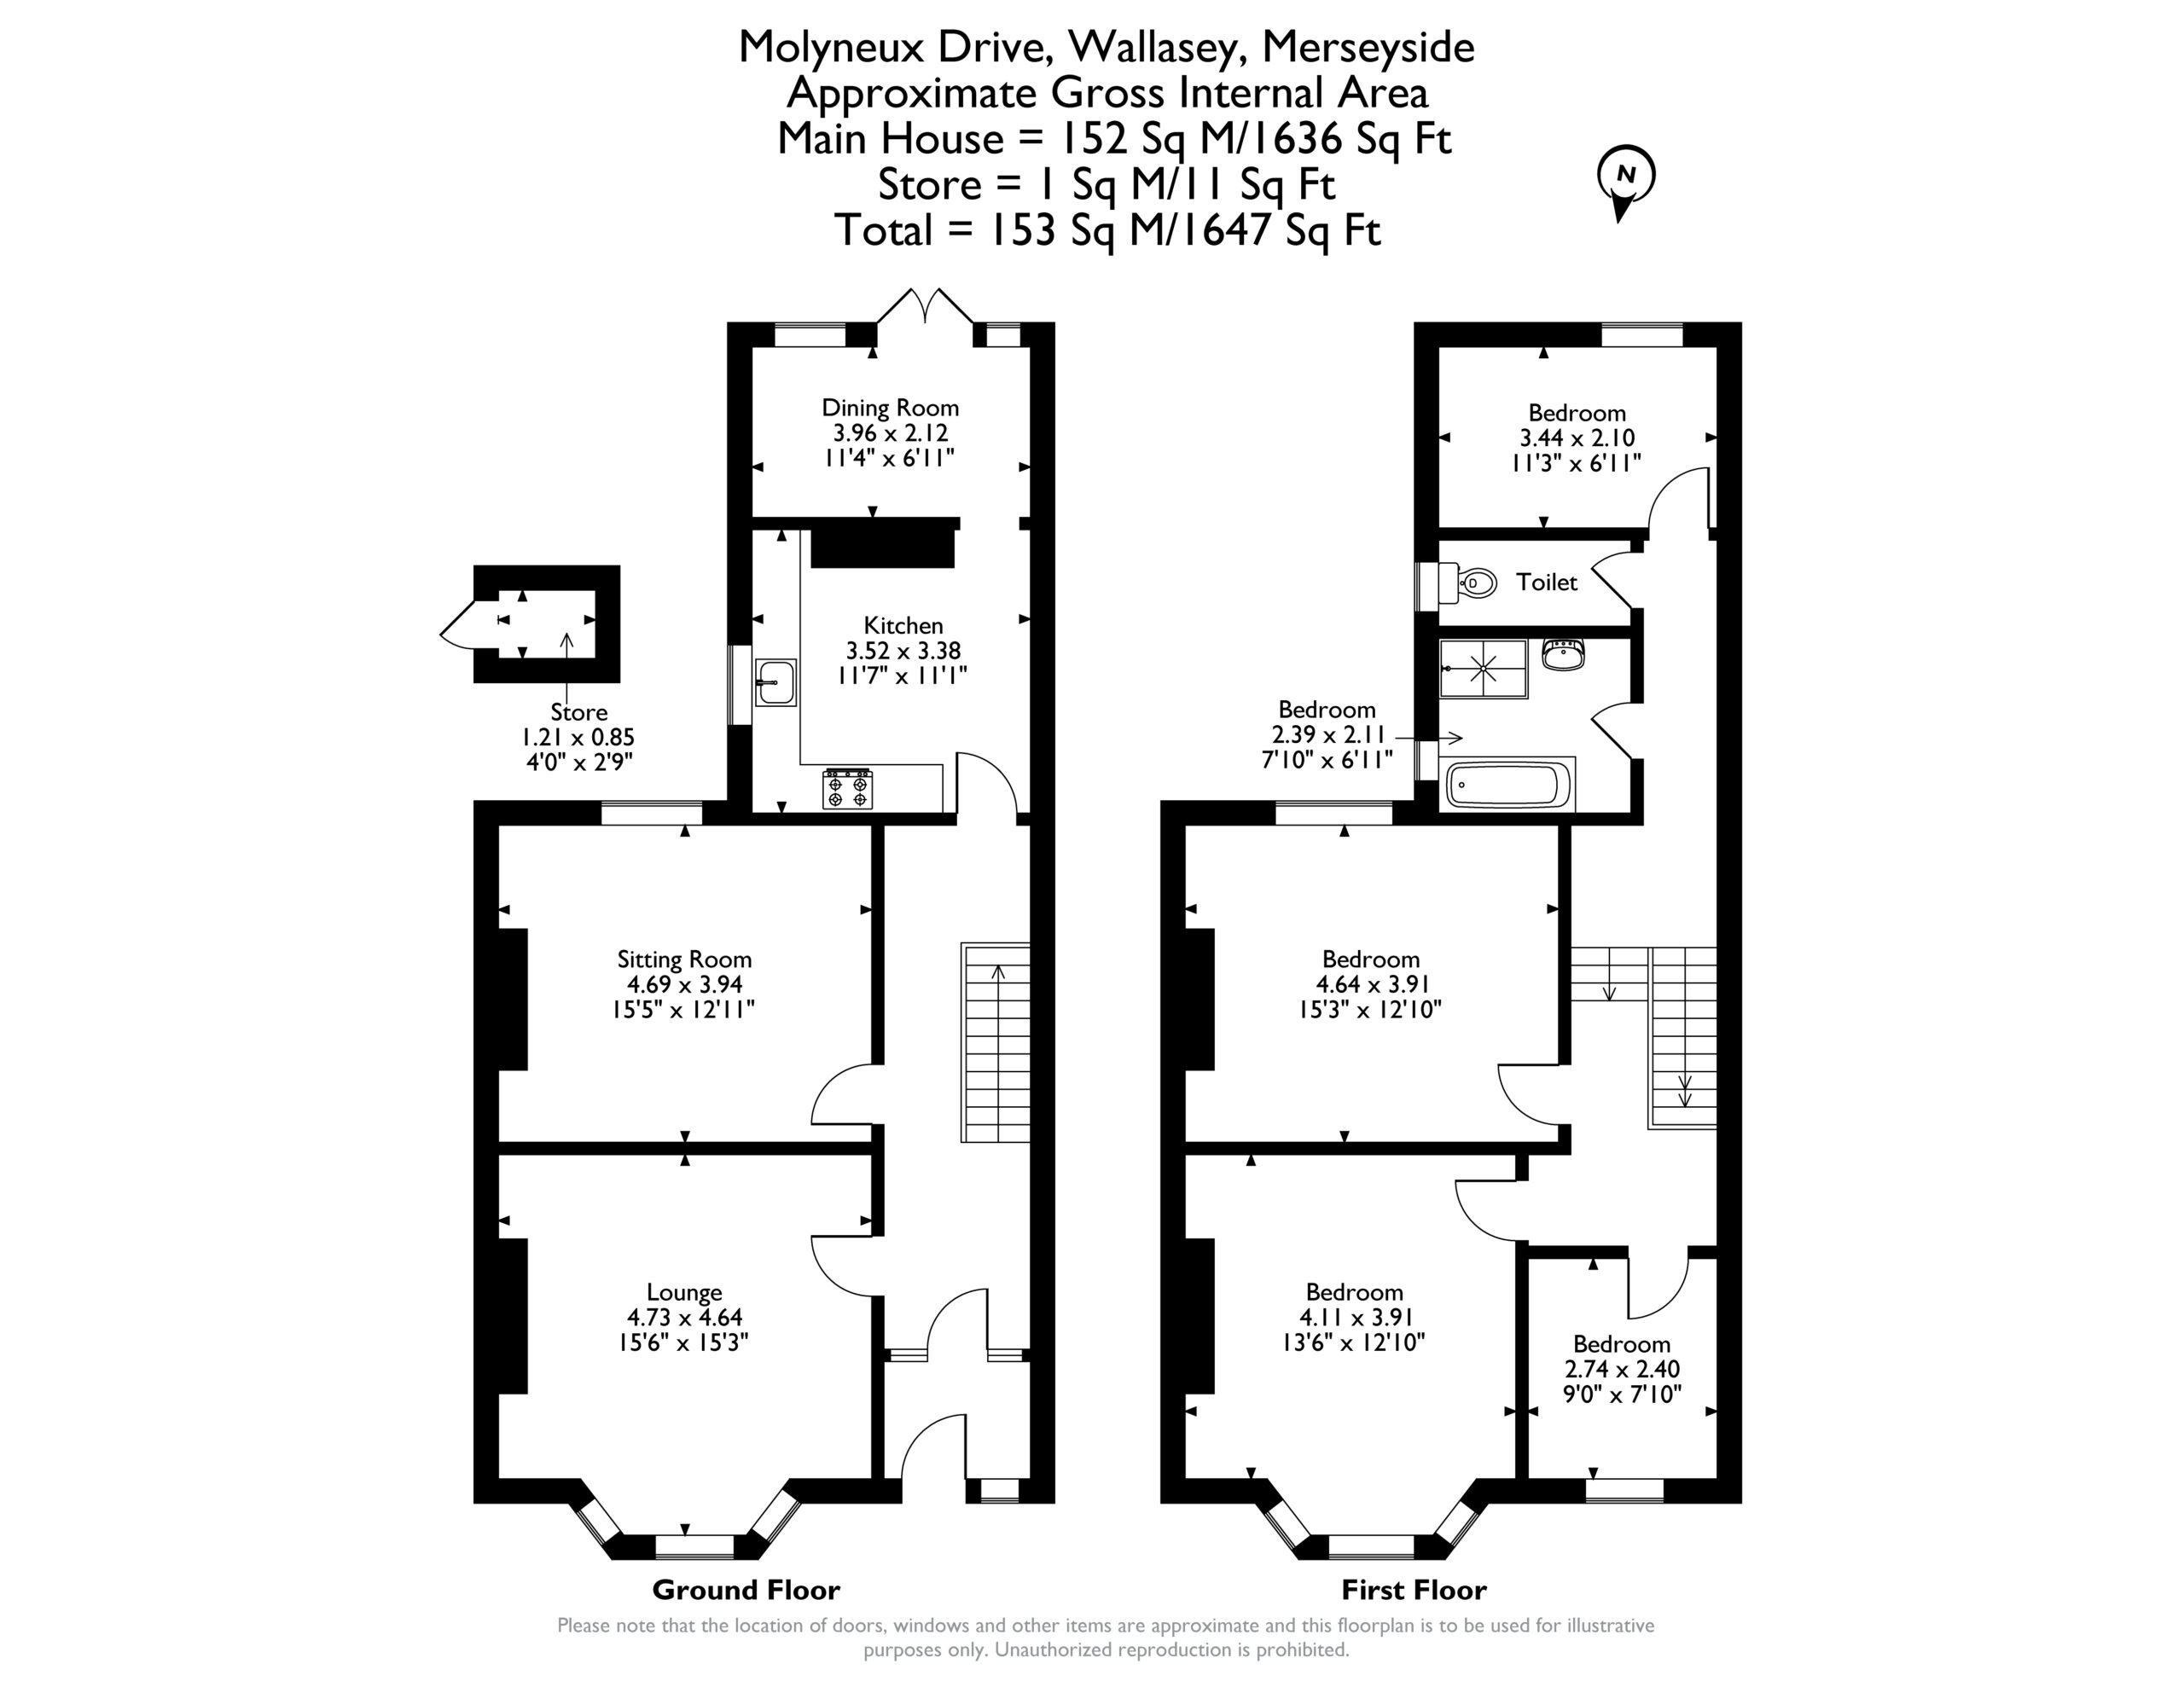
Offering generous and versatile accommodation arranged over two floors, the property comprises a welcoming lounge, separate sitting room, well-appointed kitchen, dining room, four well-proportioned bedrooms, a family bathroom, separate WC, and a useful store room.
Designed with family living in mind, this bright and spacious home benefits from an abundance of natural light throughout. Conveniently located, it enjoys excellent access to the A59, M53 and a range of transport links, while the nearby sea and river fronts provide attractive outdoor leisure opportunities. A selection of local shops, amenities and well-regarded schools are also within easy reach, making this an excellent choice for families and commuters alike.
Full Details
Sitting Room 4.69 x 3.94
The sitting room offers a feature fireplace, windows with rear views and carpeted flooring.
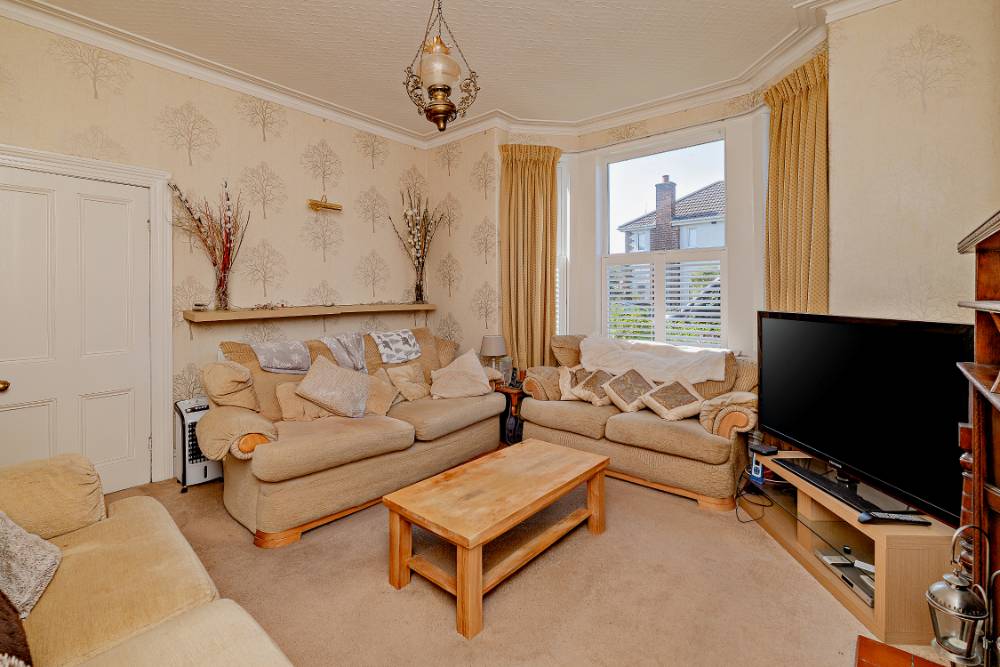
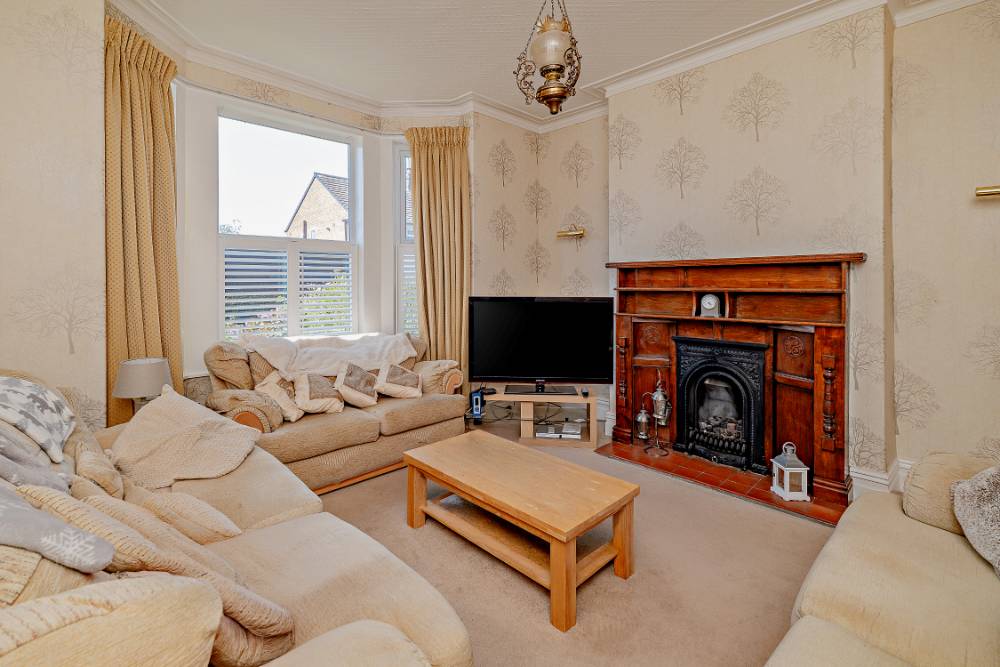
Lounge 4.73 x 4.64
The lounge offers a period fireplace, a front aspect bay window and carpeted flooring.
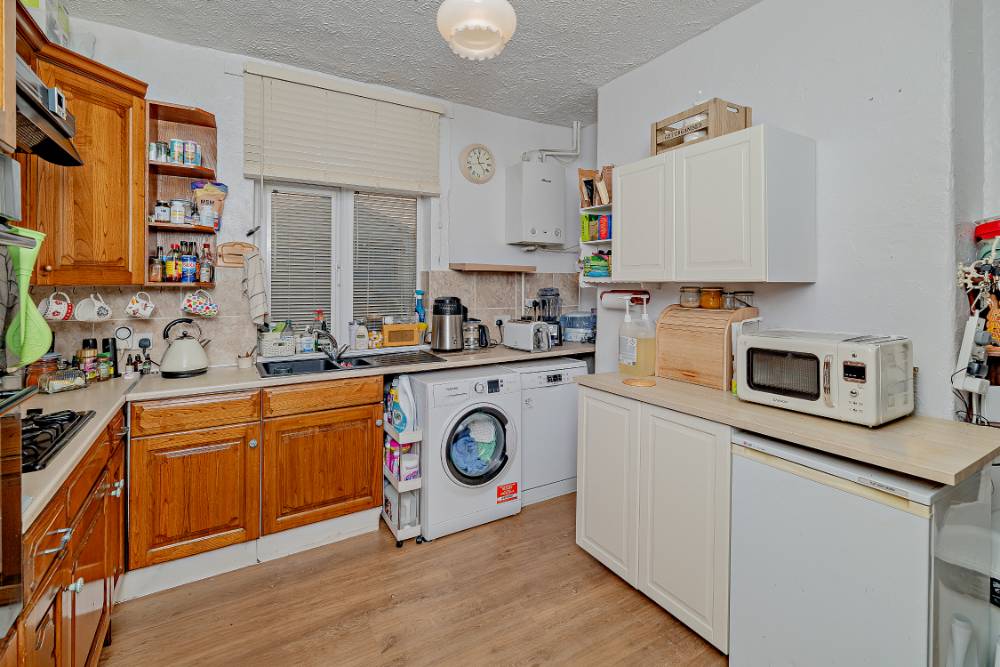
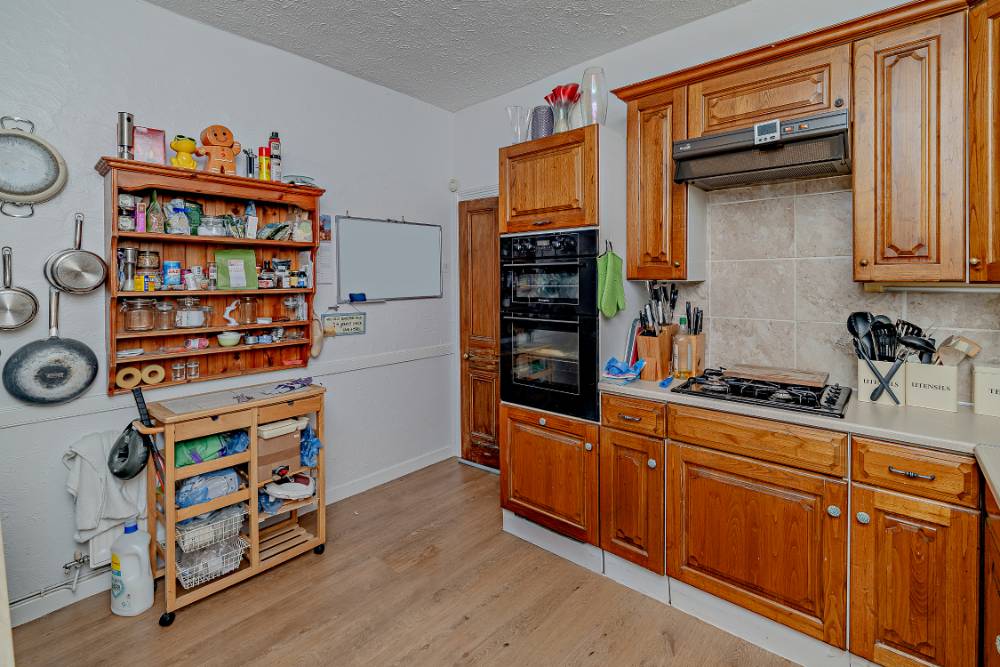
Kitchen 3.52 x 3.38
The kitchen is fitted with storage cupboards and built-in utilities including a double eye level oven, hob and extractor fan.
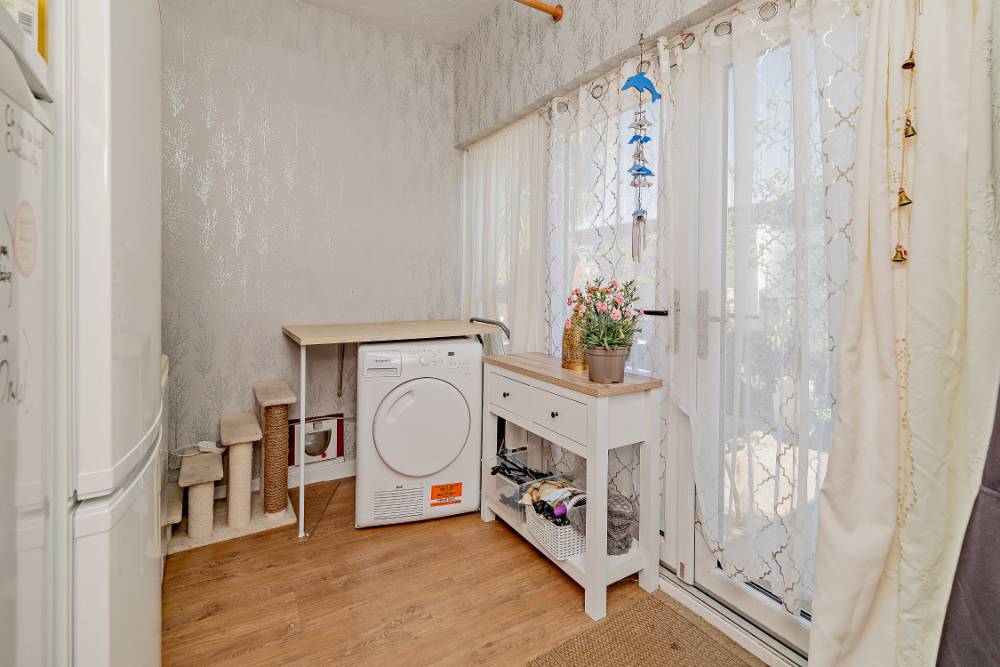
Dining Room 3.96 x 2.12
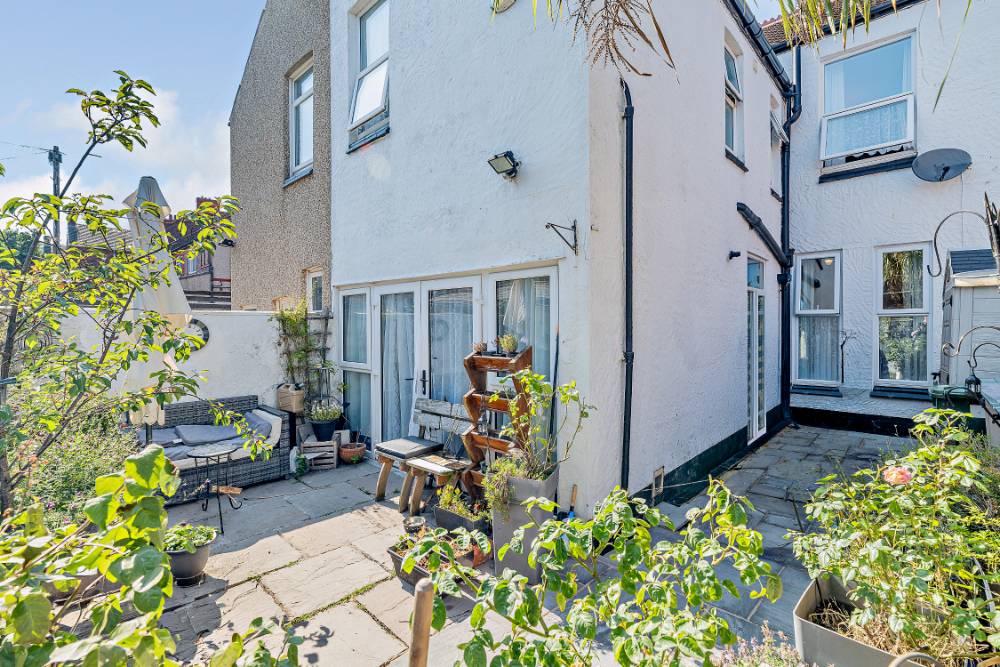
The dining room has laminated flooring and double French doors with side windows opening out to the paved courtyard at the back.
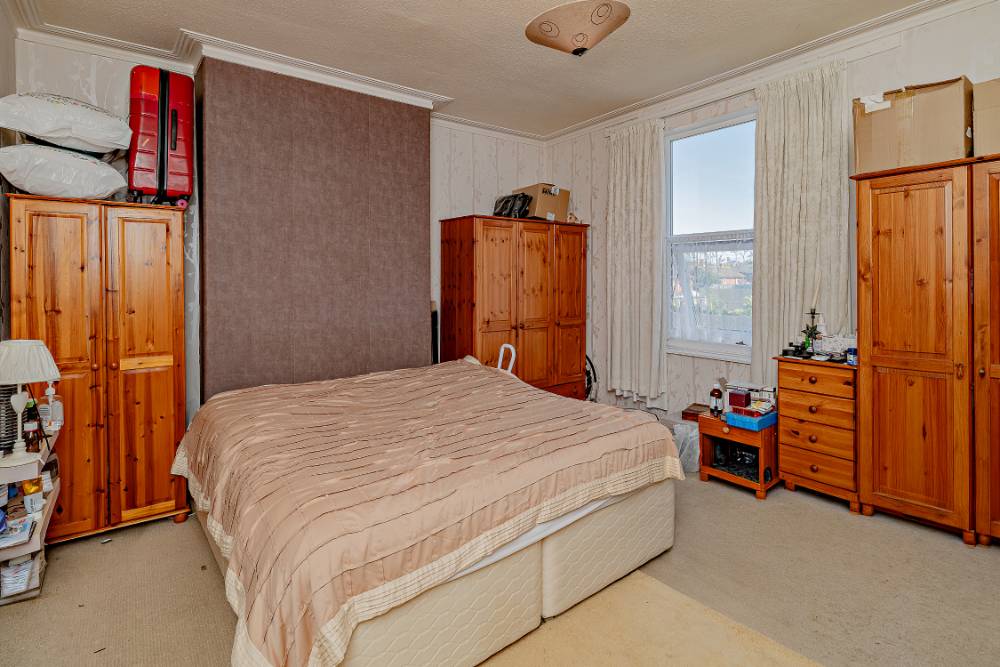
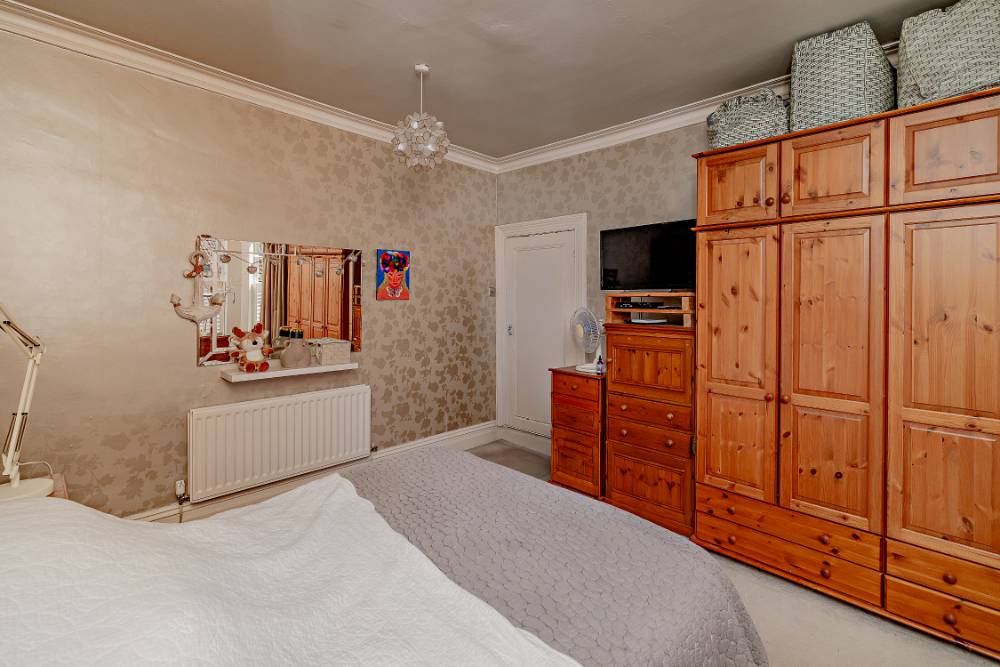
Bedroom 1 4.64 x 3.91
This double bedroom offers a window with rear views and carpeted flooring.
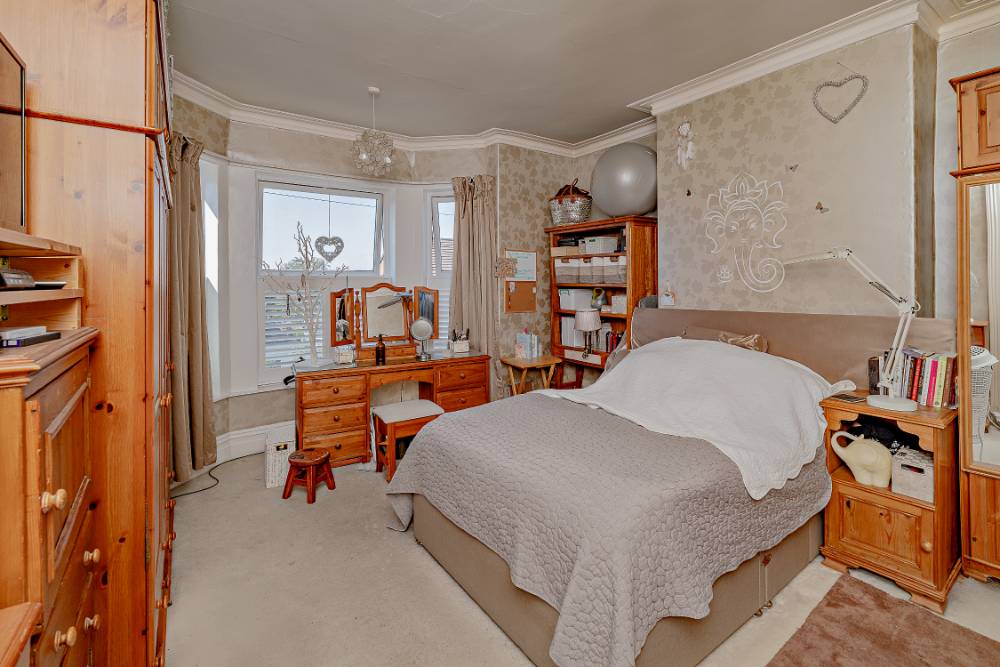
Bedroom 2 4.11 x 3.91
This double bedroom features a front aspect bay window and carpeted flooring.
Bedroom 3 3.44 x 2.10
This single bedroom features a window with rear views and carpeted flooring.
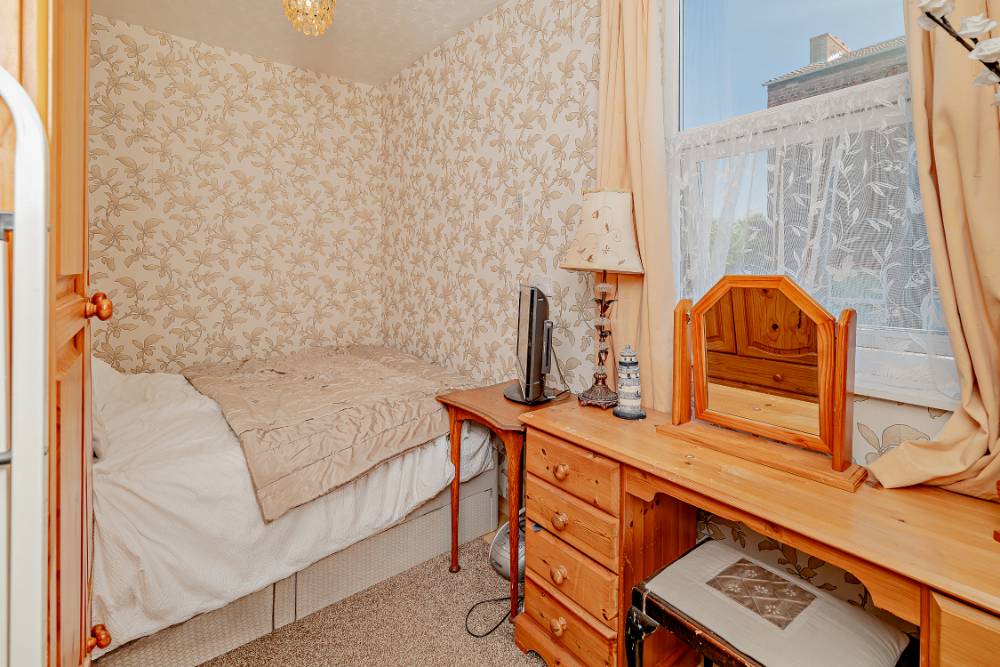
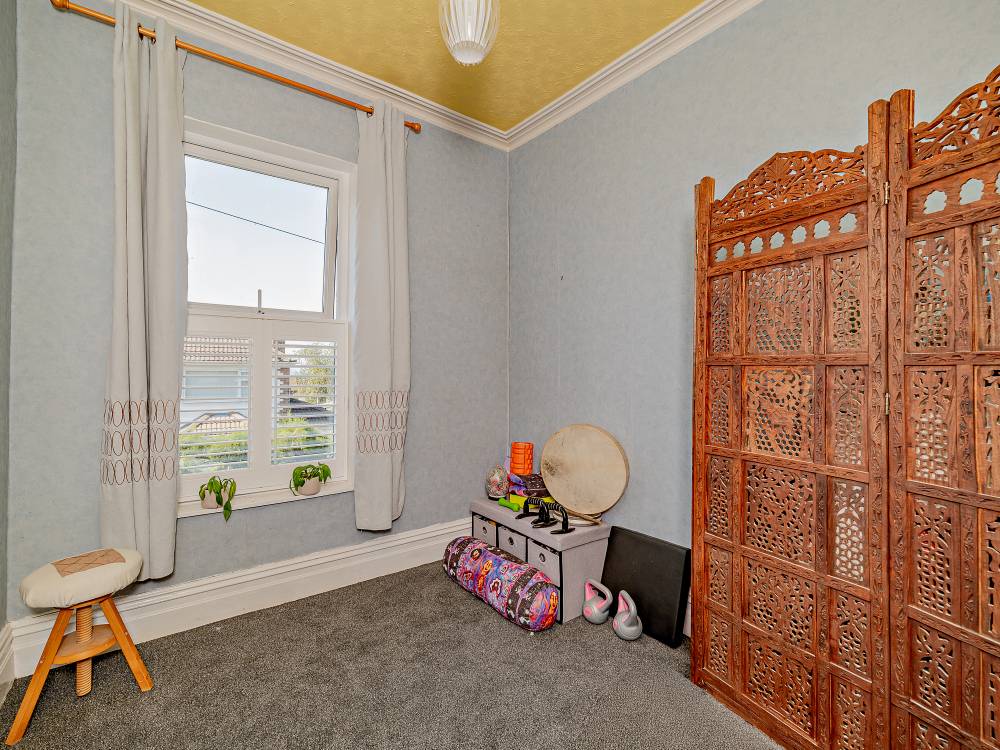
Bedroom 4 2.74 x 2.40
This snug single bedroom offers a window with front views and carpeted flooring.
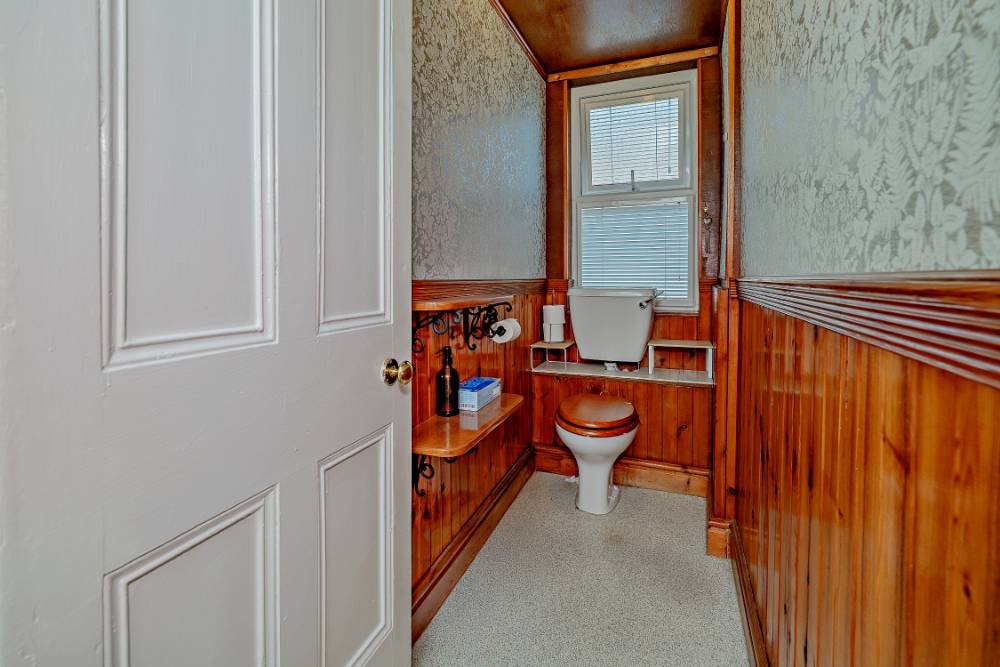
Toilet null
The toilet has a side facing window, half wood panelled walling and screed flooring.
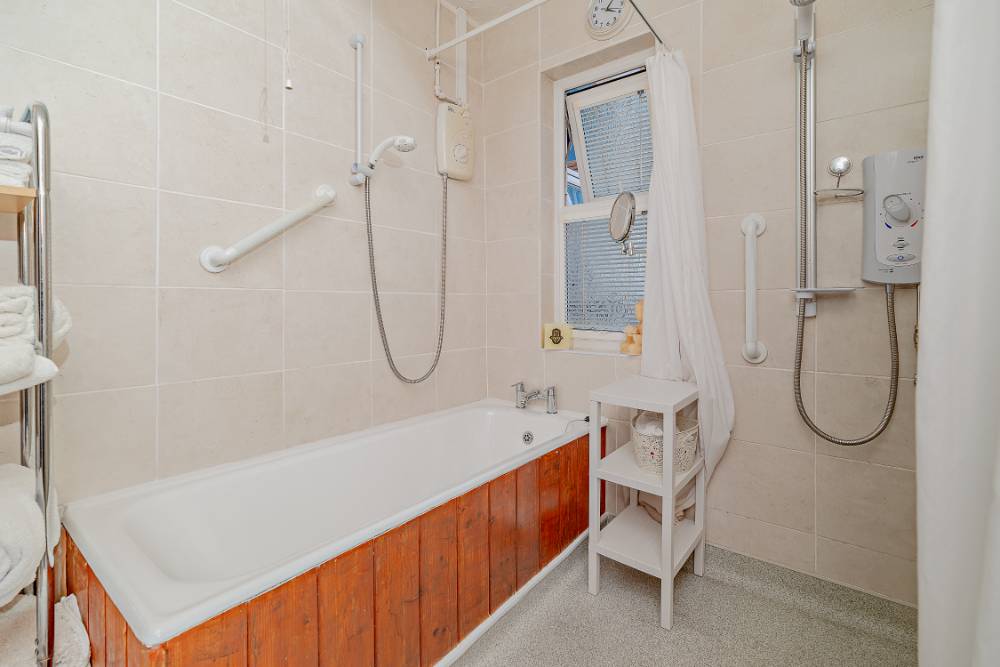
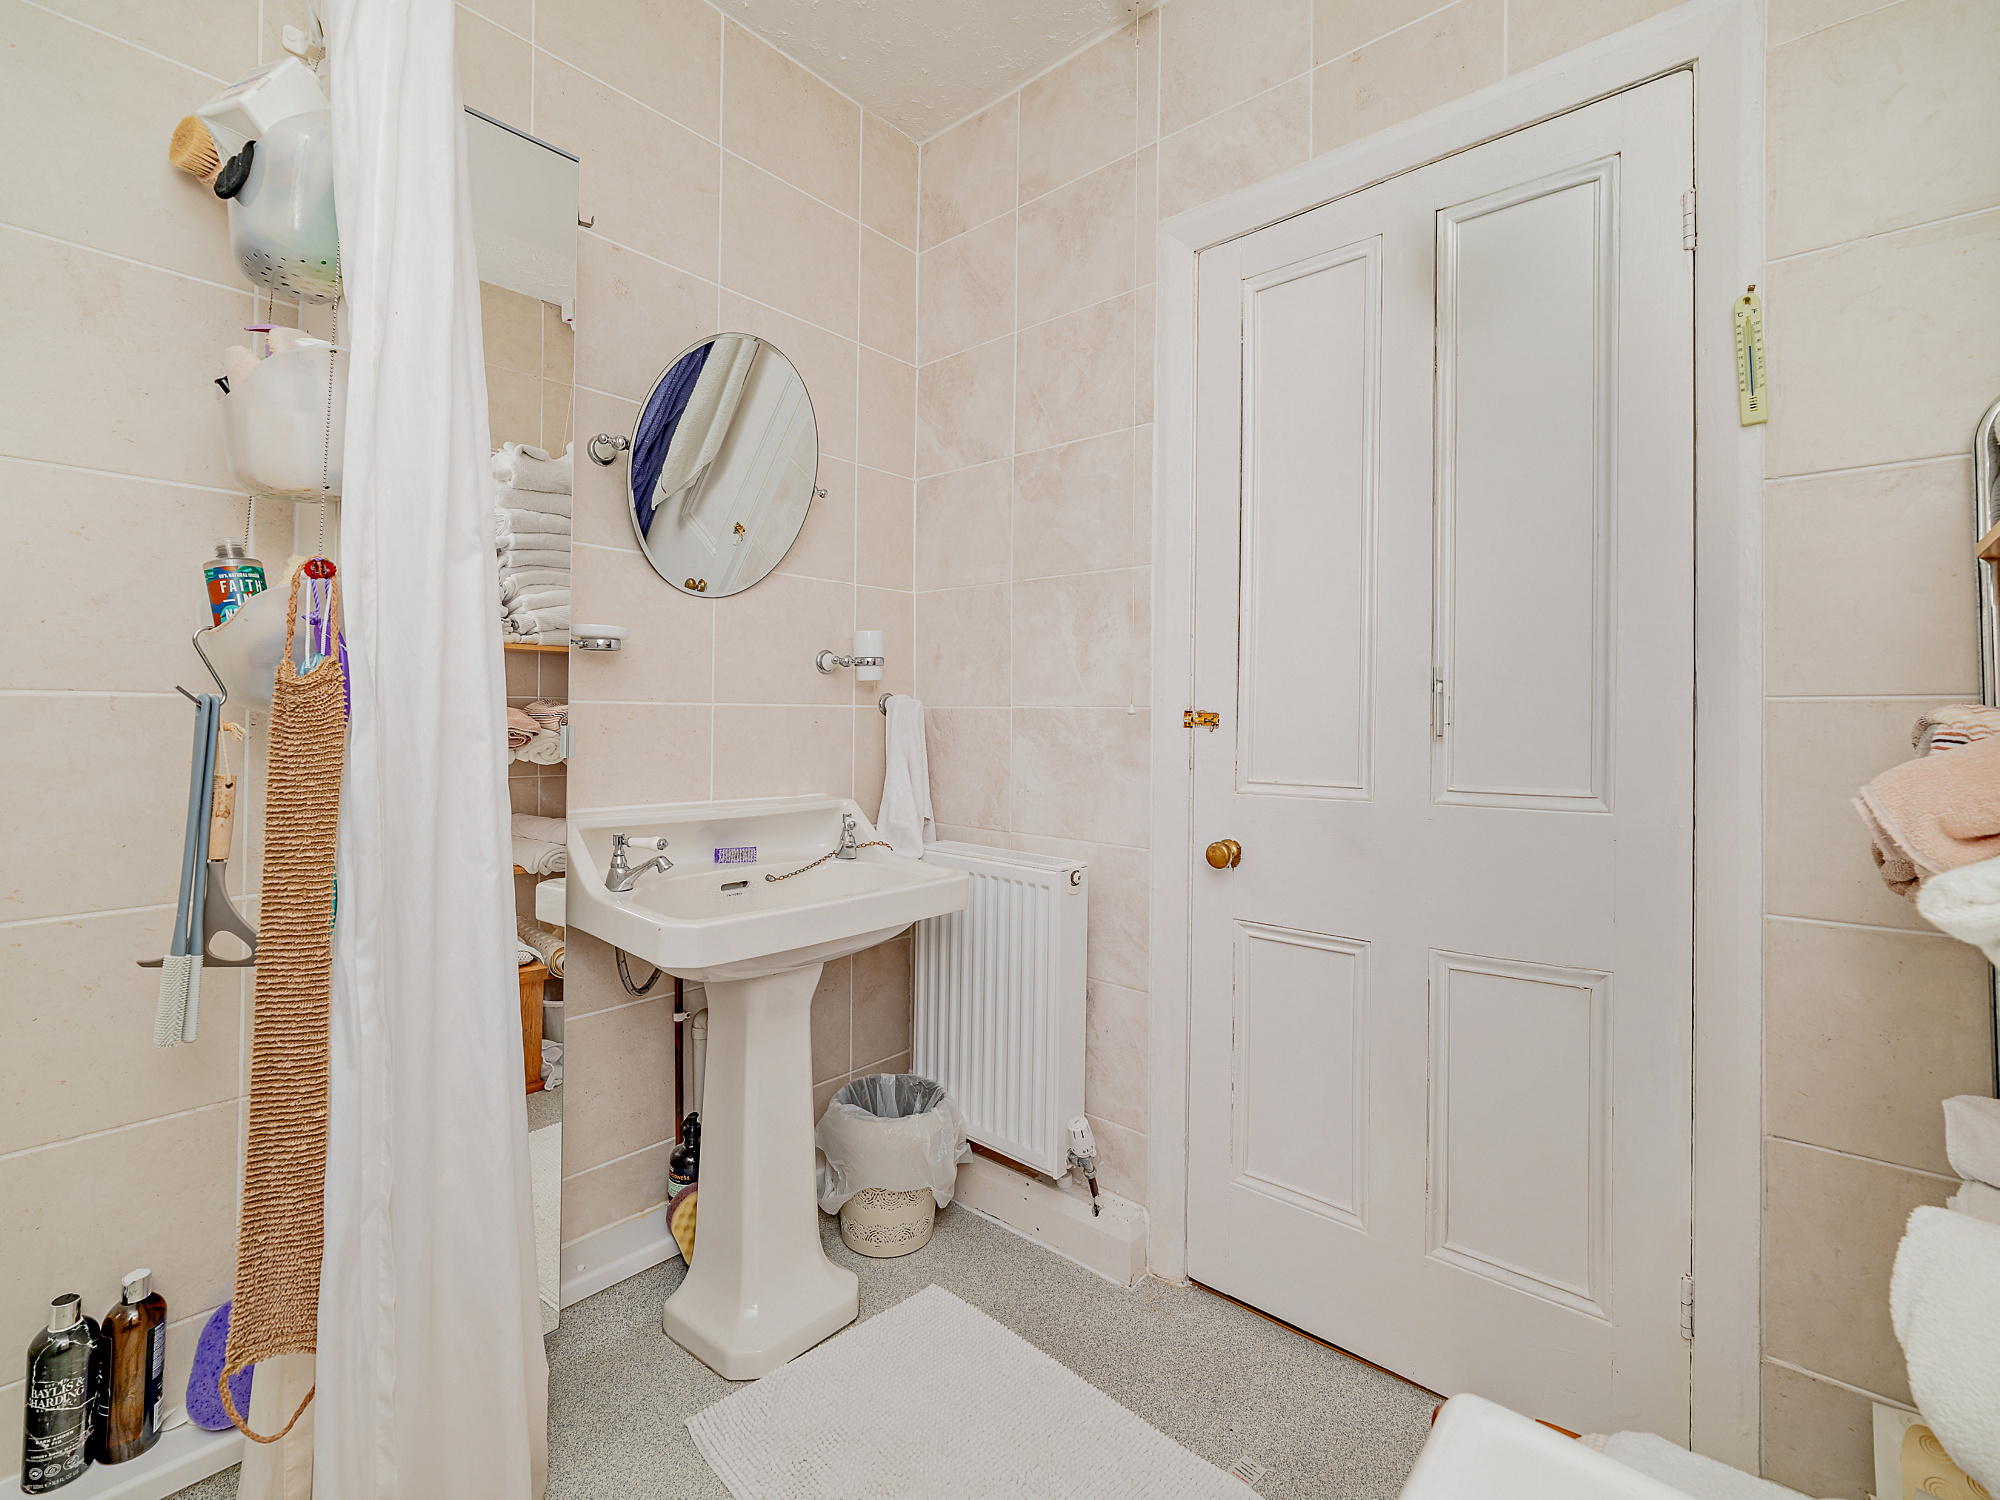
Bathroom 2.39 x 2.11
The bathroom is equipped with, wash-hand basin, bath and shower facilities.
Store 1.21 x 0.85
The property benefits from a practical store.
Garden null
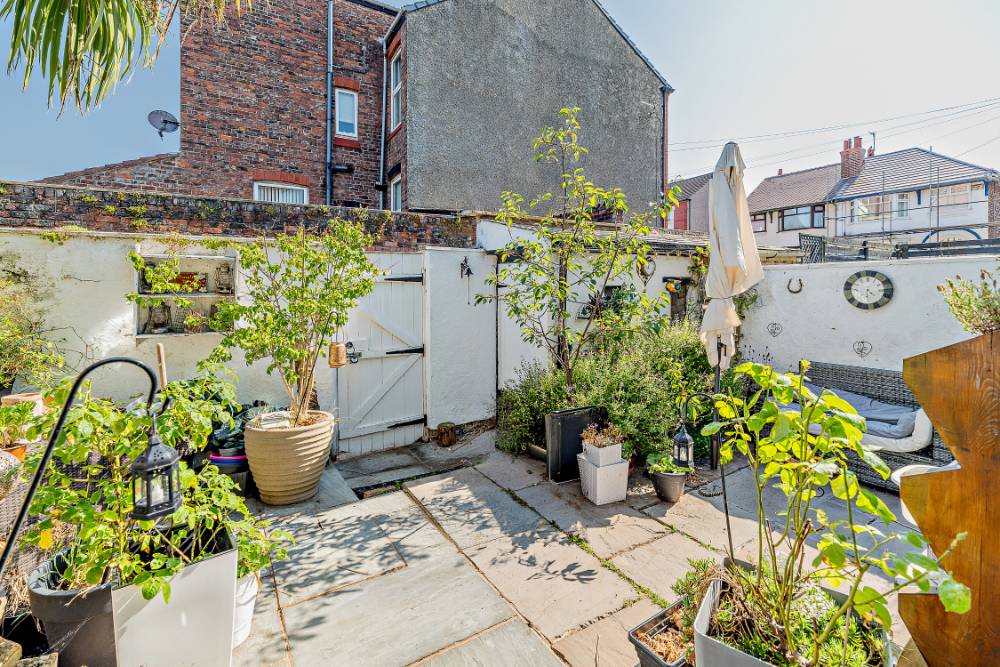
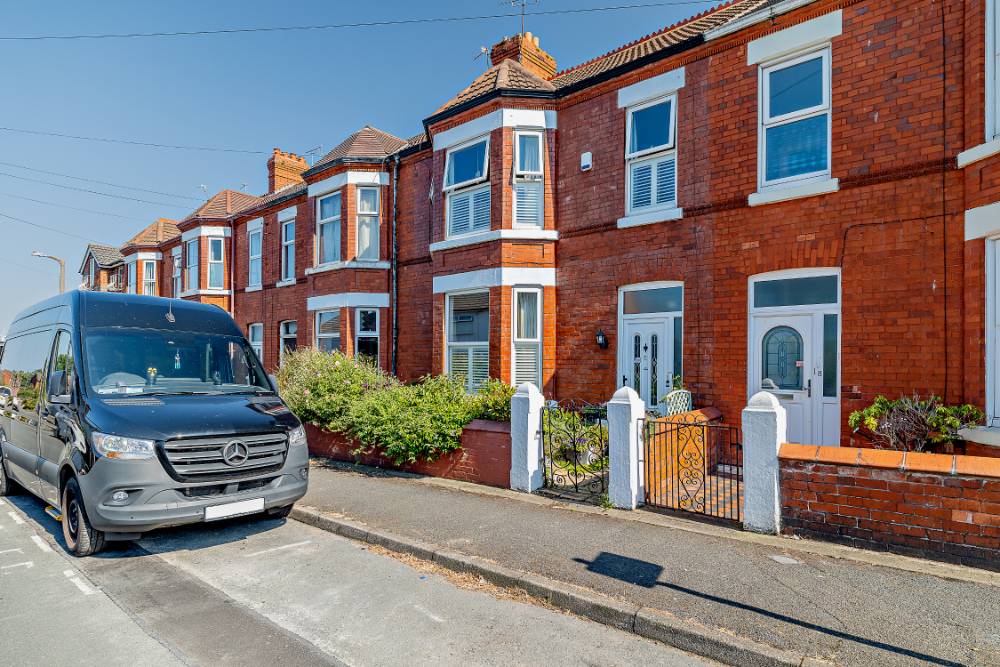
At the front of the property there is a low brick-walled enclosure with shrubbery and paving to the entrance door. The enclosed courtyard features block paving over the entire area including an arrangement of flower boxes, potted plants and a garden gate that exits the property at the back.